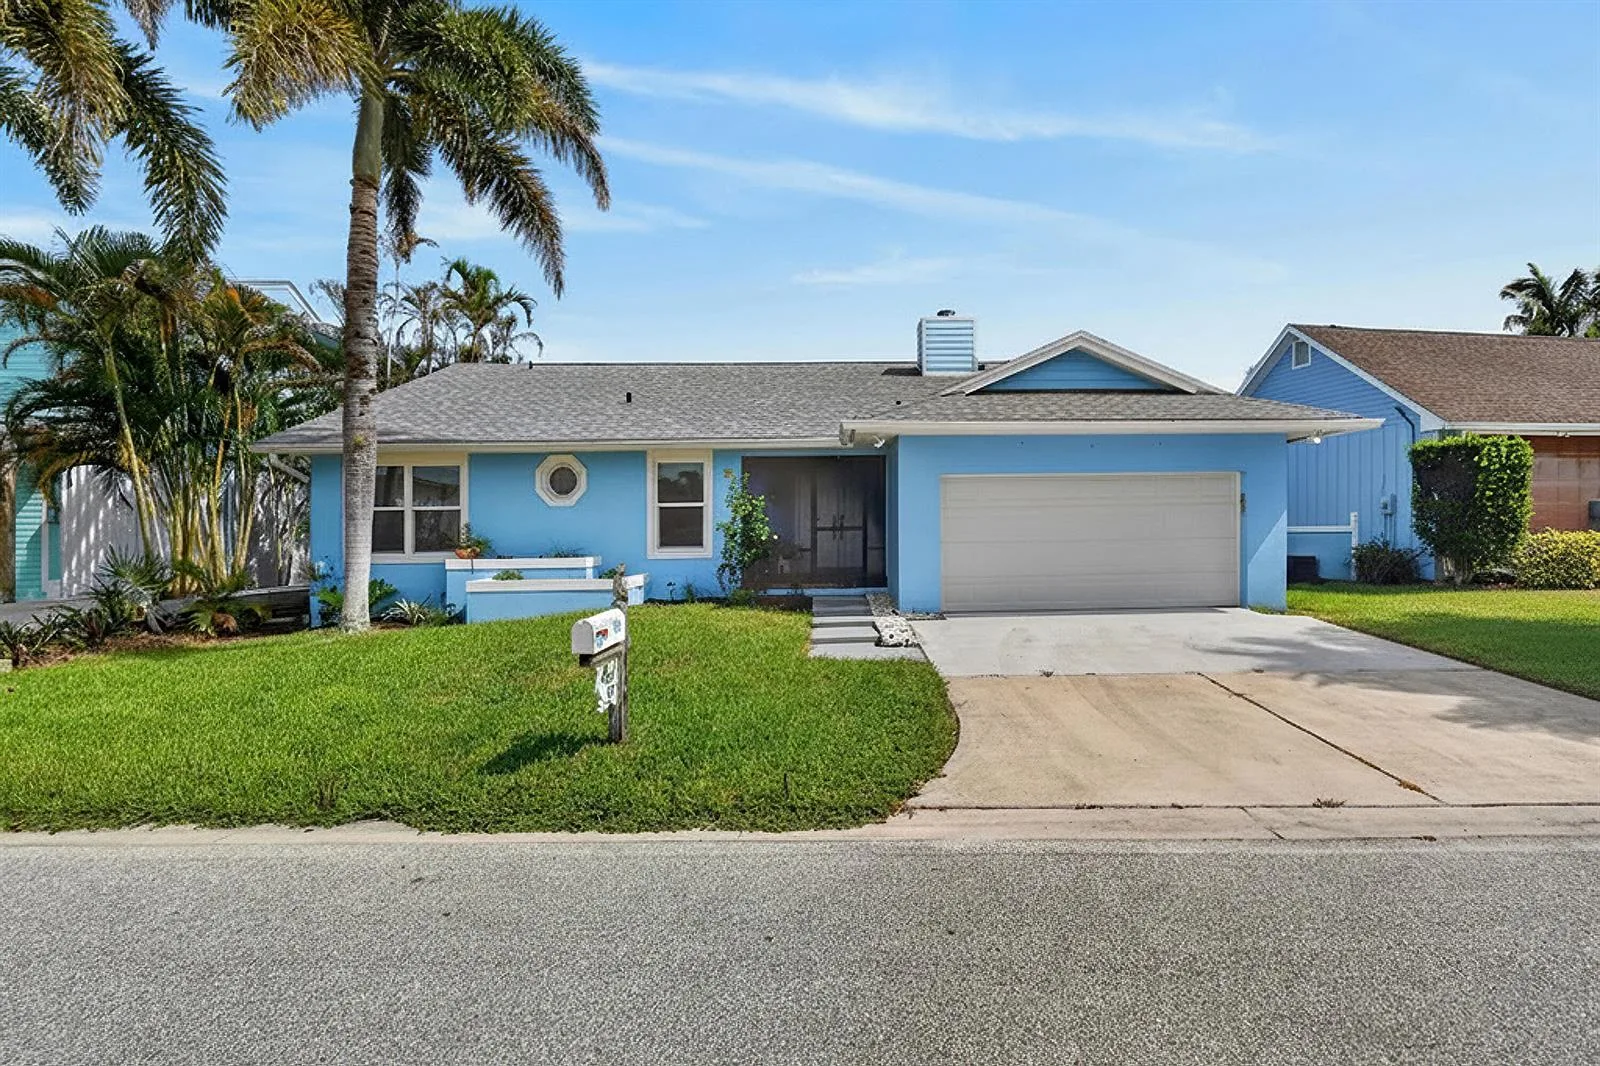
$999,000
3 bd · 2 ba · 1,424 sqft
715 SW SALERNO Road, Stuart, FL 34997
Stuart, FL 34997 · MLS# B26014239 · Closed · LAKE TUSCANY
Welcome to an exceptional lakefront retreat offering the perfect blend of luxury, space, and lifestyle. This stunning 6 bedroom, 4 bath residence features soaring ceilings and a light-filled, open design that creates a grand yet inviting feel throughout. The beautifully updated kitchen serves as the heart of the home, showcasing modern finishes and flowing seamlessly into the main living areas ideal for both everyday living and effortless entertaining. Step outside to your own private resort-style oasis. A sparkling pool and relaxing hot tub overlook tranquil lake views, while the expansive outdoor summer kitchen creates the perfect setting for hosting, dining under the open sky, and enjoying unforgettable sunset evenings. This outdoor space truly defines the Florida lifestyle. The home continues to impress with a private movie theater and generously sized bedrooms, offering both comfort and versatility for family and guests. The luxurious primary suite features a fully updated master bathroom complete with a freestanding soaking tub and a massive glass enclosed shower, delivering a true spa-like experience. Additional upgrades include a new A/C system and impact windows for year-round comfort and peace of mind. Ideally located just minutes from I-95, downtown Stuart, and the area's pristine beaches, this home offers the perfect combination of elegance, convenience, and coastal living.
School assignments are provided by the listing and should be independently verified.
1921 SW Panther Trace, Stuart, FL 34997 · See all Stuart homes for sale
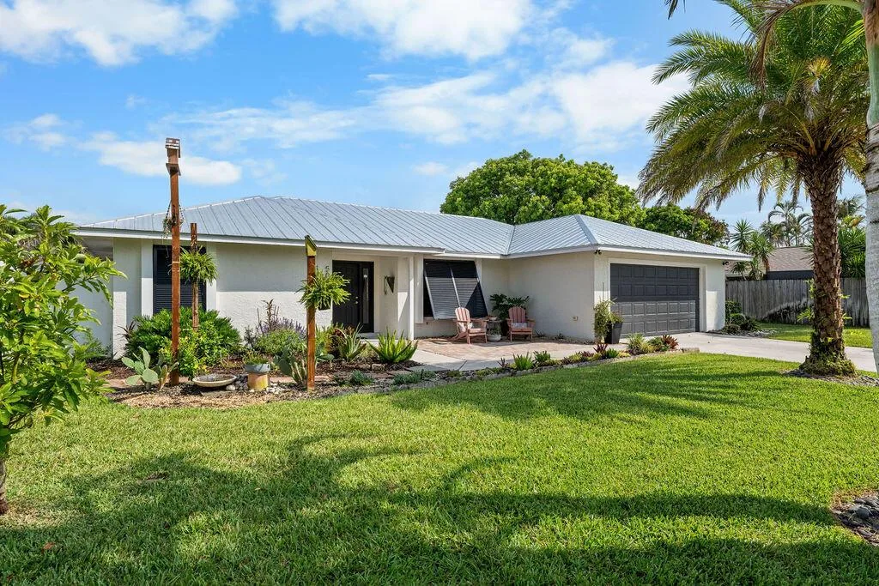
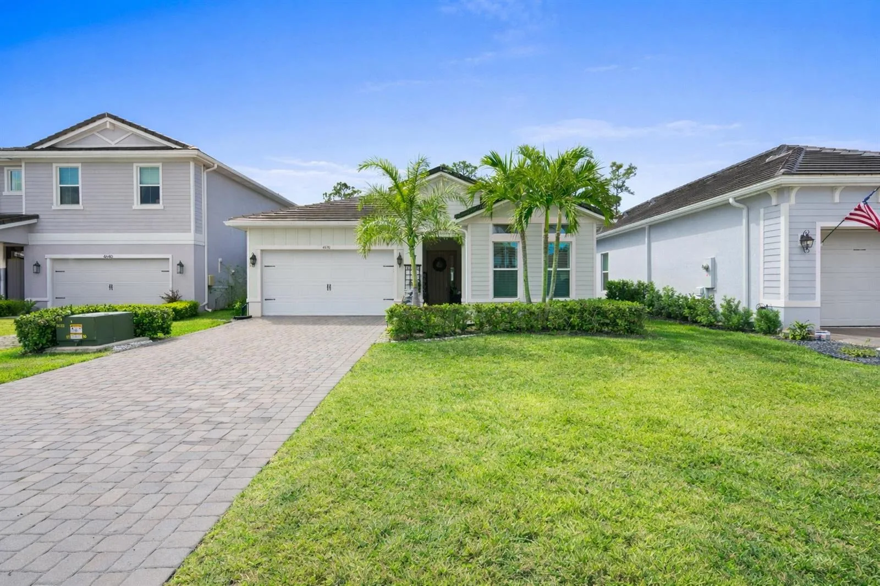
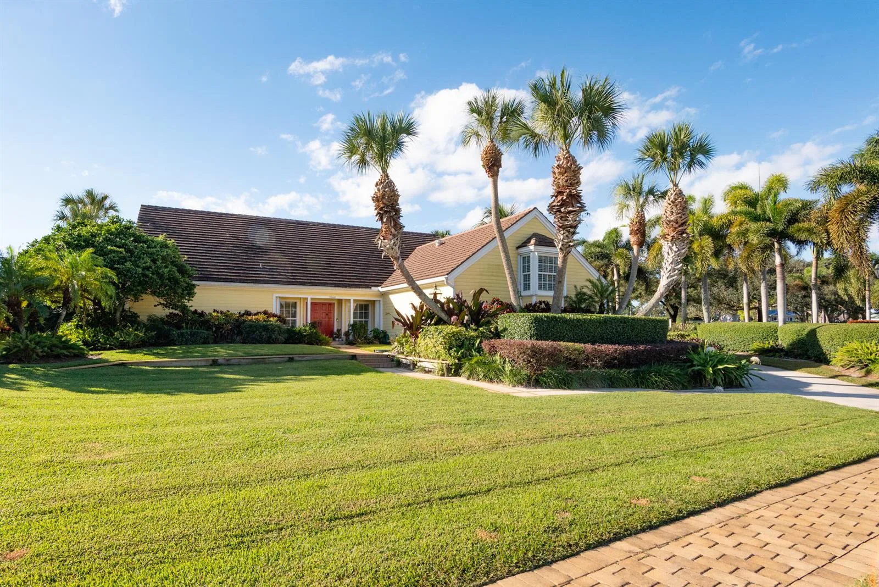
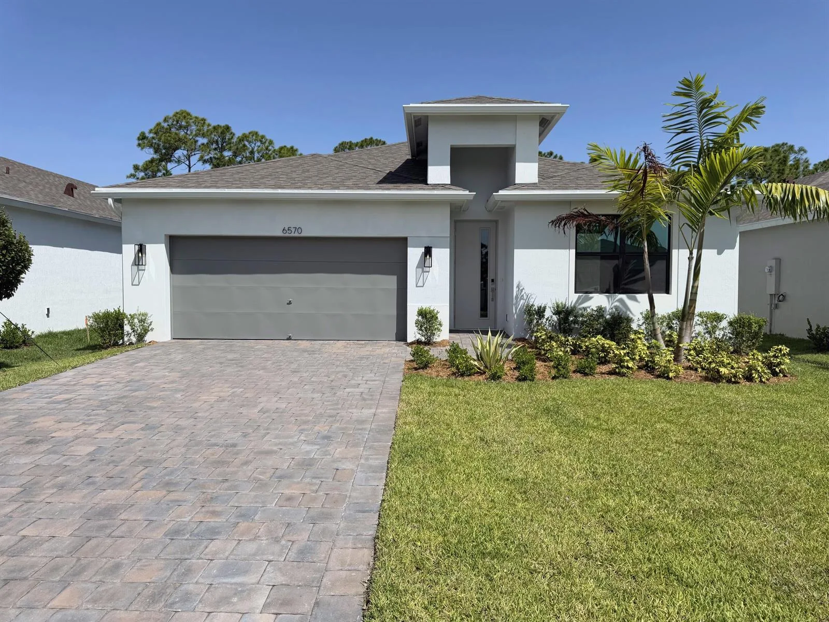
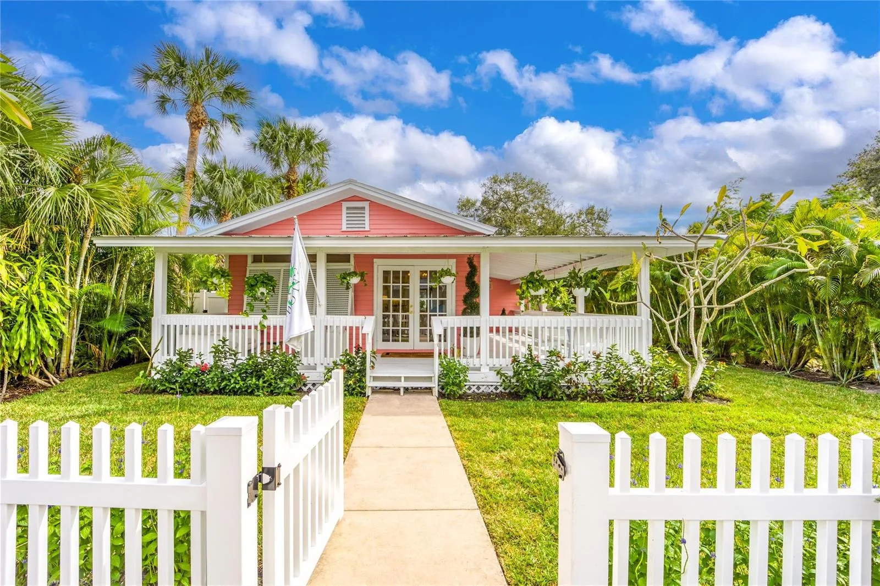
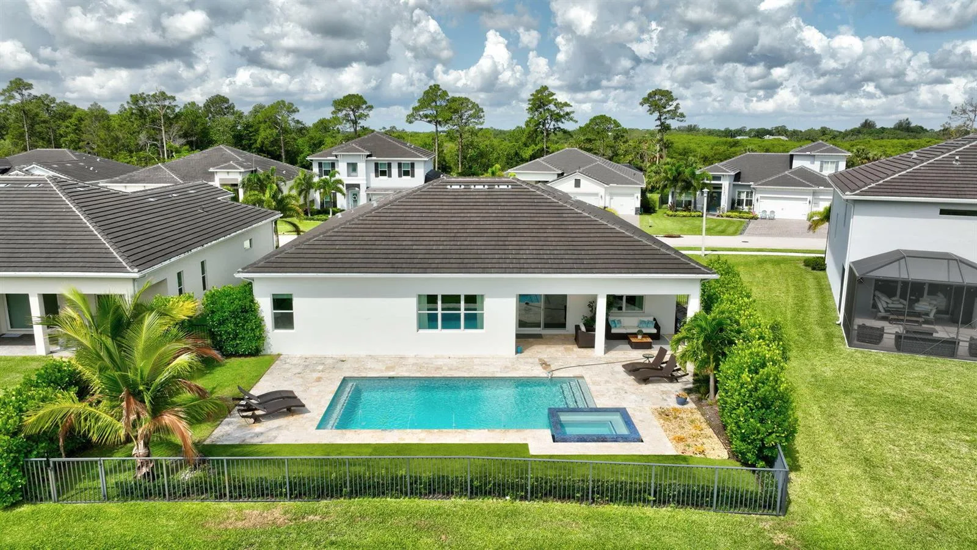
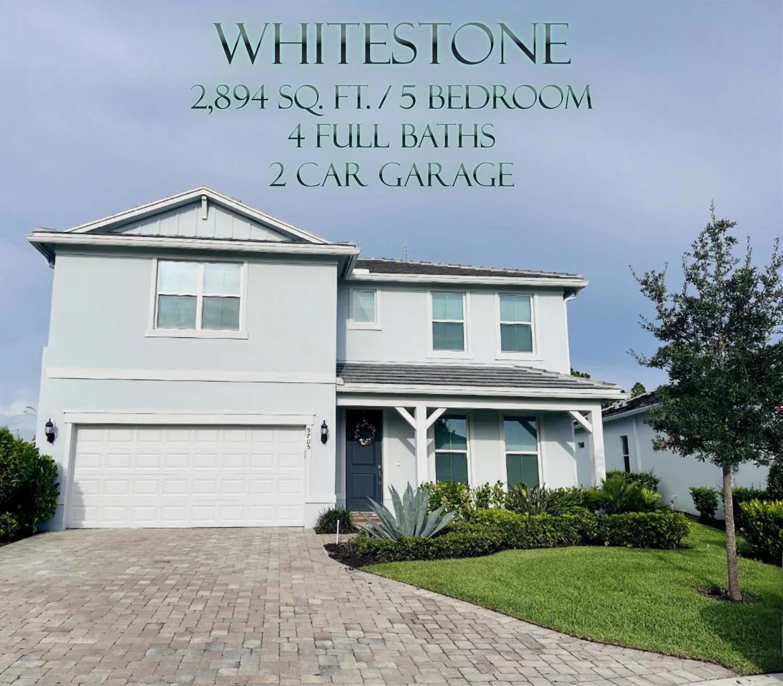
1921 SW Panther Trace is a single family home for sale in Stuart, FL 34997. This property was listed for sale on April 11, 2026 by RE/MAX Gold, it's currently listed at $925,000. This listing's school district is Martin County Public Schools. Nearby schools include Crystal Lake, Dr. David L. Anderson and South Fork. 1921 SW Panther Trace is a 6-bed, 4-bath, 4,323 sqft single family home built in 2005.