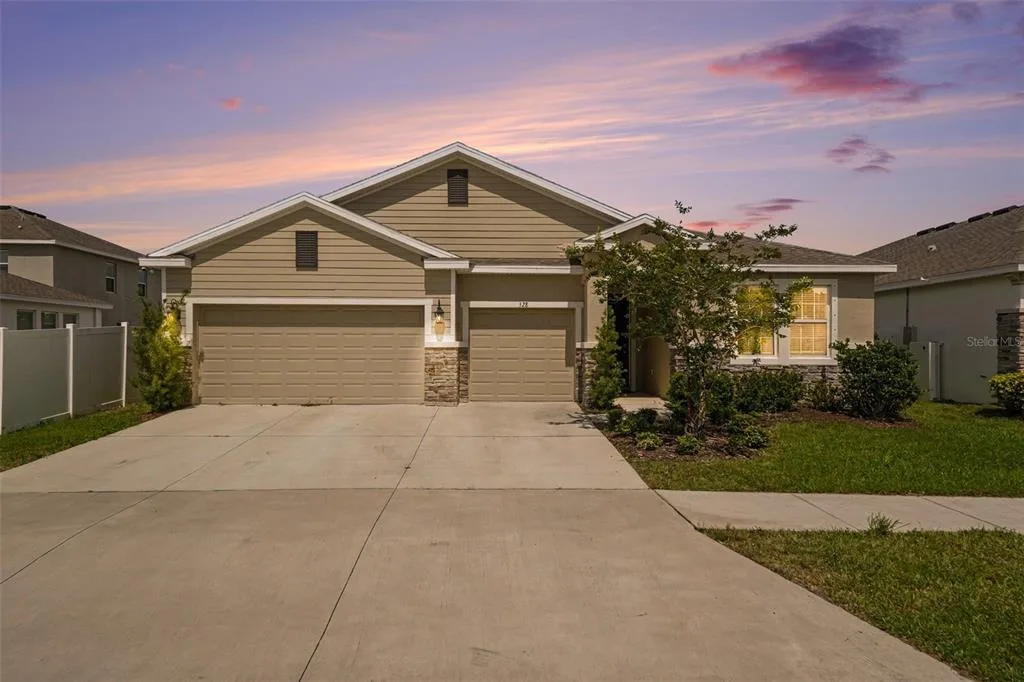
21 Days on Market
House for Sale
$409,000
4 bd · 4 ba · 2,820 sqft
RUSKIN, FL 33570 · MLS# TB8524738 · Active · MIRA LAGO WEST PH 1
Virtually Staged. Welcome to this meticulously maintained one-owner home, built in 2005 and thoughtfully updated throughout. A new roof installed in 2022 provides peace of mind, while the beautifully upgraded kitchen serves as the heart of the home, featuring textured granite countertops, a center island with convenient pop-up electrical outlets, stylish backsplash, white cabinetry, newer stainless-steel appliances (2022), and a spacious L-shaped walk-in pantry. The open-concept floor plan offers volume ceilings, ceiling fans throughout, and a seamless flow between the kitchen, dining area, and family room?perfect for both everyday living and entertaining. The split-bedroom layout provides privacy, with two guest bedrooms and a full bath located at the front of the home. The spacious primary suite features two walk-in closets and an en-suite bath with updated shower. Step outside to enjoy the large L-shaped screened lanai with a partial lake view, surrounded by lush landscaping including mature mango and avocado trees, a stunning plumeria, and vibrant bird of paradise plants. Additional features include a screened front entry and an irrigation system to keep the landscape looking its best. This move-in-ready home combines thoughtful updates, functional living spaces, and beautiful outdoor surroundings in a desirable setting.
School assignments are provided by the listing and should be independently verified.
Estimate only — actual rates, taxes and insurance vary. Not a loan offer or financial advice. Financing through Matthew Gromadzki, NMLS #2560919 · Innovative Mortgage Services, Inc., NMLS #250769.
1836 RAVEN GLEN DRIVE, RUSKIN, FL 33570 · See all Ruskin homes for sale
House for Sale
$409,000
4 bd · 4 ba · 2,820 sqft
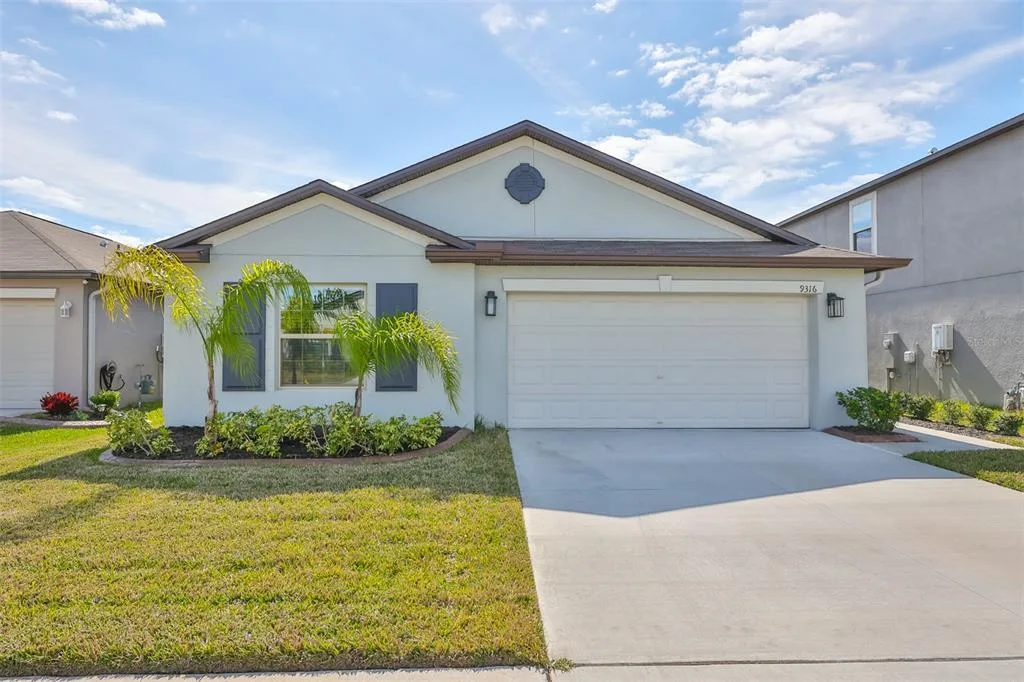
House for Sale
$290,000
4 bd · 2 ba · 1,841 sqft
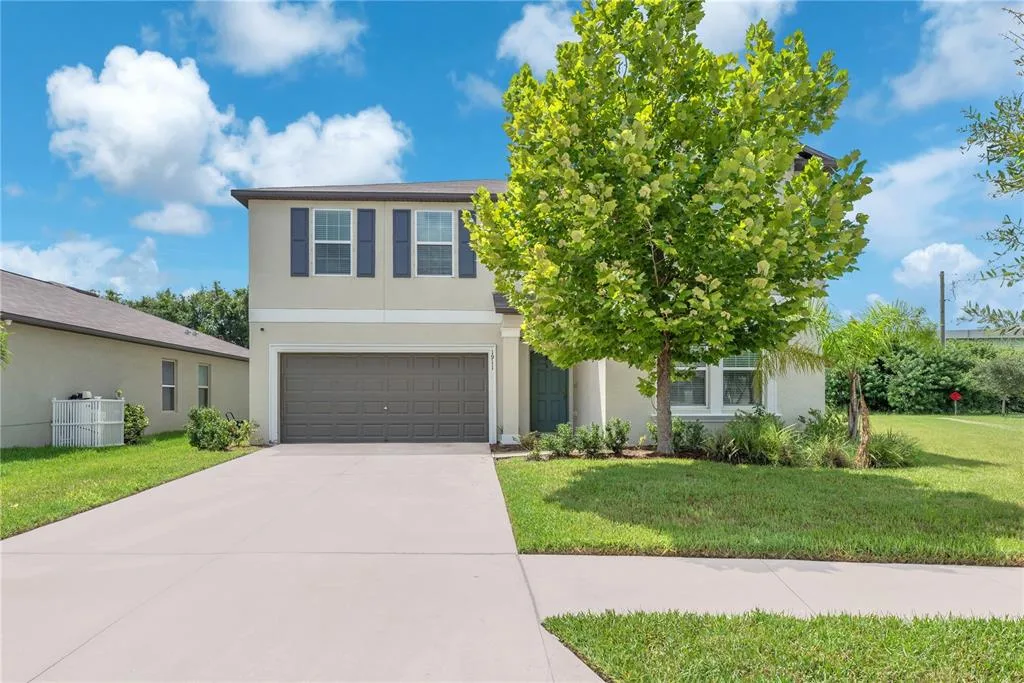
House for Sale
$449,900
6 bd · 3 ba · 3,362 sqft
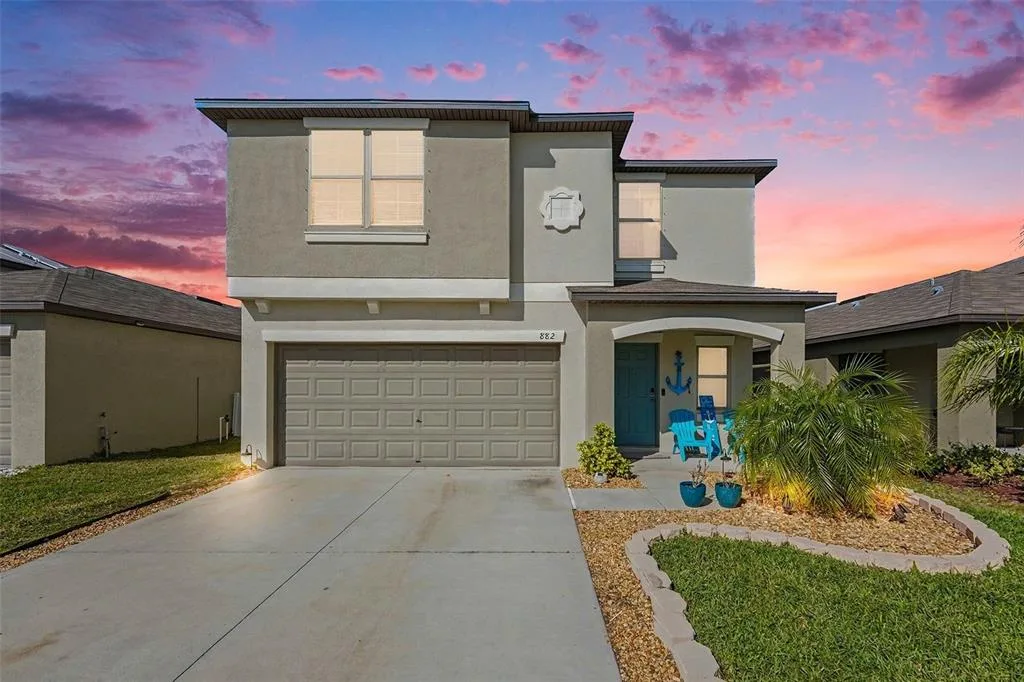
House for Sale
$359,900
5 bd · 3 ba · 2,264 sqft
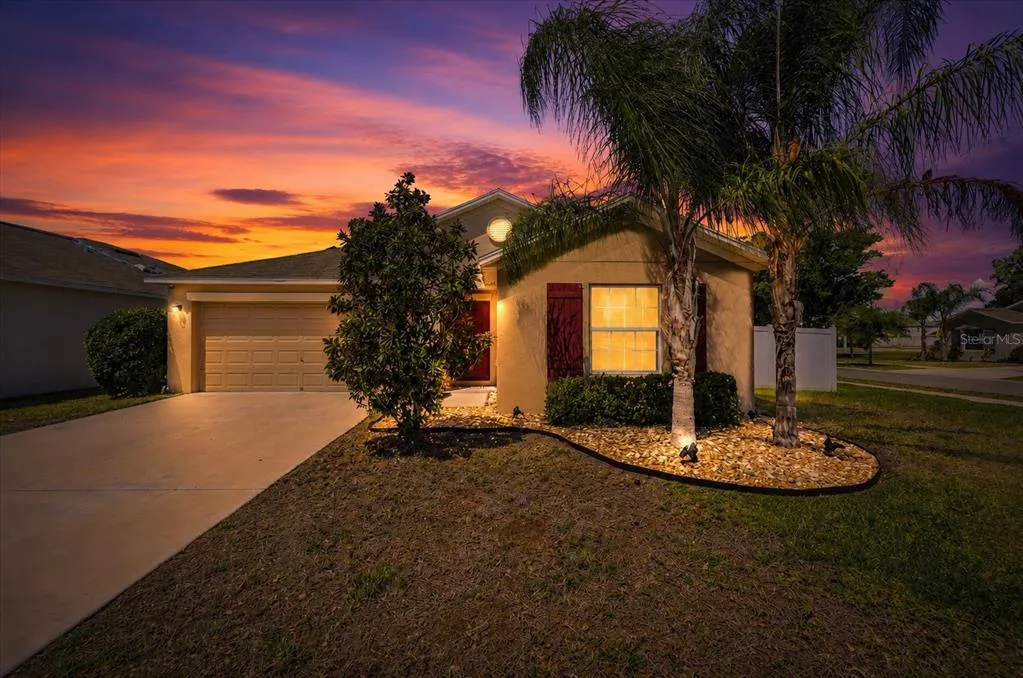
House for Sale
$435,000
4 bd · 2 ba · 1,935 sqft
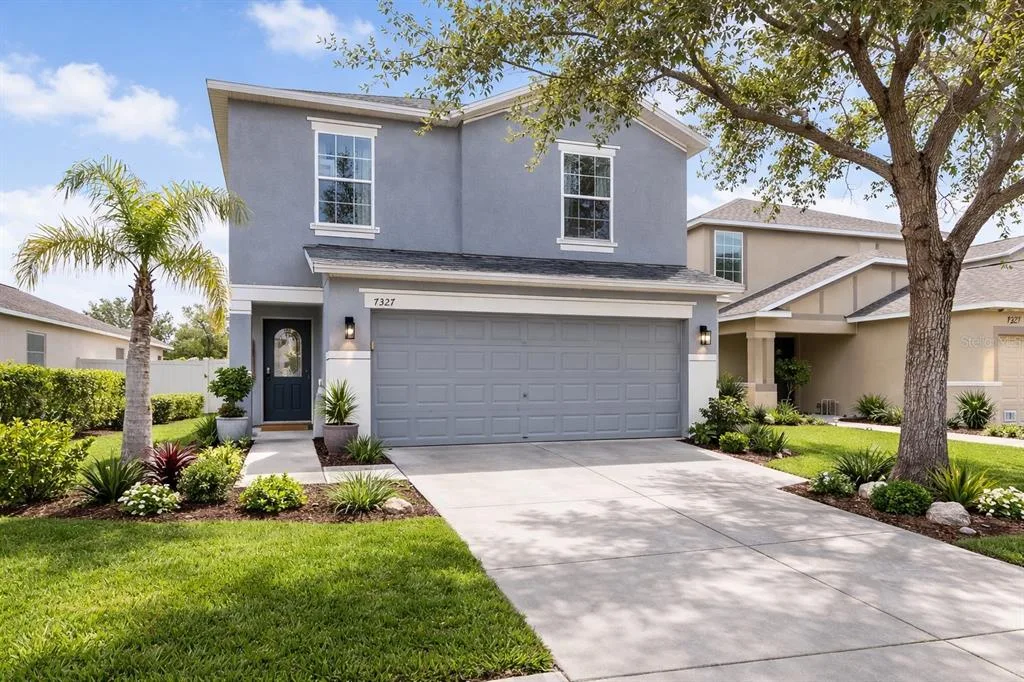
House for Sale
$324,900
4 bd · 3 ba · 2,098 sqft
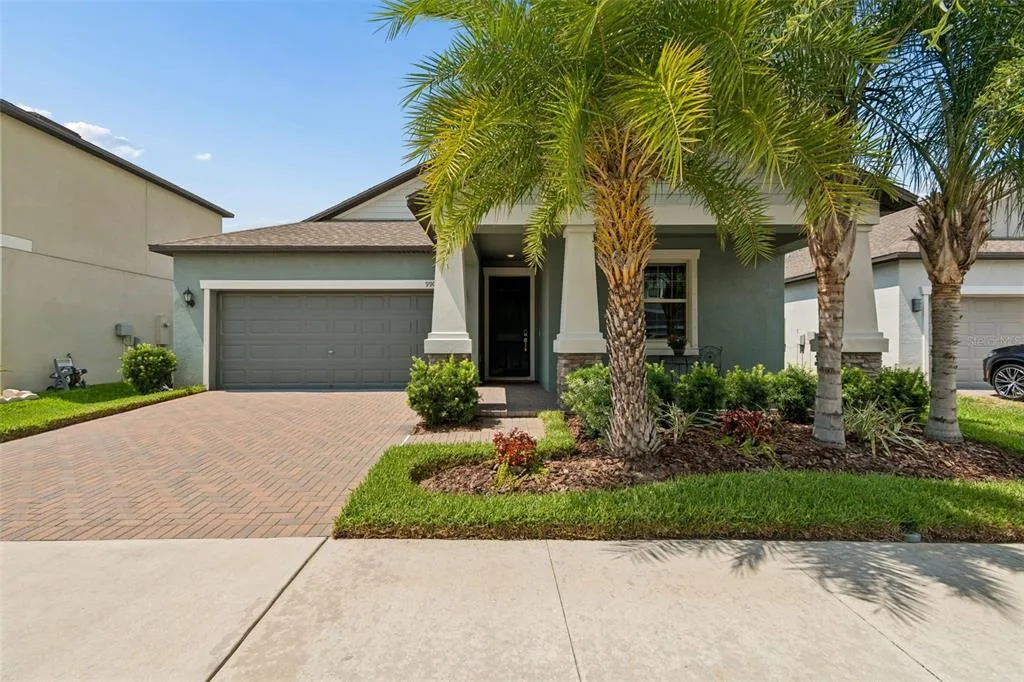
House for Sale
$399,900
4 bd · 3 ba · 2,061 sqft
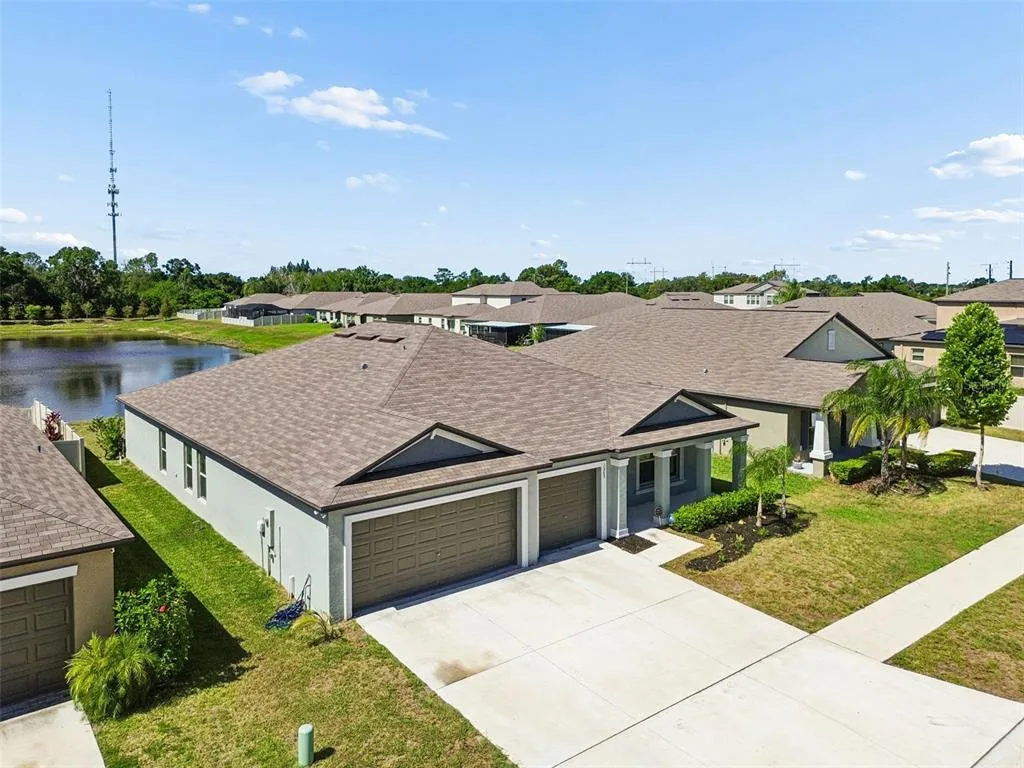
House for Sale
$415,000
4 bd · 3 ba · 2,439 sqft
1836 RAVEN GLEN DRIVE is a single family home for sale in RUSKIN, FL 33570. This property was listed for sale on June 30, 2026 by CENTURY 21 BEGGINS ENTERPRISES, it's currently listed at $345,000. This listing's school district is Hillsborough Public Schools. Nearby schools include Thompson Elementary, Shields-HB and Lennard-HB. 1836 RAVEN GLEN DRIVE is a 3-bed, 2-bath, 1,786 sqft single family home built in 2005.