FLORIDA LUXReal Estate
Photos coming soon

1726 NE Ocean Boulevard, Stuart, FL 34996

$4,500,0006 Beds6.5 Baths7,079 Sq. Ft.$636 / sq. ft.

Stuart, FL 34996 · MLS# R10578681 · Closed · None

Status
Closed
Type
Single Family Residence
Year Built
2008
Days on Market
7
Lot Size
62,334 sqft
MLS #
R10578681
County
Martin County

Description of 1726 NE Ocean Boulevard, Stuart, FL 34996

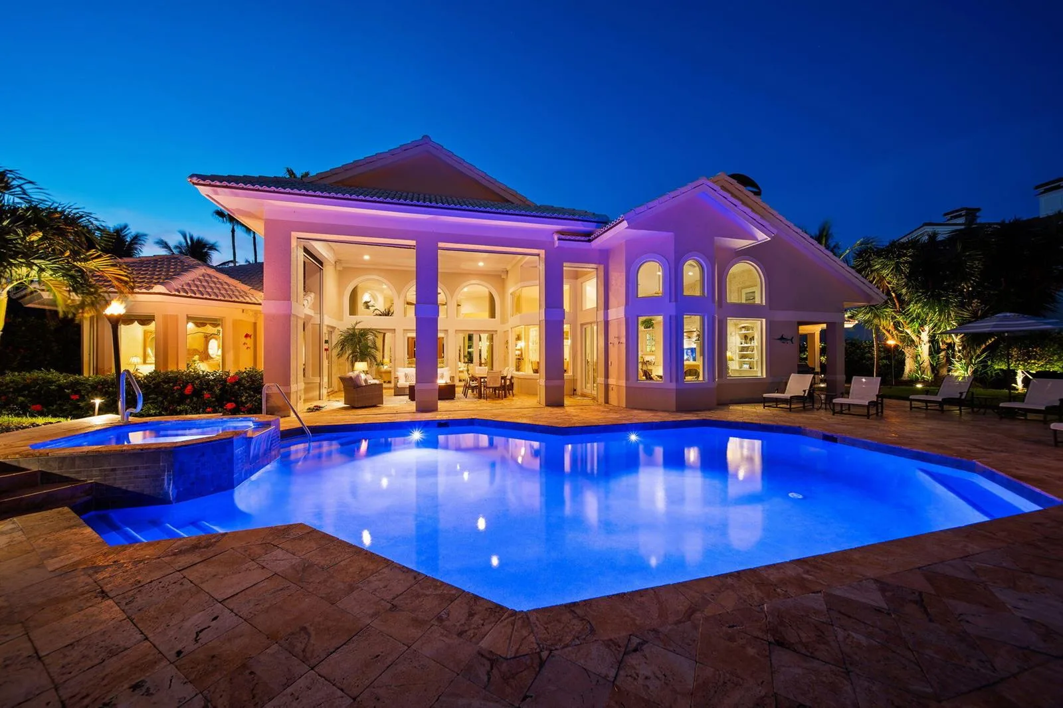
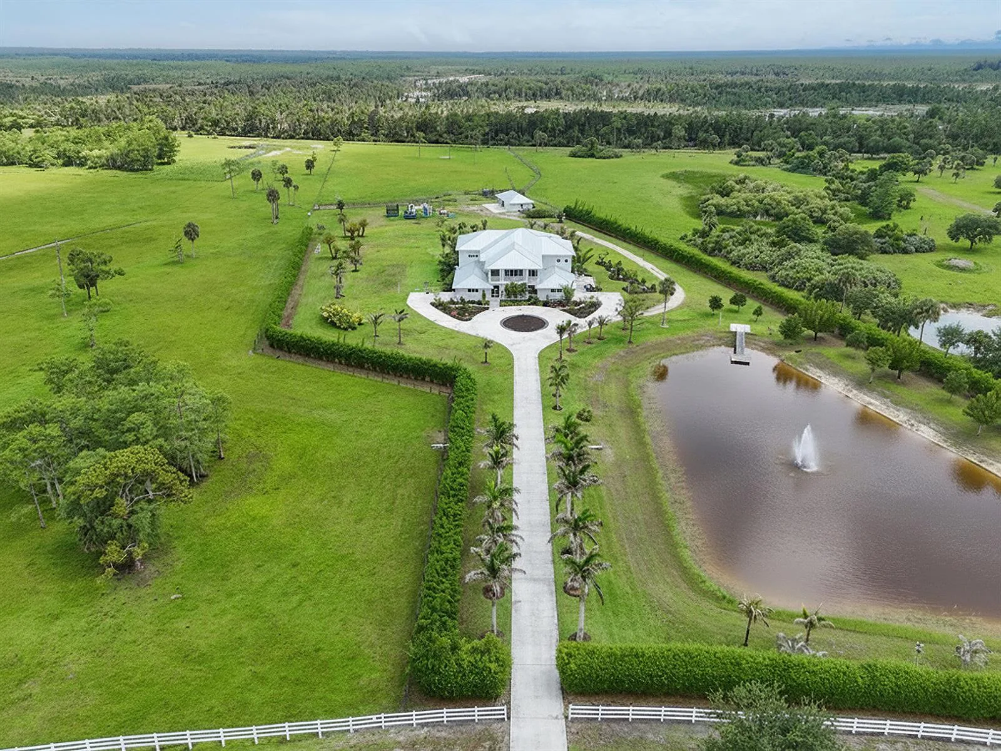
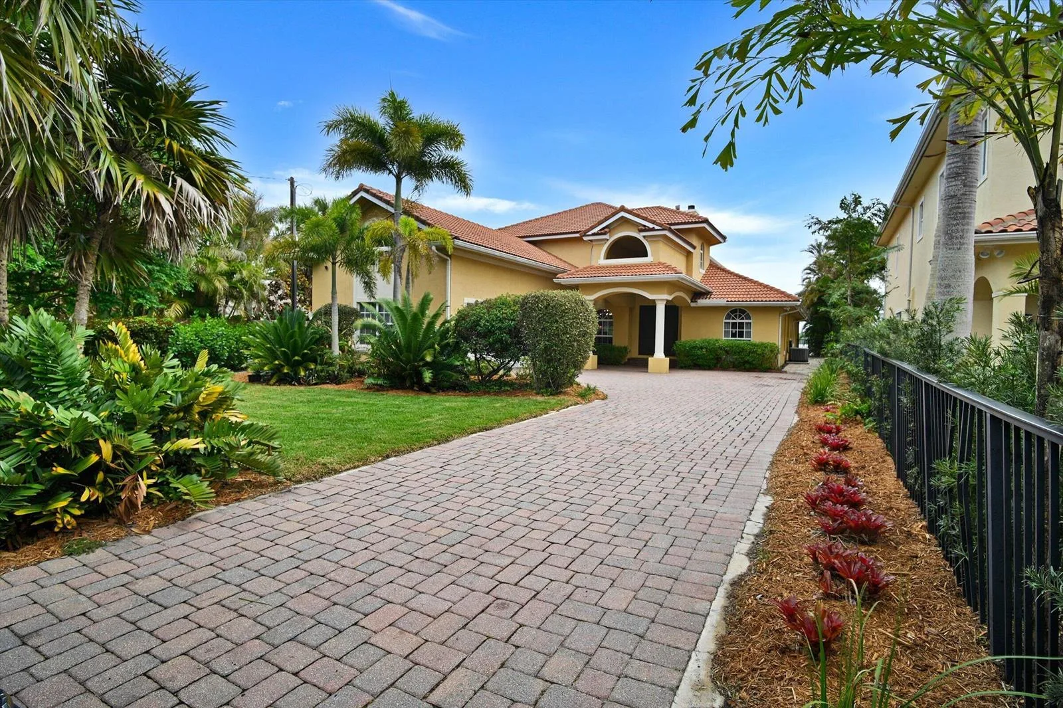
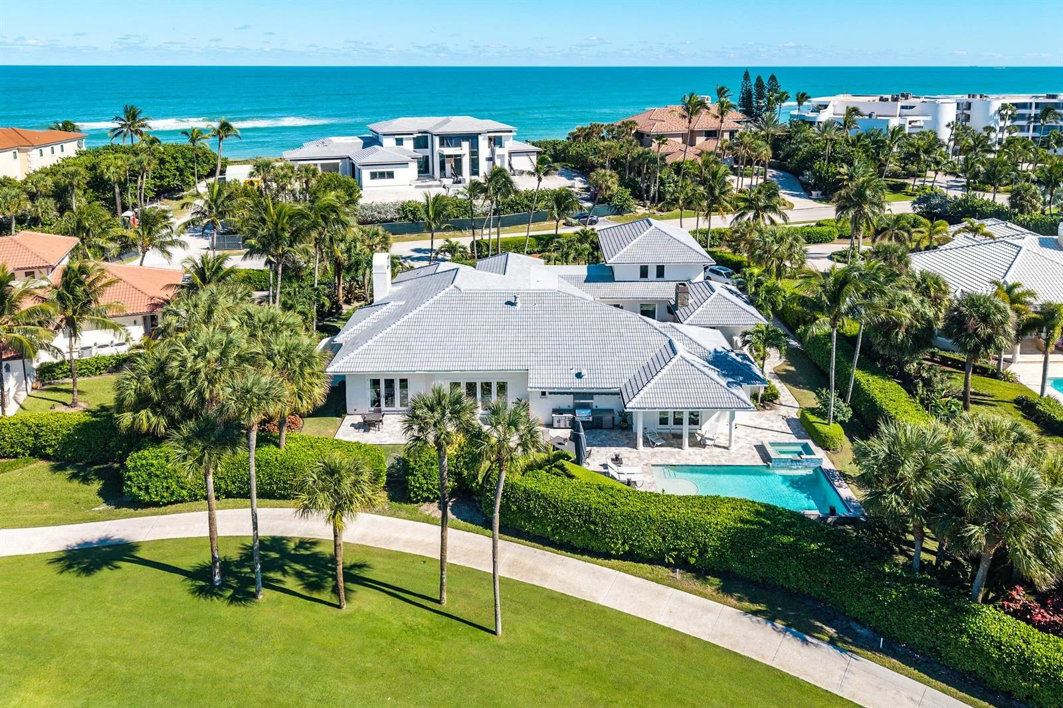
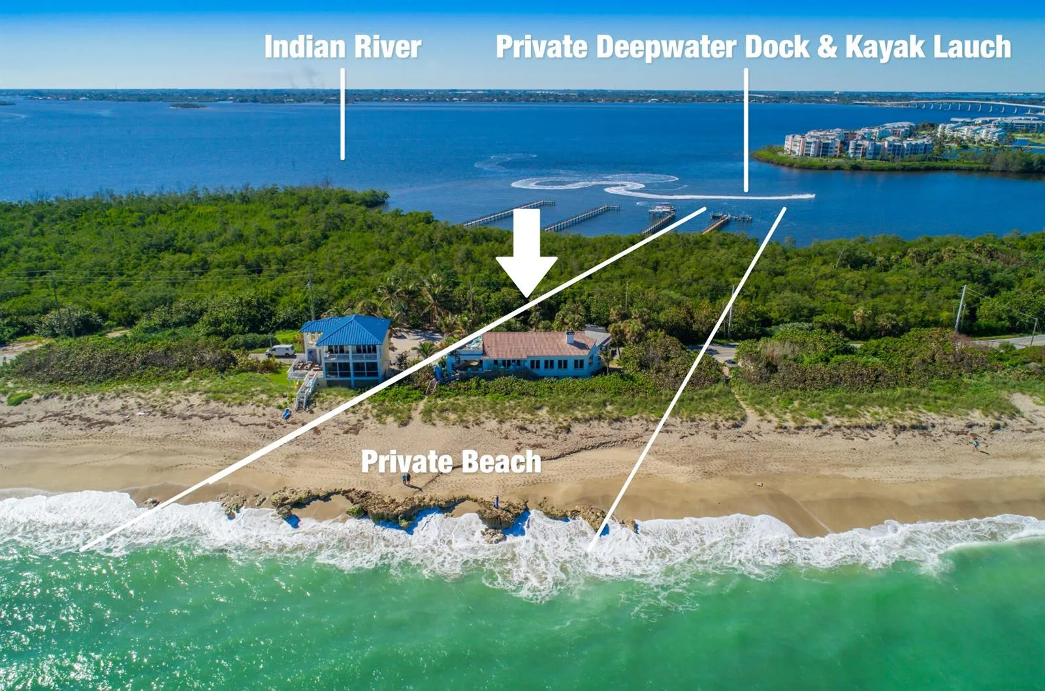
Deeded beach to river! 1.37 acres, 300'+ dock with 40,000 and 24,000 boat lifts, resin dock, etc. 2008 CBS construction, concrete/impact, brand new whole house generator. 7000+ AC living area, furnished, 6 bedroom, 6,5 bath, includes guest studio over garage. Beautiful vistas and covered patio areas across the back of the residence and add'l balconies in front for cross ventilation and true south florida/tropical living. Architectural appointments, open trusses, coffered ceilings, a visual masterpiece with glass impact sliders across the back for breathtaking water views and sunsets. Outdoor kitchen, fireplace, beach slope pool, with whirlpool, entirely fenced, gated with fish motif. There's nothing like this one!

Property Details for 1726 NE Ocean Boulevard, Stuart, FL 34996

Bathrooms Full
6
Bathrooms Half
1
Interior Features
Bar, Built-in Features, Closet Cabinetry, Elevator, French Doors, Laundry Tub, Pantry, Roman Tub, Split Bedroom, Vaulted Ceiling(s), Volume Ceilings, Walk-In Closet(s), Attic, Family Room, Great Room, Separate Guest/In-Law Quarters, Loft, Maid/In-Law Quarters, Maid'S Quarters, Storage, Utility Room/Laundry
Appliances
Gas Water Heater, Natural Gas Water Heater, Dishwasher, Disposal, Dryer, Ice Maker, Microwave, Electric Range, Gas Range, Refrigerator, Self Cleaning Oven, Wall Oven
Flooring
Carpet, Marble, Wood
Heating
Central, Electric, Zoned
Cooling
Central Air, Electric, Zoned
Furnished
Furnished,Furniture Only
Garage Spaces
4
Attached Garage
Yes
Parking Features
2 Or More Spaces, Guest, Parking Garage
Pool Features
Concrete, Equipment Stays, Free Form
Pool Private
Yes
Year Built Details
Resale
Direction Faces
East

Building Information for 1726 NE Ocean Boulevard, Stuart, FL 34996

Building Area Total
10178
Building Area Units
Square Feet
Stories
2
Stories Total
2
Association
No
Association Amenities
Boat Dock, Elevator(s), Private Pool
Pets Allowed
Yes
Security Features
Smoke Alarm, Smoke Detector(s), Owned Burglar Alarm, Security System, Smoke Detector, Phone Entry, Intercom In Lobby, Lobby Secured, Motion Detector, Burglar Alarm, Security Lights, Unit Alarm

Property Information for 1726 NE Ocean Boulevard, Stuart, FL 34996

Lot Features
1 To Less Than 2 Acre Lot, East Of US 1, Fenced, Sidewalk
Lot Size Square Feet
62,334
Waterfront
Yes
Waterfront Features
Intracoastal Front, Navigable Water, No Fixed Bridges, Ocean Access
View
Intracoastal View, Other, Pool, River, Other Water View, River View
Construction Materials
CBS Construction, Other
Roof
Tile, Concrete, Tile Roof
Exterior Features
East Of Us1, Balcony, Built-In Grill, Open Balcony, Outdoor Shower
Water Source
Public
New Construction
No

Public Records for 1726 NE Ocean Boulevard, Stuart, FL 34996

Parcel Number
303742000000001530
Tax Annual Amount
$41,294
Tax Year
2,019
Tax Legal Description
N 100' OF S 1100' OF GOV LOT 3 W OF SR A-1-A
Zoning
RES
County Or Parish
Martin County

Schools Near 1726 NE Ocean Boulevard, Stuart, FL 34996

Elementary School
Felix A Williams
Middle School
Stuart
High School
Jensen Beach

School assignments are provided by the listing and should be independently verified.

Location

1726 NE Ocean Boulevard, Stuart, FL 34996 · See all Stuart homes for sale
Similar Homes in Stuart

More information about 1726 NE Ocean Boulevard, Stuart, FL 34996

1726 NE Ocean Boulevard is a single family home for sale in Stuart, FL 34996. This property was listed for sale on November 18, 2019 by Keller Williams Realty Jupiter, it's currently listed at $4,500,000. This listing's school district is Martin County Public Schools. Nearby schools include Felix A Williams, Stuart and Jensen Beach. 1726 NE Ocean Boulevard is a 6-bed, 6.5-bath, 7,079 sqft single family home built in 2008.