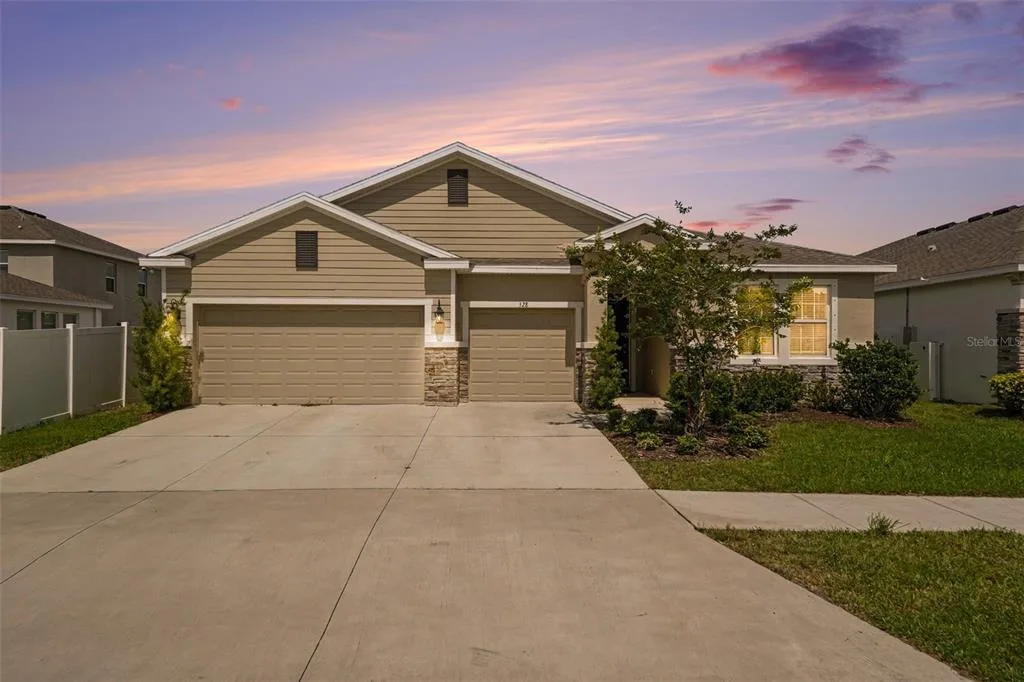
21 Days on Market
House for Sale
$409,000
4 bd · 4 ba · 2,820 sqft
RUSKIN, FL 33570 · MLS# A4676583 · Active · MIRA LAGO WEST PH 1
** This home has a VA ASSUMABLE MORTGAGE for qualified buyers!! ** Tremendous financing opportunity. Charming, comfortable and spacious, only begin to describe this lovely home. As you enter through the double doors, the foyer opens to a formal living and dining room. The large open kitchen serves the formal dining room as well as a light and bright breakfast nook. The open concept continues from the kitchen to a beautiful family room with views of the private pool and covered lanai. The pool area, lanai and family room create a soothing and private view of the shimmering lake behind the home. A large primary suite sits on one side of the home, and the 3 remaining bedrooms create a true split floor plan. Add peace of mind with a 5-year-old roof, a 1-year-old air conditioning unit, the pool resurfaced 4 years ago, and a new pool pump installed in November 2025 letting the new owner can move in worry free! Schedule your showing now!! VERY MOTIVATED SELLER! SELLER OFFERING A $5,000.00 CREDIT AT CLOSING WITH AN ACCEPTABLE OFFER!!
Estimate only — actual rates, taxes and insurance vary. Not a loan offer or financial advice. Financing through Matthew Gromadzki, NMLS #2560919 · Innovative Mortgage Services, Inc., NMLS #250769.
1511 BONITA BLUFF COURT, RUSKIN, FL 33570 · See all Ruskin homes for sale
House for Sale
$409,000
4 bd · 4 ba · 2,820 sqft
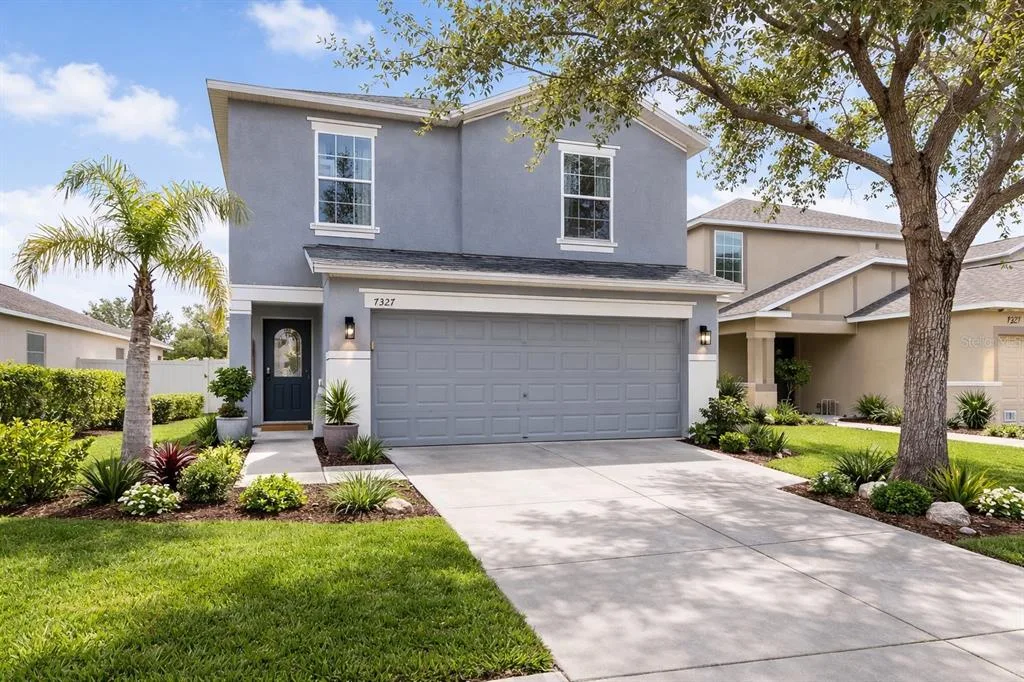
House for Sale
$324,900
4 bd · 3 ba · 2,098 sqft
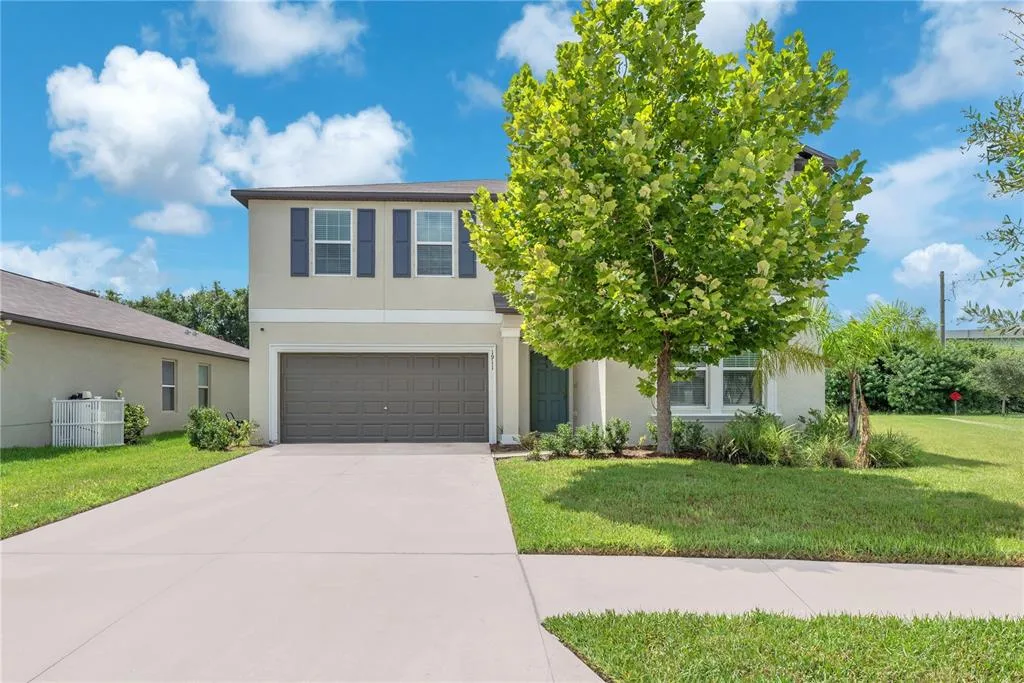
House for Sale
$449,900
6 bd · 3 ba · 3,362 sqft
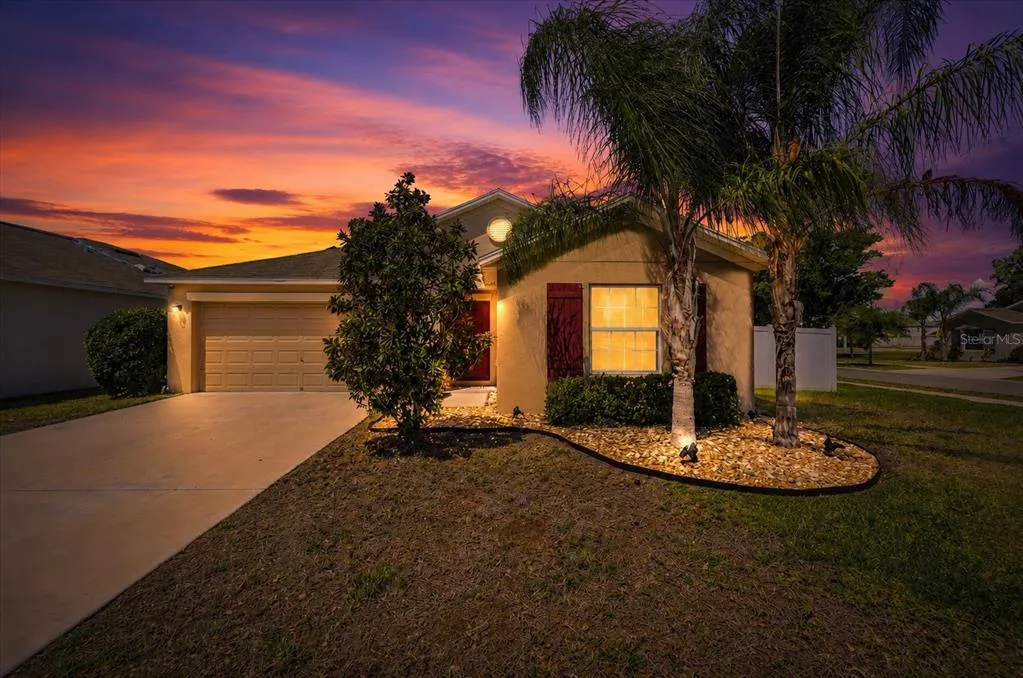
House for Sale
$435,000
4 bd · 2 ba · 1,935 sqft
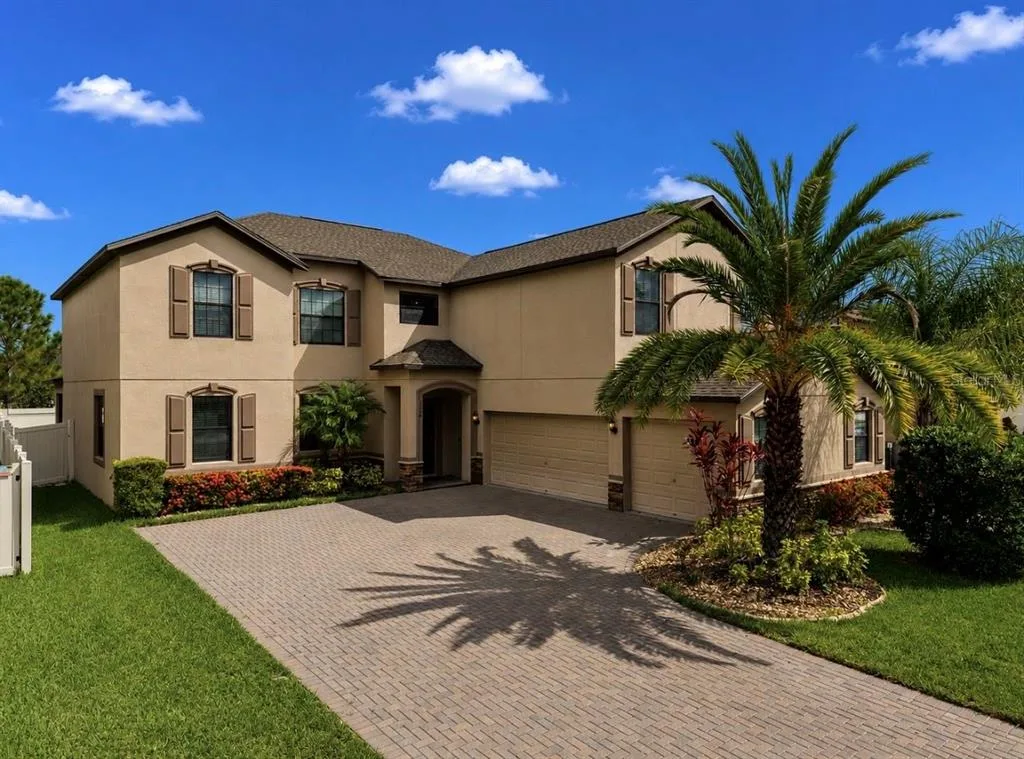
House for Sale
$505,000
5 bd · 3 ba · 3,760 sqft
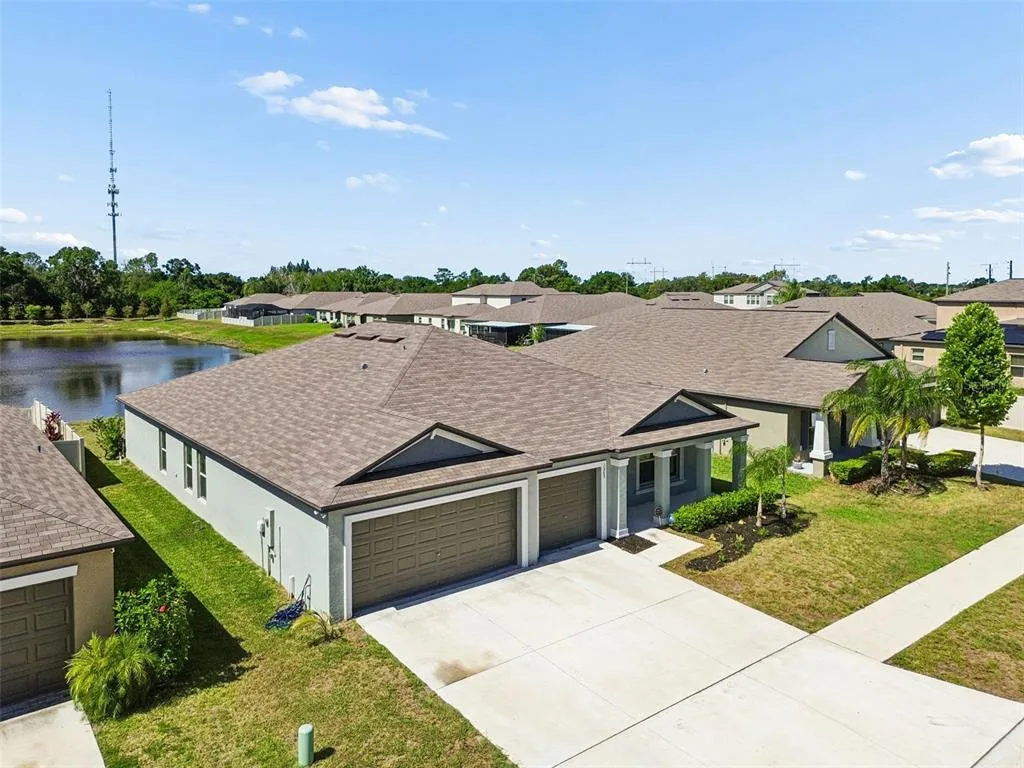
House for Sale
$415,000
4 bd · 3 ba · 2,439 sqft
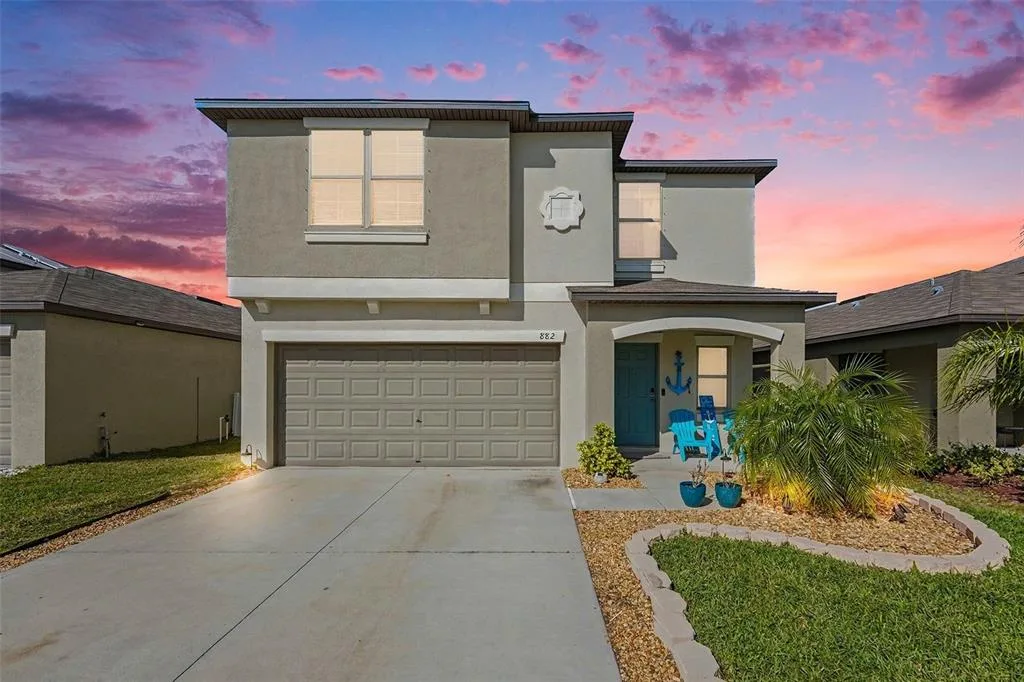
House for Sale
$359,900
5 bd · 3 ba · 2,264 sqft
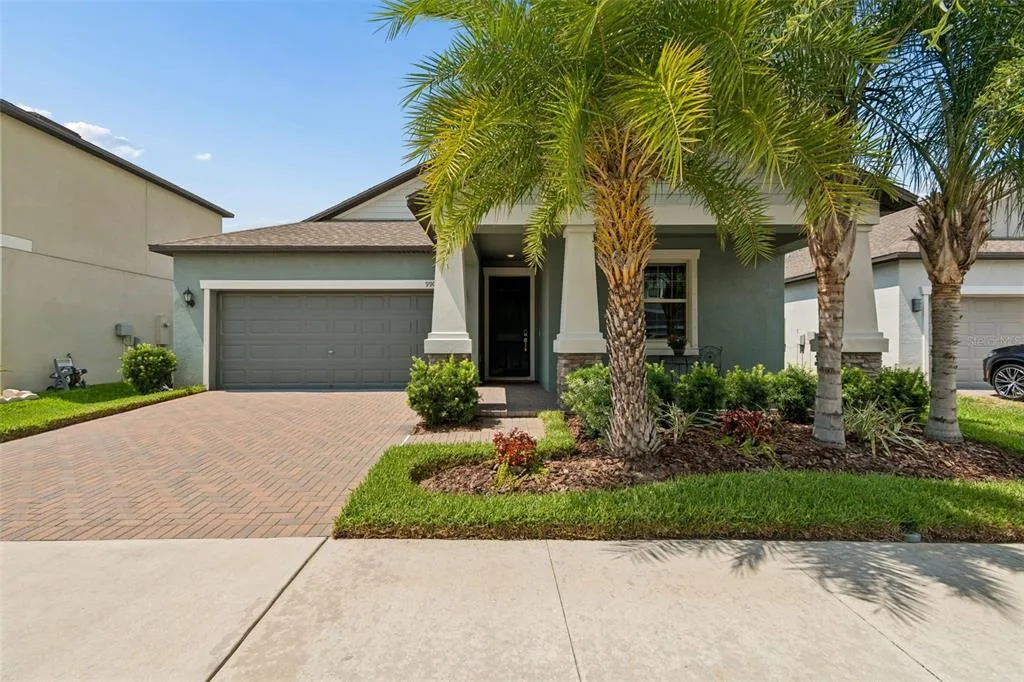
House for Sale
$399,900
4 bd · 3 ba · 2,061 sqft
1511 BONITA BLUFF COURT is a single family home for sale in RUSKIN, FL 33570. This property was listed for sale on December 30, 2025 by MICHAEL SAUNDERS & COMPANY, it's currently listed at $490,000. This listing's school district is Hillsborough Public Schools. 1511 BONITA BLUFF COURT is a 4-bed, 3-bath, 2,696 sqft single family home built in 2005.