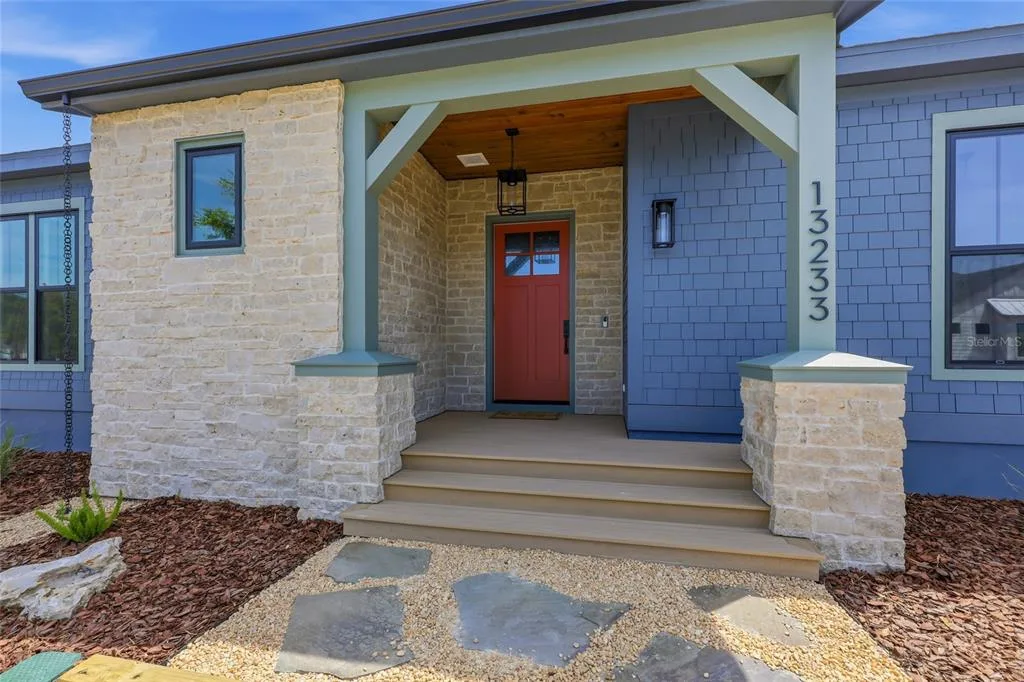
111 Days on Market
House for Sale
$1,310,520
4 bd · 4 ba · 3,216 sqft
NEWBERRY, FL 32669 · MLS# GC530213 · Active · N/A
Epitomizing French Country architecture this absolutely stunning, chateau-inspired estate home is situated on a secluded 1.38 acre fully fenced lot with private gate. Exceptionally designed with spectacular finishes inside and out, this Bullard built, breathtaking home spans nearly 4200 SF under air. Featuring 3 bedrooms, 2 separate home offices, a home gym/playroom and 4 full baths, its floor plan flaunts an easy flow for daily living and formal entertaining. The private electric gate opens onto the home’s circular drive for guests, and the owner’s driveway to the left for accessing the split garages: on the left, the 1-car carriage garage, and a 2-car garage on the right. Characterized by its steep pitched gabled roof, tall doors, arched windows, stucco exterior with “ArchusStone” lime rock coating, decorative upper story shutters and twin chimneys, this home embellishes the trademark detail of French Country architecture – symmetry. The double French entry doors open onto the gracious foyer, noted with dark French oak flooring which connects the downstairs living spaces. To the left is formal dining room. To the right is the radius staircase. The family room has a tray tongue-n-groove ceiling accented with white beams, and two sets of French doors that open onto the screened lanai offering direct views of the private rear yard and trees beyond. The fireplace hood is similar in style to the kitchen custom vent exhaust hood. The Chef’s kitchen is truly spectacular. Featuring DH custom crafted cabinets topped with quartzite counters, no expense was spared. Appliances include a 48” sub-zero refrigerator with matching front cabinet panels, a 48” Wolf duel fuel range, a warming drawer and a microwave drawer. Between the kitchen and the breakfast nook is a walk-in pantry with wood shelving. Off the nook is the day foyer with stop-n-drop zone, and a French door that connects the breezeway for covered access to the 350 SF 1-car carriage garage. Opposite the nook side of the kitchen is the separate drop zone room with a coat closet, add’l cabinetry and shelving for storage, and direct access to the attached 675 SF 2-car garage. Past the drop zone is the scullery, and one of the prettiest overflow kitchens you will see, complete with wine cooler, sink with disposal, and 3 wine drawers. Next to the staircase is the master wing of the home complete with separate office with gas fireplace, custom built-ins, and a coffered ceiling; a guest hallway bath with shower, a proper-sized laundry room, and the master suite. The master spa bath has dual vanities, a slipper tub, 2 fit-and-finish organizational system walk-in closets, and a closet pocket door to directly access the laundry room. Upstairs are the two en suite guest bedrooms, the second home office space, and a separate gym/playroom. The 516 SF screened lanai spans nearly the width of the home, and has a summer kitchen with grill hood and prep sink. The list of luxury attributes and custom details is lengthy: custom drapery, Plantation shutters, Quartzite and granite counters, several interior storage closets, solid core doors for all bedrooms, baths, and pocket doors, 2 gas fireplaces, a Cummins generator, landscape lighting, a 2023 H2O filtration system, 2 gas tankless water heaters, a 3-zone HVAC system, epoxy finished garage floors, post-tension slab, Icynene insulation, R13 blown cellulous wall insulation and security system with surveillance cameras. Clay Electric for utilities. No HOA.
Estimate only — actual rates, taxes and insurance vary. Not a loan offer or financial advice. Financing through Matthew Gromadzki, NMLS #2560919 · Innovative Mortgage Services, Inc., NMLS #250769.
14819 NW 21ST AVENUE, NEWBERRY, FL 32669 · See all Newberry homes for sale
House for Sale
$1,310,520
4 bd · 4 ba · 3,216 sqft

House for Sale
$1,600,000
5 bd · 5 ba · 3,479 sqft
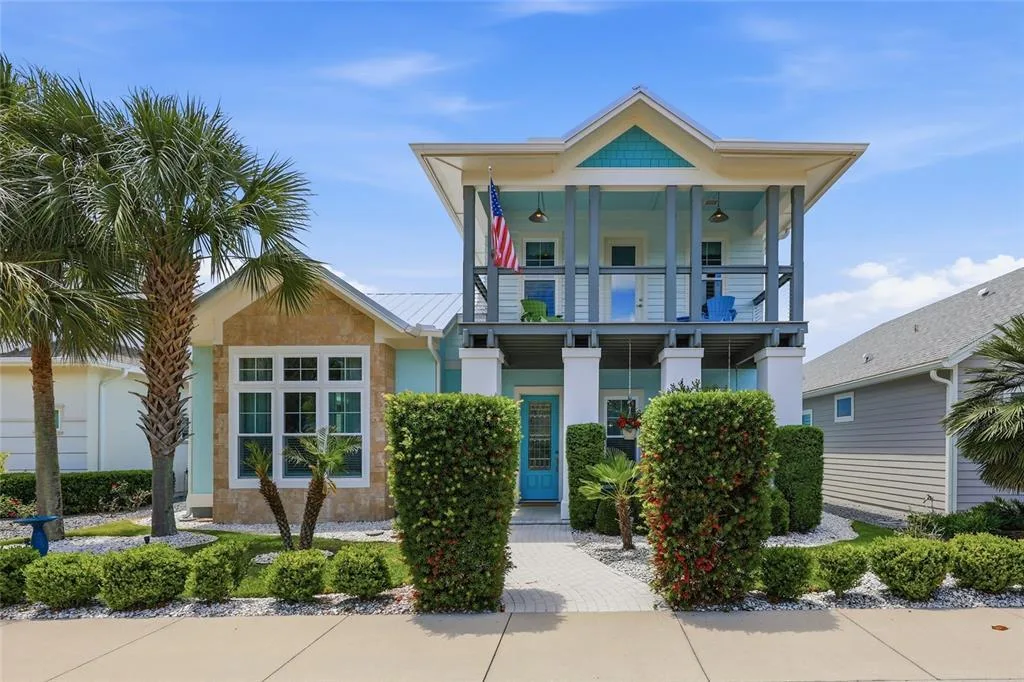
House for Sale
$1,150,000
4 bd · 4 ba · 3,956 sqft
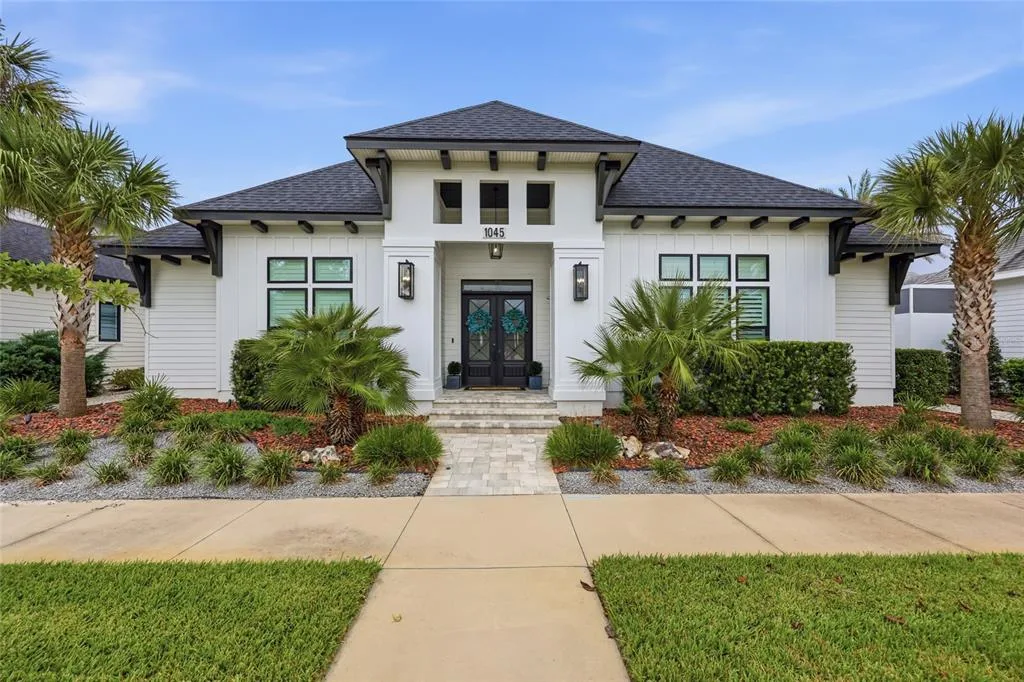
House for Sale
$1,349,000
5 bd · 4 ba · 3,367 sqft
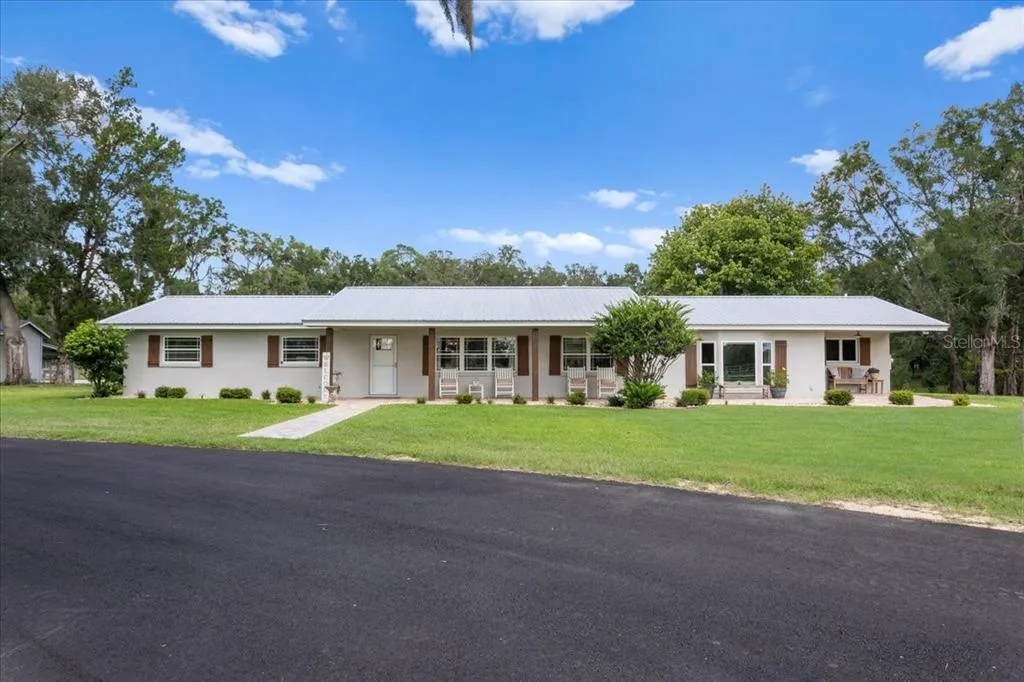
House for Sale
$1,650,000
4 bd · 3 ba · 2,769 sqft
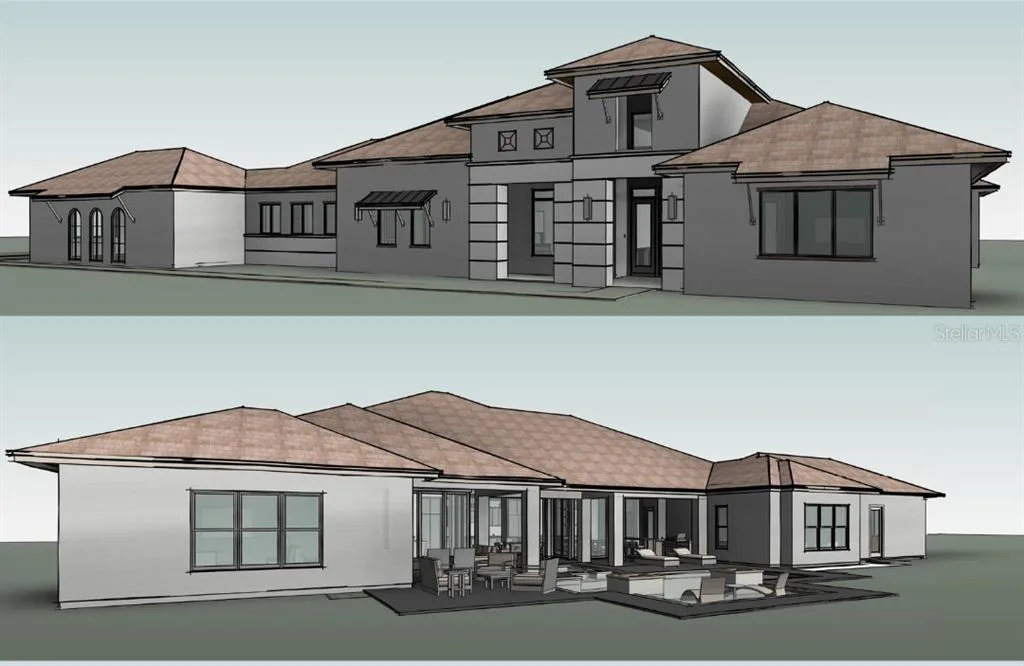
House for Sale
$2,164,000
4 bd · 5 ba · 4,580 sqft
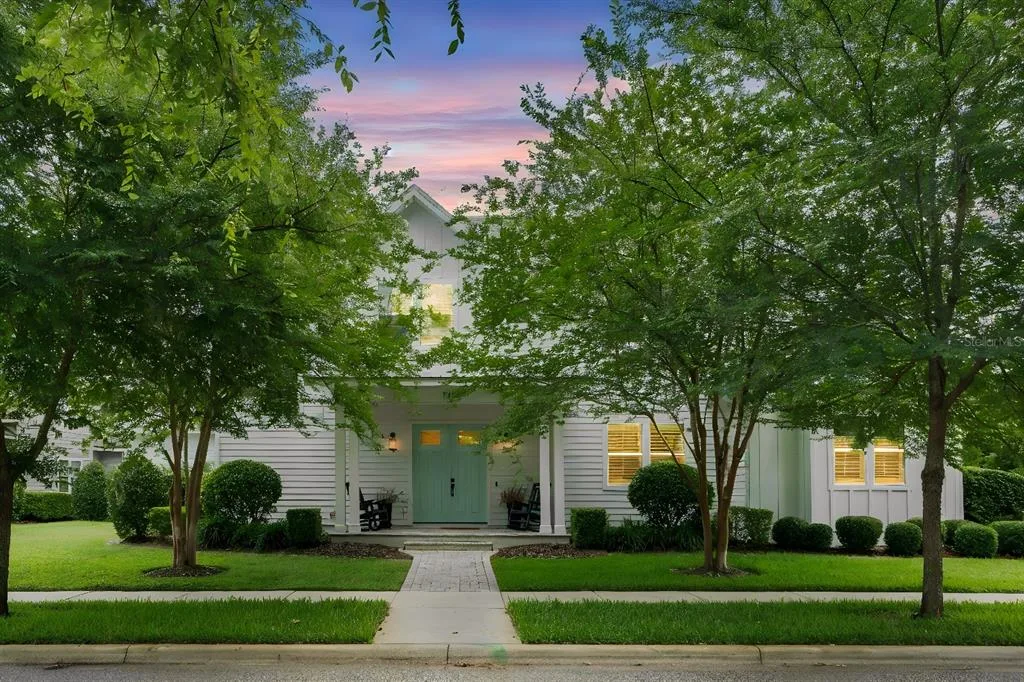
House for Sale
$1,197,000
4 bd · 5 ba · 3,339 sqft
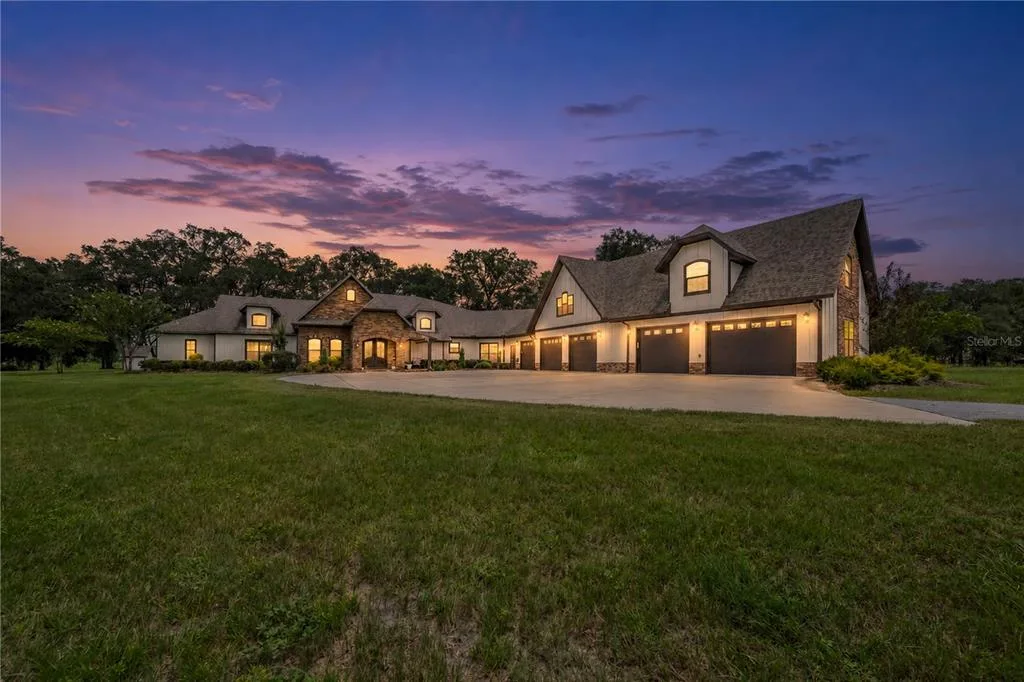
House for Sale
$1,890,000
4 bd · 5 ba · 5,489 sqft
14819 NW 21ST AVENUE is a single family home for sale in NEWBERRY, FL 32669. This property was listed for sale on April 22, 2025 by COLDWELL BANKER M.M. PARRISH REALTORS, it's currently listed at $1,695,000. This listing's school district is Alachua Public Schools. 14819 NW 21ST AVENUE is a 3-bed, 4-bath, 4,177 sqft single family home built in 2021.