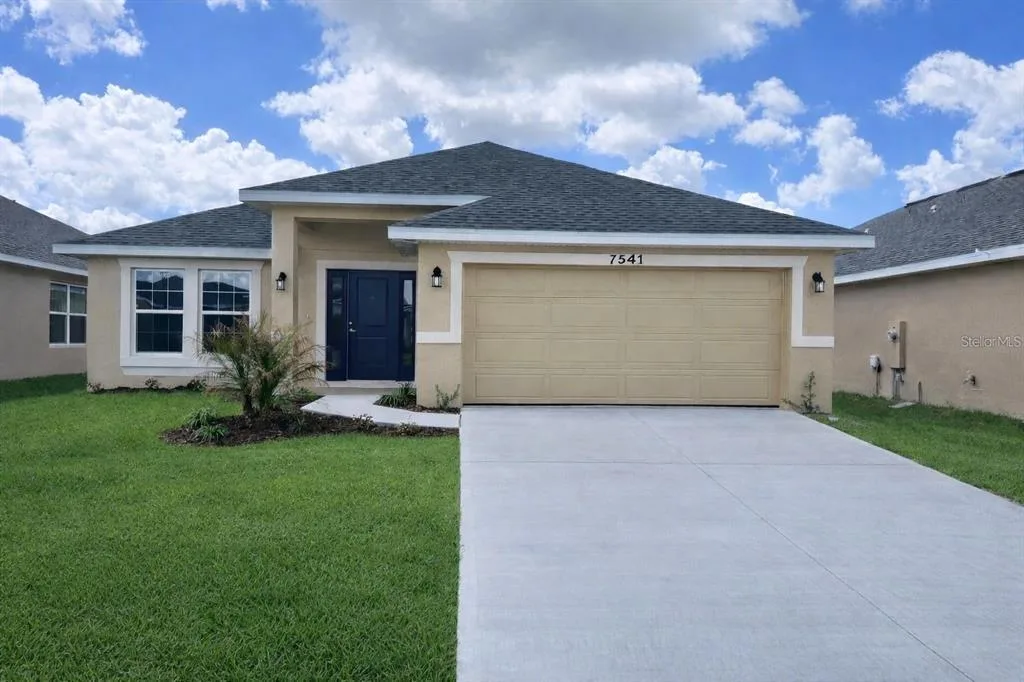
188 Days on Market
House for Sale
$416,900
4 bd · 3 ba · 2,200 sqft
ST CLOUD, FL 34771 · MLS# O6390886 · Active · CENTER LAKE ON THE PARK
Now Completed & Move-In Ready! Welcome to this beautifully designed corner-lot home in Center Lake Ranch in Saint Cloud. Built in 2025 by M/I Homes, this exceptional residence offers 4 bedrooms, 3 full bathrooms, 1 half bathroom, and approximately 2,780 square feet of thoughtfully designed living space—available at a compelling value compared to new construction. Upon entry, you are greeted by an impressive two-story foyer and an open-concept floor plan that seamlessly connects the living, dining, and kitchen areas, ideal for both everyday living and entertaining. The gourmet kitchen features abundant cabinetry, a walk-in pantry, and overlooks the main living space. Large sliding glass doors lead to a covered lanai, providing excellent natural light and indoor-outdoor living. The first floor includes a private bedroom with a full bathroom, perfect for guests, multigenerational living, or a home office. Upstairs, a spacious loft offers a versatile secondary living area, thoughtfully separating the secondary bedrooms from the owner’s suite. The primary suite features dual walk-in closets and a well-appointed en-suite bathroom. Additional highlights include a rear-load 2-car garage and a desirable CORNER LOT, offering enhanced privacy and curb appeal. Don’t miss this opportunity to own a move-in-ready home in one of Saint Cloud’s growing communities. Schedule your private showing today
School assignments are provided by the listing and should be independently verified.
Estimate only — actual rates, taxes and insurance vary. Not a loan offer or financial advice. Financing through Matthew Gromadzki, NMLS #2560919 · Innovative Mortgage Services, Inc., NMLS #250769.
1389 LUMPINI STREET, ST CLOUD, FL 34771 · See all St. Cloud homes for sale
House for Sale
$416,900
4 bd · 3 ba · 2,200 sqft
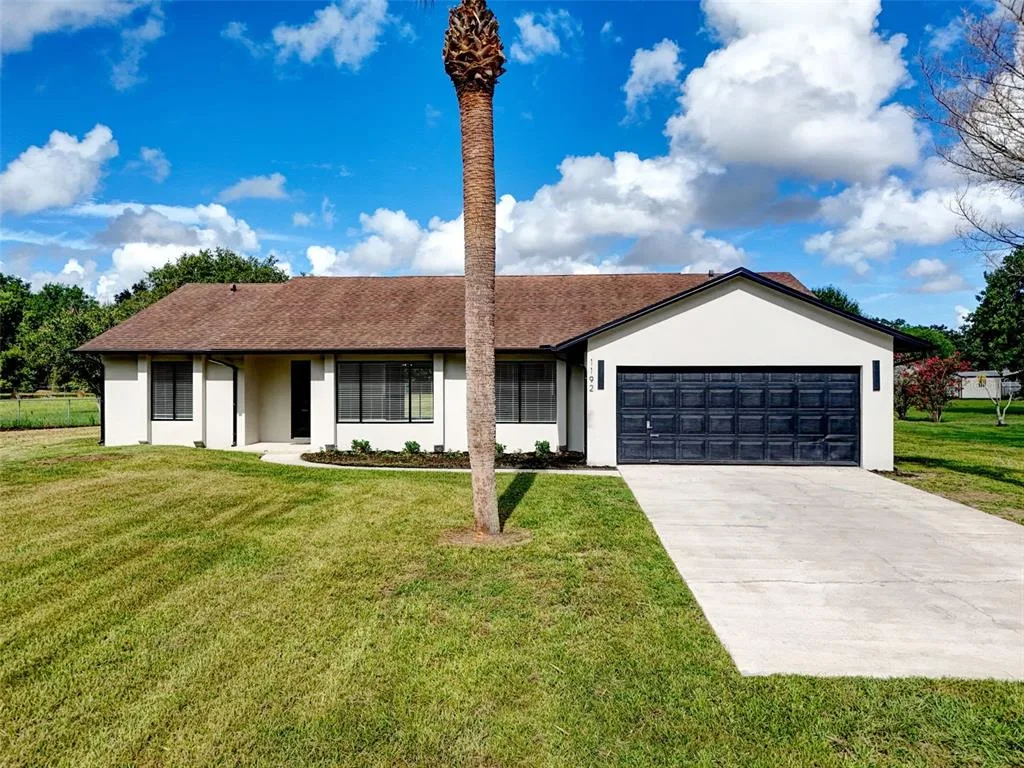
House for Sale
$499,999
4 bd · 2 ba · 1,770 sqft
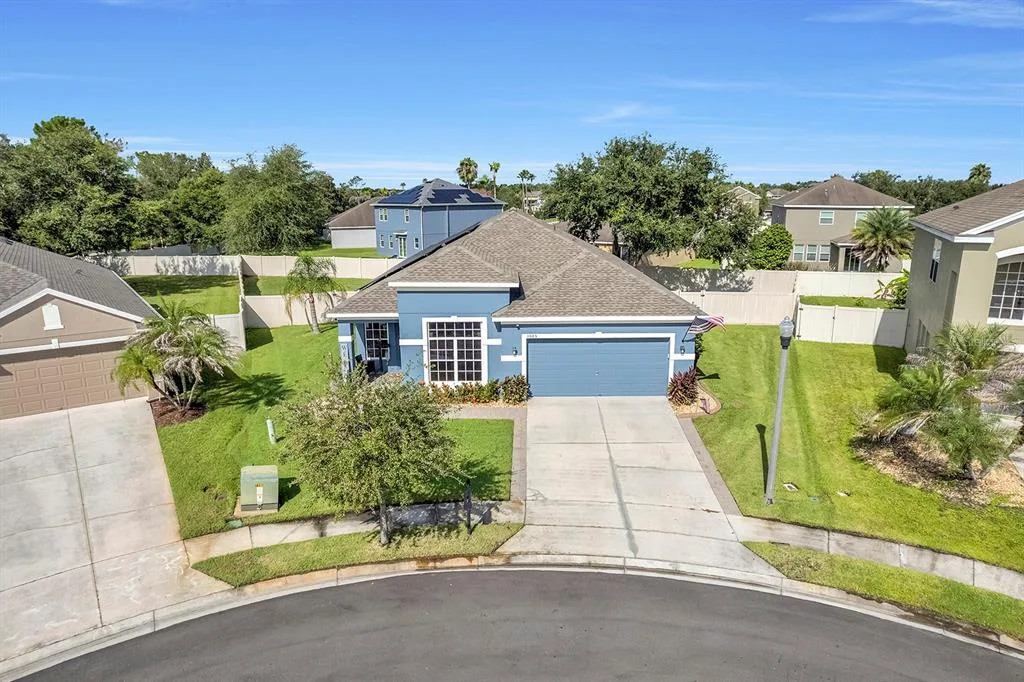
House for Sale
$450,000
5 bd · 2 ba · 2,028 sqft
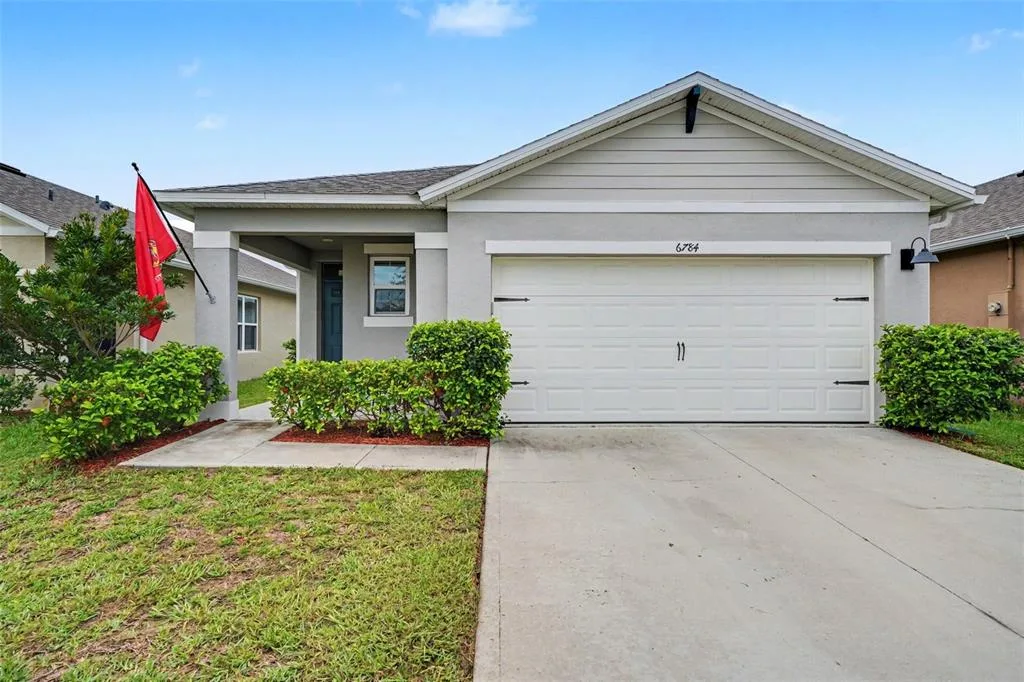
House for Sale
$329,900
3 bd · 2 ba · 1,620 sqft
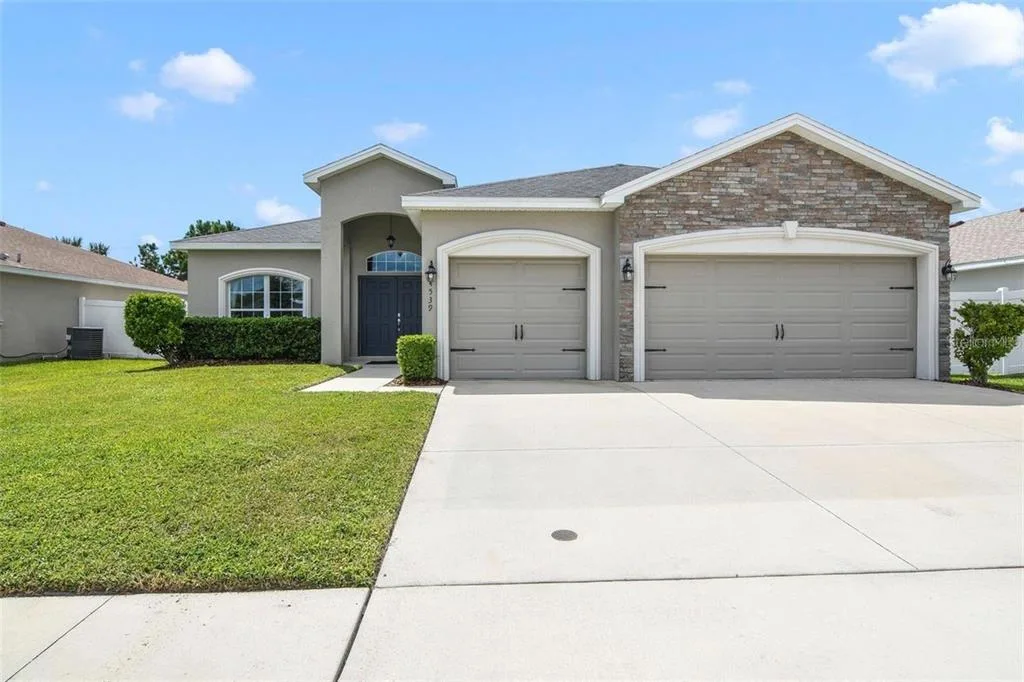
House for Sale
$470,000
4 bd · 3 ba · 2,339 sqft
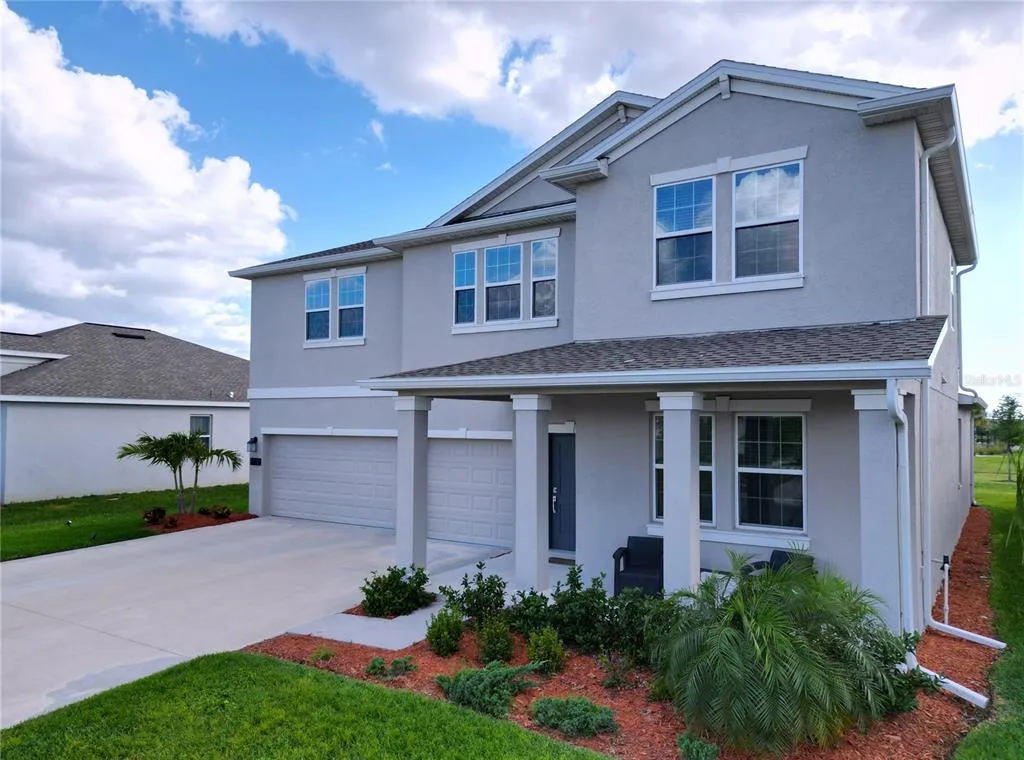
House for Sale
$540,000
5 bd · 4 ba · 3,266 sqft
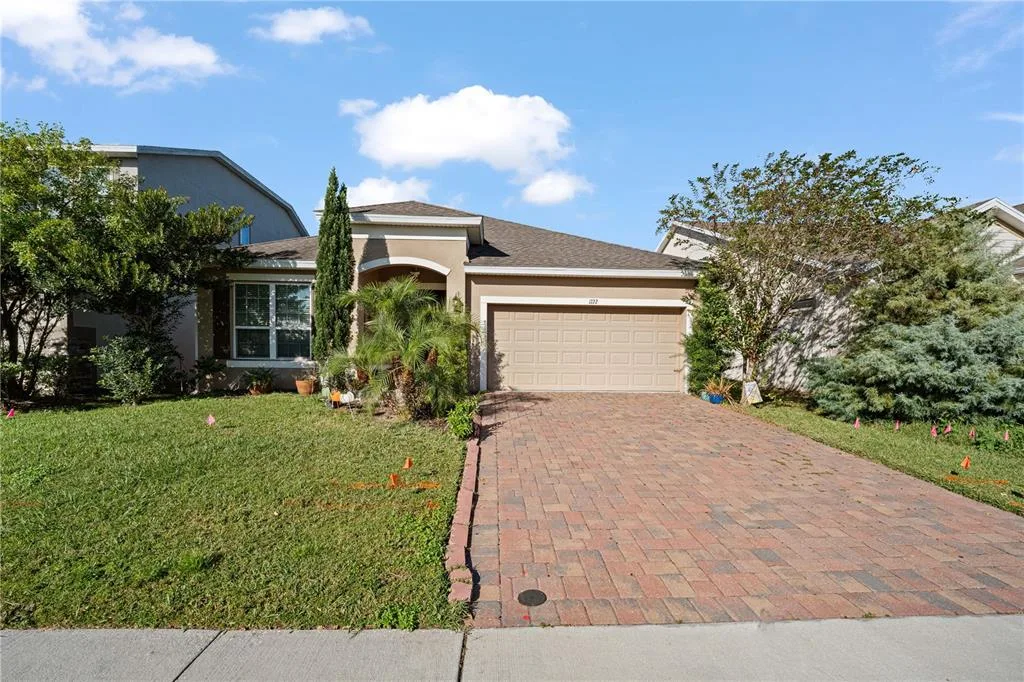
House for Sale
$410,000
3 bd · 2 ba · 2,028 sqft
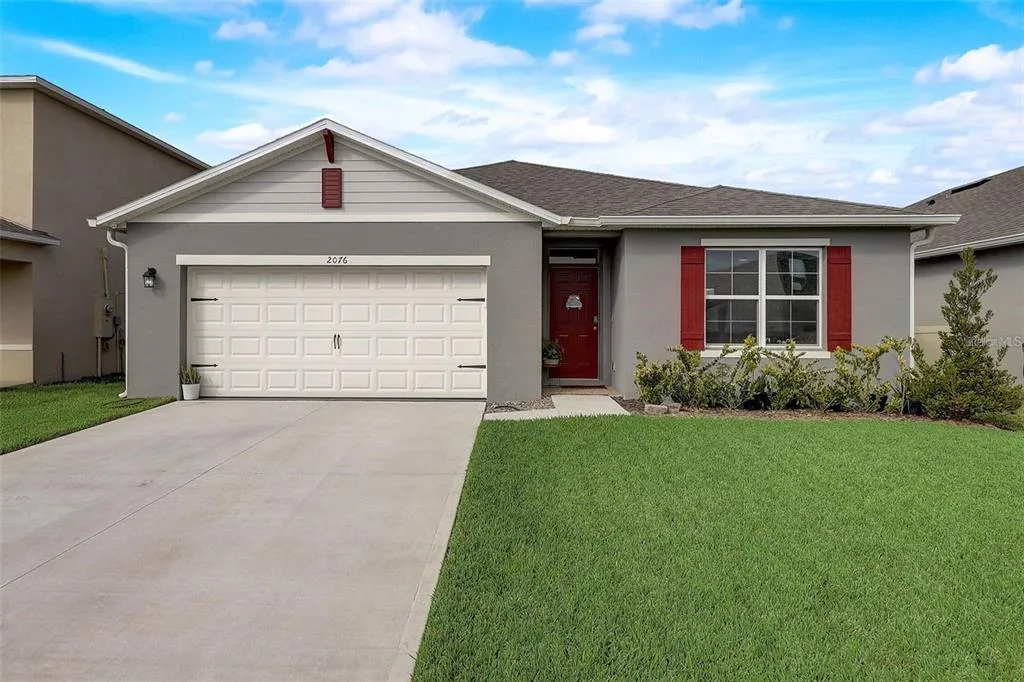
House for Sale
$404,995
4 bd · 2 ba · 1,830 sqft
1389 LUMPINI STREET is a single family home for sale in ST CLOUD, FL 34771. This property was listed for sale on March 31, 2026 by INTERNATIONAL TEAM INC, it's currently listed at $499,990. This listing's school district is Osceola Public Schools. Nearby schools include Narcoossee Elementary, Narcoossee Middle and Harmony High. 1389 LUMPINI STREET is a 4-bed, 4-bath, 2,780 sqft single family home built in 2025.