
53 Days on Market
House for Sale
$3,490,000
5 bd · 5 ba · 5,013 sqft
Turnkey Equestrian Estate with FULLY FURNISHED Home, ideally located just 3 miles from the prestigious Apogee Golf Club. This thoughtfully designed and highly functional equestrian facility features a 15-stall center aisle barn with A/C tack and feed room, half bath, washer/dryer, grooming areas, wash racks, spray foam insulation, and fans for optimal horse comfort. Ride year-round in the impressive 120’ x 230’ COVERED ARENA (2021) with Reiten Right footing and mirrors. The property also includes six large paddocks, cross-country fences, and secure perimeter fencing. The 2,300 sq ft, 4BR/2.5BA plantation-style home offers a wraparound porch, main-level primary suite, stainless steel kitchen, pool, double garage, whole-home generator, metal roof, and newer A/C systems. Enjoy beautiful sunsets overlooking the stocked pond, along with a fenced yard and pool area. Sale includes John Deere Gator, zero-turn mower, and all farm equipment—making this a true turnkey equestrian paradise.
Estimate only — actual rates, taxes and insurance vary. Not a loan offer or financial advice. Financing through Matthew Gromadzki, NMLS #2560919 · Innovative Mortgage Services, Inc., NMLS #250769.
13700 SW Groveside Drive, Stuart, FL 34956 · See all Stuart homes for sale
House for Sale
$3,490,000
5 bd · 5 ba · 5,013 sqft

House for Sale
$5,199,000
4 bd · 5 ba · 4,732 sqft

House for Sale
$3,345,000
4 bd · 4.5 ba · 3,558 sqft
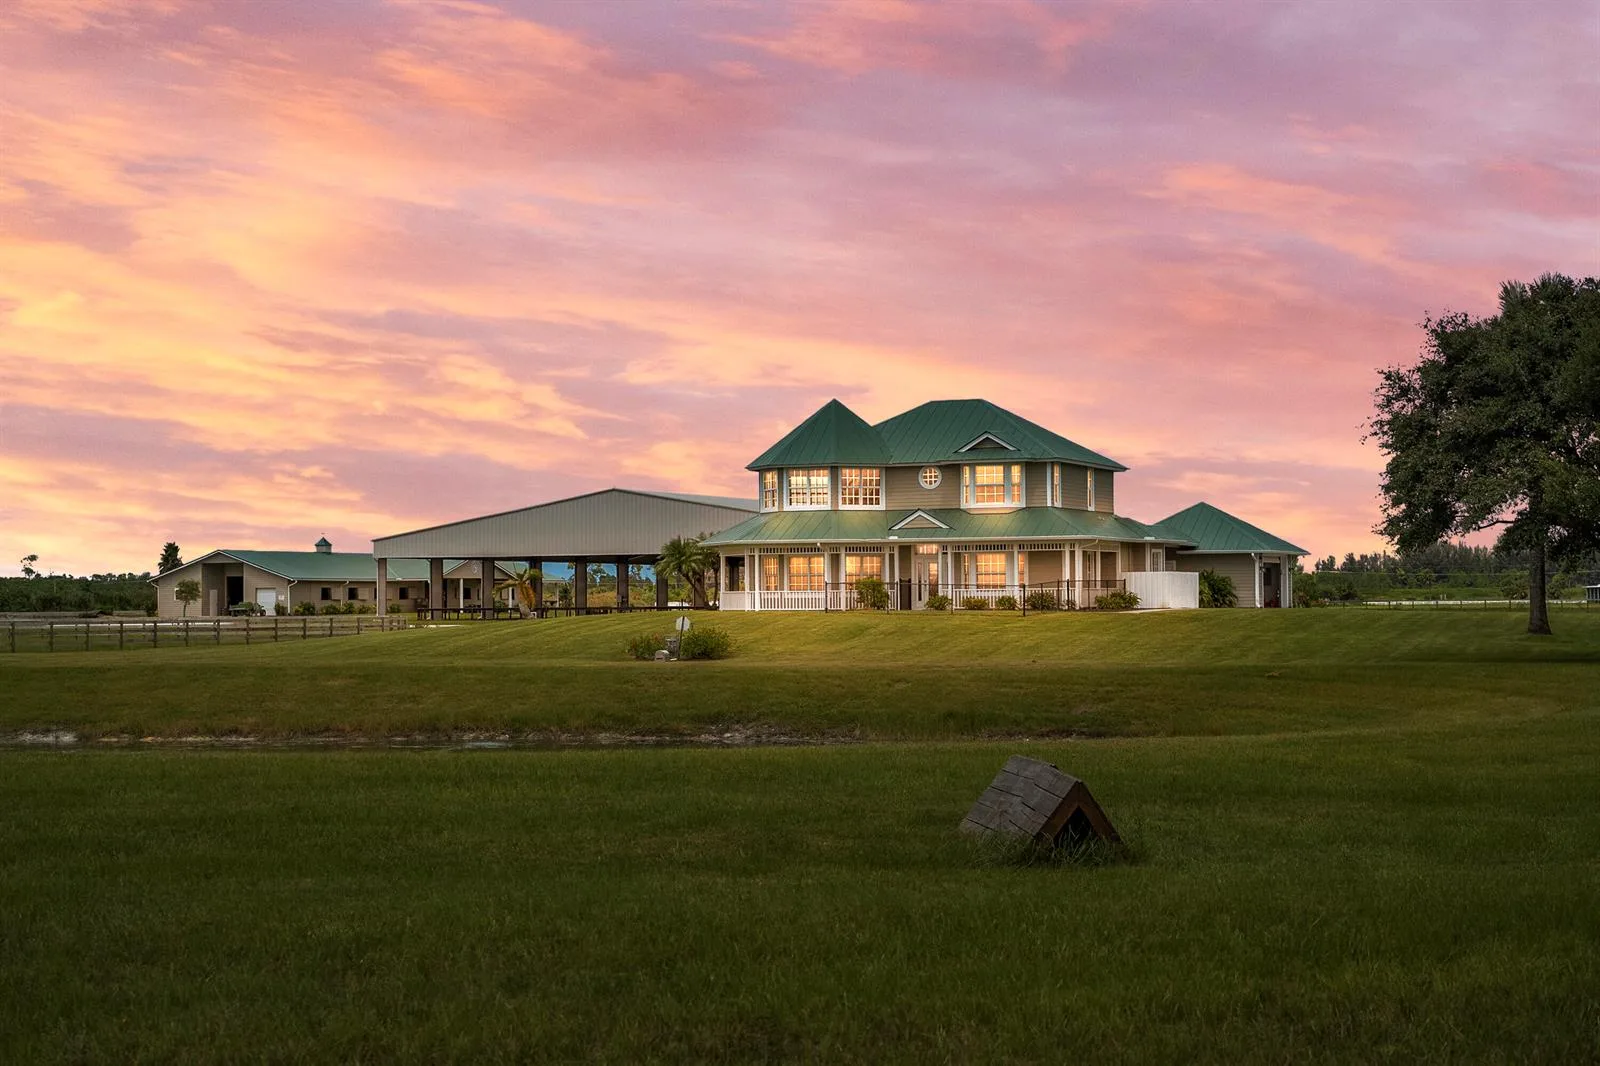
House for Sale
$3,950,000
4 bd · 2.5 ba · 2,300 sqft
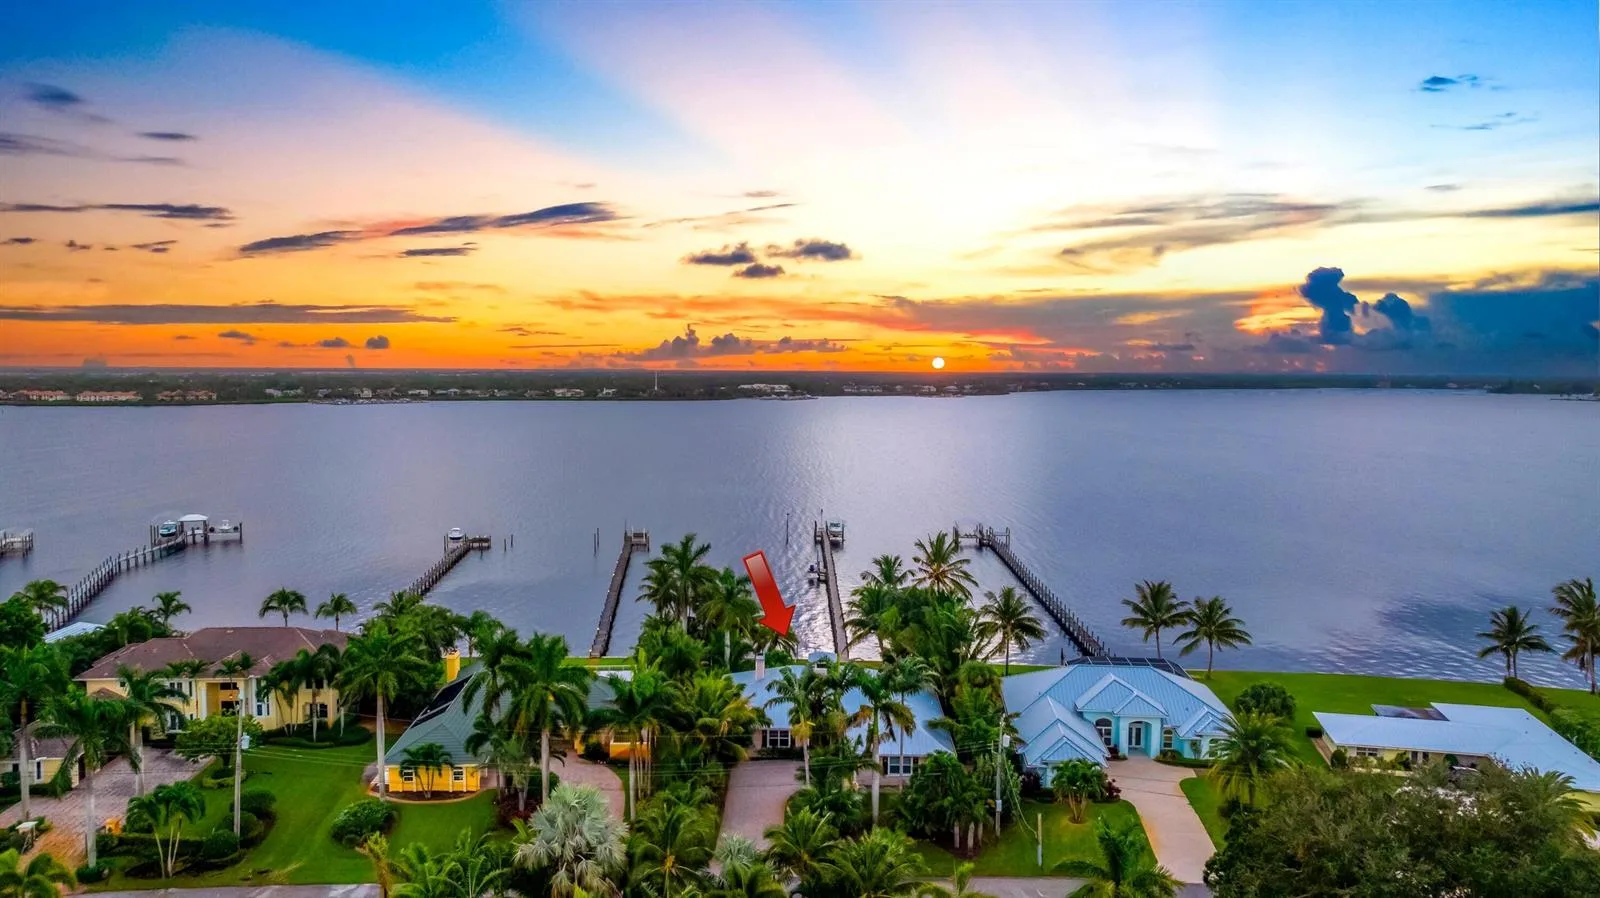
House for Sale
$2,775,000
4 bd · 3 ba · 2,742 sqft

House for Sale
$3,875,000
4 bd · 5 ba · 4,118 sqft

House for Sale
$2,599,000
6 bd · 4.5 ba · 4,394 sqft

House for Sale
$3,995,000
4 bd · 4 ba · 3,519 sqft
13700 SW Groveside Drive is a single family home for sale in Stuart, FL 34956. This property was listed for sale on September 18, 2025 by Serhant Florida, LLC, it's currently listed at $3,950,000. This listing's school district is Martin County Public Schools. 13700 SW Groveside Drive is a 4-bed, 4-bath, 2,300 sqft single family home built in 2006.