1350 NW Fork Road, Stuart, FL 34994
Stuart, FL 34994 · MLS# R11070509 · Closed · Cocoanut Park
Description of 1350 NW Fork Road, Stuart, FL 34994
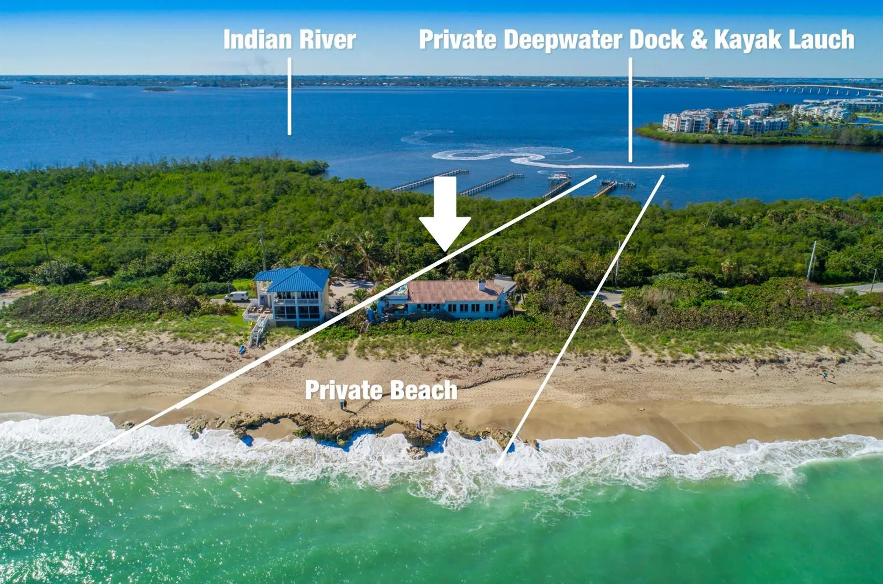
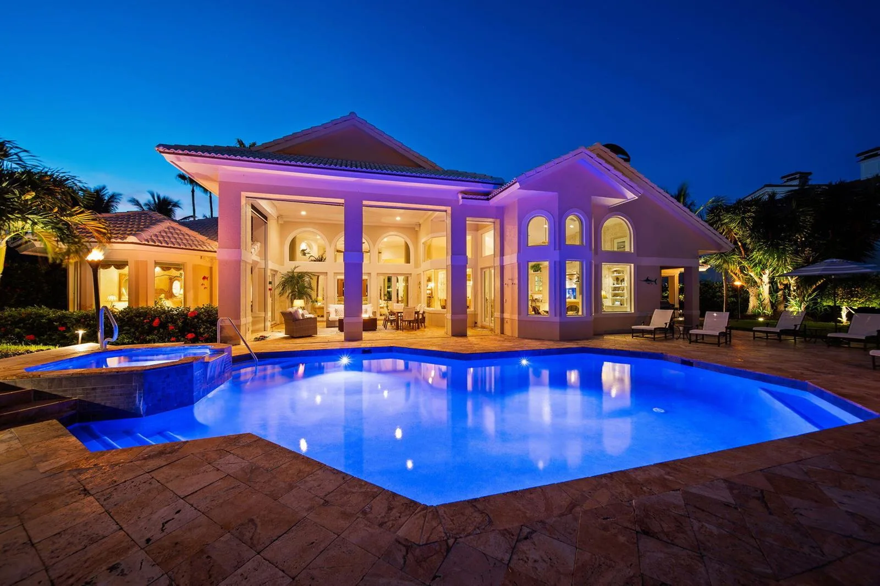
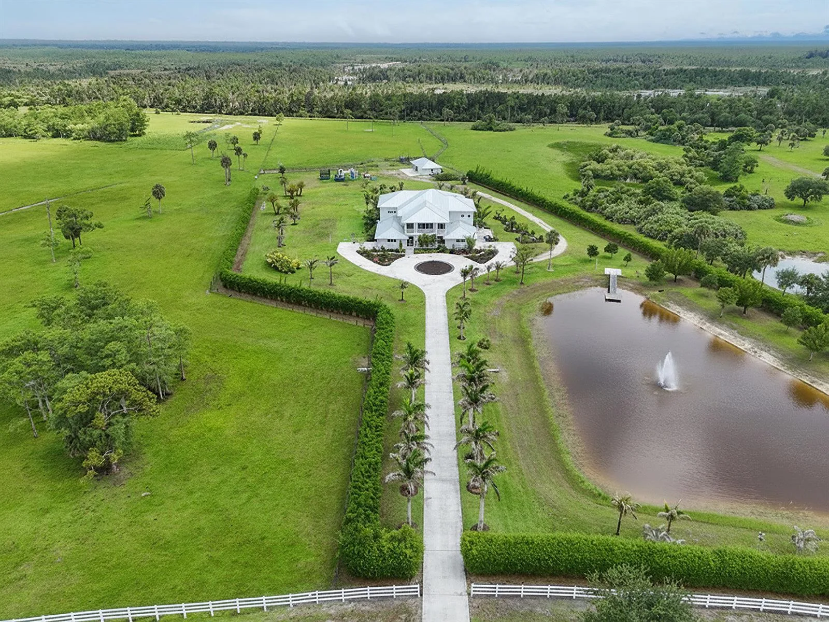
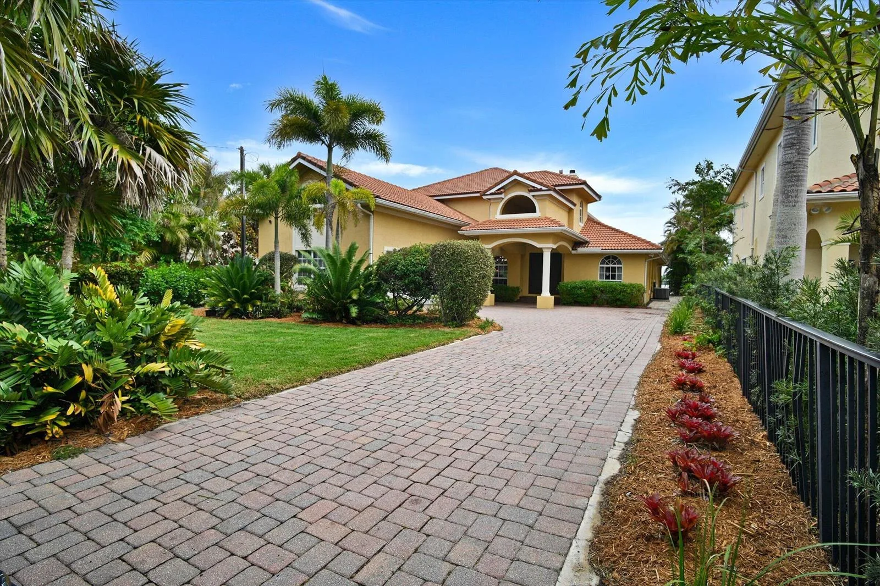
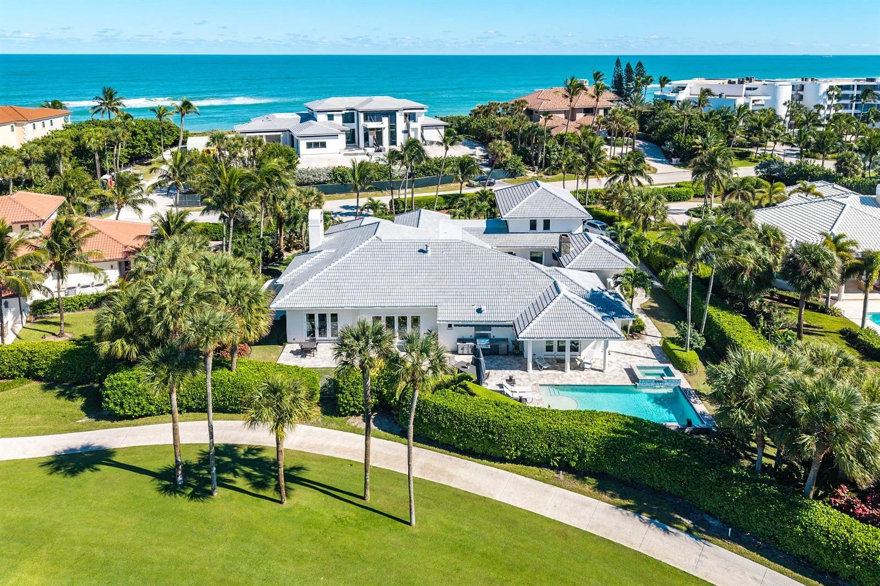
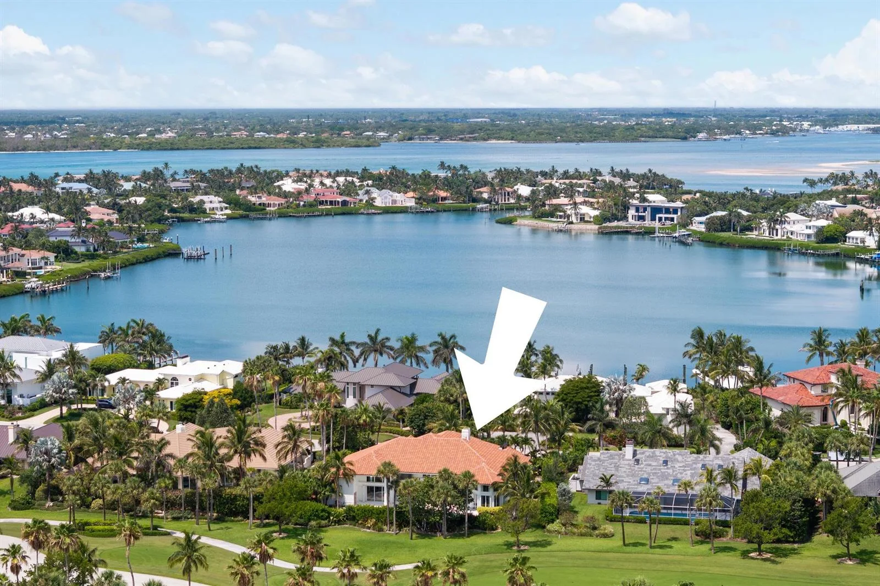
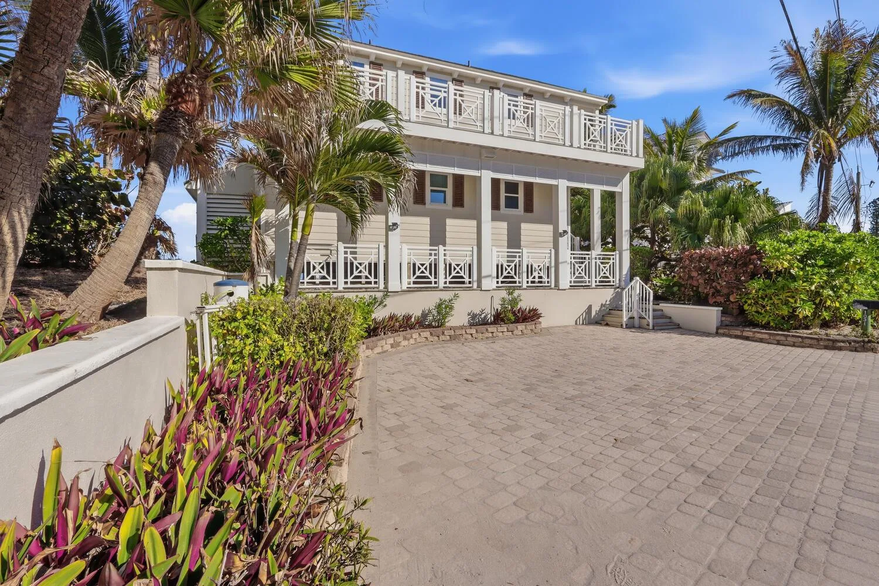
Accepting all offers. Enjoy waterfront living in this 2017 custom estate, now offered at a new reduced price. Privately set behind gates on nearly an acre, the residence was designed to capture sweeping views of the St. Lucie River while blending comfort, elegance, and sophistication.Inside, you'll find six spacious bedrooms, two private offices, 4.5 baths, a 4.5-car garage, & a versatile guest or in-law suite. Soaring ceilings, a sleek metal roof, and seamless indoor-outdoor flow showcase Florida's signature style.Enjoy resort-level living with a spectacular infinity-edge saltwater pool, spa, sun shelf, fully equipped summer kitchen, generator, and your own private sandy beach. Nearly 115 feet of pristine waterfront with a deep-water dock and 20,000-pound lift accommodates ya up to 70 feetbringing world-class boating right to your doorstep. Lush tropical landscaping ensures privacy and a serene retreat, making every day feel like a getaway. With its recent price adjustment, this estate represents an exceptional opportunity to secure the pinnacle of waterfront living.
Property Details for 1350 NW Fork Road, Stuart, FL 34994
- Bathrooms Full
- 4
- Bathrooms Half
- 1
- Interior Features
- Bar, Built-in Features, Closet Cabinetry, Cooking Island, French Doors, Laundry Tub, Pantry, Roman Tub, Split Bedroom, Volume Ceilings, Walk-In Closet(s), Attic, Den/Library/Office, Family Room, Garage Apartment, Separate Guest/In-Law Quarters, Maid/In-Law Quarters, Maid'S Quarters, Other, Storage, Utility Room/Laundry
- Appliances
- Dishwasher, Disposal, Dryer, Free-Standing Freezer, Ice Maker, Microwave, Gas Range, Refrigerator, Self Cleaning Oven, Wall Oven, Washer
- Flooring
- Wood
- Heating
- Central, Electric
- Cooling
- Central Air, Electric
- Furnished
- Unfurnished
- Architectural Style
- Garden Apartment, Split Level
- Garage Spaces
- 4
- Attached Garage
- Yes
- Parking Features
- 2 Or More Spaces, Driveway, Parking Garage
- Pool Private
- Yes
- Year Built Details
- Resale
- Direction Faces
- Southwest
Building Information for 1350 NW Fork Road, Stuart, FL 34994
- Building Area Total
- 8747
- Building Area Units
- Square Feet
- Stories
- 2
- Stories Total
- 2
- Association
- No
- Association Amenities
- Boat Dock, None, Private Pool
- Pets Allowed
- Yes
- Security Features
- Security System, Lobby Secured
Property Information for 1350 NW Fork Road, Stuart, FL 34994
- Lot Features
- 1/2 To Less Than 3/4 Acre Lot, Septic
- Lot Size Square Feet
- 37,292
- Waterfront
- Yes
- Waterfront Features
- Ocean Access, River
- View
- Other, River, Other Water View, River View
- Construction Materials
- Concrete Block Construction, CBS Construction
- Roof
- Metal, Metal Roof
- Exterior Features
- Balcony, Built-In Grill, Open Balcony
- Sewer
- Septic Tank
- Water Source
- Public
- New Construction
- No
Public Records for 1350 NW Fork Road, Stuart, FL 34994
- Parcel Number
- 313741001001000106
- Tax Annual Amount
- $62,333
- Tax Year
- 2,024
- Tax Legal Description
- LOT 1 BLOCK 1 OF SECTION 1 COCOANUT PARK ACCORDING TO THE PLAT THEREOF AS RECORDED IN PLBK 2 PG 70 OF PUBLIC RECORDS OF
- Zoning
- RES
- County Or Parish
- Martin County
Schools Near 1350 NW Fork Road, Stuart, FL 34994
- Elementary School
- Felix A Williams
- Middle School
- Stuart
- High School
- Jensen Beach
School assignments are provided by the listing and should be independently verified.
Location
1350 NW Fork Road, Stuart, FL 34994 · See all Stuart homes for sale
Similar Homes in Stuart


More information about 1350 NW Fork Road, Stuart, FL 34994
1350 NW Fork Road is a single family home for sale in Stuart, FL 34994. This property was listed for sale on March 12, 2025 by Waterfront Properties & Club C, it's currently listed at $5,450,000. This listing's school district is Martin County Public Schools. Nearby schools include Felix A Williams, Stuart and Jensen Beach. 1350 NW Fork Road is a 6-bed, 4.5-bath, 6,157 sqft single family home built in 2017.