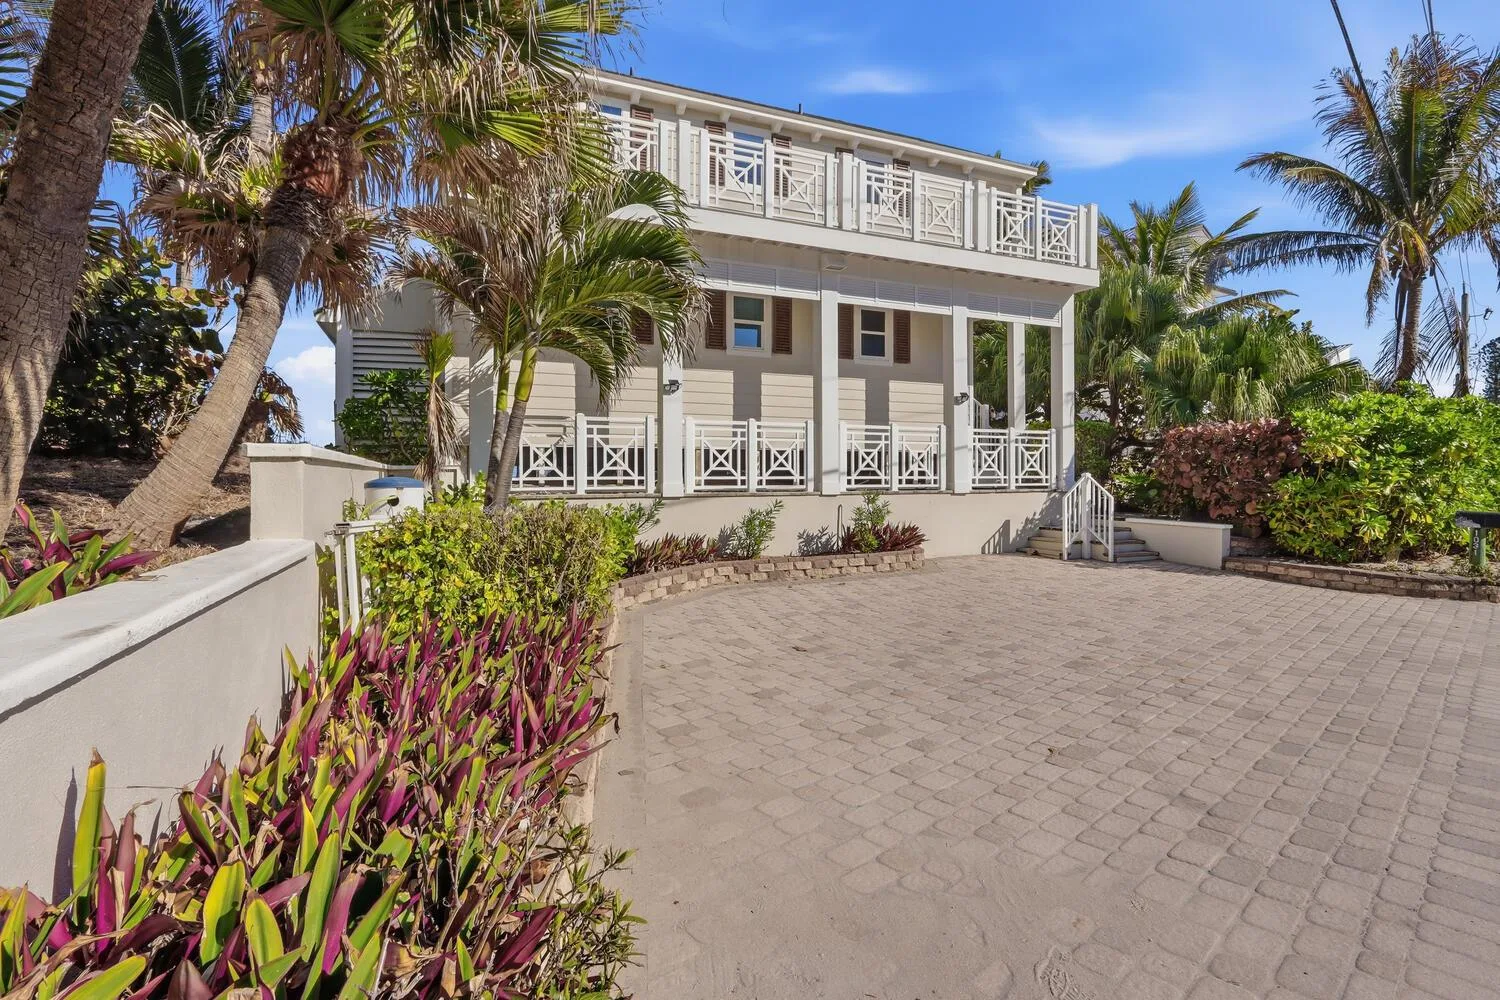
$3,799,000
3 bd · 2.5 ba · 1,914 sqft
1031 SE Macarthur Boulevard, Stuart, FL 34996
Stuart, FL 34996 · MLS# R10645825 · Closed · Plats
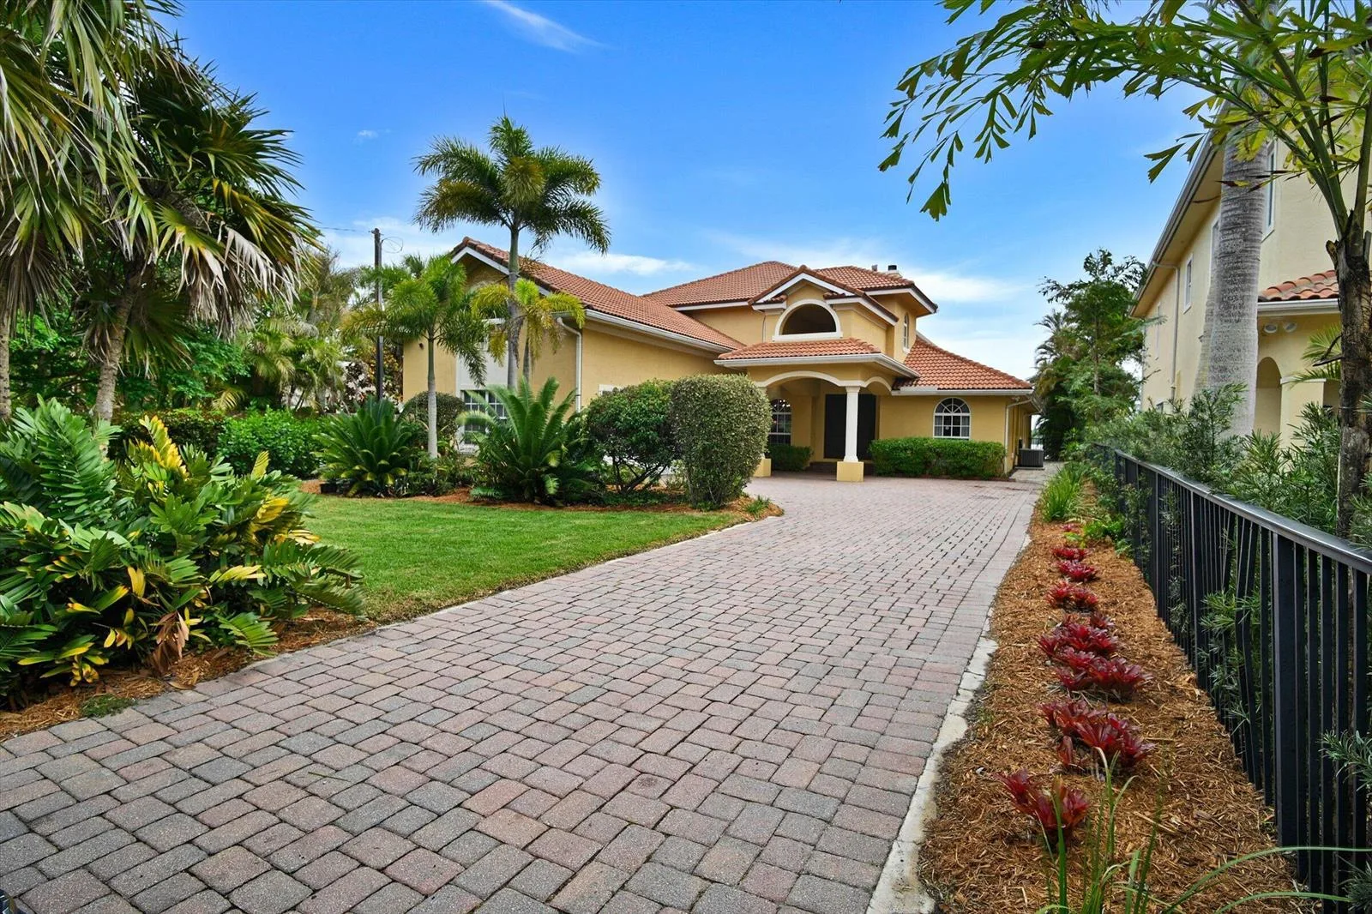
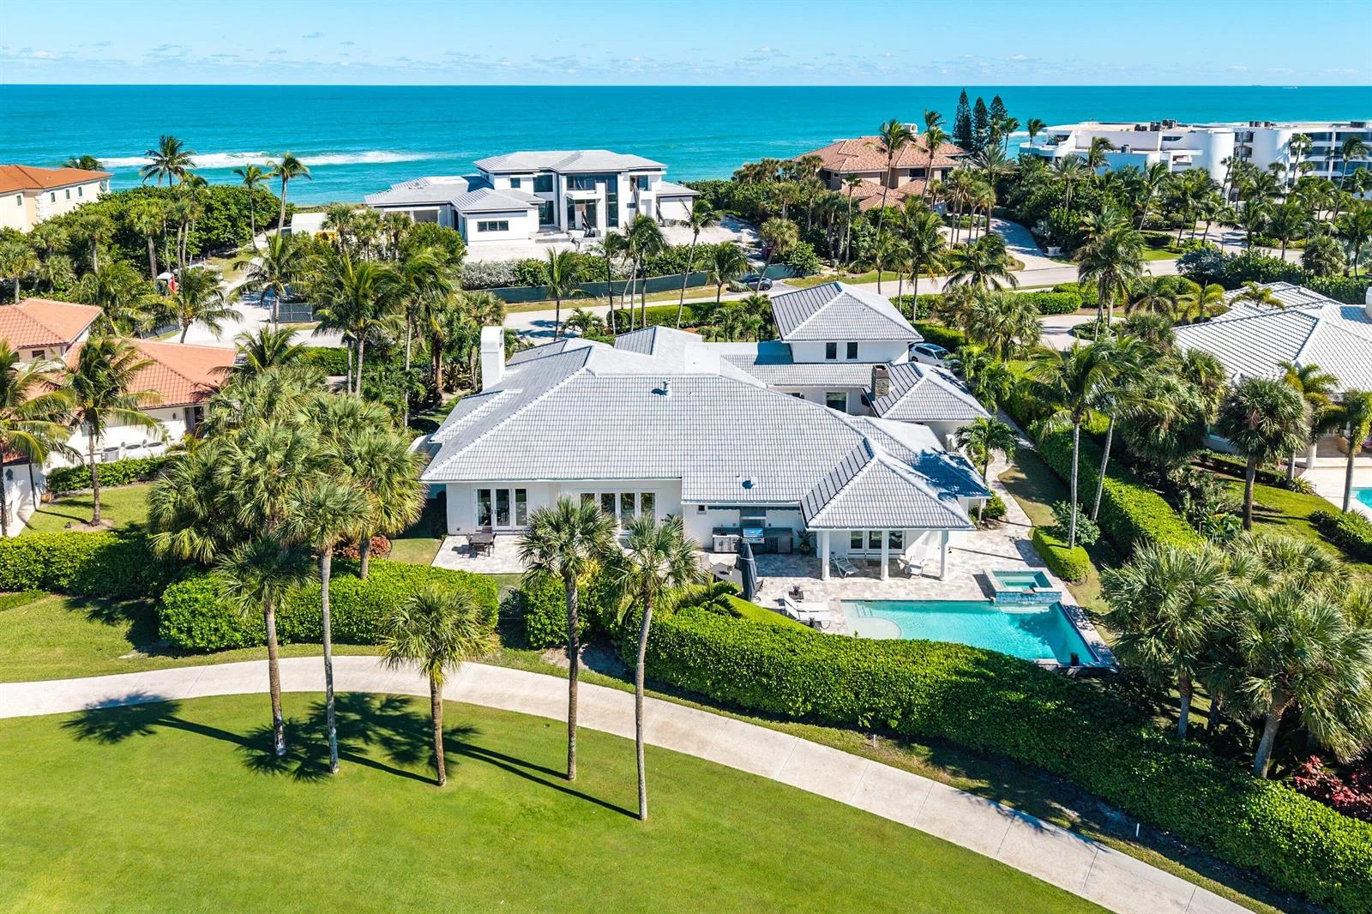
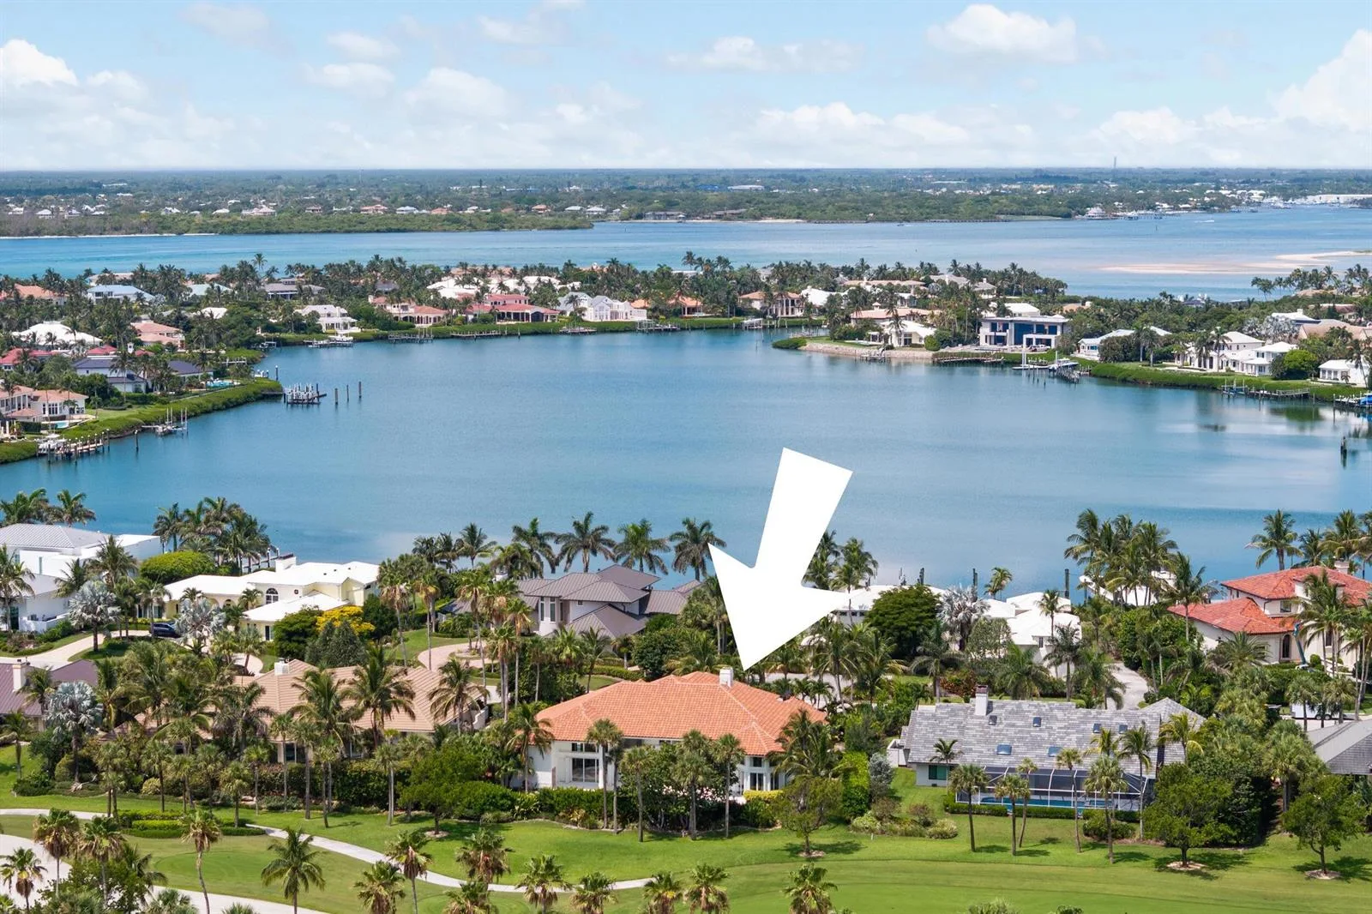
Inspired & handled by a multitude of custom craftsmen, designers and decorators in great harmony, this residence has undergone over three million dollars of exquisite changes to provide for an unparalleled waterfront lifestyle. The expansive home entrance presents a Dominican Coral facade, a foyer and formal living room with Ibiza Marble floors, Cast Stone molding, Schonbek Chrystal chandeliers & sconces, 18th century Limestone Wellhead, Gold Leaf trim & Coffered two story ceilings opening onto the outdoors, and a sweeping Wrought Iron banister guiding the staircase to the second floor. The southern wing, with the casual living configuration, has a custom built kitchen by Officine Gullo in Italy & shipped here for installation, a walk in Butler's Pantry, Quartz counter tops...(click more) ...Edgar Berebi nickel drawer knobs and pulls on Solid Wood cabinets, Tongue & Groove ceiling, Gaggenau double fridge, built-in Miele coffee/espresso machine, 412 bottle climate controlled wall wine cellar, Restoration Hardware chandelier & ceiling fans, Cast Stone fireplace in the casual eating area & family room, Sonos surround sound and Wood shutters. This portion of the home extends onto a masterpiece "Solarium" with multiple functions. Whether enjoyed as a formal dining room, an entertainment venue, a friends' get together, or family evening to take in the indoor/outdoor living, it has been finished with Hand Painted walls, a Dome LED lit ceiling with handpicked & applied Marble fragments and Schonbek Crystal chandelier & sconces. The northern wing, while welcoming you with Roberto Cavalli flooring, Cast Stone columns & archways, Groin hand painted ceilings, hosts the movie room, a guest/nursery suite, office and the master quarters. The owner's private abode is a home in itself with Groin two story gold leaf painted ceiling, Limestone wood burning fireplace and Schonbek Crystal chandeliers & sconces. The master bathroom opens to a Custom Limestone Kohler tub, Mosaic flooring, walk in Calcutta marble Steam feature shower, Michonne Grey Limestone countertops, custom cabinetry, Edgar Berebi handles encrusted with Swarovski crystals, Silver ornamental leaf Porcelain sinks with Swarovski Crystal handles and drain covers. The "piece de la resistance" here is the two floor custom dressing room with a Center Display Island, a spiral Aluminum Staircase, coffered ceiling, his & her safes with watch winders, mirrored wood custom cabinetry, Edgar Berebi handles encrusted with Swarovski crystals & Schonbek lighting come together. Atop this wing is a private & secluded library that would also be used as a secondary office or even a "zen" room away from it all. Upstairs, two guest suites with wood floors and a bathroom occupy the southern part while another guest suite with wood floors and its bathroom occupies the northern part. An entire guest quarters with a living area and kitchen was also built above the garage to provide for even more spacious accommodations. Overall, the entire Florida Waterfront Estate comes alive outside once entering the Gated compounds, welcomed by an impressive Banyan tree, a Marble circular driveway, manicured front yard surrounding a front Fountain, an oversized Playset on turf and side yard secondary Fountain, all accompanied by lighting, Sonos sound system, Security cameras and Wi-Fi extenders. Finally, the fulfillment is completed by the truly impressive backyard finished with Alaskan Marble decking. Offering an infinity pool with hot tub, outdoor kitchen, overhead covering for dining & entertaining and sunken lounging area with a fire pit, this side lets you enjoy the outdoors or head out onto your dock with two lifts and ample space for "water toys" (16,000 pounds for the boat lift & 9,000 pounds for the jet skis' lift).
School assignments are provided by the listing and should be independently verified.
1345 SE St Lucie Boulevard, Stuart, FL 34996 · See all Stuart homes for sale
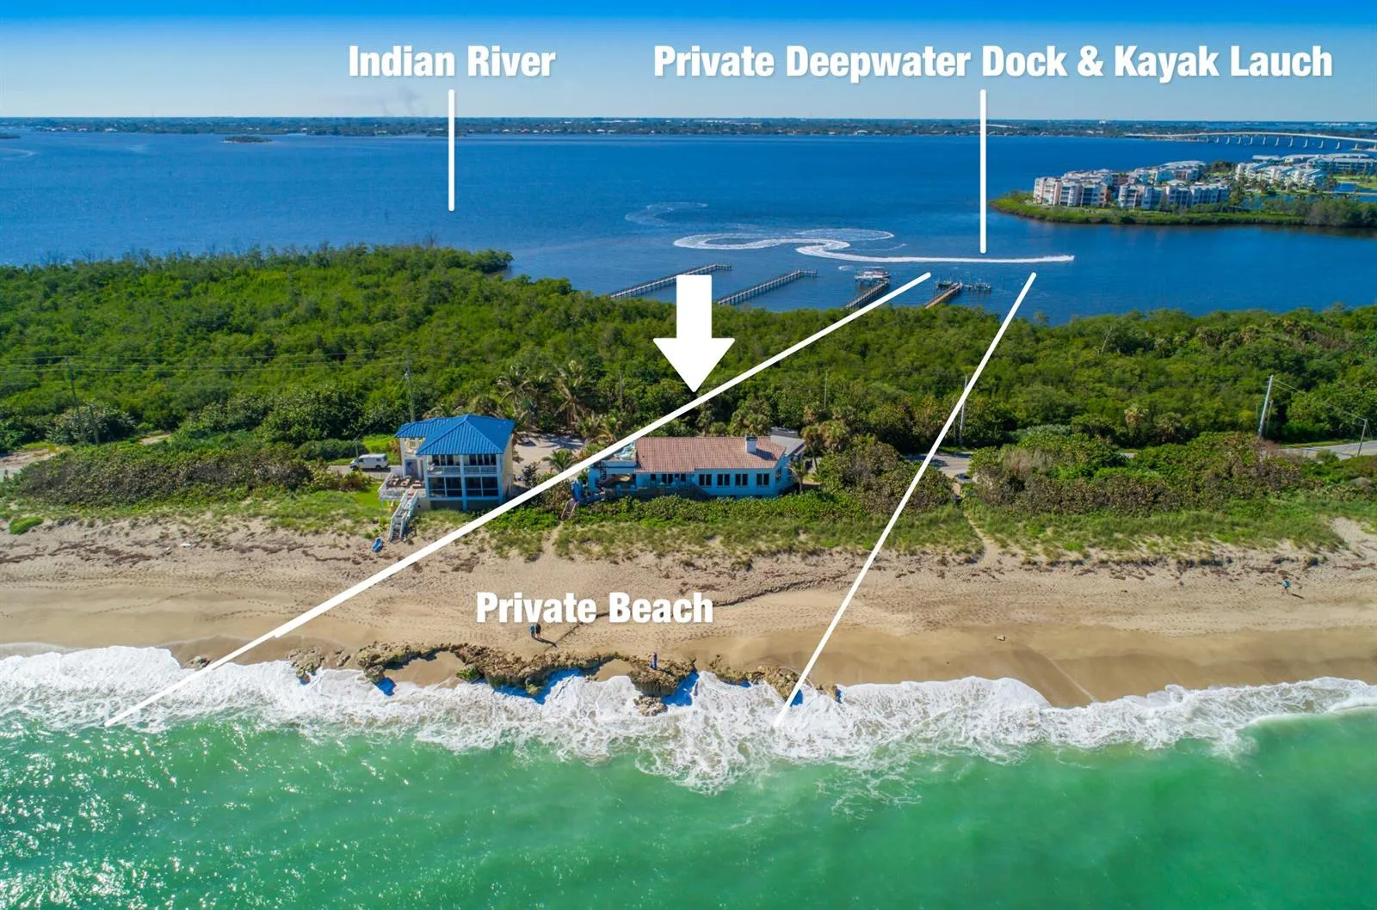
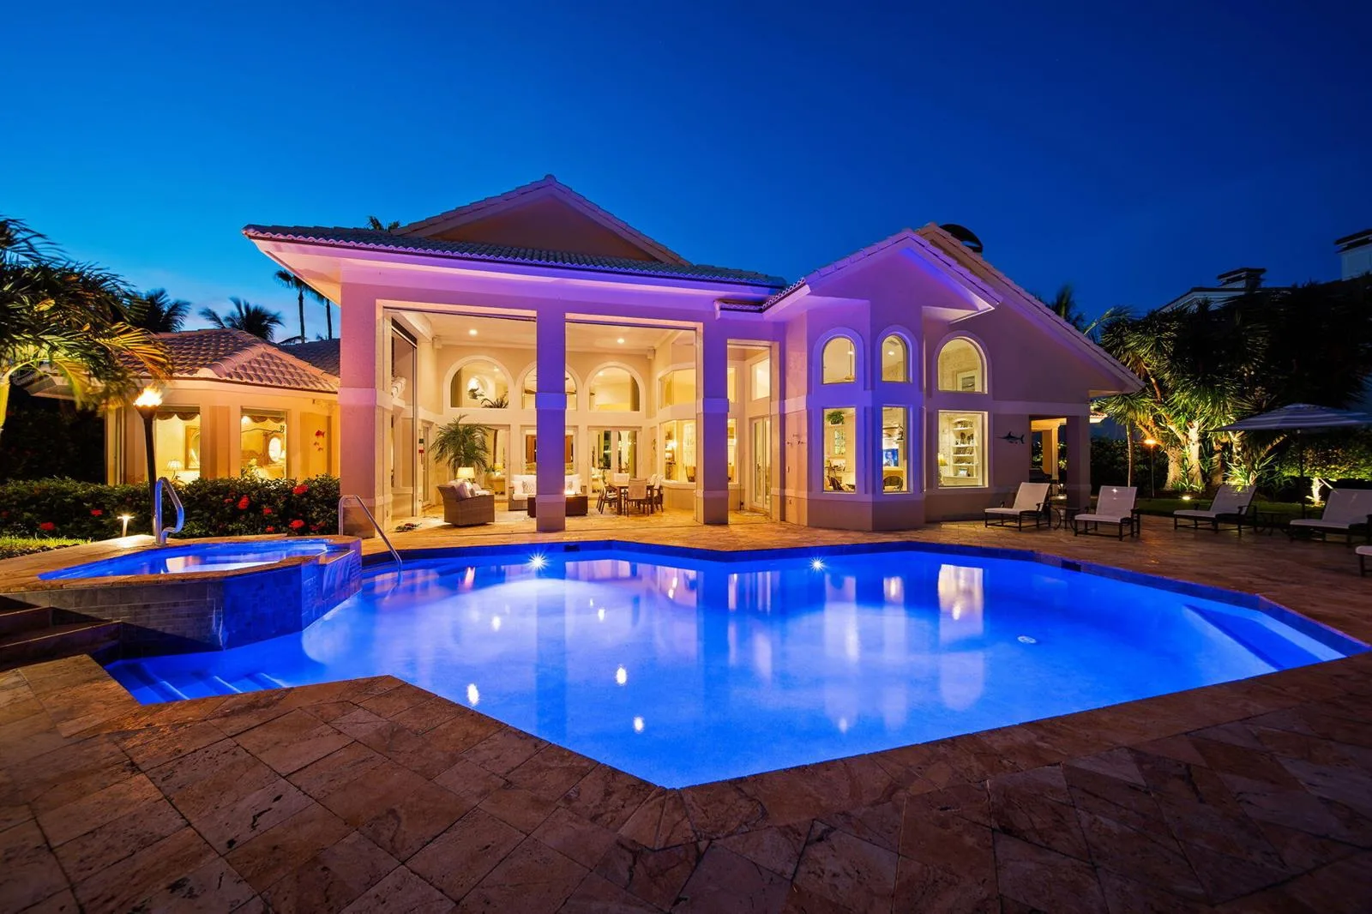
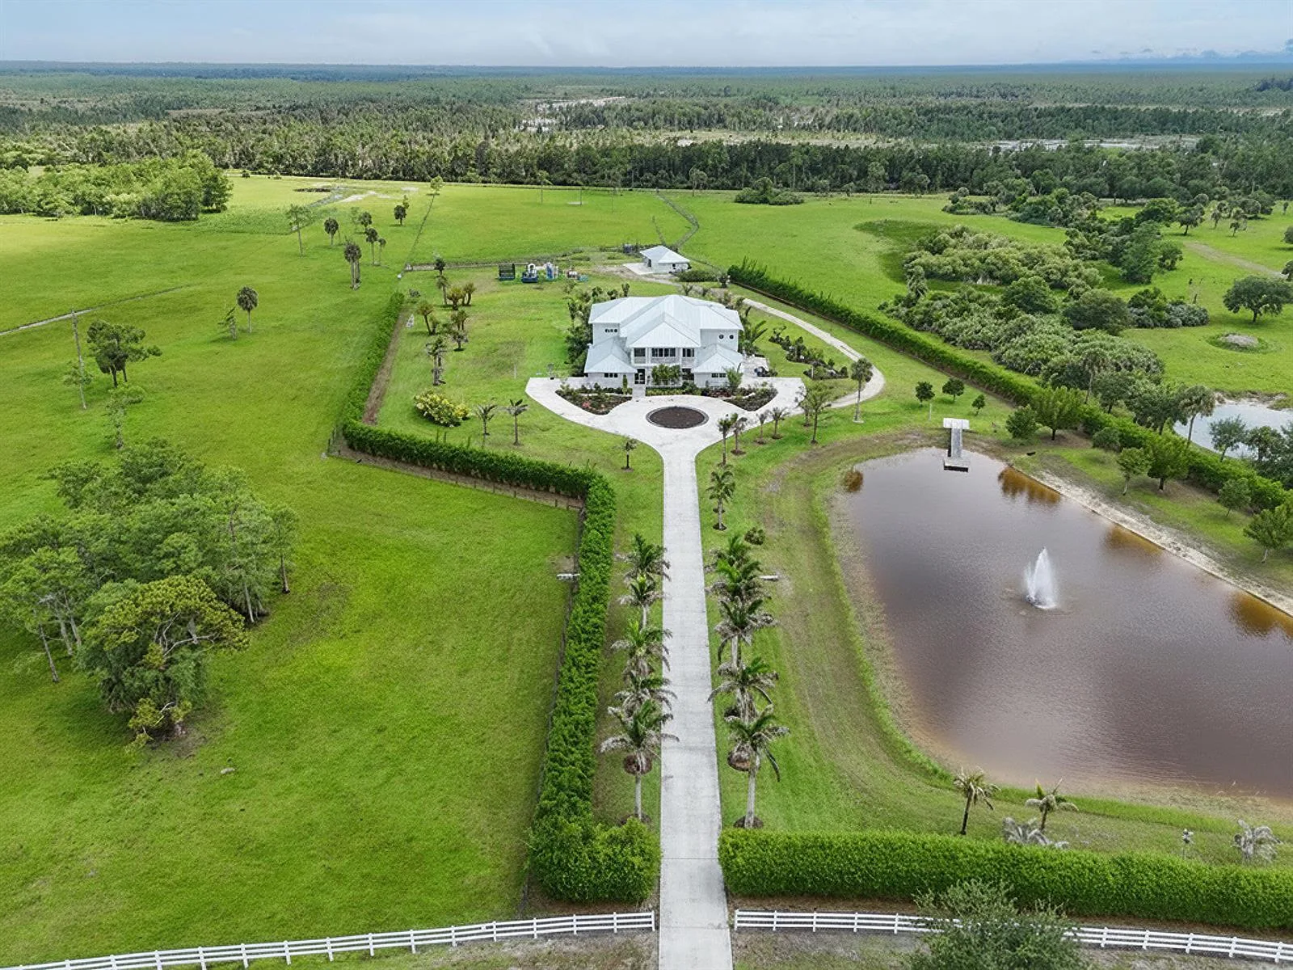
1345 SE St Lucie Boulevard is a single family home for sale in Stuart, FL 34996. This property was listed for sale on August 11, 2020 by The Sheehan Agency, it's currently listed at $4,495,000. This listing's school district is Martin County Public Schools. Nearby schools include Stuart and Jensen Beach. 1345 SE St Lucie Boulevard is a 6-bed, 5.5-bath, 8,454 sqft single family home built in 1990.