FLORIDA LUXReal Estate
Photos coming soon

1289 SW Balmoral Trace, Stuart, FL 34997

$659,9003 Beds2.5 Baths2,000 Sq. Ft.$330 / sq. ft.

Stuart, FL 34997 · MLS# R11053888 · Closed · FLORIDA CLUB,Florida Club

Status
Closed
Type
Single Family Residence
Year Built
1999
Days on Market
80
Lot Size
7,853 sqft
MLS #
R11053888
County
Martin County

Description of 1289 SW Balmoral Trace, Stuart, FL 34997

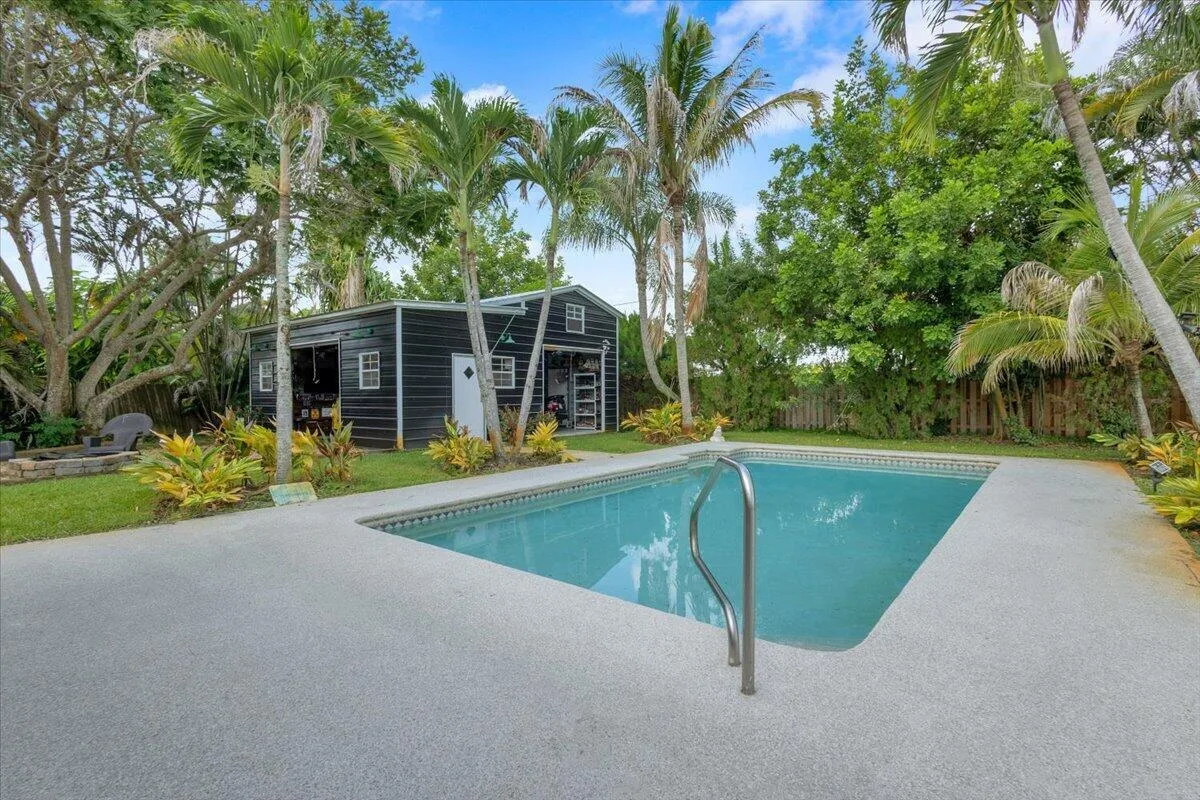
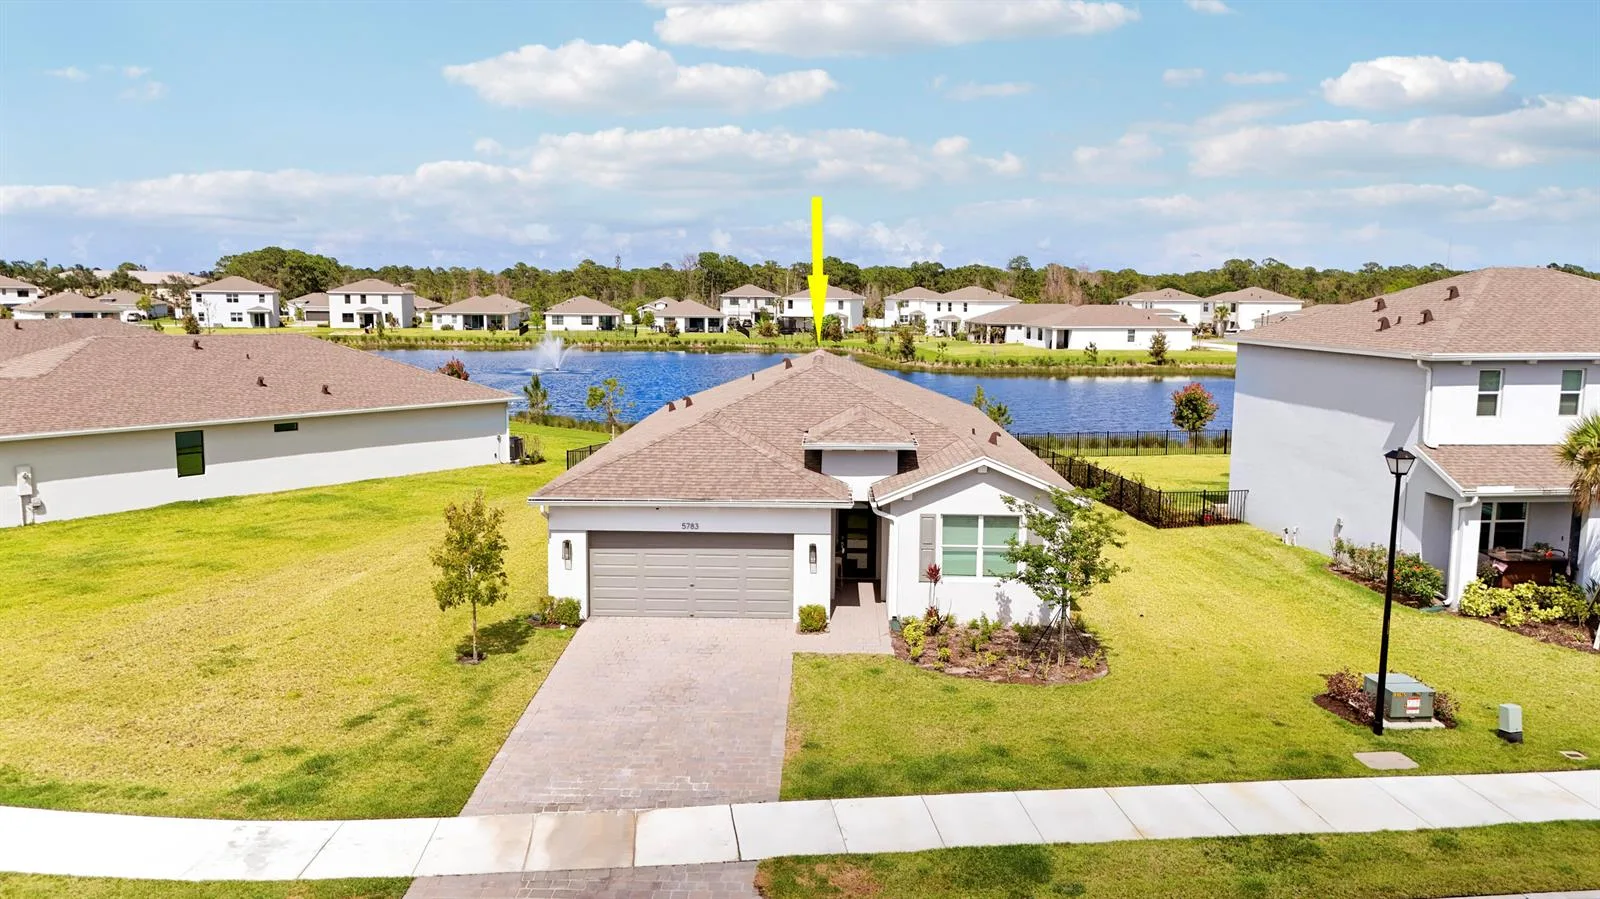
Discover the Florida Club in Stuart, FL with 531 homes in a sought-after community. It is surrounded by a beautiful public golf course designed by Dick Grey. A par 72 championship 18-hole course. Memberships are available if you choose to join or just play occasionally. Featured at the Club is a golf shop, Florida Club Grill is a full service restaurant and bar. This DiVosta ''Oakmont'' model has a fabulous expansive lake view. It is a popular 3 bedroom plus Den home with his and her master bath. It has been impeccably maintained, light & bright Great Room home. Crown molding throughout. Kitchen features beautiful granite counters and stainless appliances. Central Vac. Pool has been resurfaced including new tiles as well as resurfaced pool deck, pool pump and filter. Pool screen replaced. Accordion shutters complete. Two car side entry garage with a resurfaced high end epoxy floor and a 3 year new garage door. ROOF, gutters, downspouts installed 2021. Exterior painted 2024. Easy access to I-95. Lovely Downtown Stuart, Restaurants, shopping and beaches are accessible.

Property Details for 1289 SW Balmoral Trace, Stuart, FL 34997

Bathrooms Full
2
Bathrooms Half
1
Interior Features
Cooking Island, Laundry Tub, Pantry, Pull Down Stairs, Roman Tub, Split Bedroom, Volume Ceilings, Walk-In Closet(s), Den/Library/Office, Great Room, Utility Room/Laundry
Appliances
Electric Water Heater, Dishwasher, Disposal, Dryer, Free-Standing Freezer, Microwave, Electric Range, Refrigerator, Washer
Flooring
Ceramic Floor
Heating
Central, Electric
Cooling
Central Air, Electric
Garage Spaces
2
Attached Garage
Yes
Parking Features
2 Or More Spaces, No Boats, Parking Garage, No Rv/Boats
Pool Features
Fenced, Community, Solar Heat
Pool Private
Yes
Year Built Details
Resale
Direction Faces
Southwest

Building Information for 1289 SW Balmoral Trace, Stuart, FL 34997

Building Area Total
2695
Building Area Units
Square Feet
Stories
1
Stories Total
1
Association
Yes
Association Fee
$327
Association Fee Frequency
Monthly
Association Amenities
Bike/Jog Path, Clubhouse, Clubhouse-Clubroom, Community Pool, Pool, Private Pool, Tennis Court(s)
Pets Allowed
Yes
Security Features
Smoke Alarm, Smoke Detector(s), Fire Alarm, Smoke Detector

Property Information for 1289 SW Balmoral Trace, Stuart, FL 34997

Lot Features
Less Than 1/4 Acre Lot, West Of US 1, Sidewalk
Lot Size Square Feet
7,853
Waterfront
Yes
View
Lake, Lake View
Construction Materials
CBS Construction
Roof
Tile, Concrete, Curved/S-Tile Roof, Tile Roof
Exterior Features
West Of Us1
Sewer
At Site, Public Sewer, Other, Public Sanitation, Sewer
Water Source
Public
New Construction
No

Public Records for 1289 SW Balmoral Trace, Stuart, FL 34997

Parcel Number
073941017000007900
Tax Annual Amount
$7,892
Tax Year
2,024
Tax Legal Description
LOT 79 PH IIB FLORIDA CLUB PUD (PB 14 PG 45)
Zoning
RES
County Or Parish
Martin County

Schools Near 1289 SW Balmoral Trace, Stuart, FL 34997

Elementary School
Crystal Lake
Middle School
Dr. David L. Anderson
High School
South Fork

School assignments are provided by the listing and should be independently verified.

Location

1289 SW Balmoral Trace, Stuart, FL 34997 · See all Stuart homes for sale
Similar Homes in Stuart

More information about 1289 SW Balmoral Trace, Stuart, FL 34997

1289 SW Balmoral Trace is a single family home for sale in Stuart, FL 34997. This property was listed for sale on January 18, 2025 by Illustrated Properties, it's currently listed at $659,900. This listing's school district is Martin County Public Schools. Nearby schools include Crystal Lake, Dr. David L. Anderson and South Fork. 1289 SW Balmoral Trace is a 3-bed, 2.5-bath, 2,000 sqft single family home built in 1999.