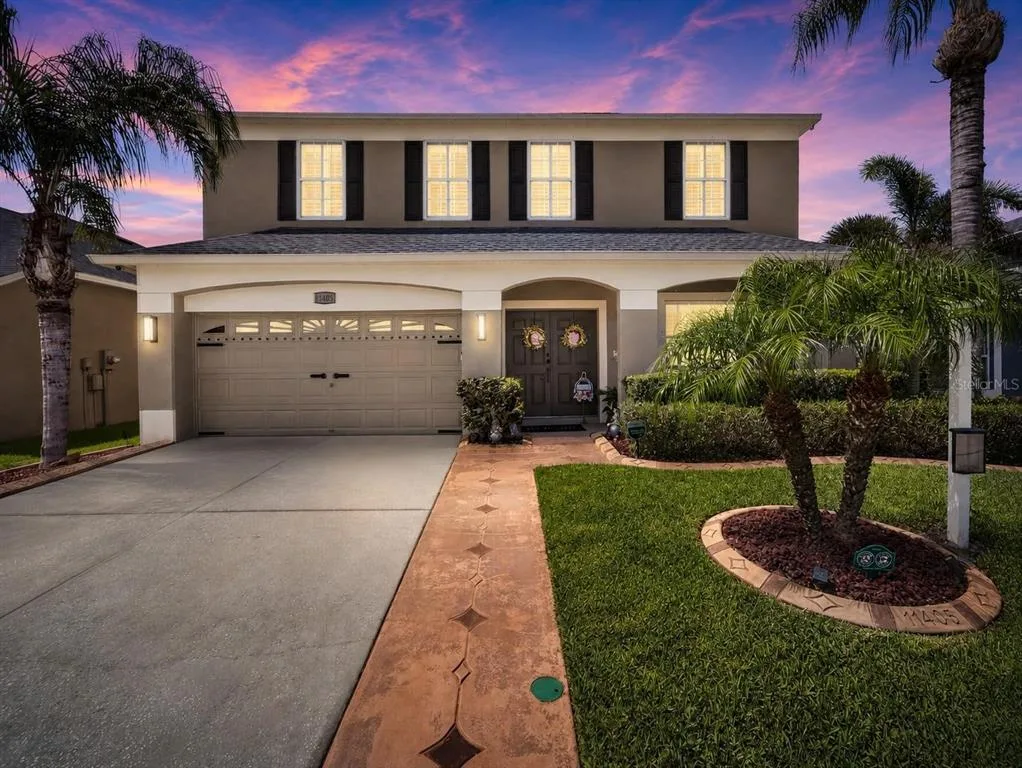
24 Days on Market
House for Sale
$499,900
4 bd · 3 ba · 2,520 sqft
RIVERVIEW, FL 33579 · MLS# TB8511603 · Active · PANTHER TRACE PH 2B-2
Perfectly designed for multi-generational living, this spacious 5-bedroom, 4 full bathroom home in the highly desirable community of Panther Trace offers nearly 4,000 square feet of beautifully designed living space, multiple gathering areas, and a private downstairs bedroom with a connected full bathroom. From the moment you walk in, you’ll be greeted by soaring ceilings, an open family room, and a formal dining area that creates the perfect first impression. Designed with flexibility and functionality in mind, the first floor offers multiple living and dining spaces, including a formal dining room, an eat-in kitchen area, and two separate downstairs family/living areas. The large open-concept kitchen is truly the heart of the home, featuring hardwood cabinetry, stainless steel appliances, granite countertops, a large center island, and a seamless flow into the main living spaces. Just off the kitchen is an additional dining area and a cozy living room complete with a beautiful fireplace and elegant picture frame molding accents. One of the standout features of this home is the private first-floor bedroom tucked away with a connected full bathroom, making it a great option for extended family, in-laws, guests, or anyone who would benefit from their own private area on the main level. With ample storage throughout the home, there is plenty of room for everyone’s belongings, helping keep daily life organized and functional. Upstairs, you’ll find the remaining four bedrooms, three full bathrooms, the laundry room, and an oversized bonus room/loft that can be used as a second family room, media room, playroom, home office, or flexible bonus space. The oversized primary suite features tray ceilings, plenty of room for a sitting area or office, and a massive ensuite bathroom with dual vanities, a soaking tub, walk-in shower, and an enormous walk-in closet. Bedrooms three and four are connected by a Jack and Jill bathroom, adding even more convenience to the thoughtful floor plan. Additional upgrades include ceramic tile and new LVP flooring throughout (2026), crown molding throughout much of the home, granite countertops throughout, freshly painted interior (2026), and freshly painted front and back porches (2026). Step outside to enjoy the oversized covered patio and fully fenced backyard with plenty of room for a pool, trampoline, playground set, or outdoor entertaining space. Residents of Panther Trace enjoy resort-style living with two community pools, a fitness center, walking trails, playgrounds, pickleball courts, tennis courts, sports fields, batting cages, and volleyball courts, all conveniently located just minutes from shopping, dining, and the interstate. With nearly 4,000 square feet, a private downstairs bedroom with a connected bath, multiple living and dining spaces, abundant storage, and outstanding community amenities, this home offers the space and flexibility today’s buyers are looking for. Schedule your private tour today!
School assignments are provided by the listing and should be independently verified.
Estimate only — actual rates, taxes and insurance vary. Not a loan offer or financial advice. Financing through Matthew Gromadzki, NMLS #2560919 · Innovative Mortgage Services, Inc., NMLS #250769.
12426 FAIRLAWN DRIVE, RIVERVIEW, FL 33579 · See all Riverview homes for sale
House for Sale
$499,900
4 bd · 3 ba · 2,520 sqft
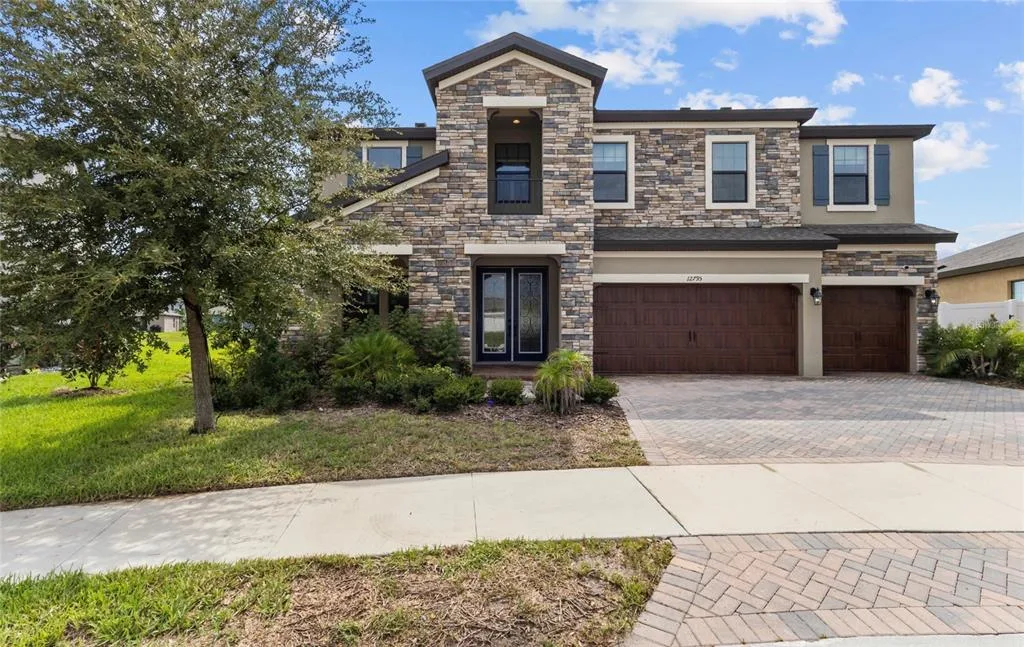
House for Sale
$629,999
5 bd · 4 ba · 3,601 sqft
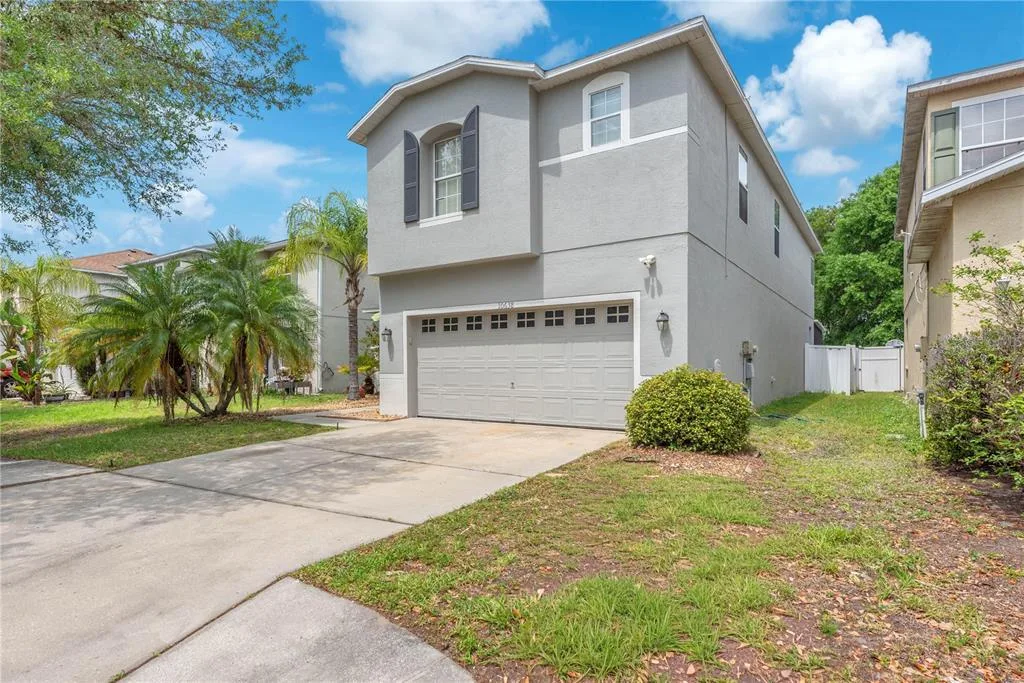
House for Sale
$599,900
4 bd · 3 ba · 3,534 sqft
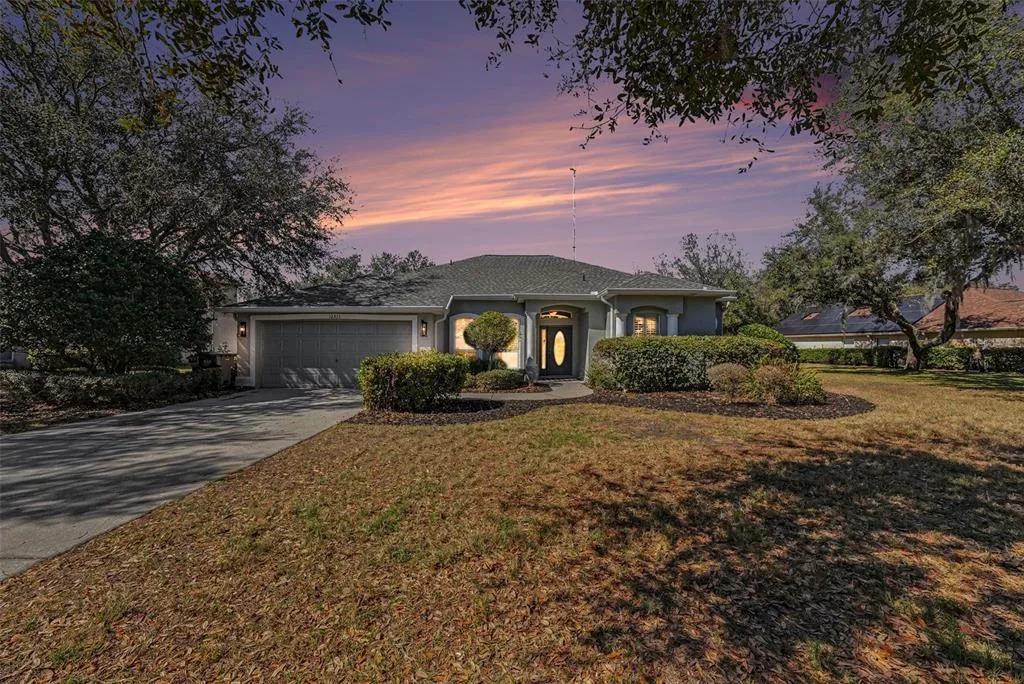
House for Sale
$560,000
4 bd · 2 ba · 2,174 sqft
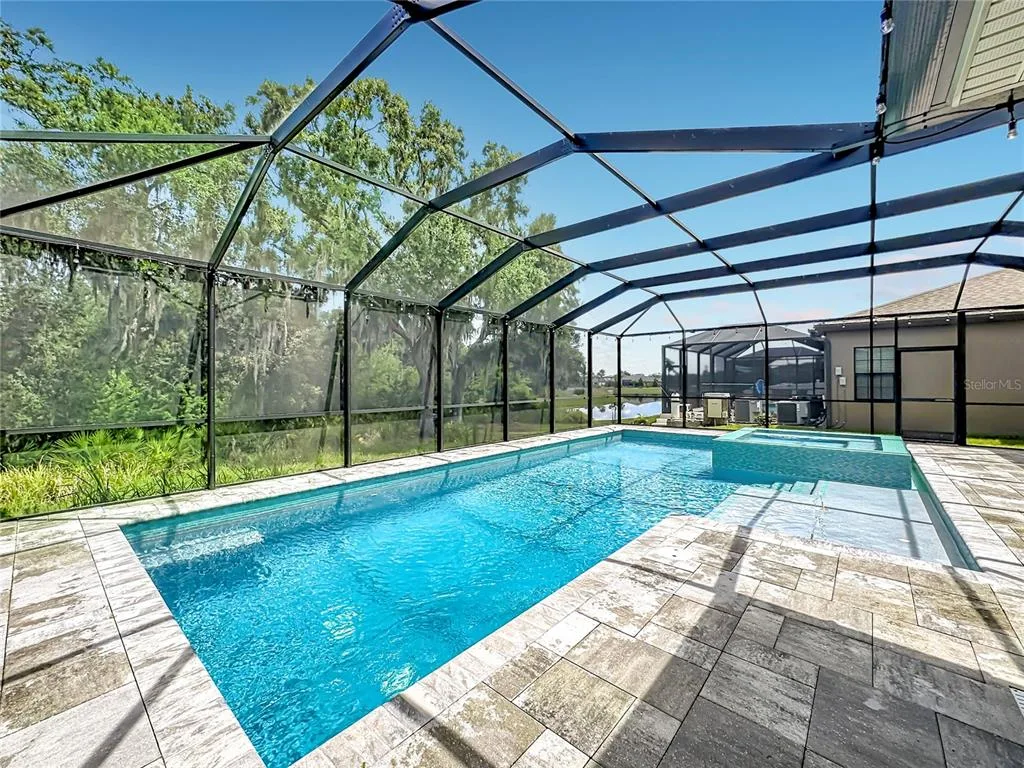
House for Sale
$799,000
5 bd · 6 ba · 4,956 sqft
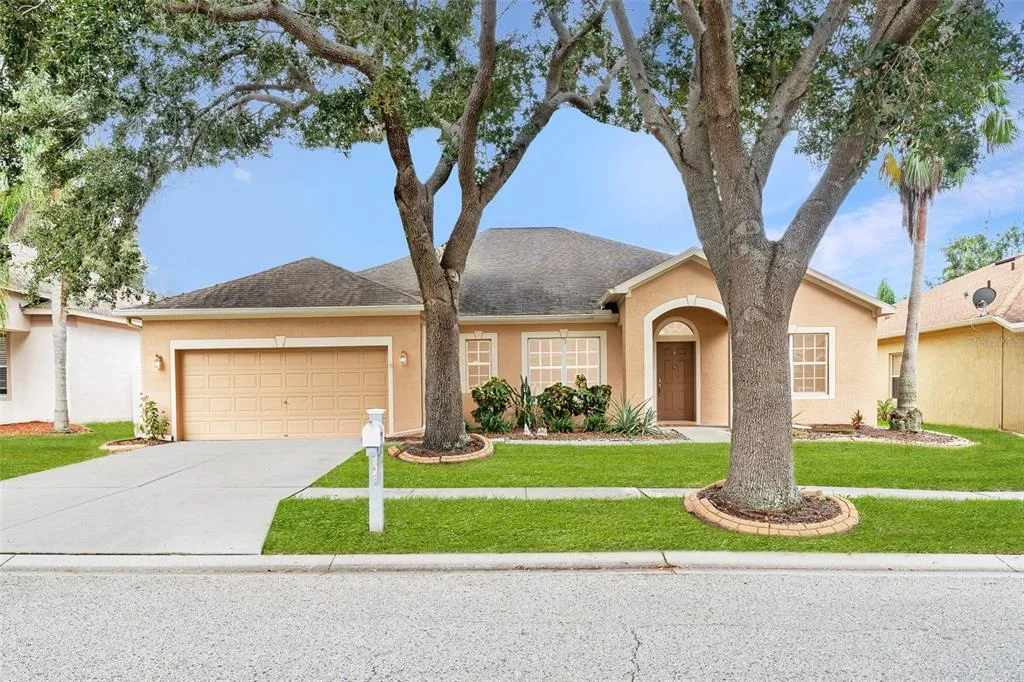
House for Sale
$465,000
3 bd · 3 ba · 2,613 sqft
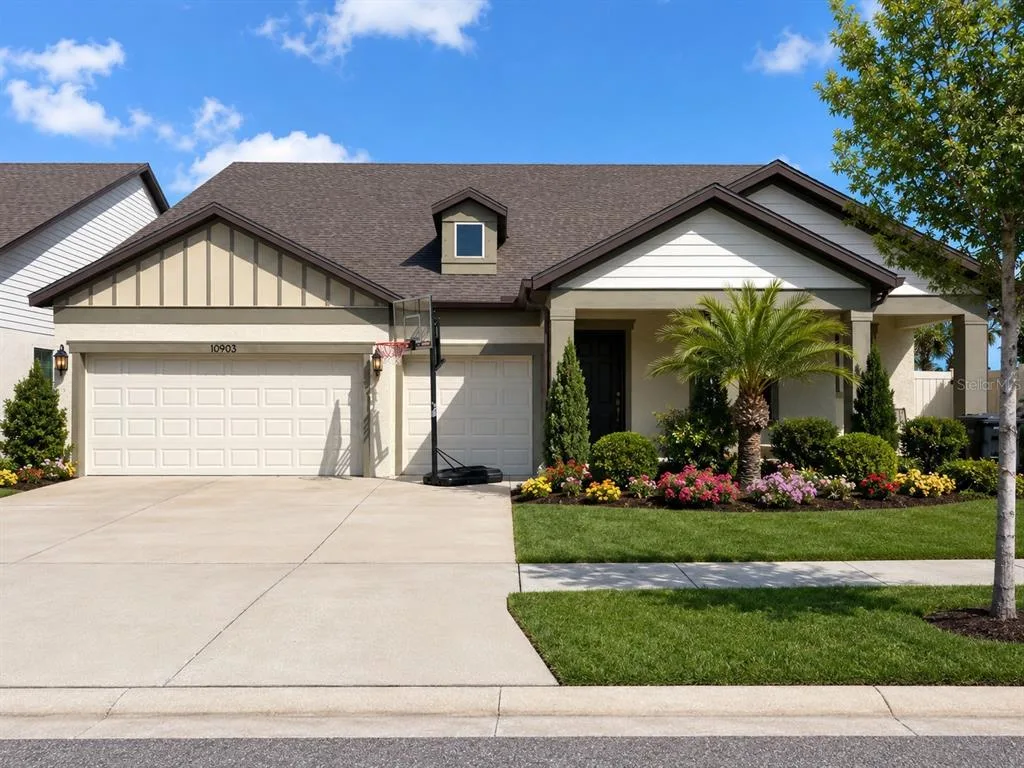
House for Sale
$750,000
6 bd · 4 ba · 4,073 sqft
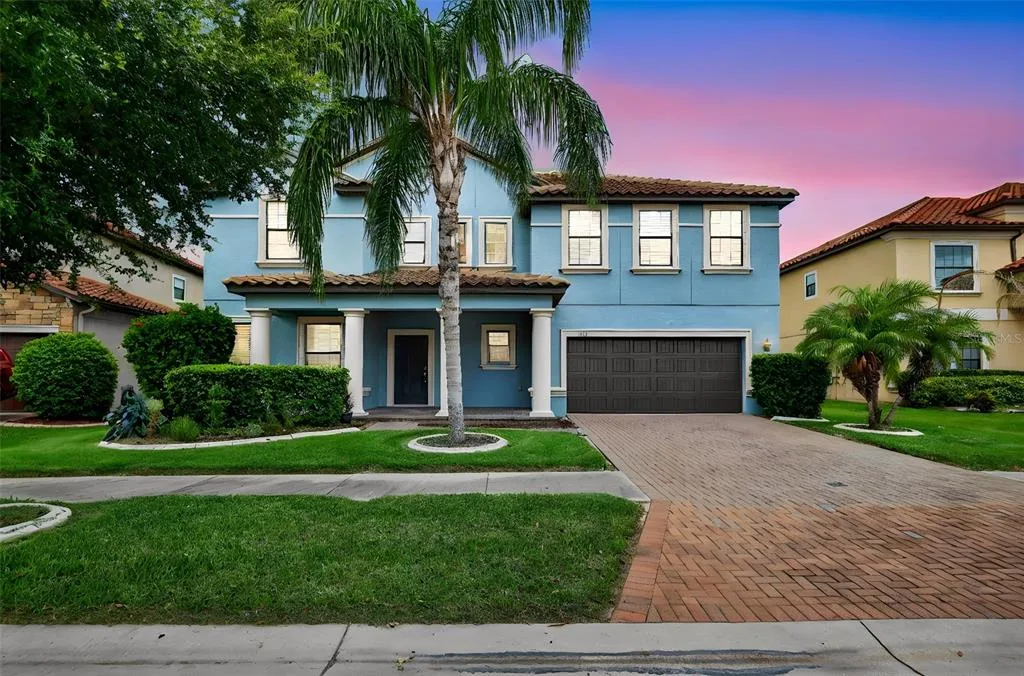
House for Sale
$549,900
4 bd · 3 ba · 3,157 sqft
12426 FAIRLAWN DRIVE is a single family home for sale in RIVERVIEW, FL 33579. This property was listed for sale on May 22, 2026 by KELLER WILLIAMS SUBURBAN TAMPA, it's currently listed at $634,900. This listing's school district is Hillsborough Public Schools. Nearby schools include Collins PreK-8 School, Collins PreK 8 School and Riverview-HB. 12426 FAIRLAWN DRIVE is a 5-bed, 4-bath, 3,915 sqft single family home built in 2014.