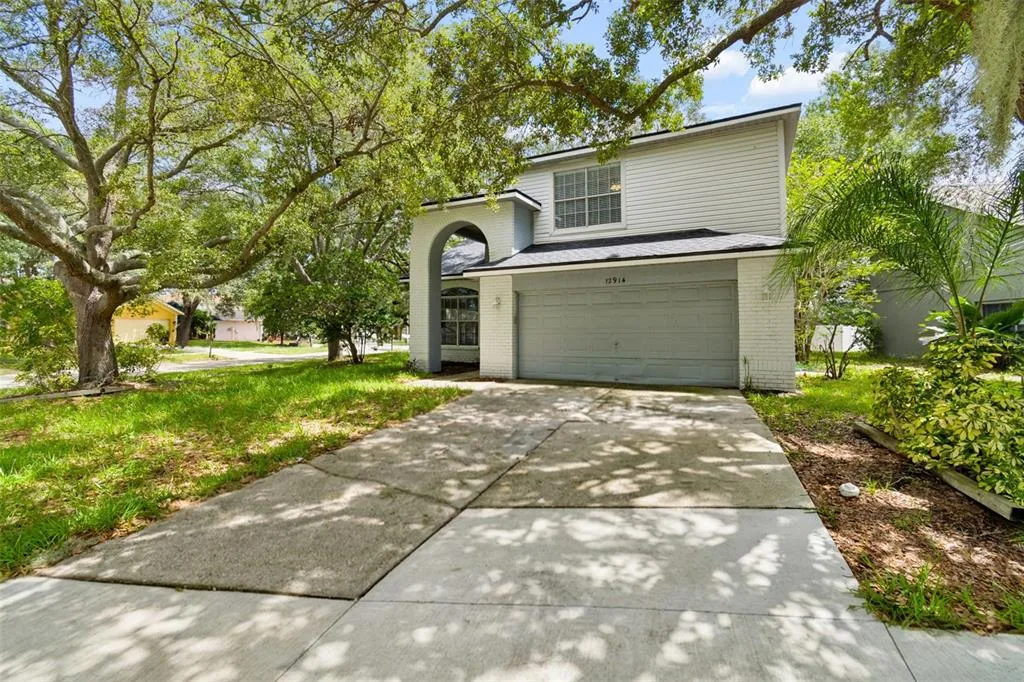
Newly Listed
House for Sale
$369,900
4 bd · 3 ba · 2,380 sqft
RIVERVIEW, FL 33579 · MLS# TB8412190 · Active · PANTHER TRACE PH 1A
NEW ROOF & NEW AC (August 2025)! Located in the highly sought-after Panther Trace community, this spacious 3-bedroom, 3-bathroom home with a flex room offers an open, versatile floorplan perfect for modern living. Enjoy formal living and dining areas, plus a comfortable family room ideal for entertaining. The stylish kitchen features stainless steel appliances, tile backsplash, and a breakfast bar that opens to the living space. Upstairs, the primary suite boasts a walk-in closet, dual sinks, soaking tub, and separate shower. A central loft provides extra space for a playroom or home office. Relax on the screened-in porch overlooking the oversized backyard. Additional highlights include indoor laundry, two-car garage, and community resort-style amenities — pool, clubhouse, playground, and sports courts. Conveniently close to I-75, schools, shopping, dining, and downtown Tampa.
School assignments are provided by the listing and should be independently verified.
Estimate only — actual rates, taxes and insurance vary. Not a loan offer or financial advice. Financing through Matthew Gromadzki, NMLS #2560919 · Innovative Mortgage Services, Inc., NMLS #250769.
10903 WILDCAT DRIVE, RIVERVIEW, FL 33579 · See all Riverview homes for sale
House for Sale
$369,900
4 bd · 3 ba · 2,380 sqft
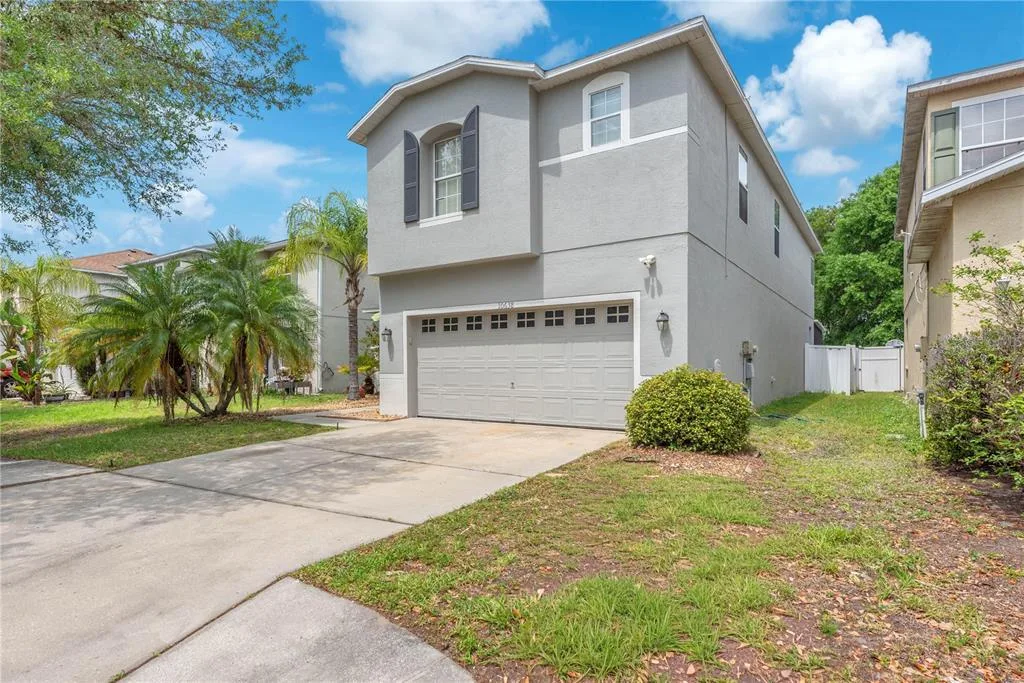
House for Sale
$599,900
4 bd · 3 ba · 3,534 sqft
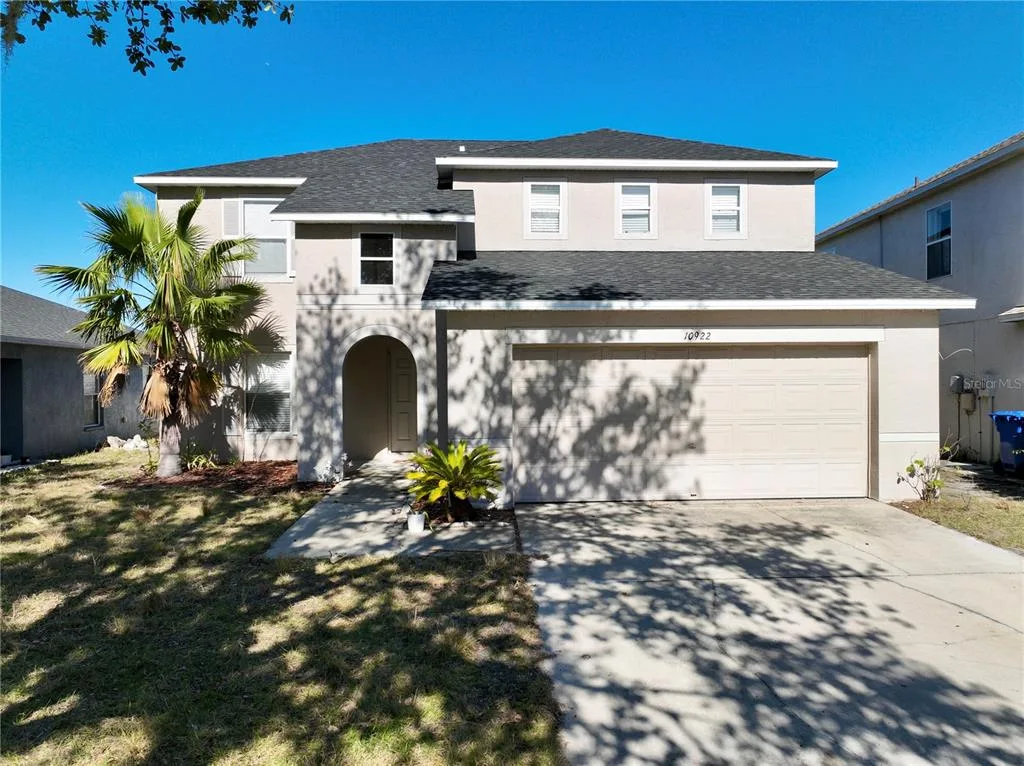
House for Sale
$399,990
4 bd · 3 ba · 2,181 sqft
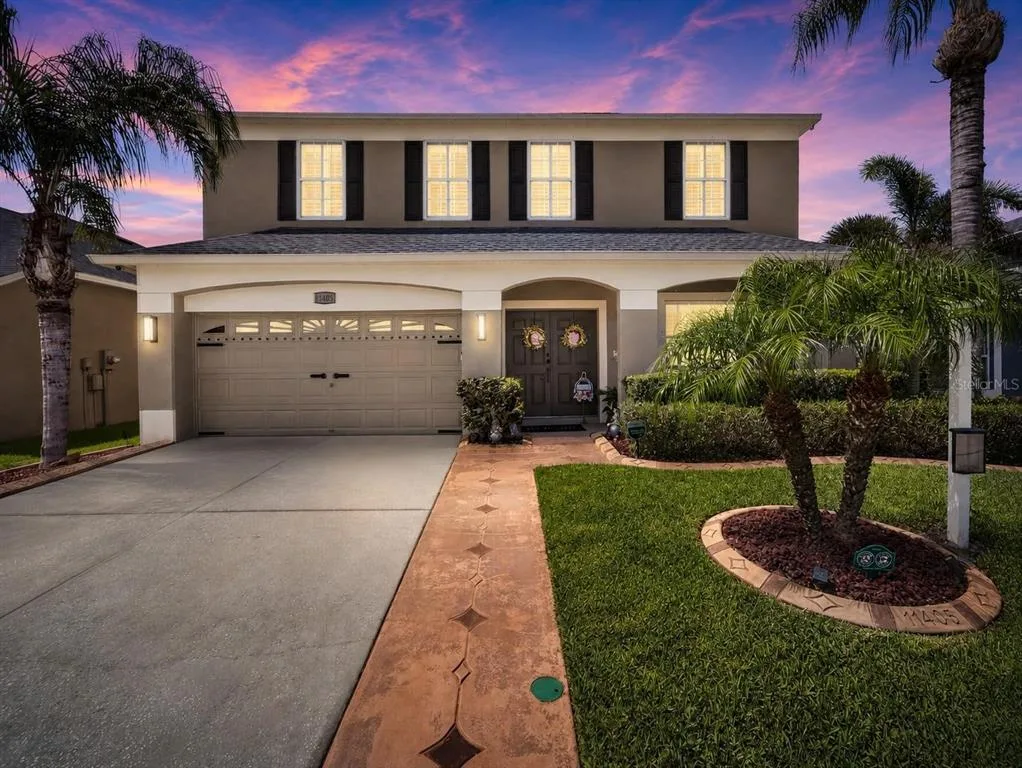
House for Sale
$499,900
4 bd · 3 ba · 2,520 sqft
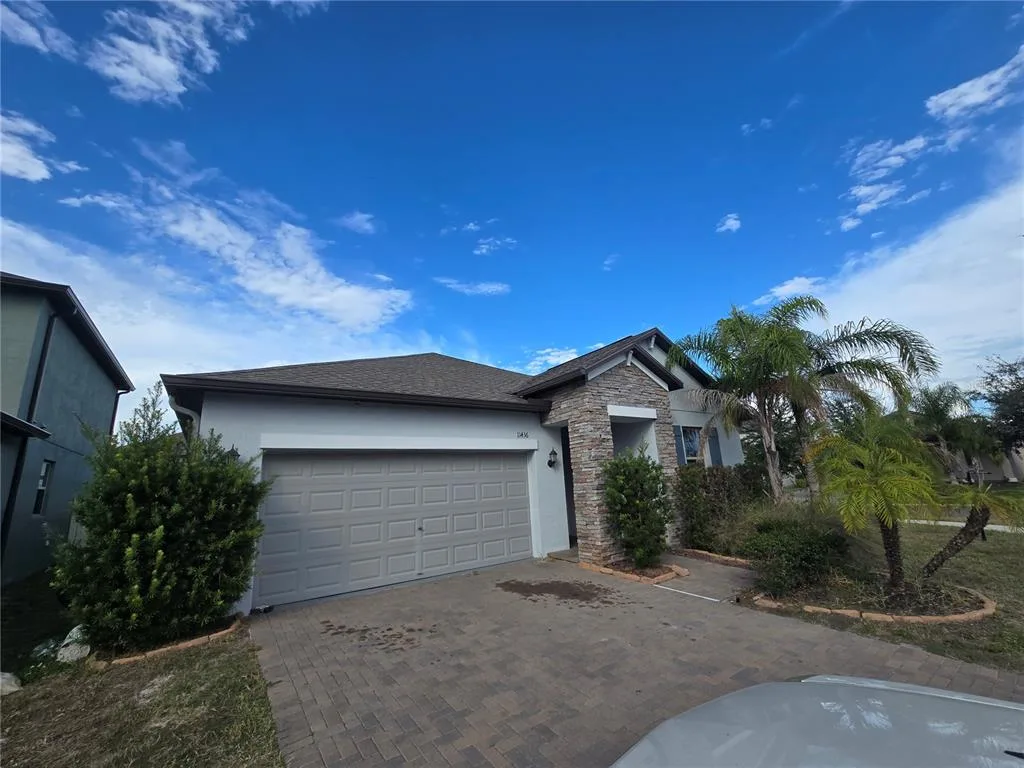
House for Sale
$359,000
4 bd · 3 ba · 2,057 sqft
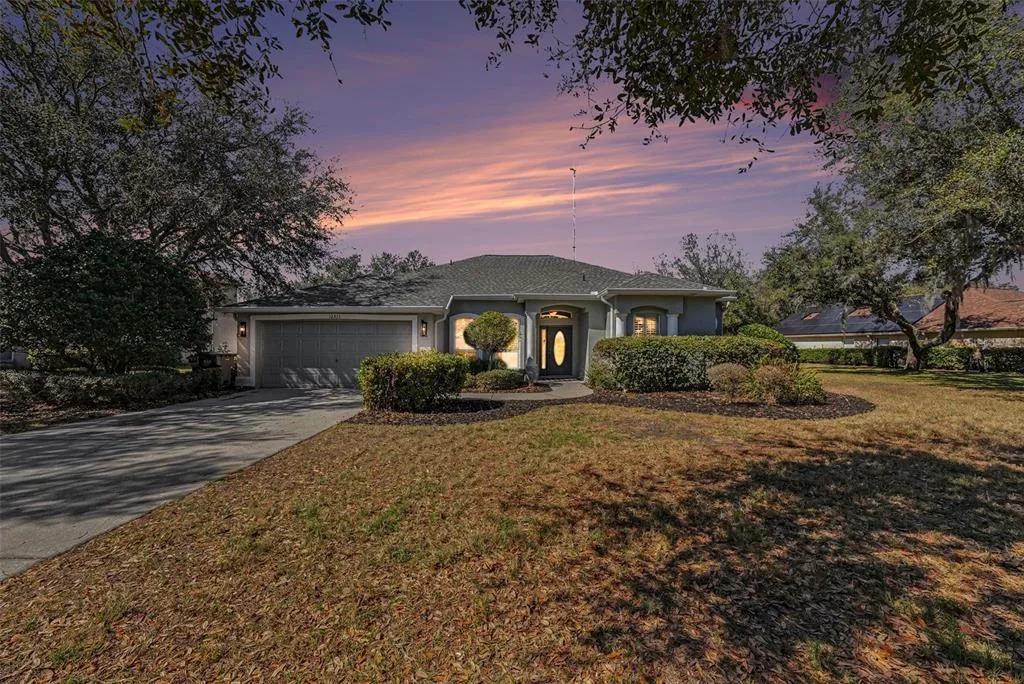
House for Sale
$560,000
4 bd · 2 ba · 2,174 sqft
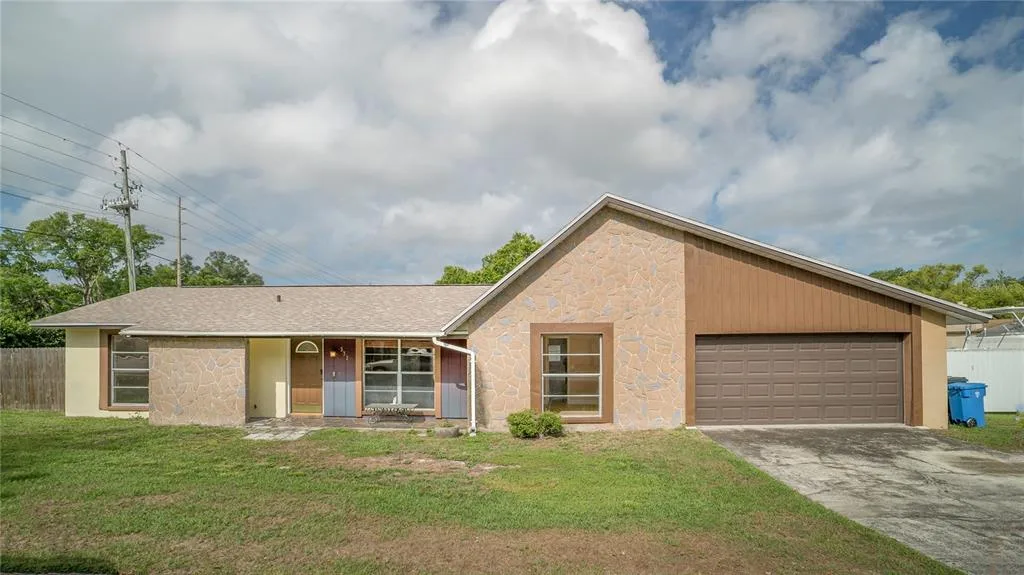
House for Sale
$384,900
5 bd · 2 ba · 1,555 sqft
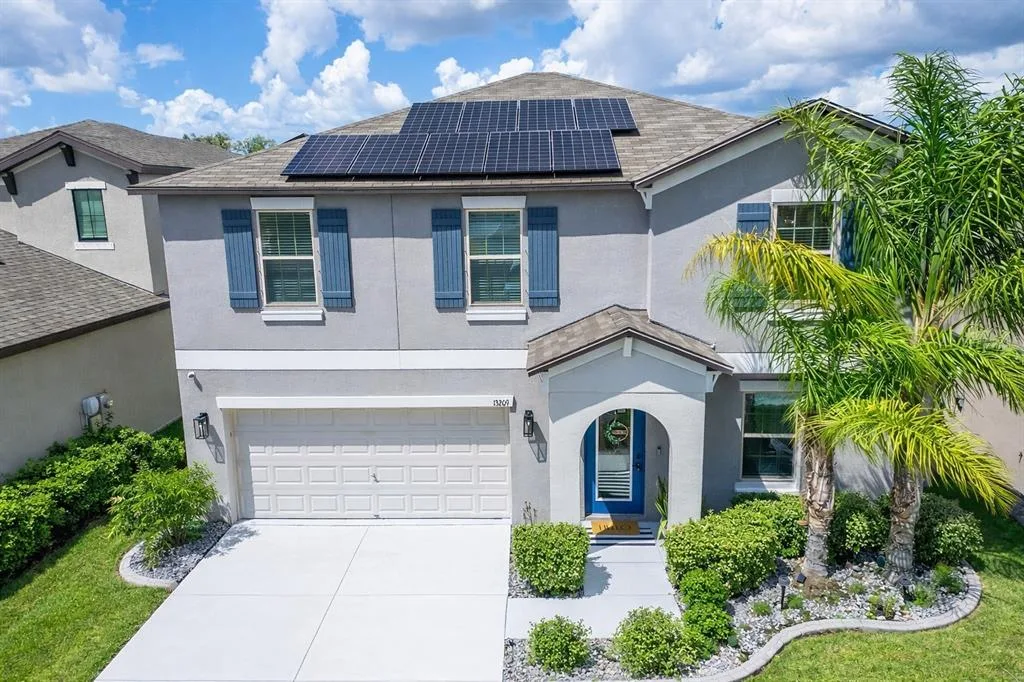
House for Sale
$399,999
4 bd · 3 ba · 2,635 sqft
10903 WILDCAT DRIVE is a single family home for sale in RIVERVIEW, FL 33579. This property was listed for sale on July 29, 2025 by LPT REALTY, LLC, it's currently listed at $465,000. This listing's school district is Hillsborough Public Schools. Nearby schools include Collins-HB, Barrington Middle and Riverview-HB. 10903 WILDCAT DRIVE is a 3-bed, 3-bath, 2,613 sqft single family home built in 2003.