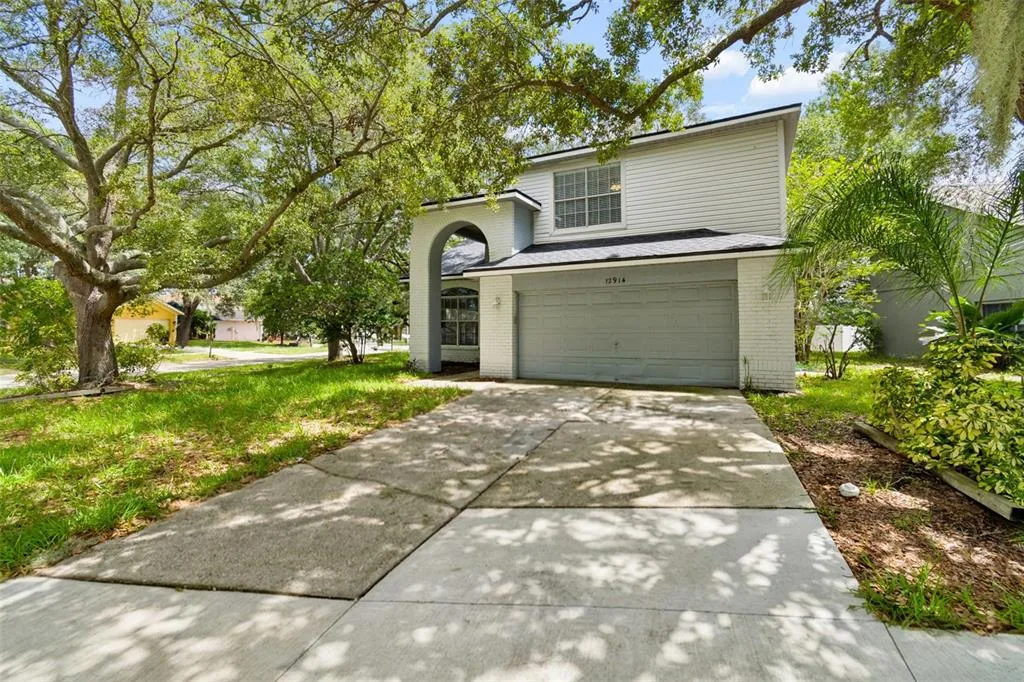
Newly Listed
House for Sale
$369,900
4 bd · 3 ba · 2,380 sqft
RIVERVIEW, FL 33579 · MLS# TB8515510 · Active · BELMOND RESERVE PH 1
MOTIVATED SELLERS!! Welcome to this stunning 4 bedroom, 3.5-bathroom home featuring a desirable open-concept design and private mother-in-law suite, perfect for guests, extended family or multi-generational living. This beautifully appointed kitchen offers a spacious breakfast area and seamlessly flows into the living and dining space, creating an ideal setting for both everyday living and entertaining. Designed with a split-bedroom floor plan, this home provides privacy and comfort while abundant natural light fills the interior. The luxurious primary suite serves as a private retreat, complete with ample space and elegant touches. For qualified VA buyers, this home offers the rare opportunity to assume the seller's VA loan at an attractive 5.99 interest rate. Enoy a vibrant lifestyle with exceptional community amenities, including a resort-style pool, dog park, on-site daycare facility, clubhouse, sports courts, and scenic walking trails. This home combines comfort, convenience, and community in one exceptional package. Current home inspection available and appraisal attached. Call today to schedule a tour!
School assignments are provided by the listing and should be independently verified.
Estimate only — actual rates, taxes and insurance vary. Not a loan offer or financial advice. Financing through Matthew Gromadzki, NMLS #2560919 · Innovative Mortgage Services, Inc., NMLS #250769.
12401 SHINING WILLOW STREET, RIVERVIEW, FL 33579 · See all Riverview homes for sale
House for Sale
$369,900
4 bd · 3 ba · 2,380 sqft
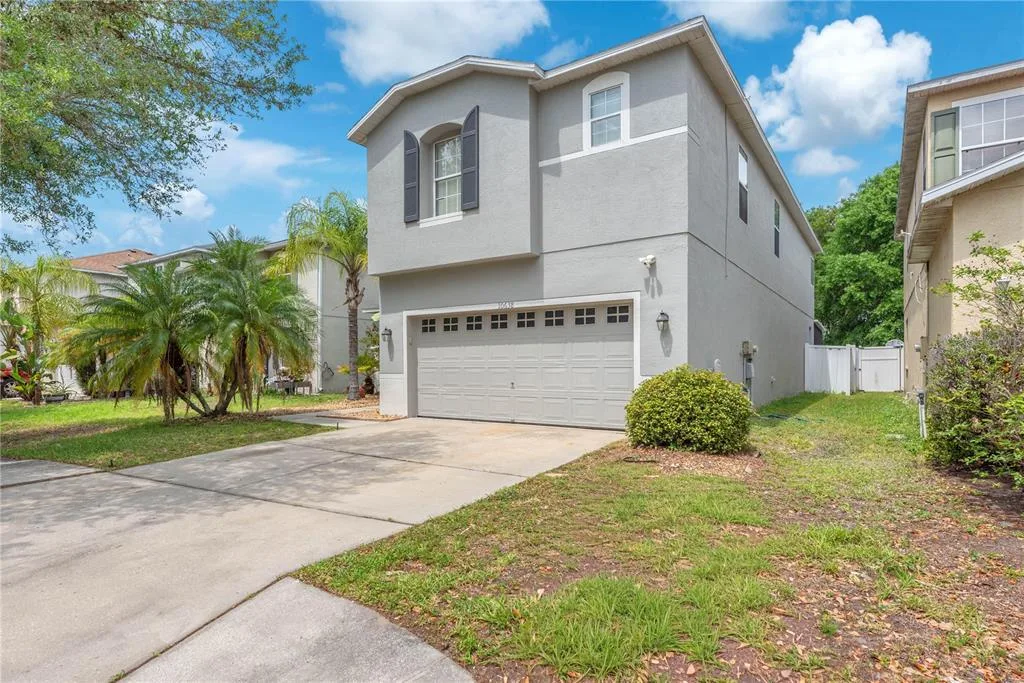
House for Sale
$599,900
4 bd · 3 ba · 3,534 sqft
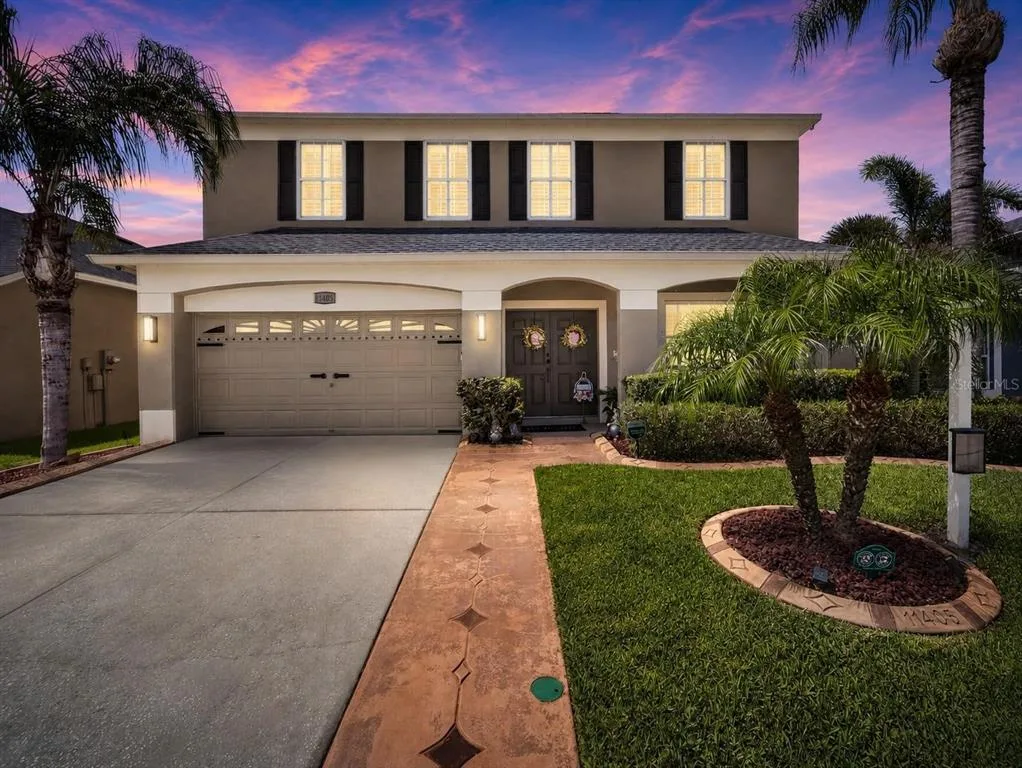
House for Sale
$499,900
4 bd · 3 ba · 2,520 sqft
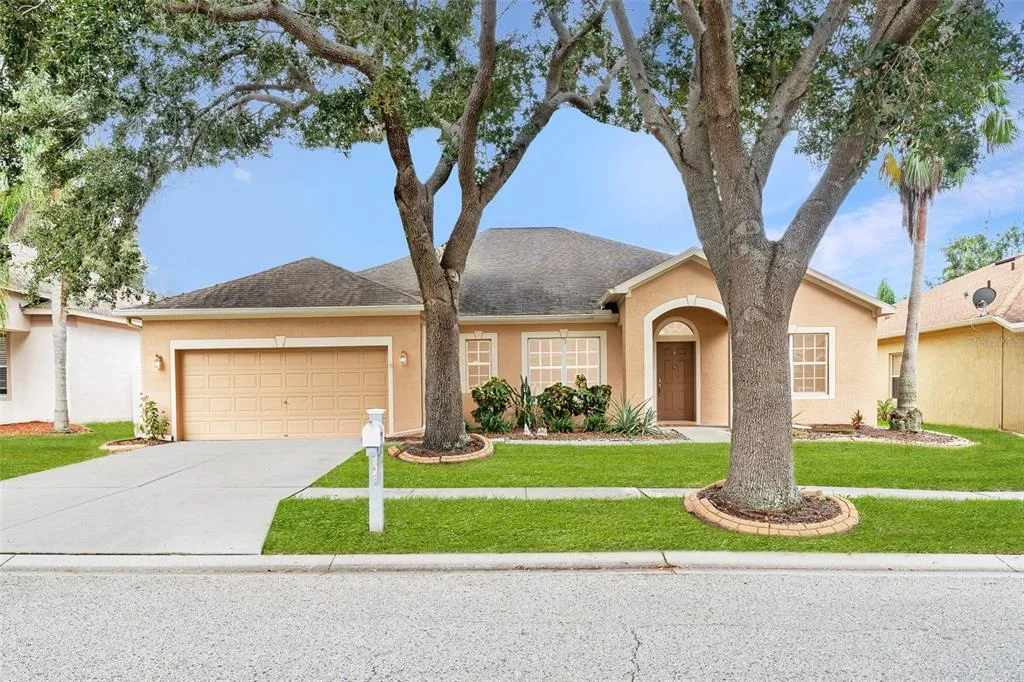
House for Sale
$465,000
3 bd · 3 ba · 2,613 sqft
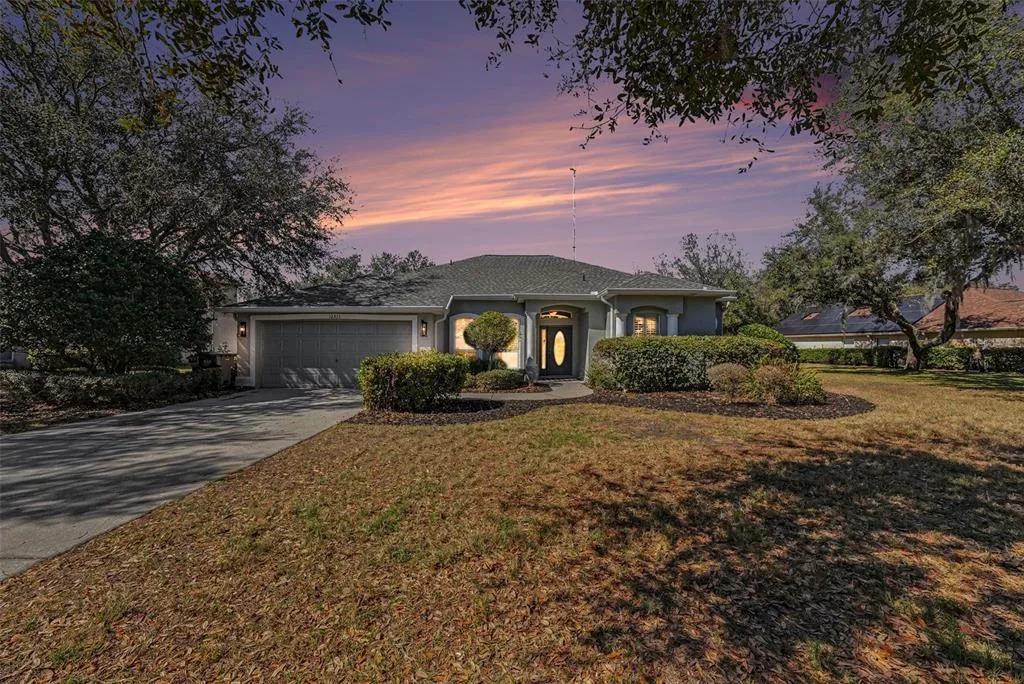
House for Sale
$560,000
4 bd · 2 ba · 2,174 sqft
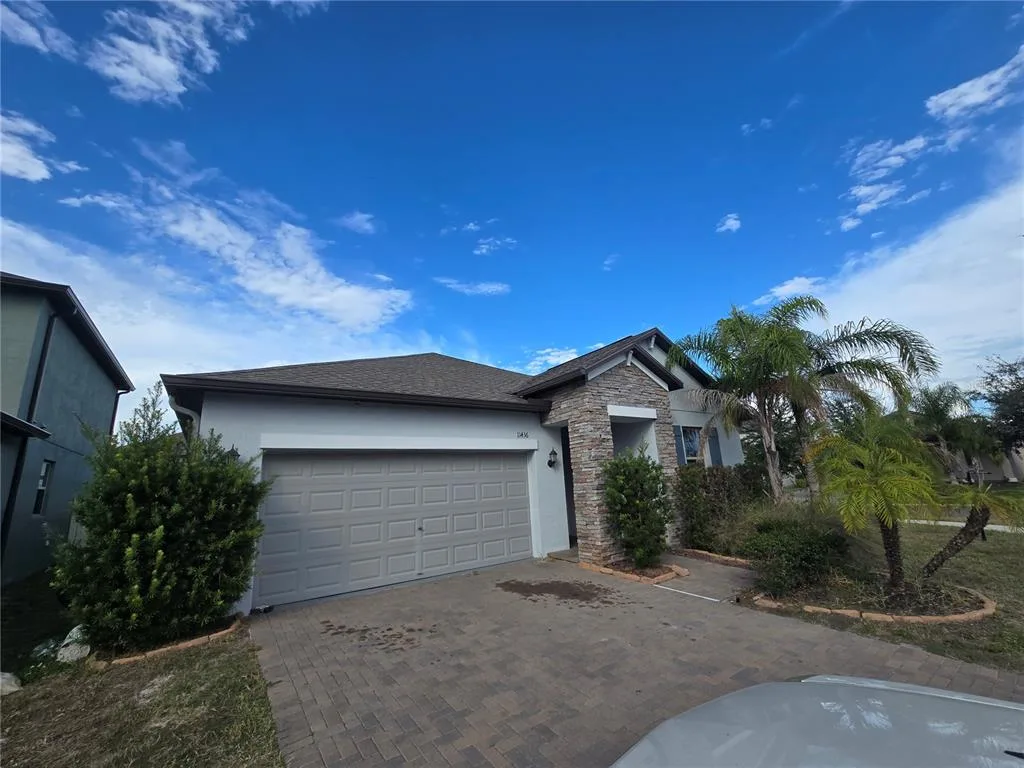
House for Sale
$359,000
4 bd · 3 ba · 2,057 sqft
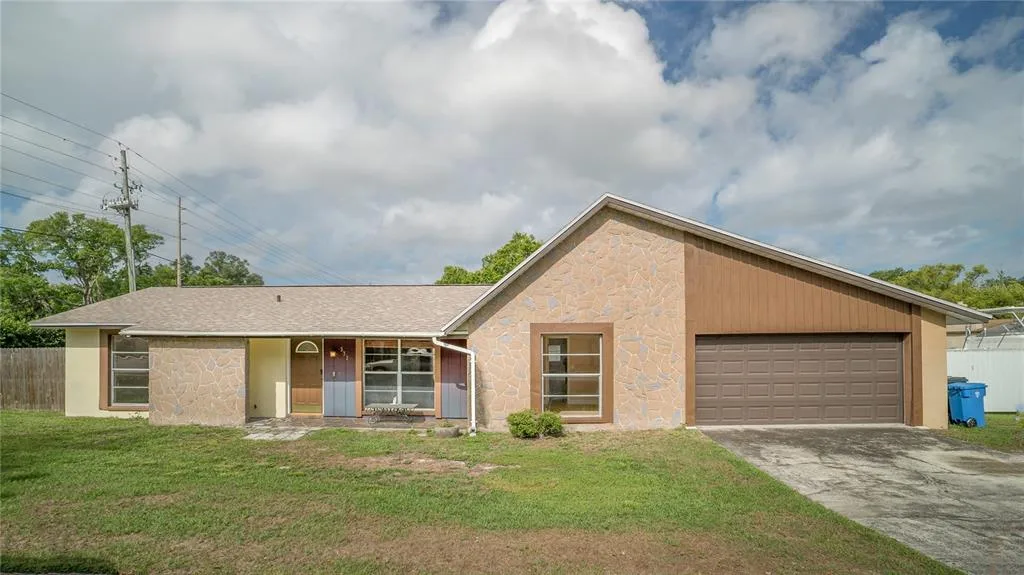
House for Sale
$384,900
5 bd · 2 ba · 1,555 sqft
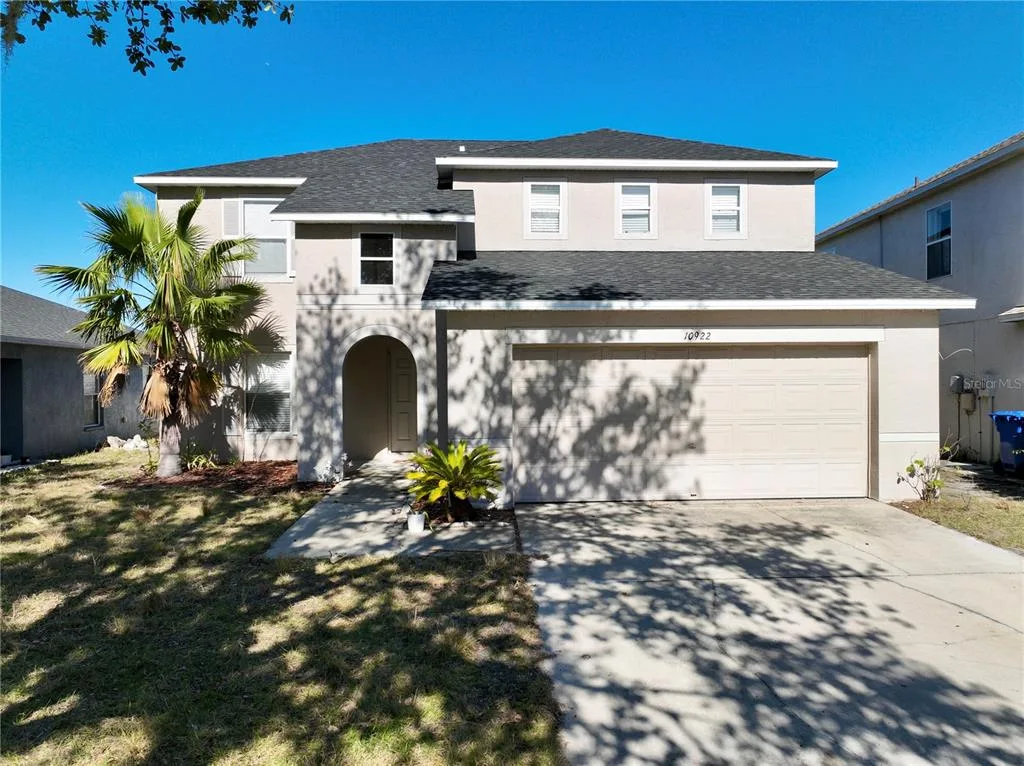
House for Sale
$399,990
4 bd · 3 ba · 2,181 sqft
12401 SHINING WILLOW STREET is a single family home for sale in RIVERVIEW, FL 33579. This property was listed for sale on June 2, 2026 by FOUNDATION REALTY GROUP, it's currently listed at $499,000. This listing's school district is Hillsborough Public Schools. Nearby schools include Summerfield Crossing Elementary, Barrington Middle and East Bay-HB. 12401 SHINING WILLOW STREET is a 4-bed, 4-bath, 2,798 sqft single family home built in 2022.