188 Days on Market
House for Sale
$416,900
4 bd · 3 ba · 2,200 sqft
ST CLOUD, FL 34771 · MLS# O6288583 · Active · THE WATERS AT CENTER LAKE RANCH
What's Special: Model Home | Pond View | Dedicated Study | Covered Patio. New Construction - Ready Now! Model Home! Welcome to the Anastasia at 1224 Teal Creek Drive in The Waters at Center Lake Ranch. The Anastasia was designed with Florida living in mind, offering a spacious and thoughtful layout. Just off the front porch, the foyer leads to a study, laundry room, and half bath. The designer kitchen offers plenty of pantry and counter space, with the sink perfectly positioned to overlook the open dining and great room. Step outside to the lanai, seamlessly connected to the great room for easy indoor-outdoor living. Your private retreat awaits in the primary suite, featuring a generous walk-in closet and a spa-like bath with dual vanities, a water closet, and an oversized shower. Upstairs, a loft overlooks the great room, while three additional bedrooms provide space for everyone—one with a private bath and two sharing another full bath. Additional Highlights Include: gourmet kitchen, pocket sliding door, alternate study, shower at bath 2. Photos are for representative purposes only. MLS#O6288583
School assignments are provided by the listing and should be independently verified.
Estimate only — actual rates, taxes and insurance vary. Not a loan offer or financial advice. Financing through Matthew Gromadzki, NMLS #2560919 · Innovative Mortgage Services, Inc., NMLS #250769.
1224 TEAL CREEK DRIVE, ST CLOUD, FL 34771 · See all St. Cloud homes for sale
House for Sale
$416,900
4 bd · 3 ba · 2,200 sqft
House for Sale
$499,999
4 bd · 2 ba · 1,770 sqft
House for Sale
$450,000
5 bd · 2 ba · 2,028 sqft
House for Sale
$447,000
4 bd · 2 ba · 2,092 sqft
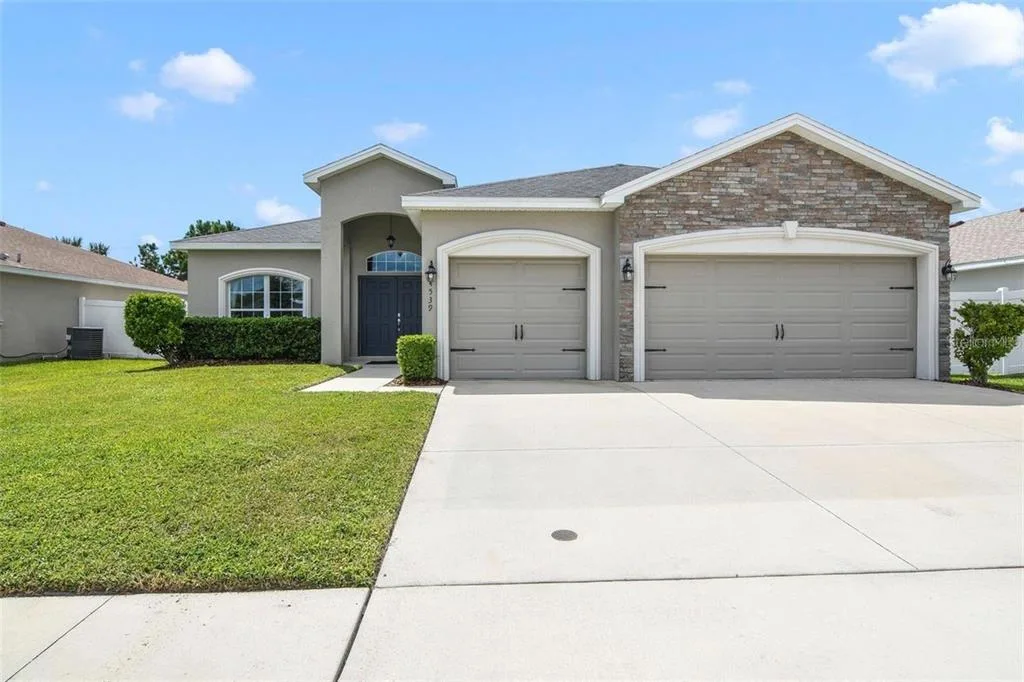
House for Sale
$470,000
4 bd · 3 ba · 2,339 sqft
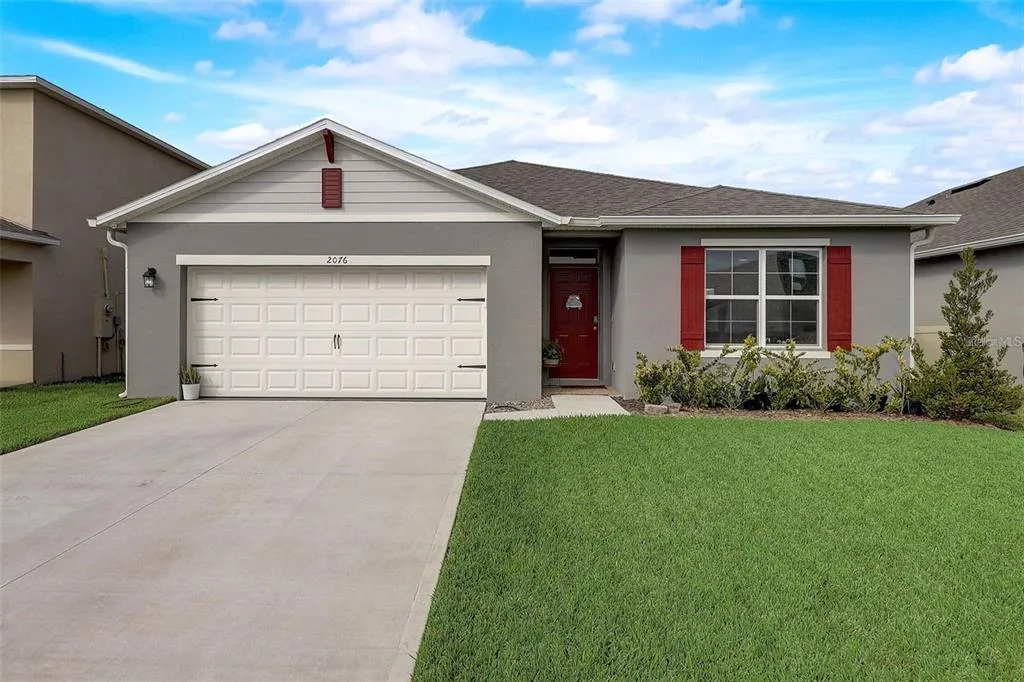
House for Sale
$404,995
4 bd · 2 ba · 1,830 sqft
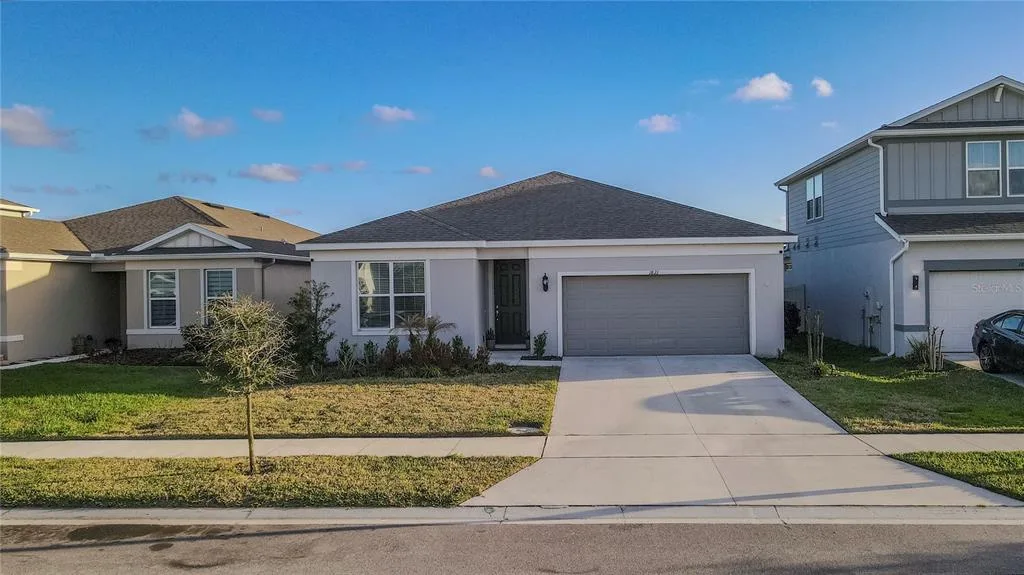
House for Sale
$399,900
3 bd · 2 ba · 1,668 sqft
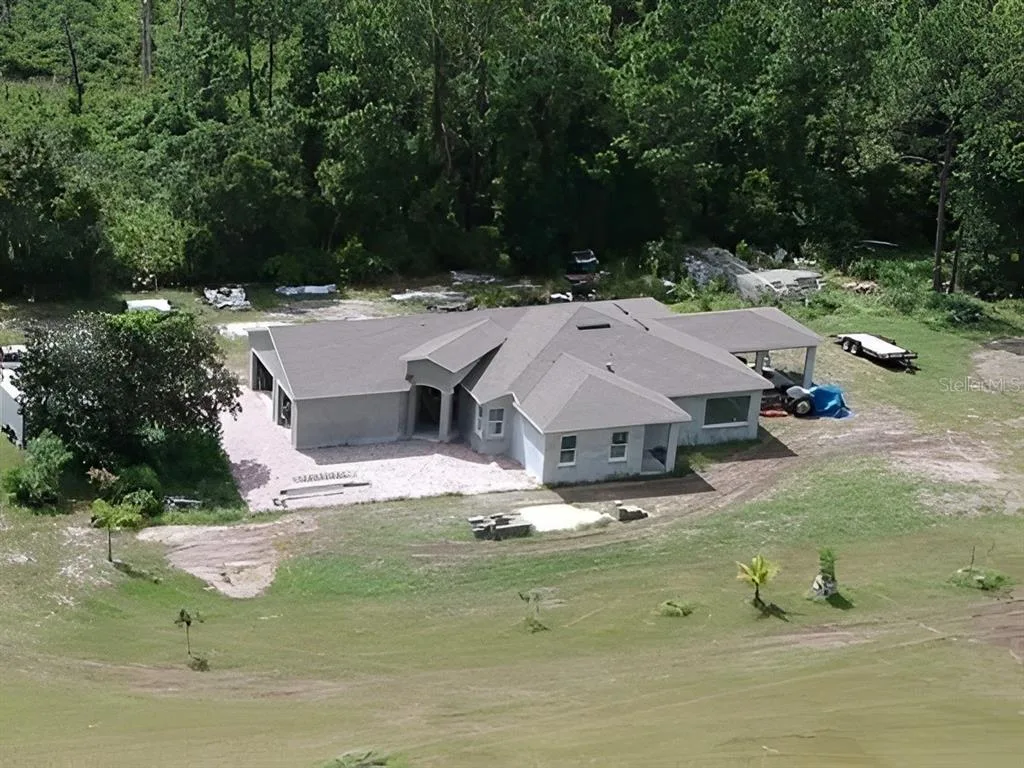
House for Sale
$750,000
4 bd · 3 ba · 2,607 sqft
1224 TEAL CREEK DRIVE is a single family home for sale in ST CLOUD, FL 34771. This property was listed for sale on March 10, 2025 by TAYLOR MORRISON REALTY OF FLORIDA INC, it's currently listed at $600,000. This listing's school district is Osceola Public Schools. Nearby schools include Narcoossee Elementary, Narcoossee Middle and Harmony High. 1224 TEAL CREEK DRIVE is a 4-bed, 4-bath, 2,582 sqft single family home built in 2025.