
23 Days on Market
House for Sale
$1,499,000
4 bd · 3 ba · 2,550 sqft
Wellington, FL 33449 · MLS# B26067744 · Active · ISLES AT WELLINGTON 3,The Island
Welcome to your lake house, a resort style gated community. This stunning 5 bedroom + cozy movie theater, 4 full bathrooms 2-story pool home offers the perfect blend of luxury and convenience. Roof 2024, AC 2025. Pool heater 2025. New kitchen cabinets and appliances. Bosh coffee built in. Huge pantry. Outside professional kitchen, under 20 feet awning. Step outside and take advantage of the beautiful outdoor space overlooking the lake & with an inviting pool for those hot summer days. Large, covered patio area. A-rated Wellington schools, shops, restaurants, Wellington Mall and Equestrian facilities. Seller concession, or 2 by 1 down possible. Call if you want to know more about this program.
School assignments are provided by the listing and should be independently verified.
Estimate only — actual rates, taxes and insurance vary. Not a loan offer or financial advice. Financing through Matthew Gromadzki, NMLS #2560919 · Innovative Mortgage Services, Inc., NMLS #250769.
11910 Osprey Point Circle, Wellington, FL 33449 · See all Wellington homes for sale
House for Sale
$1,499,000
4 bd · 3 ba · 2,550 sqft
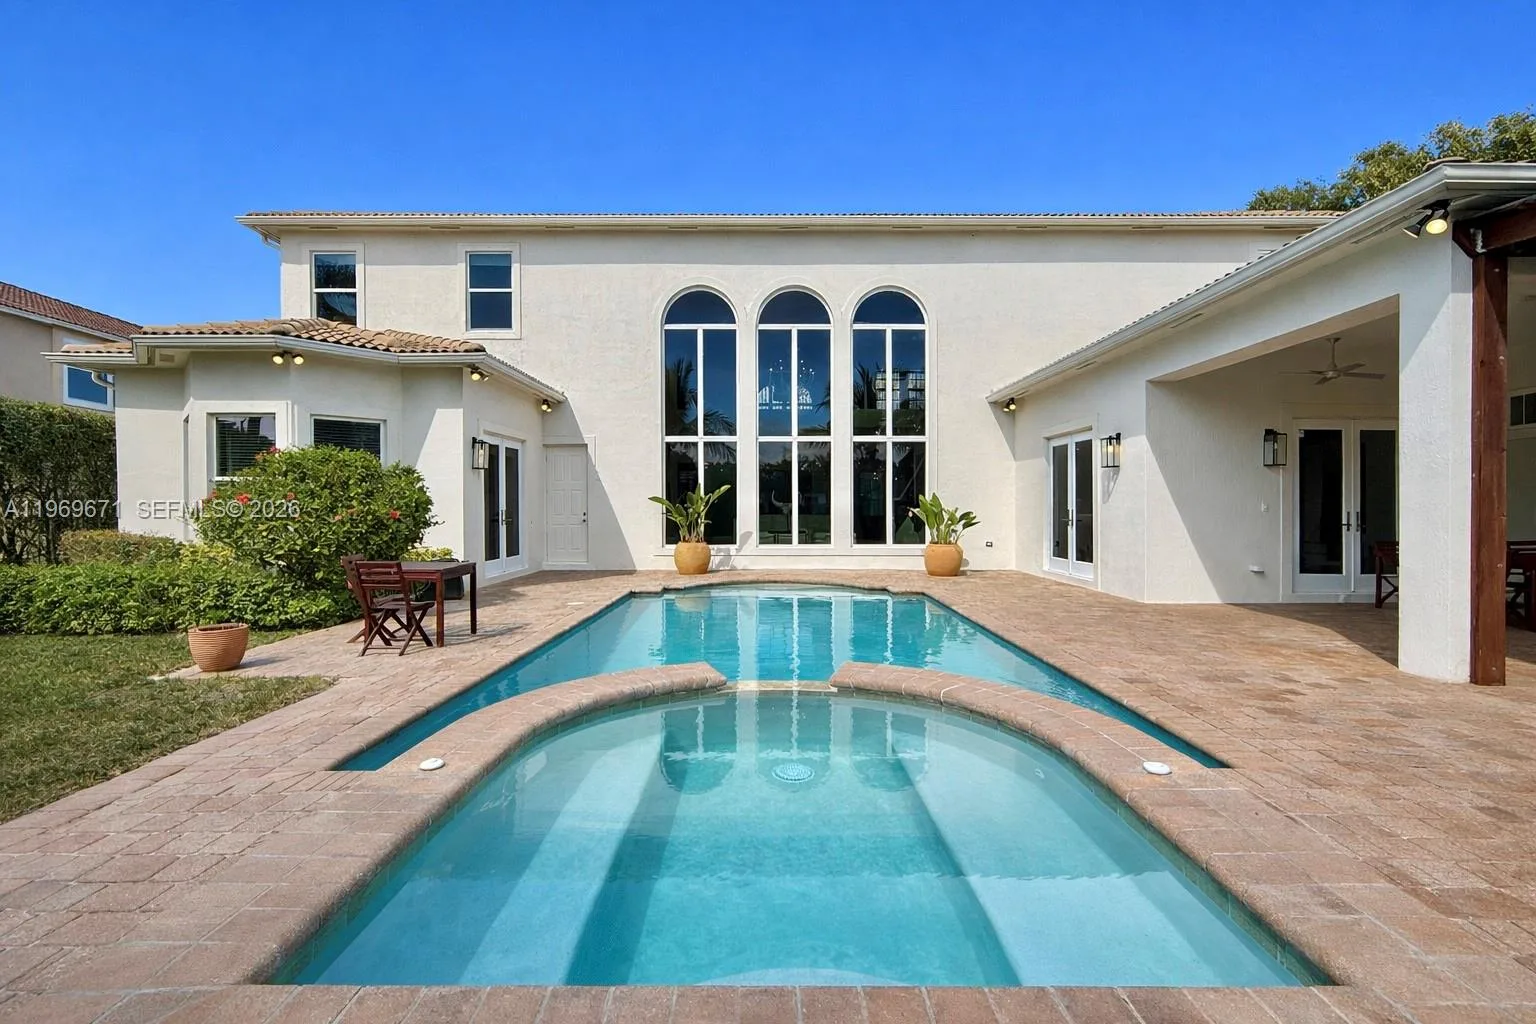
House for Sale
$1,795,000
6 bd · 5 ba · 4,879 sqft
EQUESTRIAN CLUB
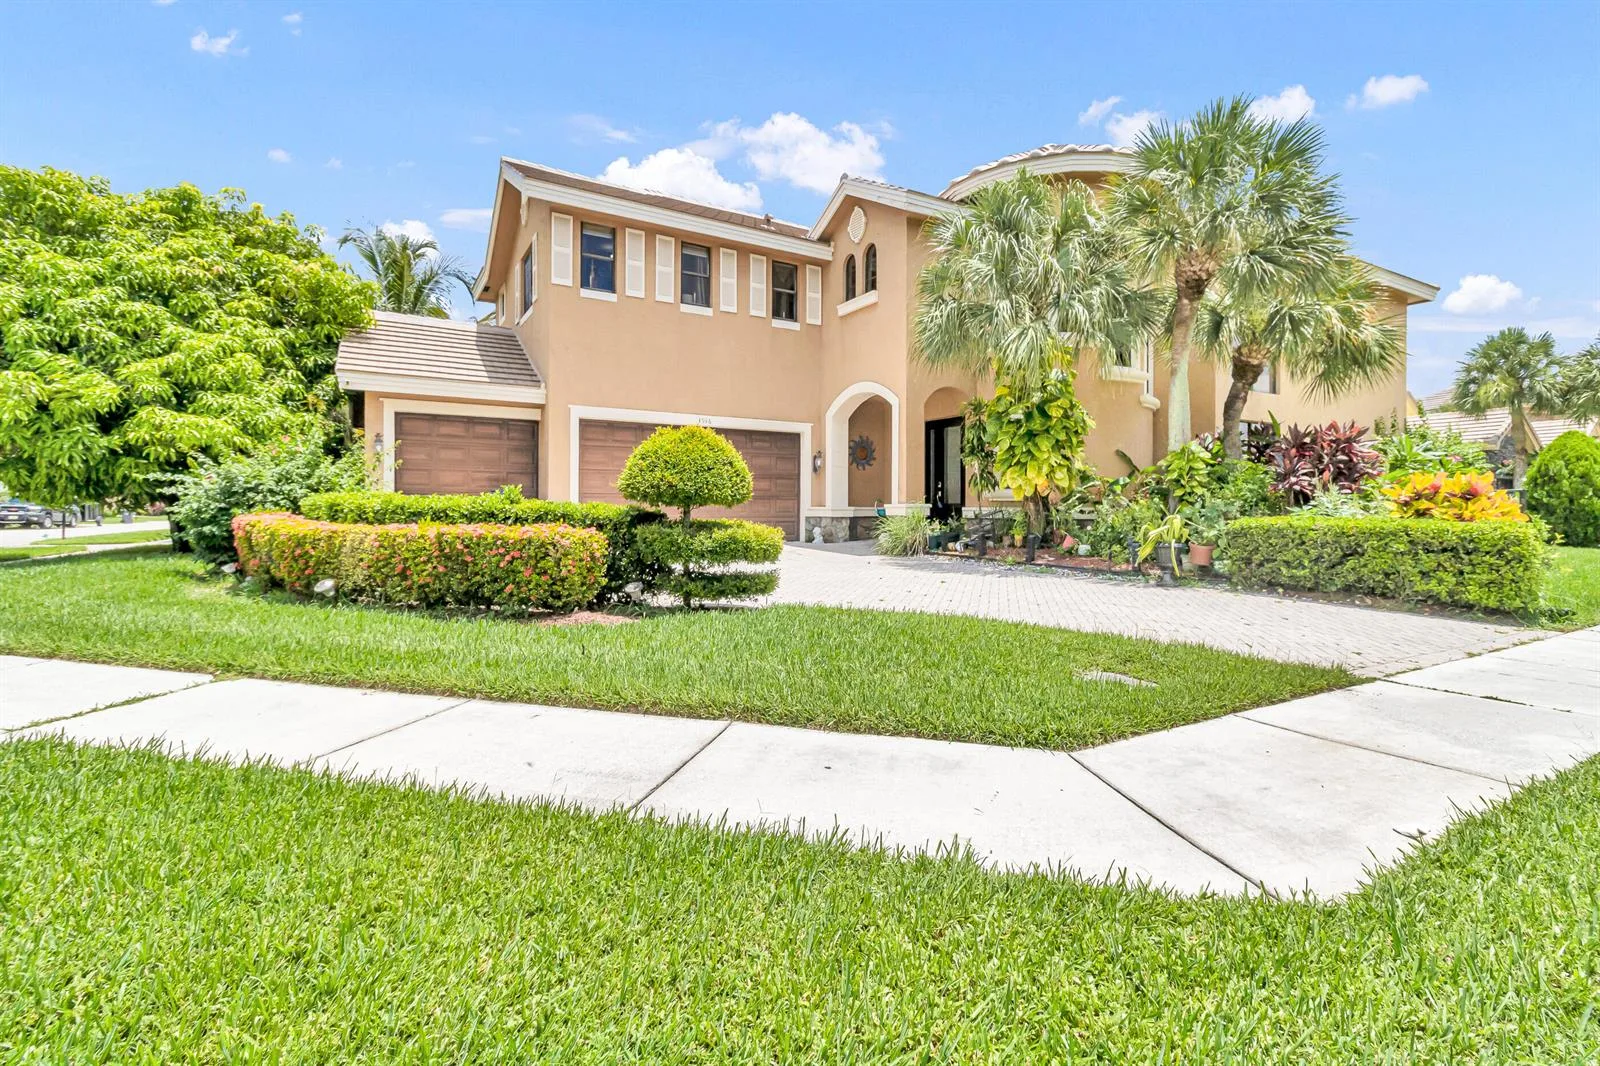
House for Sale
$1,190,000
5 bd · 4.5 ba · 3,350 sqft
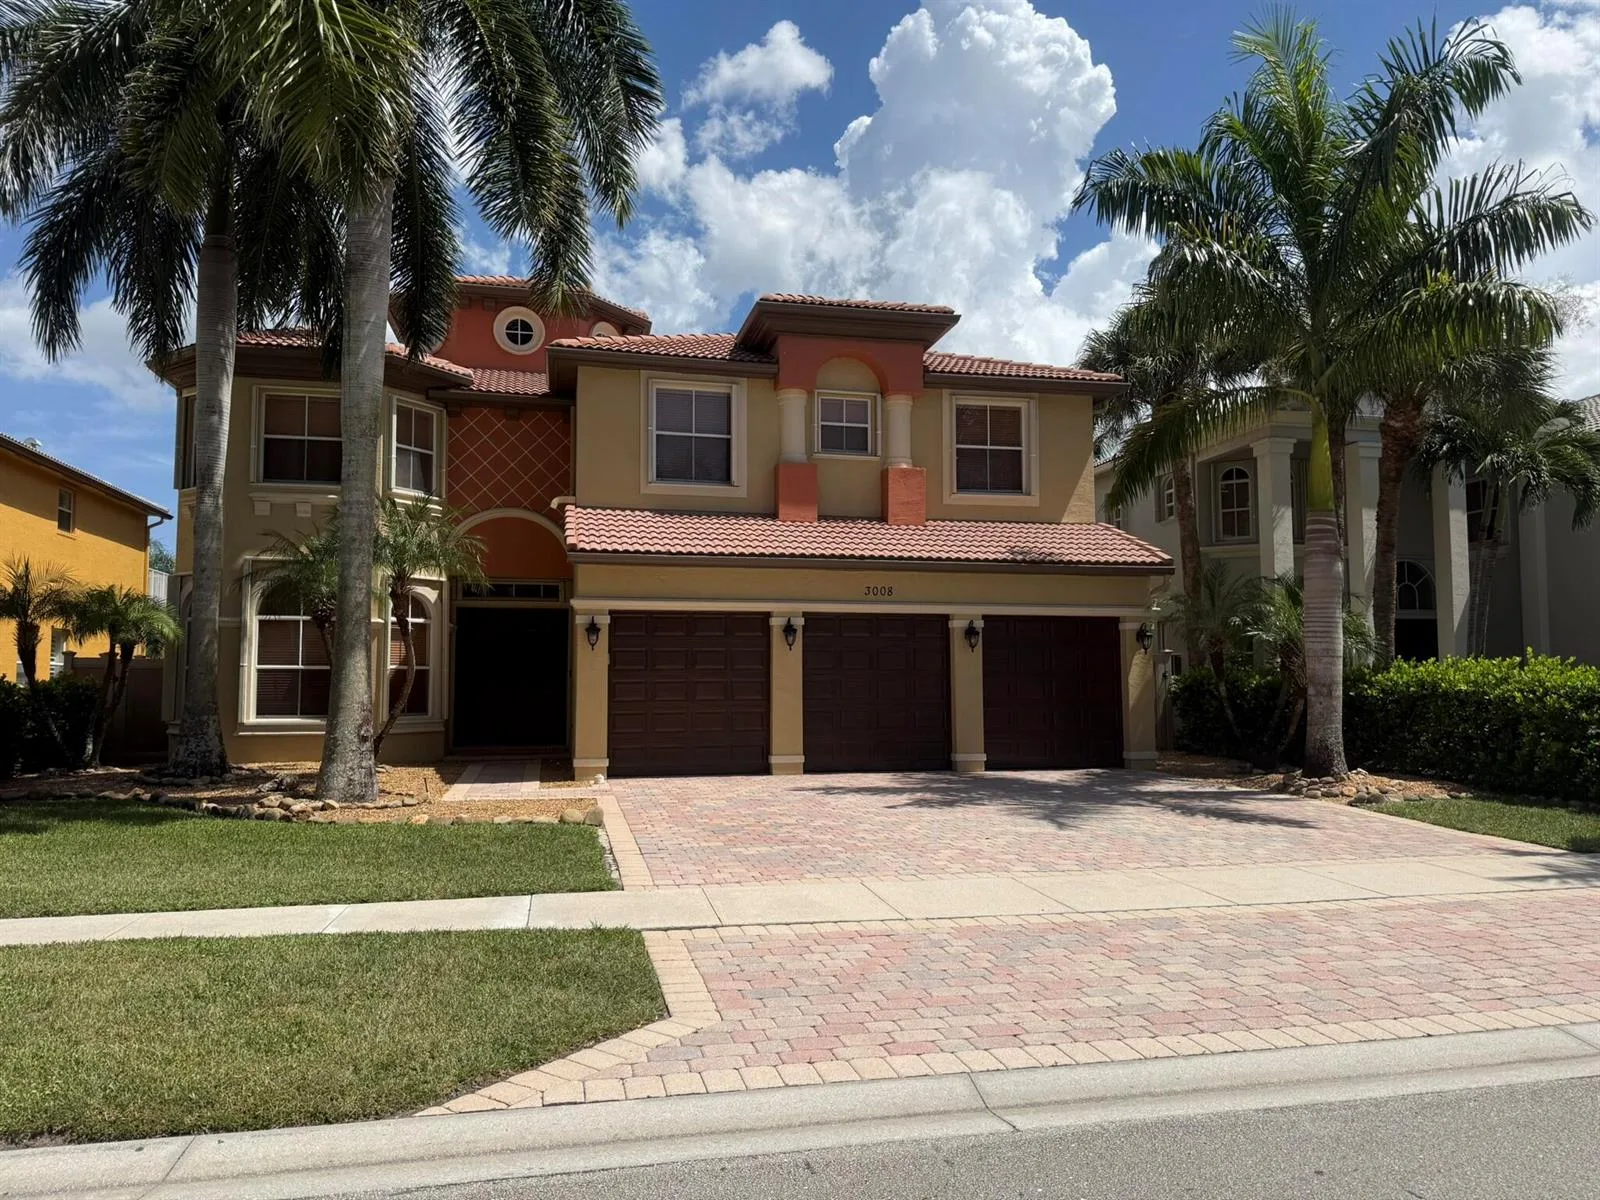
House for Sale
$1,249,995
6 bd · 5.5 ba · 4,168 sqft

House for Sale
$1,750,000
5 bd · 4.5 ba · 3,390 sqft

House for Sale
$1,195,000
4 bd · 3.5 ba · 3,531 sqft
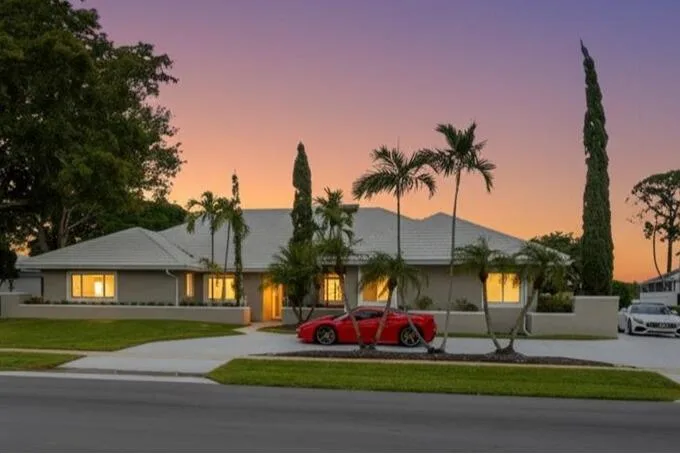
House for Sale
$1,199,999
5 bd · 3.5 ba · 3,082 sqft
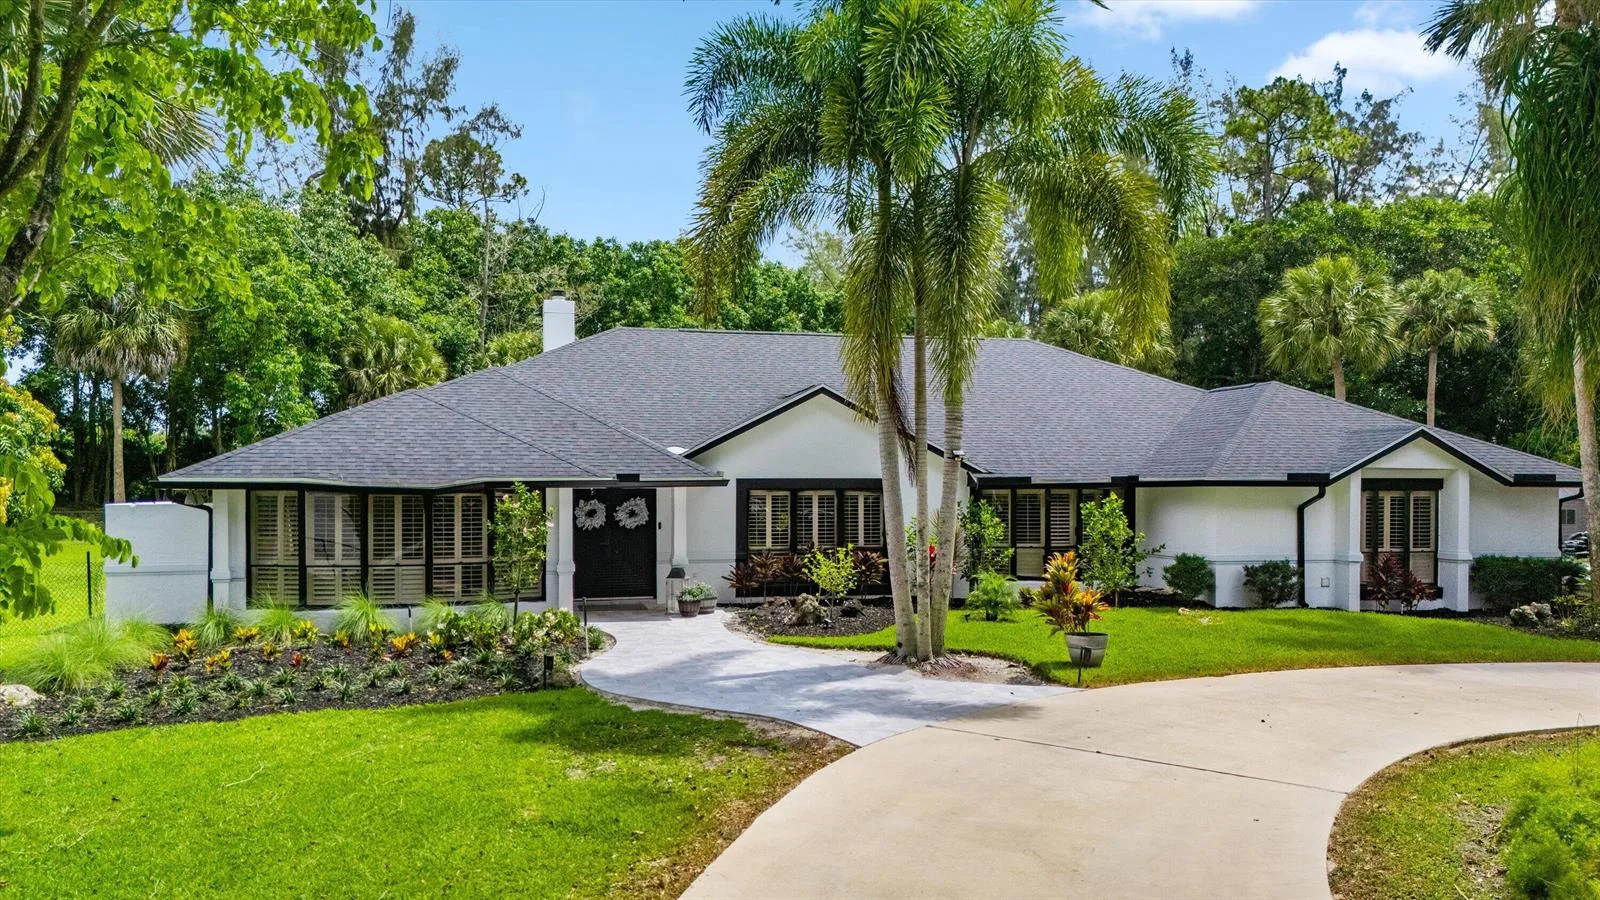
House for Sale
$1,995,000
4 bd · 3.5 ba · 3,286 sqft
11910 Osprey Point Circle is a single family home for sale in Wellington, FL 33449. This property was listed for sale on August 24, 2026 by Partnership Realty Inc., it's currently listed at $1,690,000. This listing's school district is Palm Beach County Public Schools. Nearby schools include Panther Run, Polo Park and Palm Beach Central. 11910 Osprey Point Circle is a 5-bed, 4-bath, 4,450 sqft single family home built in 2001.