
Newly Listed
House for Sale
$995,000
3 bd · 3 ba · 2,745 sqft
Wellington, FL 33414 · MLS# B26091279 · Active · OLYMPIA 1,OLYMPIA
Magnificent lakefront Medici Loft former model home with pool and spa in Wellington's man-gated Olympia! This light, bright 3,531-sq.-ft. home offers 4 bedrooms, 3.5 baths, a loft with built-ins, and a 3-car garage with two driveways. Enjoy pool and lake views from the first-floor primary suite, living room, family room, and breakfast nook. Freshly painted inside and out, with new luxury vinyl plank flooring upstairs, a two-tone staircase, contemporary chandeliers, new recessed and exterior lighting, and matte black door hardware. Soaring ceilings, decorative moldings, columns, and double-door entry add character. Kitchen features granite, tumbled marble, stainless steel appliances, and a pantry. Private pool, spa, fountain, and solar backyard lighting. Resort-style Olympia amenities... INTERIOR FEATURES: Originally showcased as the Medici Loft model, this light, bright, and airy residence offers 3,531 square feet of living space with soaring ceilings, decorative moldings, and architectural columns accenting the formal dining room. A grand double-door entry welcomes you into an open, spacious interior. The living room, family room, and breakfast nook offer beautiful pool and expansive lake views. The desirable first-floor primary suite features wood flooring, pool and lake views, two closets, and a spacious bathroom with dual vanities, a large soaking tub, and a separate shower. The kitchen features granite, tumbled marble, stainless steel appliances, and a pantry. Additional conveniences include a first-floor powder room with a large granite countertop and a separate laundry room with cabinetry and a utility sink. SECOND FLOOR: A beautifully updated two-tone staircase leads to the second floor, featuring new luxury vinyl plank flooring throughout the bedrooms and loft. To the left is a generous loft with built-in shelving, ideal for a media room, den, home office, or potential fifth bedroom. To the right are three additional bedrooms. One features a private en-suite bathroom and walk-in closet. The remaining two share a Jack-and-Jill bathroom with dual vanities. The third bedroom also features a walk-in closet with shelving. RECENT IMPROVEMENTS: Extensive updates include complete interior and exterior painting, new luxury vinyl plank flooring replacing upstairs carpeting, and a beautifully updated two-tone staircase with new flooring. Additional improvements include contemporary chandeliers, new recessed lighting fixtures throughout, updated exterior wall lanterns, a new front-entry chandelier, and modern matte black lever handles throughout. All smoke detectors have been replaced. OUTDOOR LIVING: The private backyard features a swimming pool, spa, and decorative fountain overlooking an expansive lake. Beautiful water views can be enjoyed from multiple interior living areas, connecting the indoor and outdoor spaces. New solar lighting enhances the backyard setting. The property also features separate two-car and one-car garages, each with its own driveway. OLYMPIA COMMUNITY & LOCATION: Olympia is a desirable man-gated community offering resort-style amenities, including the Villa Olympia clubhouse, fitness center, swimming pool, spa, cabanas, children's water play area, playgrounds, indoor and outdoor basketball, volleyball, lighted tennis courts, pickleball, and walking and biking trails. Conveniently located near The Mall at Wellington Green, Whole Foods, Trader Joe's, restaurants, shopping, medical facilities, and Wellington's equestrian venues, with easy access to major highways, area beaches, and Palm Beach International Airport.INTERIOR FEATURES: Originally showcased as the Medici Loft model, this light, bright, and airy residence offers 3,531 square feet of living space with soaring ceilings, decorative moldings, and architectural columns accenting the formal dining room. A grand double-door entry welcomes you into an open, spacious interior. The living room, family room, and breakfast nook offer beautiful pool and expansive lake views. The desirable first-floor primary suite features wood flooring, pool and lake views, two closets, and a spacious bathroom with dual vanities, a large soaking tub, and a separate shower. The kitchen features granite, tumbled marble, stainless steel appliances, and a pantry. Additional conveniences include a first-floor powder room with a large granite countertop and a separate laundry room with cabinetry and a utility sink. SECOND FLOOR: A beautifully updated two-tone staircase leads to the second floor, featuring new luxury vinyl plank flooring throughout the bedrooms and loft. To the left is a generous loft with built-in shelving, ideal for a media room, den, home office, or potential fifth bedroom. To the right are three additional bedrooms. One features a private en-suite bathroom and walk-in closet. The remaining two share a Jack-and-Jill bathroom with dual vanities. The third bedroom also features a walk-in closet with shelving. RECENT IMPROVEMENTS: Extensive updates include complete interior and exterior painting, new luxury vinyl plank flooring replacing upstairs carpeting, and a beautifully updated two-tone staircase with new flooring. Additional improvements include contemporary chandeliers, new recessed lighting fixtures throughout, updated exterior wall lanterns, a new front-entry chandelier, and modern matte black lever handles throughout. All smoke detectors have been replaced. OUTDOOR LIVING: The private backyard features a swimming pool, spa, and decorative fountain overlooking an expansive lake. Beautiful water views can be enjoyed from multiple interior living areas, connecting the indoor and outdoor spaces. New solar lighting enhances the backyard setting. The property also features separate two-car and one-car garages, each with its own driveway. OLYMPIA COMMUNITY & LOCATION: Olympia is a desirable man-gated community offering resort-style amenities, including the Villa Olympia clubhouse, fitness center, swimming pool, spa, cabanas, children's water play area, playgrounds, indoor and outdoor basketball, volleyball, lighted tennis courts, pickleball, and walking and biking trails. Conveniently located near The Mall at Wellington Green, Whole Foods, Trader Joe's, restaurants, shopping, medical facilities, and Wellington's equestrian venues, with easy access to major highways, area beaches, and DJT International Airport.
School assignments are provided by the listing and should be independently verified.
Estimate only — actual rates, taxes and insurance vary. Not a loan offer or financial advice. Financing through Matthew Gromadzki, NMLS #2560919 · Innovative Mortgage Services, Inc., NMLS #250769.
2286 MERRIWEATHER Way, Wellington, FL 33414 · See all Wellington homes for sale
House for Sale
$995,000
3 bd · 3 ba · 2,745 sqft
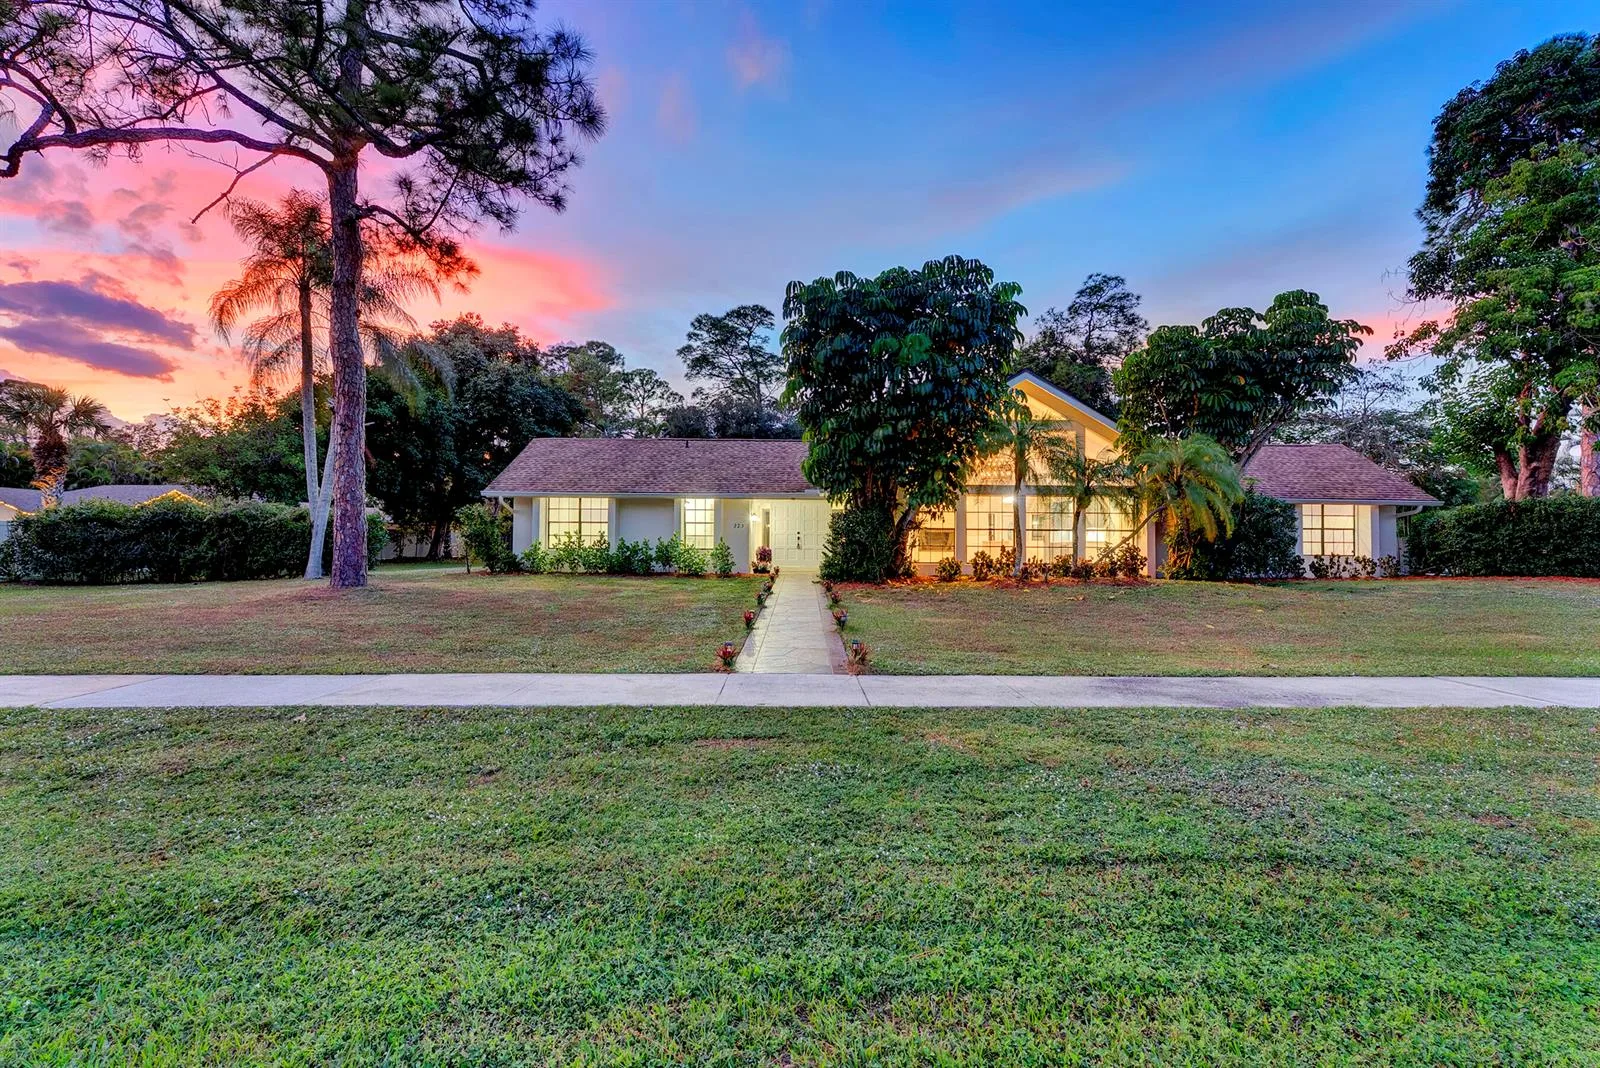
House for Sale
$840,000
3 bd · 2 ba · 1,938 sqft

House for Sale
$895,000
4 bd · 4.5 ba · 3,576 sqft
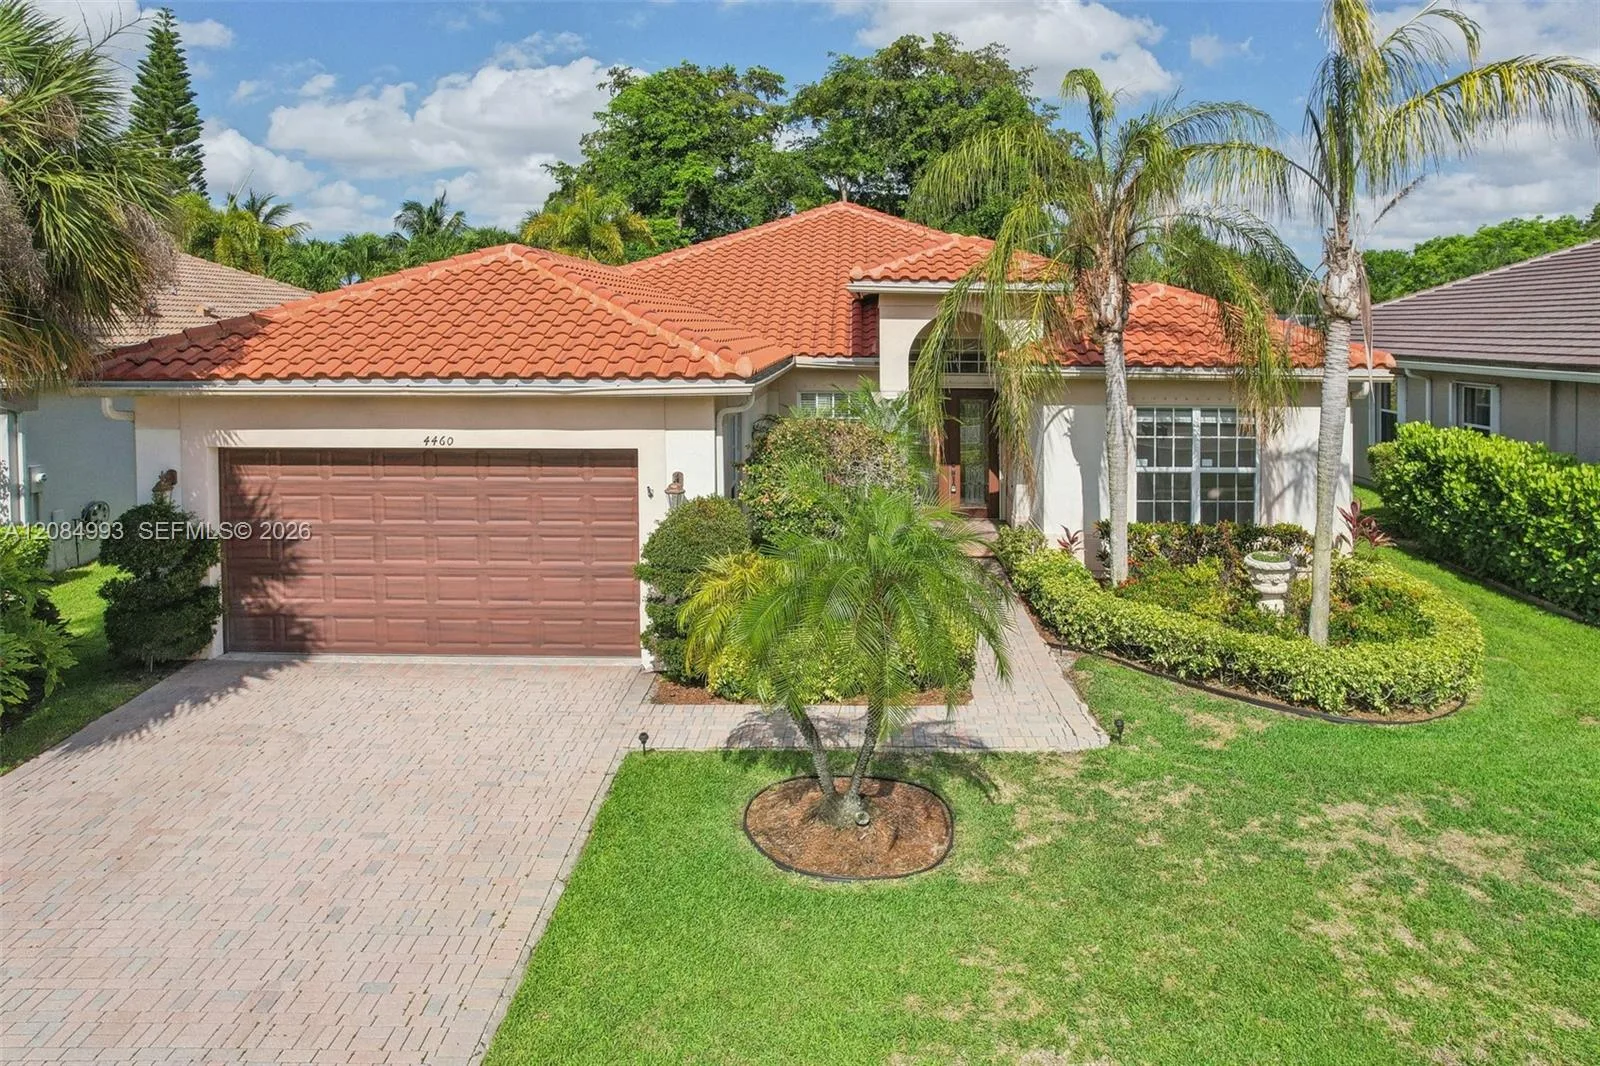
House for Sale
$819,500
4 bd · 3 ba · 2,623 sqft
ISLES AT WELLINGTON 2

House for Sale
$1,499,000
4 bd · 3 ba · 2,550 sqft
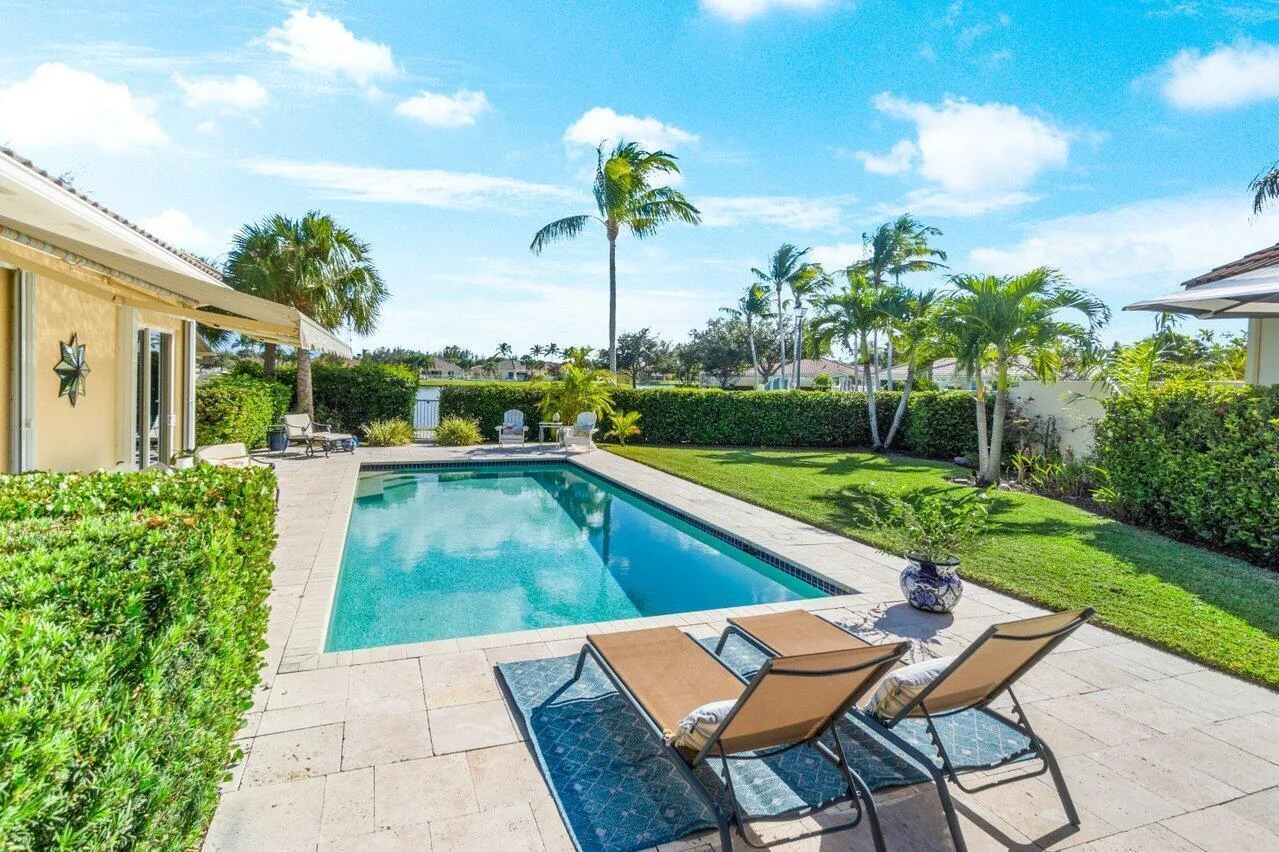
House for Sale
$825,000
3 bd · 3 ba · 2,295 sqft
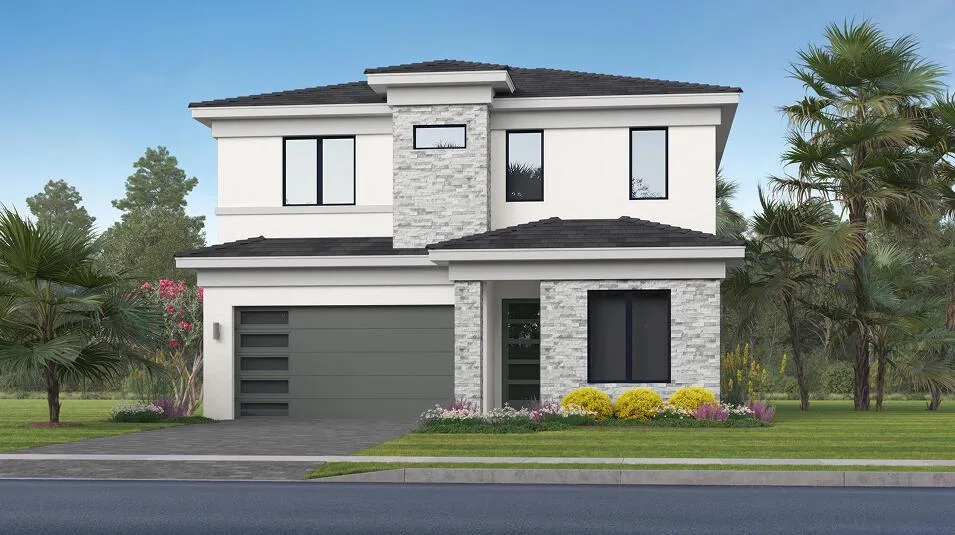
House for Sale
$1,042,644
4 bd · 4 ba · 2,774 sqft

House for Sale
$1,500,000
5 bd · 3 ba · 3,052 sqft
2286 MERRIWEATHER Way is a single family home for sale in Wellington, FL 33414. This property was listed for sale on October 21, 2026 by Realty Home Advisors Inc, it's currently listed at $1,195,000. This listing's school district is Palm Beach County Public Schools. Nearby schools include Emerald Cove and Palm Beach Central. 2286 MERRIWEATHER Way is a 4-bed, 3.5-bath, 3,531 sqft single family home built in 2003.