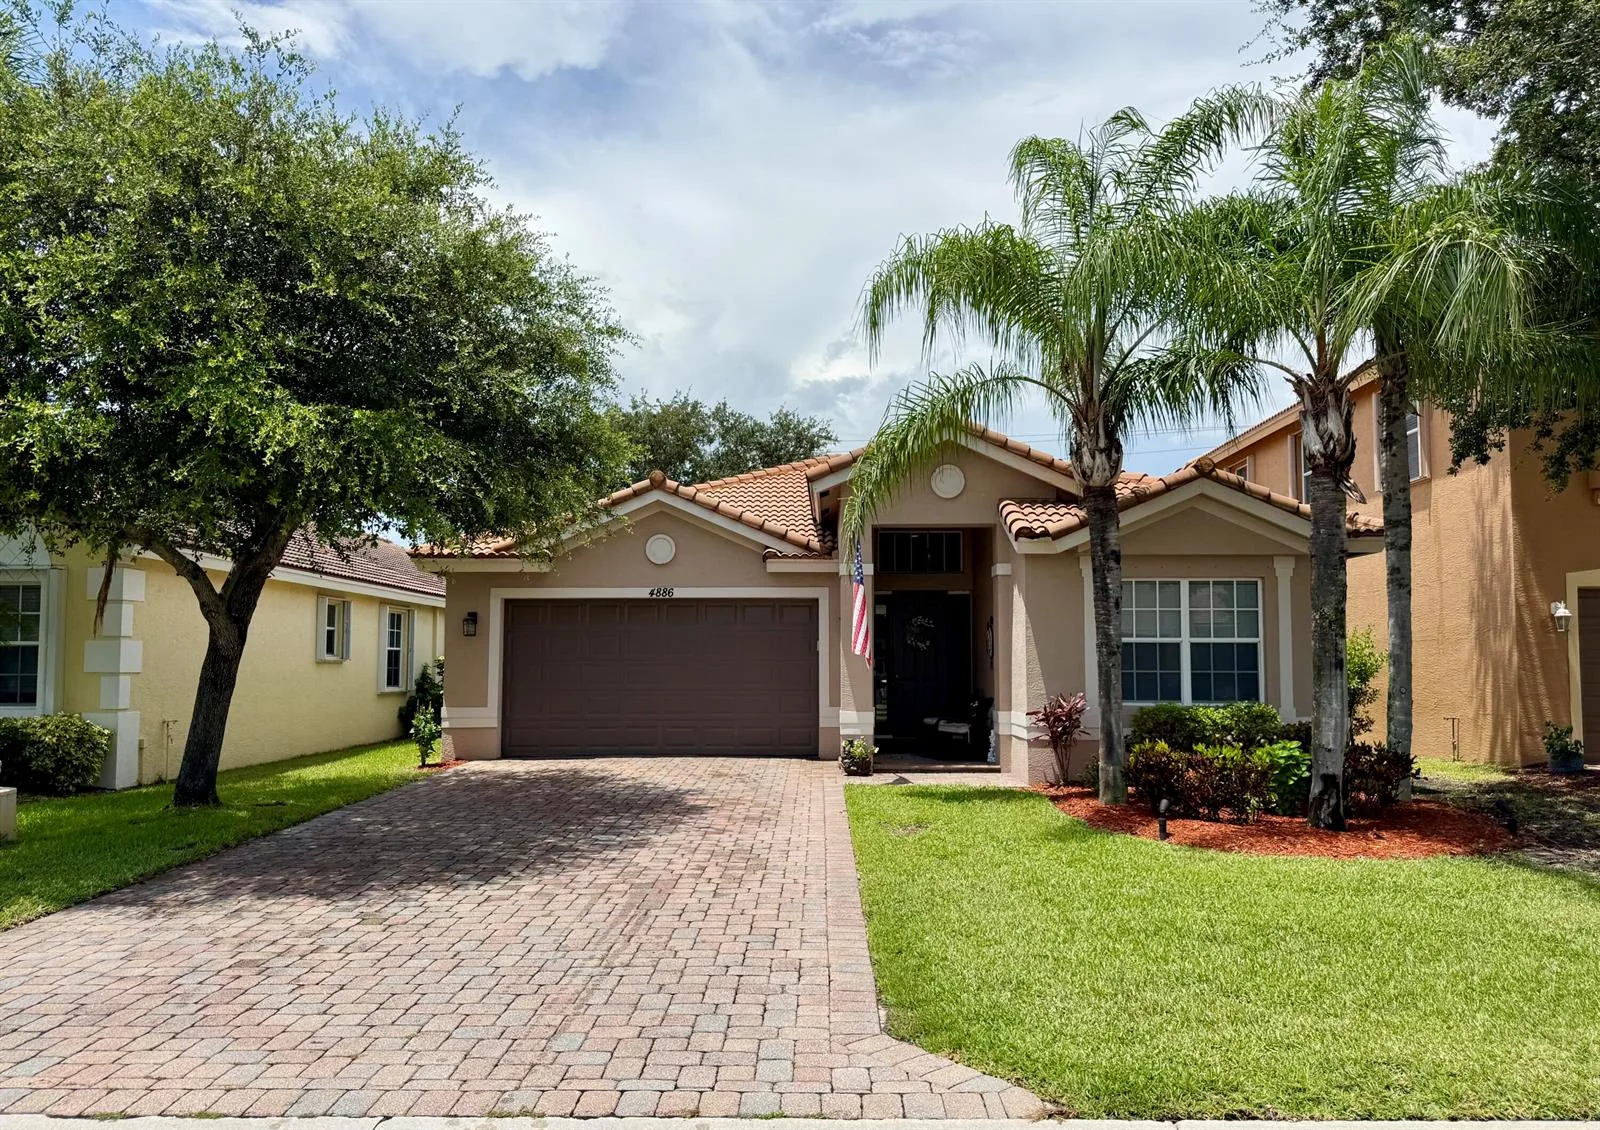
$479,900
3 bd · 2 ba · 2,189 sqft
4886 SE Askew Avenue, Stuart, FL 34997
Stuart, FL 34997 · MLS# R10886661 · Closed · Savannah Estates
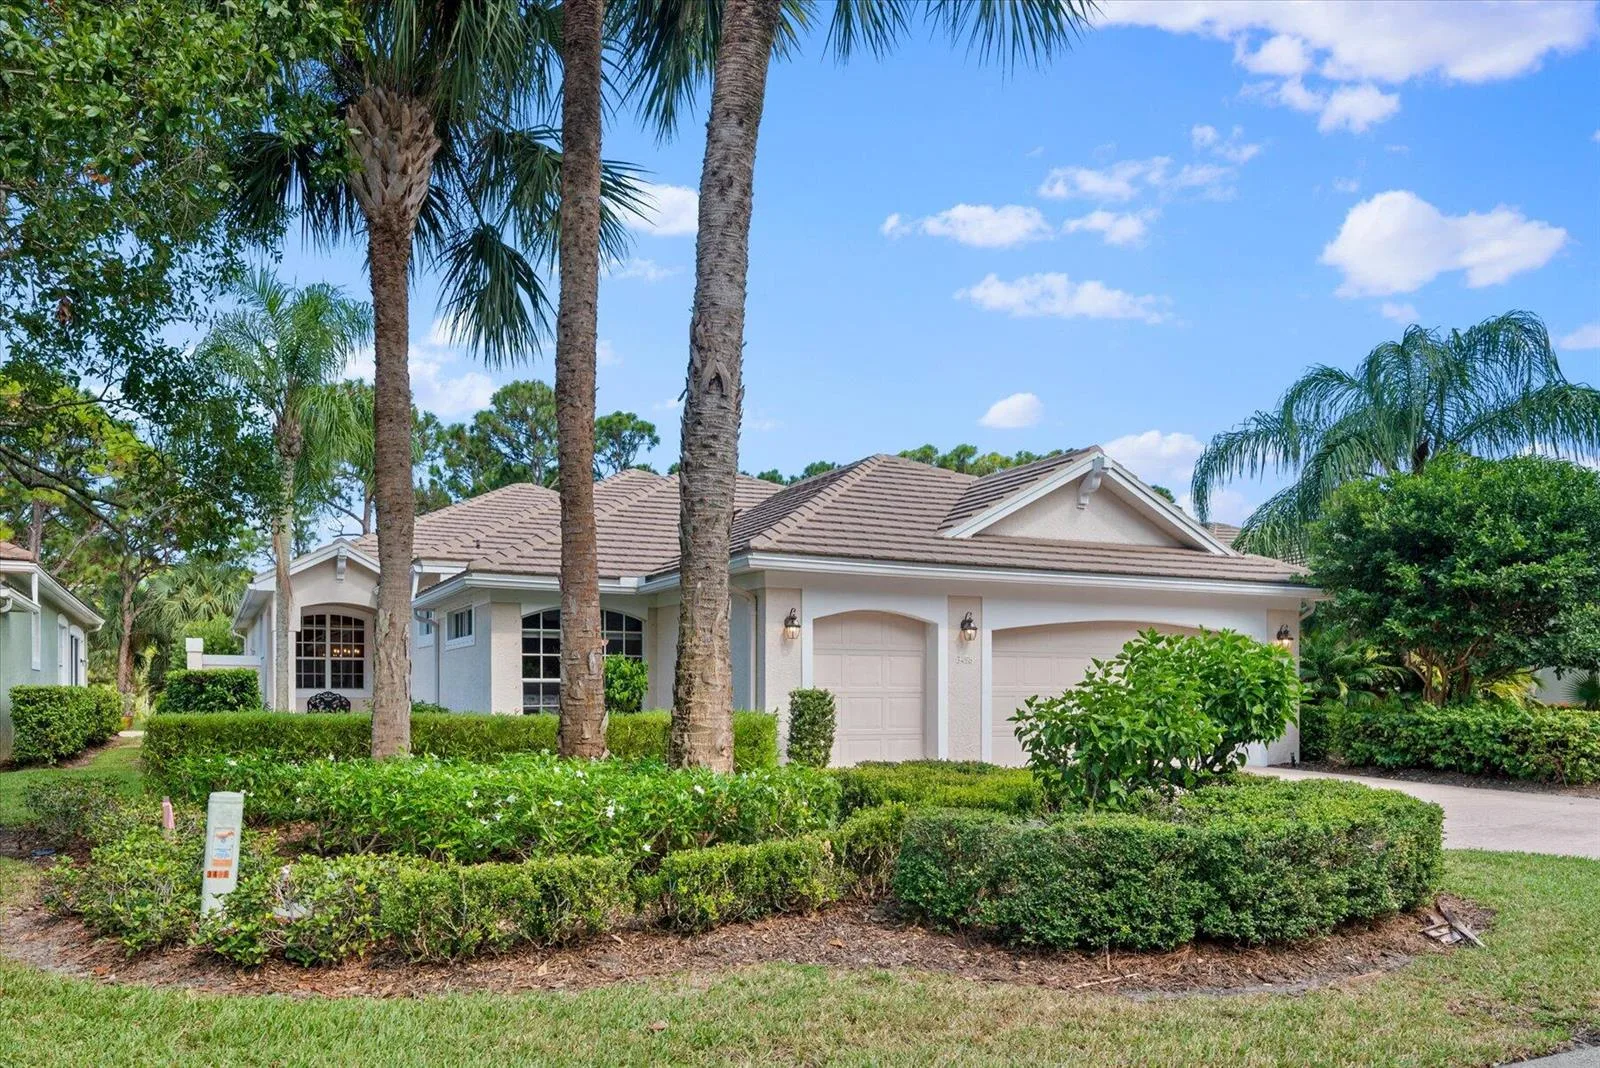
Priced to sell! Full impact windows with plantation shutters, newer concrete construction with barrel tile roof providing protection and savings on insurance and electricity so you can do more boating, fishing, golfing and enjoying the South Florida life! This is one of the most private yards in beautiful gated Savannah Estates with room for a pool! Add simple landscaping to create your own private pool tropical oasis! Ranch style living is great for any stage of life with no need to run up and down the stairs! Open entertaining from your granite kitchen with island lets your guests flow right out onto your screened in, extended covered porch area that is plumbed for an outdoor kitchen! With a 3 car garage you have room to tuck a small boat away and there are boat ramps right around the corner! Easy commute to the Palm Beaches while enjoying lower taxes and insurance along with amazing Martin County Schools! Savannah Estates has very low turn over because it's such a pleasant enclave of just 50 homes and a very low $103 monthly hoa! You can enjoy the perks of having gated security with nice and tidy homes without the expense of amenities you don't use! You can have up to 3 pets and fences are allowed with hoa approval. The formal dining room can also serve as an in-home office (as it's set up now) or close it in for a 4th bedroom. You will love the split floor plan with the master on one end with separate shower and soaking tub and then the other 2 bedrooms have special features, too! One of the bedrooms has direct access to the full bath (great for guest privacy!) and the 3rd bedroom has a walk in closet.
1016 SW Triste Way, Stuart, FL 34997 · See all Stuart homes for sale
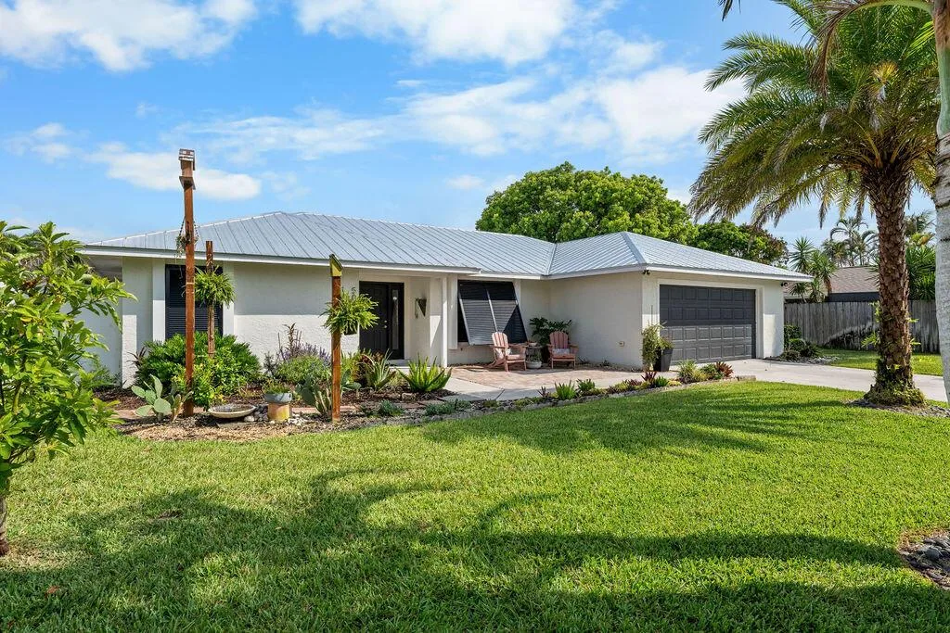
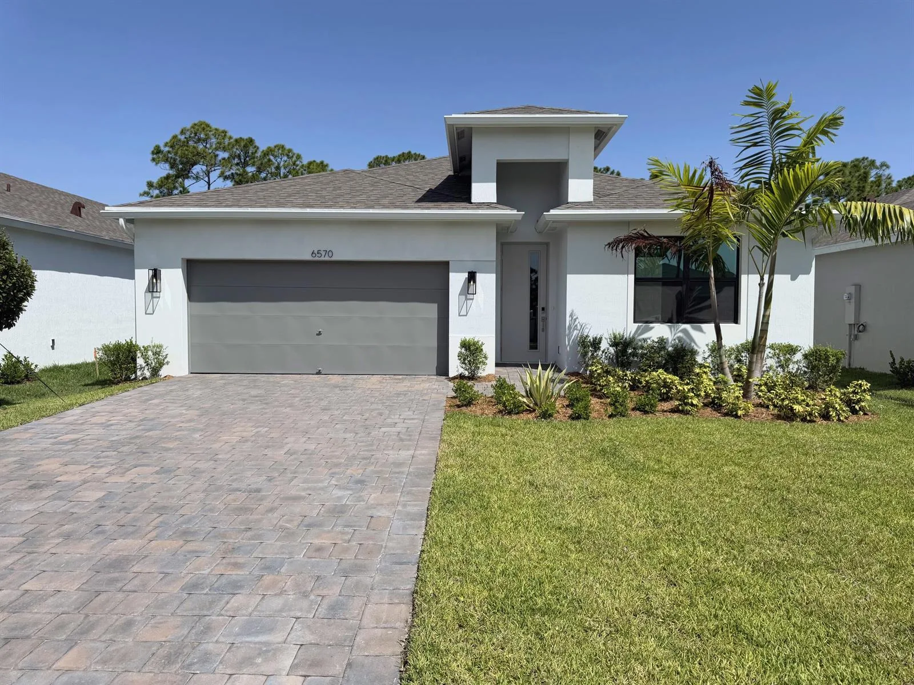
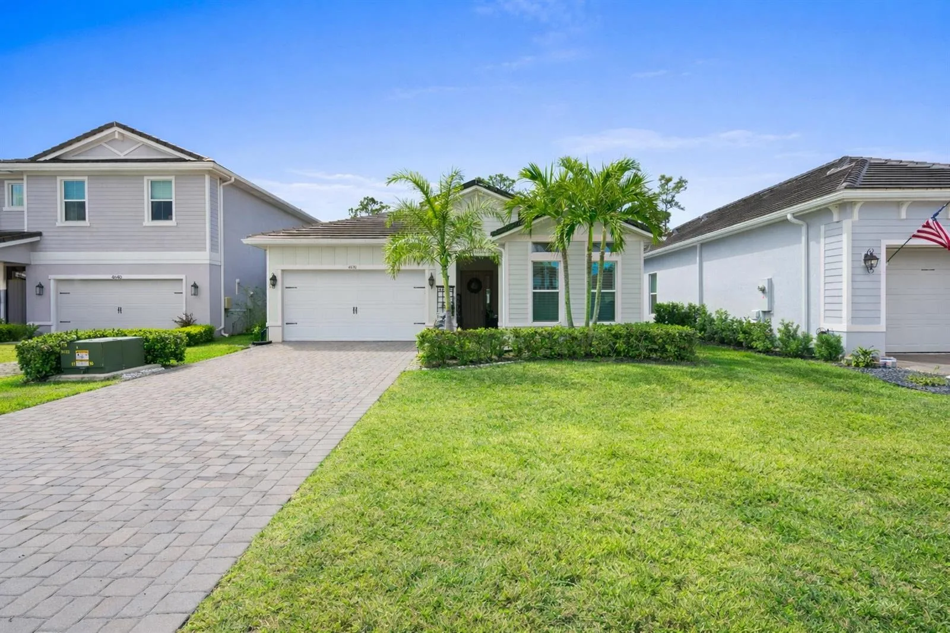
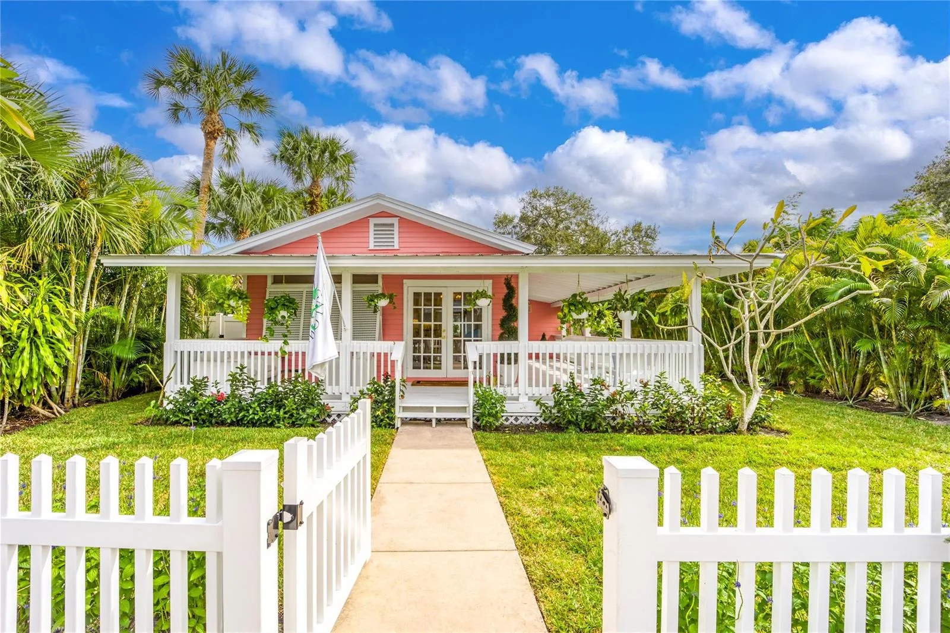
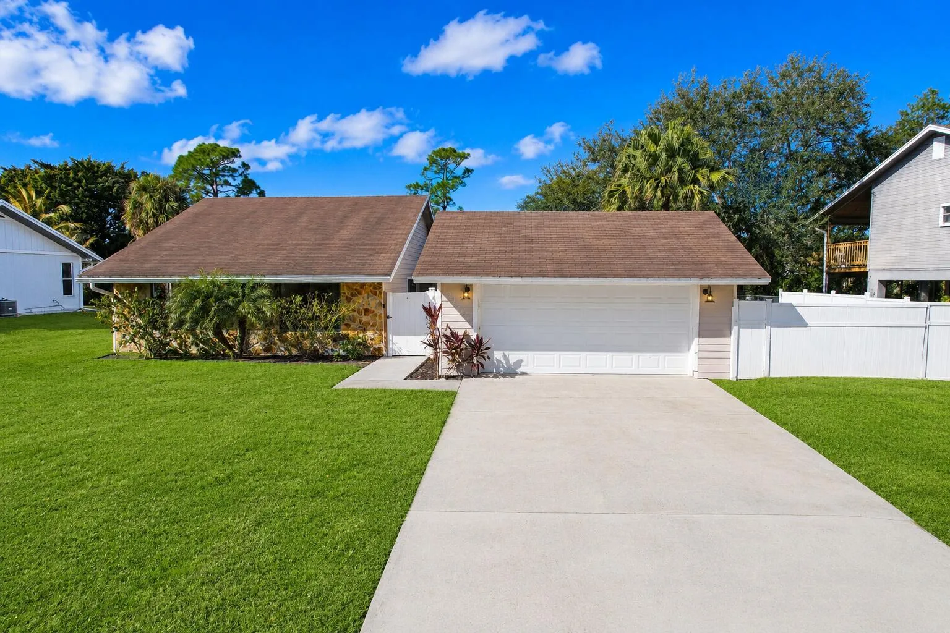
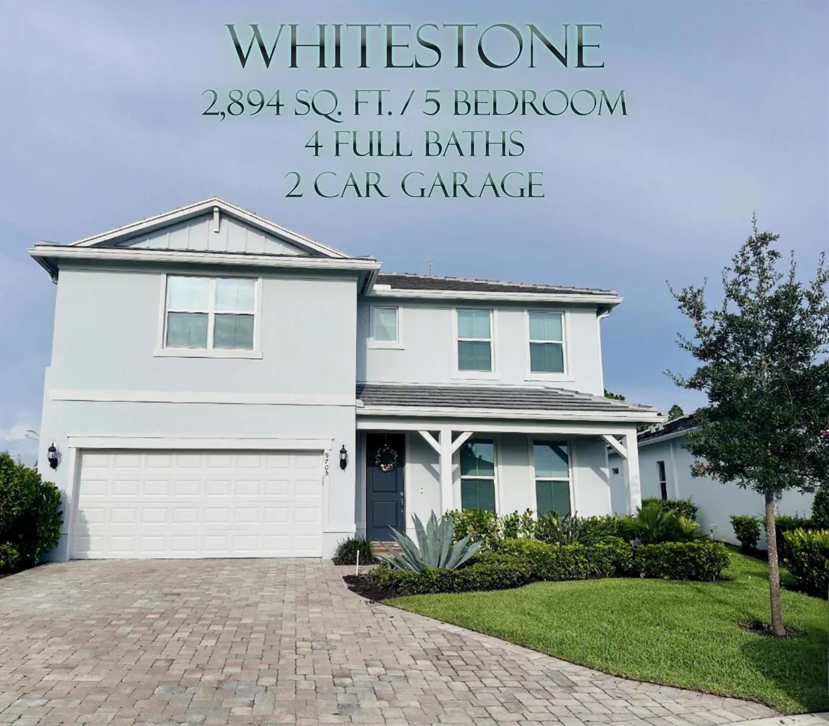
1016 SW Triste Way is a single family home for sale in Stuart, FL 34997. This property was listed for sale on May 3, 2023 by EXP Realty LLC, it's currently listed at $649,700. This listing's school district is Martin County Public Schools. 1016 SW Triste Way is a 3-bed, 2.5-bath, 2,039 sqft single family home built in 2013.