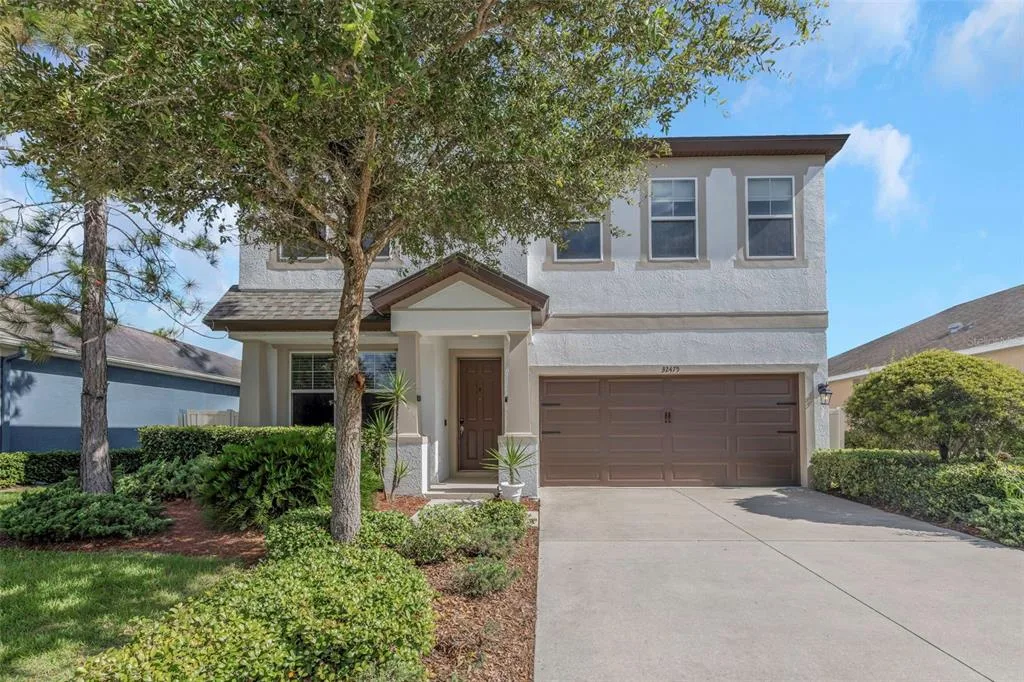
Newly Listed
House for Sale
$449,900
4 bd · 3 ba · 2,377 sqft
WESLEY CHAPEL, FL 33543 · MLS# TB8525655 · Active · AVALON PARK WEST
Virtually Staged. Virtually Staged. Under Construction. This new neighborhood is situated in the amenity-rich community of Avalon Park Wesley Chapel, which offers the perfect blend of modern convenience, small-town charm, and thoughtfully planned design. Located in the heart of Wesley Chapel, one of Tampa’s most sought-after suburbs, this well-established master-planned community spans over 1,600 acres and is designed to provide residents with an exceptional quality of life. With quick access to 54, I-75, and SR 301, commuting to employment hubs and area attractions is simple and convenient. The community is situated adjacent to a future Town Center and includes neighborhood parks, and multiple community amenities such as pools, cabanas, tot lots, and a 2-acre amphitheater park—ensuring there’s always something to do just steps from home. From the walkable layout and resort-style amenities to its prime location and attainable home prices, Avalon Park Wesley Chapel is a vibrant place to live, work, and play. This brand-new, two-level single-family cottage home spans an impressive 2,198 square feet, offering a perfect blend of modern design and functionality. As you step inside, you are greeted by a clever open-concept layout that seamlessly connects the spacious kitchen, dining area, and living room, making it ideal for both entertaining guests and enjoying quiet moments. The first floor also features a convenient guest room and a powder room, ensuring comfort for visitors. Upstairs, the primary suite awaits, boasting a spacious walk-in closet and a double vanity bath, providing a serene retreat at the end of the day. Two additional bedrooms and a flex room offer ample space, while a thoughtfully placed laundry room adds to the home's practicality. With energy-efficient features and a rear two-car garage, the Overton exemplifies low-maintenance living without sacrificing space or style.*Photos are from a similar home. Receive 5% in CC (plan specific) as well as up to $20,000 towards closing costs, and special interest rates with the use of our preferred lender - terms and conditions apply; check with onsite salesperson for details!
School assignments are provided by the listing and should be independently verified.
Estimate only — actual rates, taxes and insurance vary. Not a loan offer or financial advice. Financing through Matthew Gromadzki, NMLS #2560919 · Innovative Mortgage Services, Inc., NMLS #250769.
House for Sale
$449,900
4 bd · 3 ba · 2,377 sqft
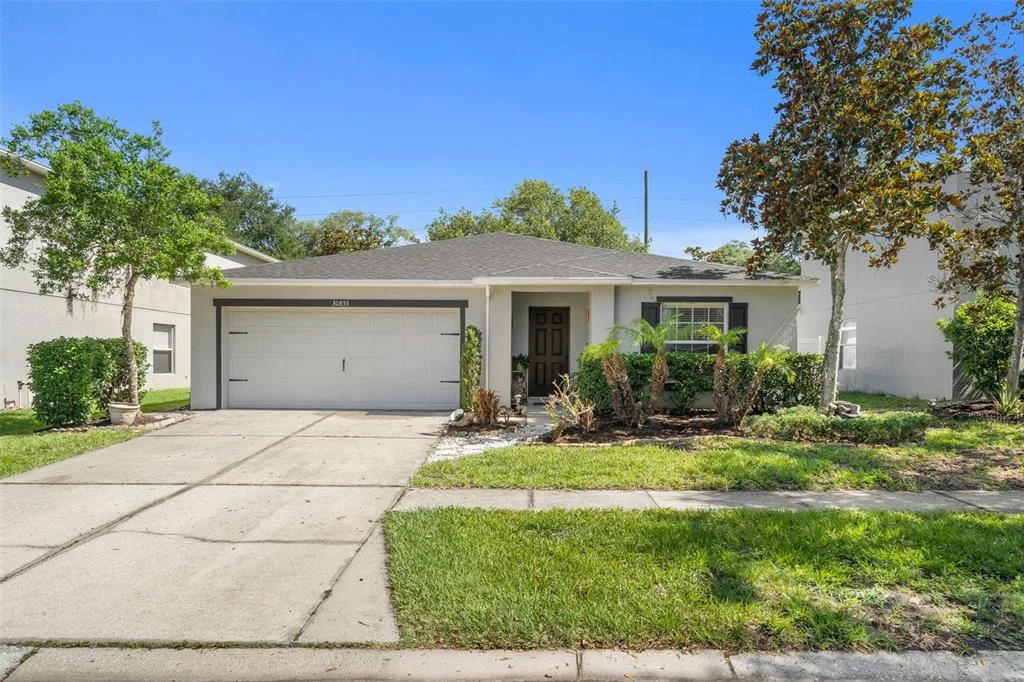
House for Sale
$377,500
4 bd · 2 ba · 1,934 sqft
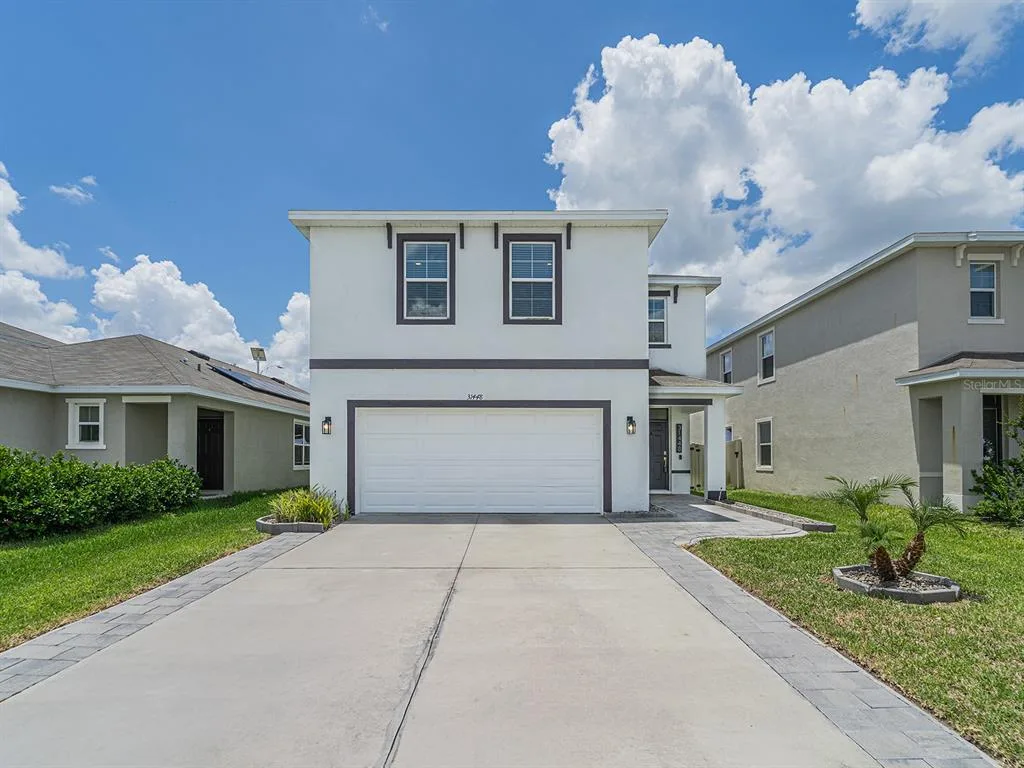
House for Sale
$429,500
4 bd · 3 ba · 2,260 sqft
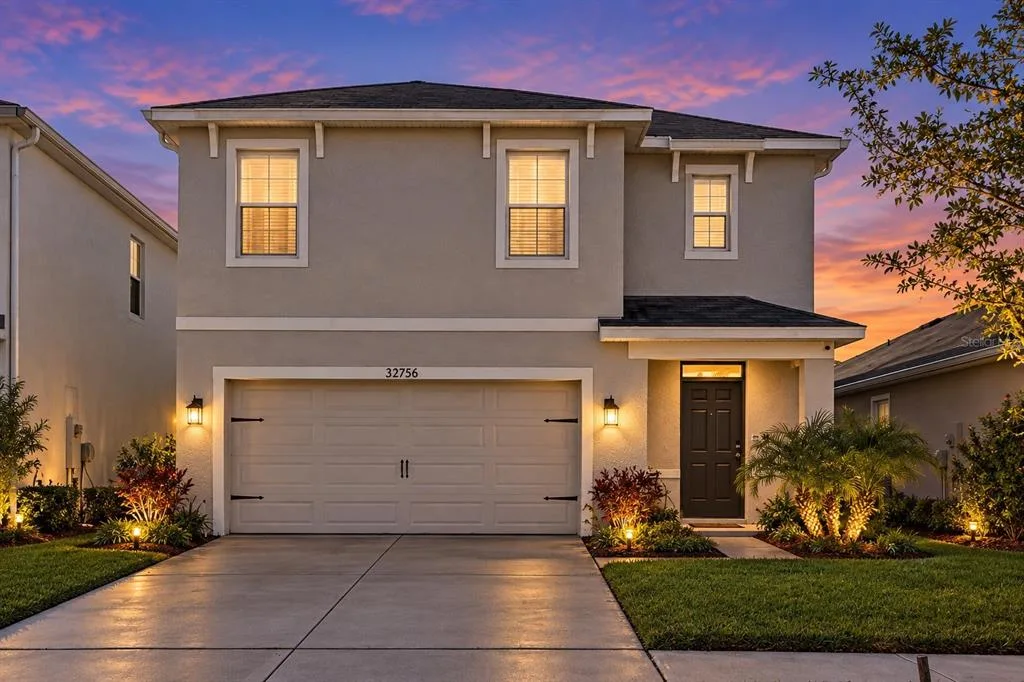
House for Sale
$489,000
5 bd · 3 ba · 2,447 sqft
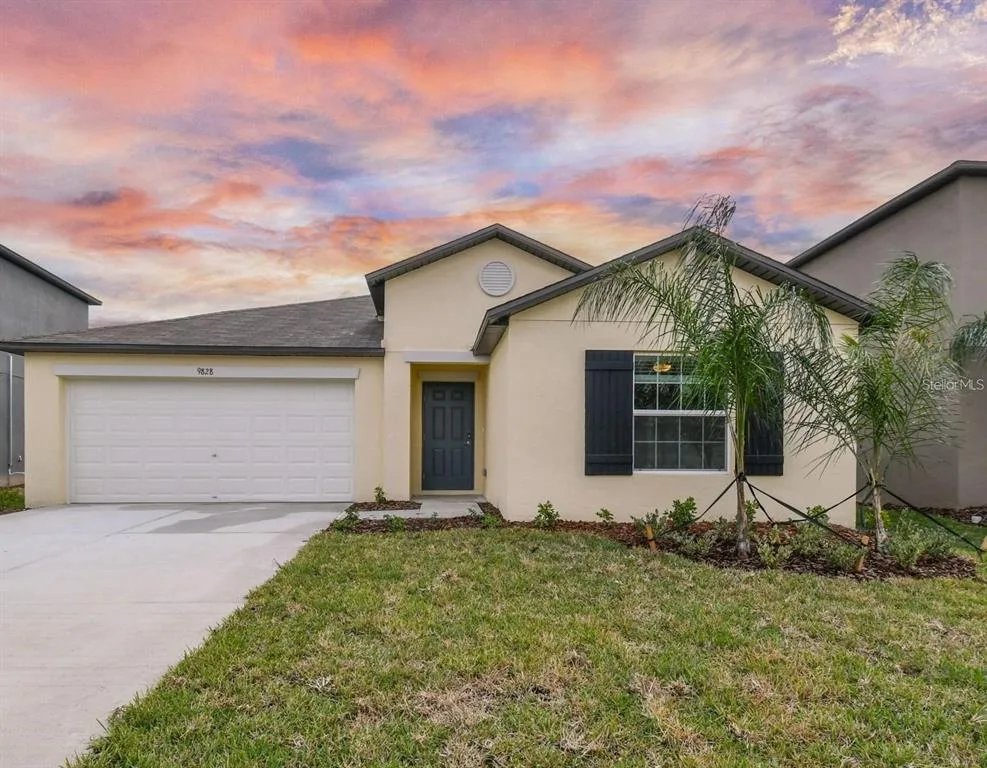
House for Sale
$375,000
4 bd · 2 ba · 1,936 sqft
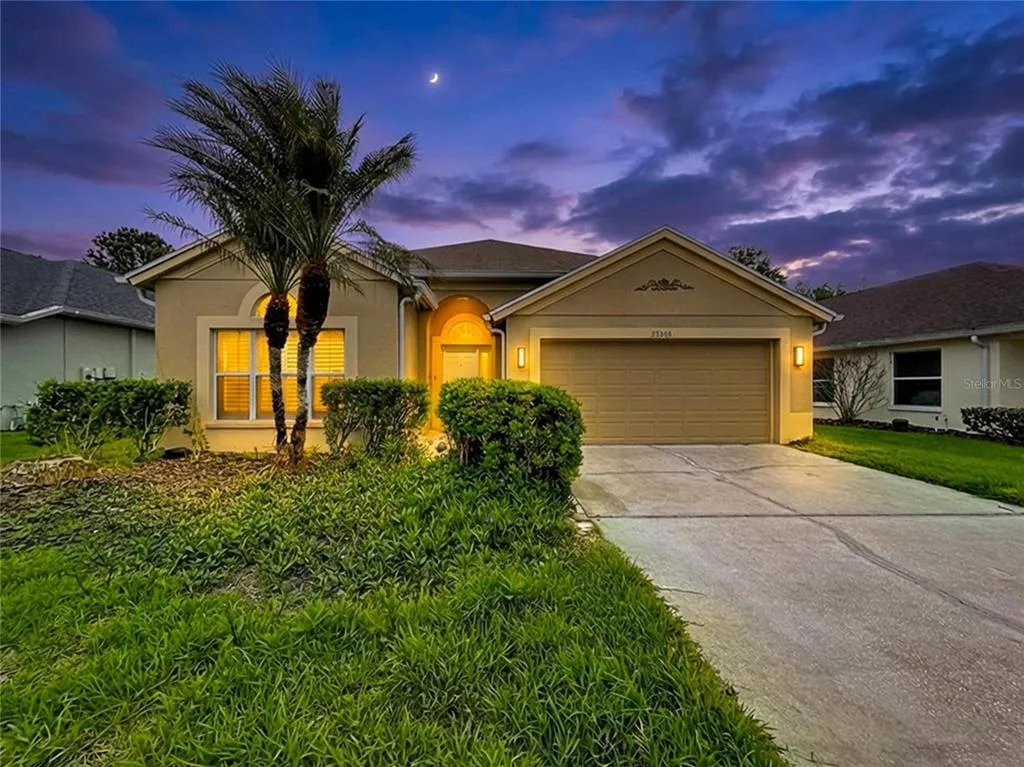
House for Sale
$432,500
3 bd · 2 ba · 2,103 sqft
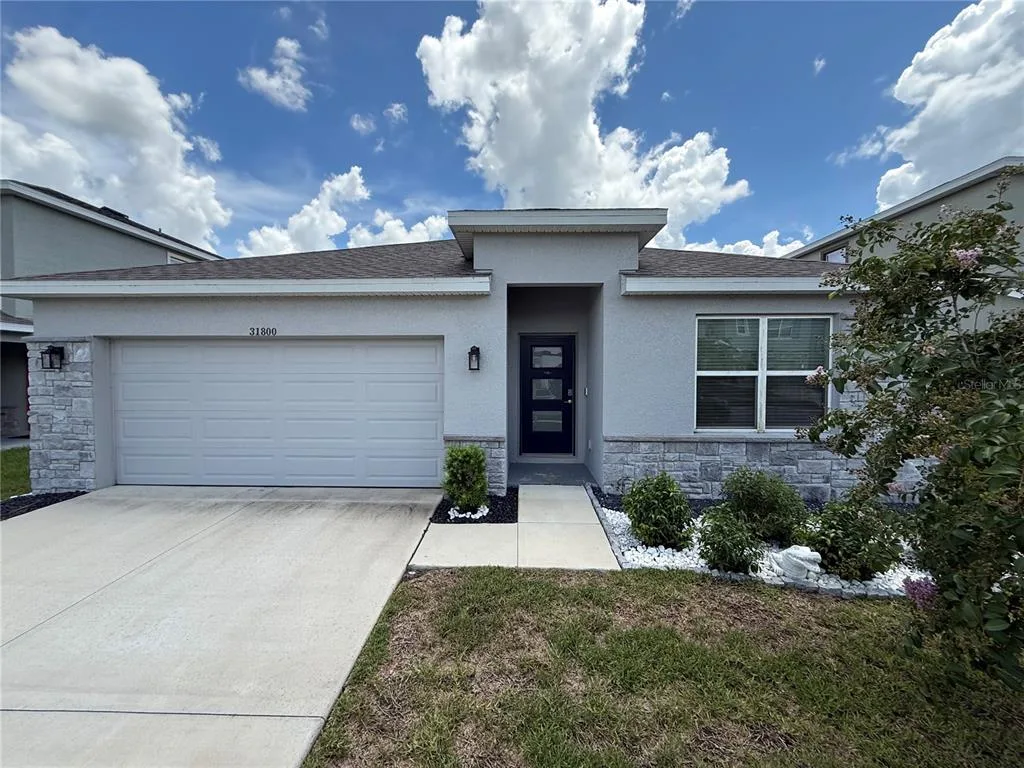
House for Sale
$432,500
4 bd · 2 ba · 1,828 sqft
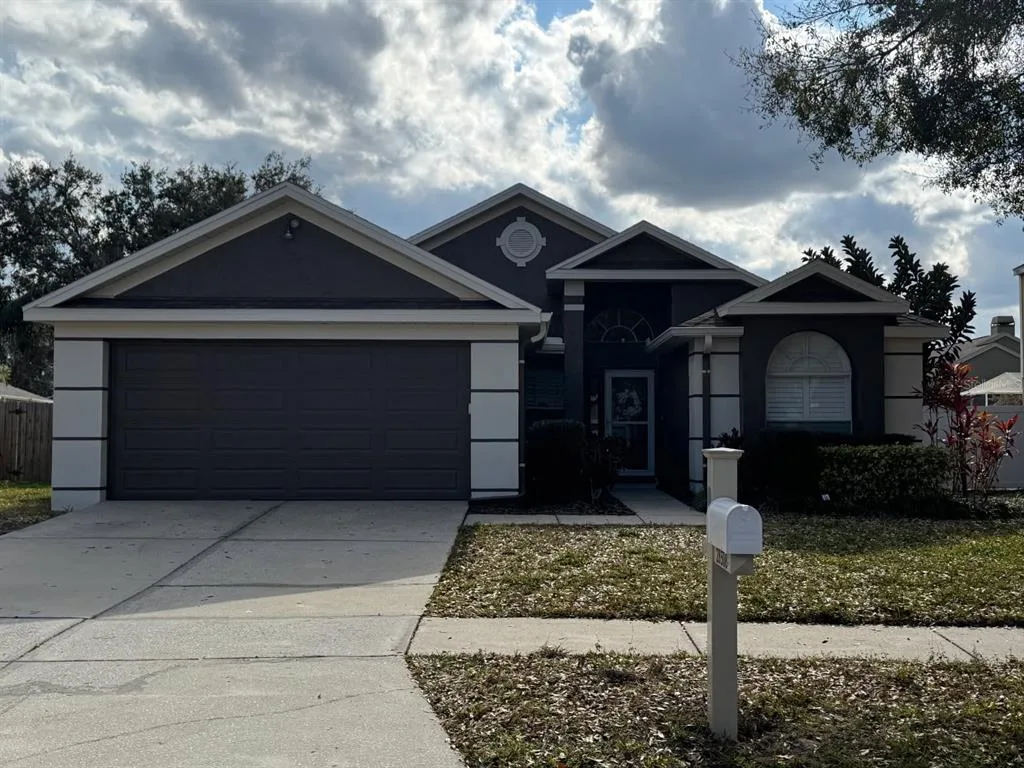
House for Sale
$370,000
3 bd · 2 ba · 1,506 sqft
This property is a single family home for sale in WESLEY CHAPEL, FL 33543. This property was listed for sale on July 2, 2026 by SM FLORIDA BROKERAGE LLC, it's currently listed at $366,990. This listing's school district is Pasco Public Schools. Nearby schools include New River Elementary, Thomas E Weightman Middle-PO and Wesley Chapel High-PO. This property is a 4-bed, 3-bath, 2,198 sqft single family home built in 2026.