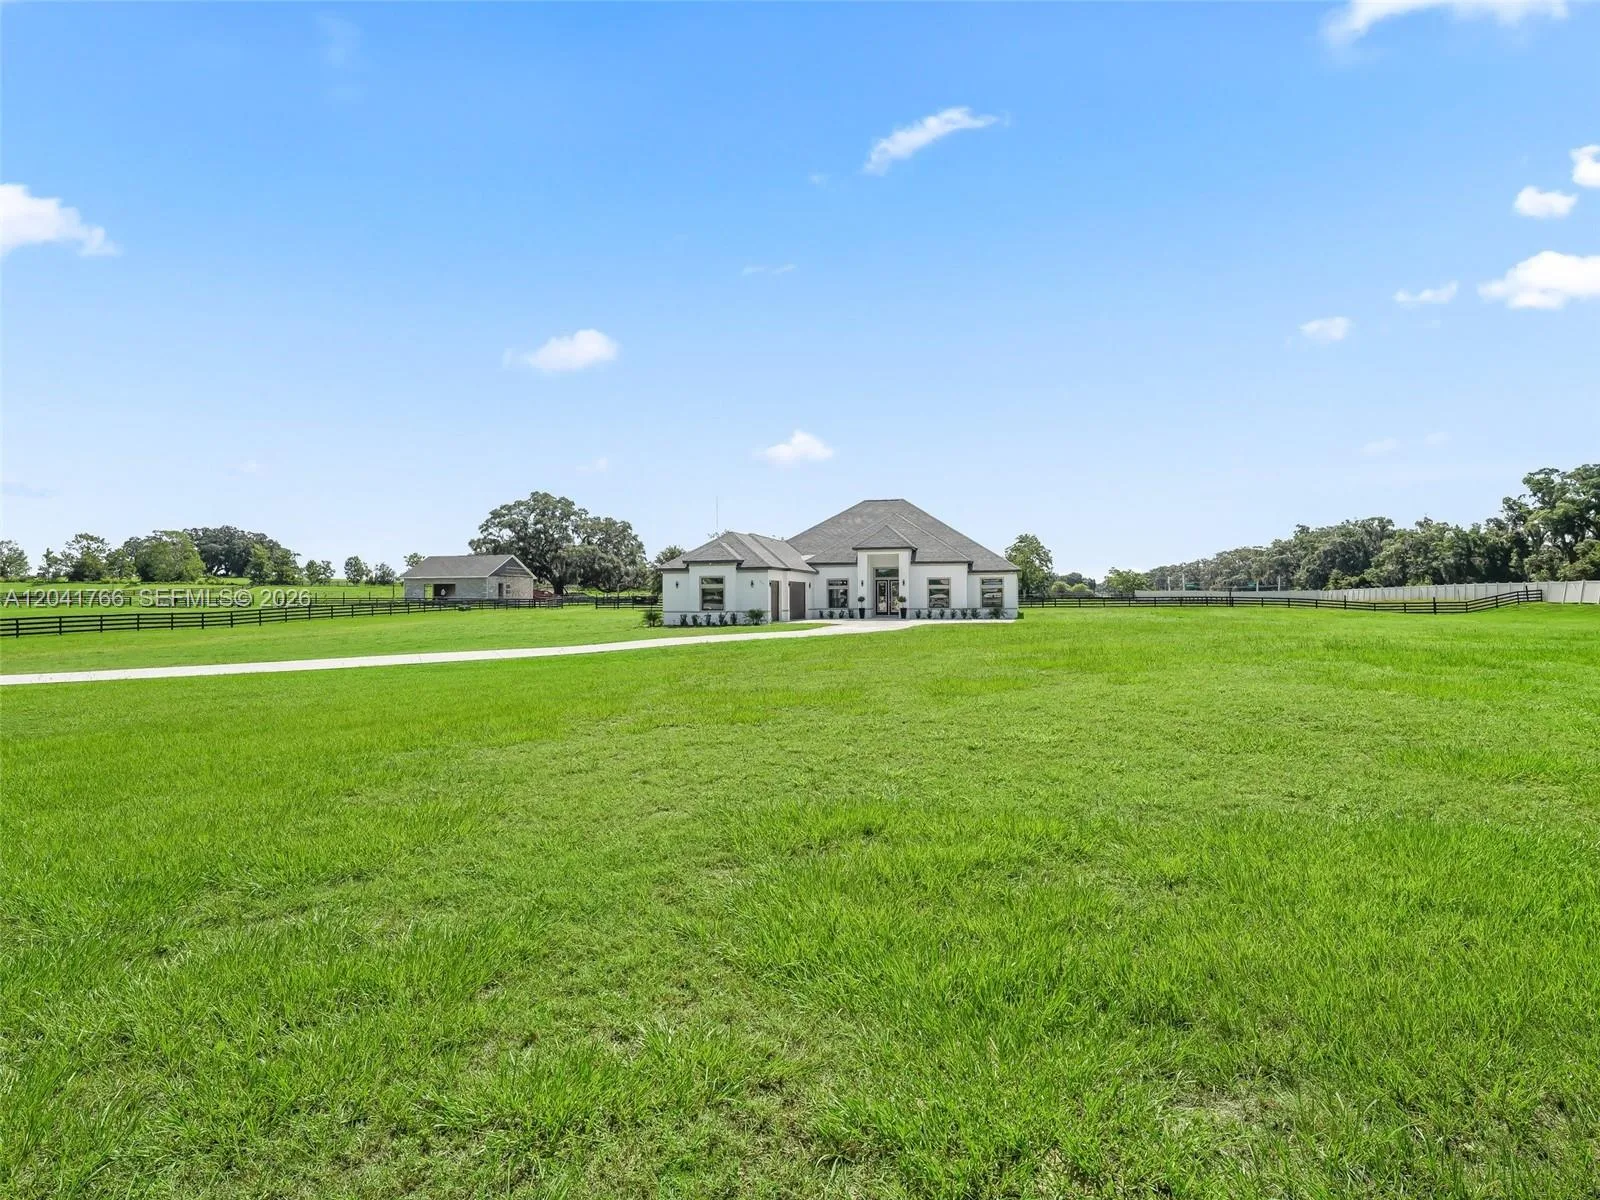
118 Days on Market
House for Sale
$1,995,000
4 bd · 3 ba · 3,204 sqft
7041 NE 22nd Court Rd, Ocala, FL 34479
SummerHill
OCALA, FL 34476 · MLS# O6419897 · Active · N/A
From the moment you arrive, it's clear this is no ordinary home. Set on a beautifully appointed 2-acre lot in one of Ocala's most desirable corridors, this magnificent 5,766 square foot estate is a masterclass in refined living, thoughtful design, and high-end craftsmanship that simply must be seen to be fully appreciated. Step through the front entry and into a massive, soaring foyer that immediately sets the tone for everything that follows. This is a home that commands attention and delivers on every promise. Hand-scraped hardwood flooring flows seamlessly throughout the residence, adding warmth and timeless elegance at every turn, while custom designer chandeliers and precision lighting create an ambiance that is both sophisticated and inviting in every room. The formal dining room is nothing short of stunning generously sized, bathed in natural light, and perfectly suited for hosting the most memorable gatherings. The gourmet kitchen is a chef's dream, featuring a professional-grade double oven, a iconic Sub-Zero refrigerator, and a gorgeous custom drop-in sink, all appointed with the finest finishes and fixtures money can buy. Every room in this home is expansive, thoughtfully designed, and finished with materials that reflect an uncompromising commitment to quality. Step outside and discover an entertainer's paradise unlike anything else in Ocala. The screened lanai and expansive outdoor living area are anchored by a stunning saltwater pool and jacuzzi, surrounded by lush landscaping and multiple large outdoor screen TVs for the ultimate al fresco experience. The centerpiece of it all is a dramatic oversized big screen TV mounted above a gorgeous gas fireplace positioned directly in front of the jacuzzi the perfect setting for unforgettable evenings under the Florida sky. Tucked above the spacious three-car garage, a impressive bonus room man cave offers the ultimate private retreat ideal for a home theater, game room, or private lounge. And for those with an eye toward future potential, a generous unfinished bonus structure on the back of the property presents a world of possibilities, whether you envision a custom in-law suite, additional garage space, a private barn, or something entirely your own. Situated in one of Ocala's most sought-after locations, this estate places you moments from world-class equestrian venues, upscale dining, premier shopping, and the very best that North Central Florida has to offer. Properties of this caliber, in this location, rarely come to market. As a final touch, this extraordinary estate is also being offered with the option to purchase fully furnished. Every piece of furniture throughout the home has been barely used and meticulously maintained, reflecting the same level of quality and sophistication as the residence itself. For the right buyer, this presents a rare and effortless opportunity to move in and begin living the luxury lifestyle from day one no shopping, no waiting, no hassle. Finally, if you're thinking bigger, the owner is also open to bundling this estate with a 10-acre property in the heart of the new SW 80th Ave expansion project. This amazing lot sits directly between Calesa Township and Del Webb's Stone Creek communities. Contact agent for more details.
Estimate only — actual rates, taxes and insurance vary. Not a loan offer or financial advice. Financing through Matthew Gromadzki, NMLS #2560919 · Innovative Mortgage Services, Inc., NMLS #250769.
House for Sale
$1,995,000
4 bd · 3 ba · 3,204 sqft
SummerHill
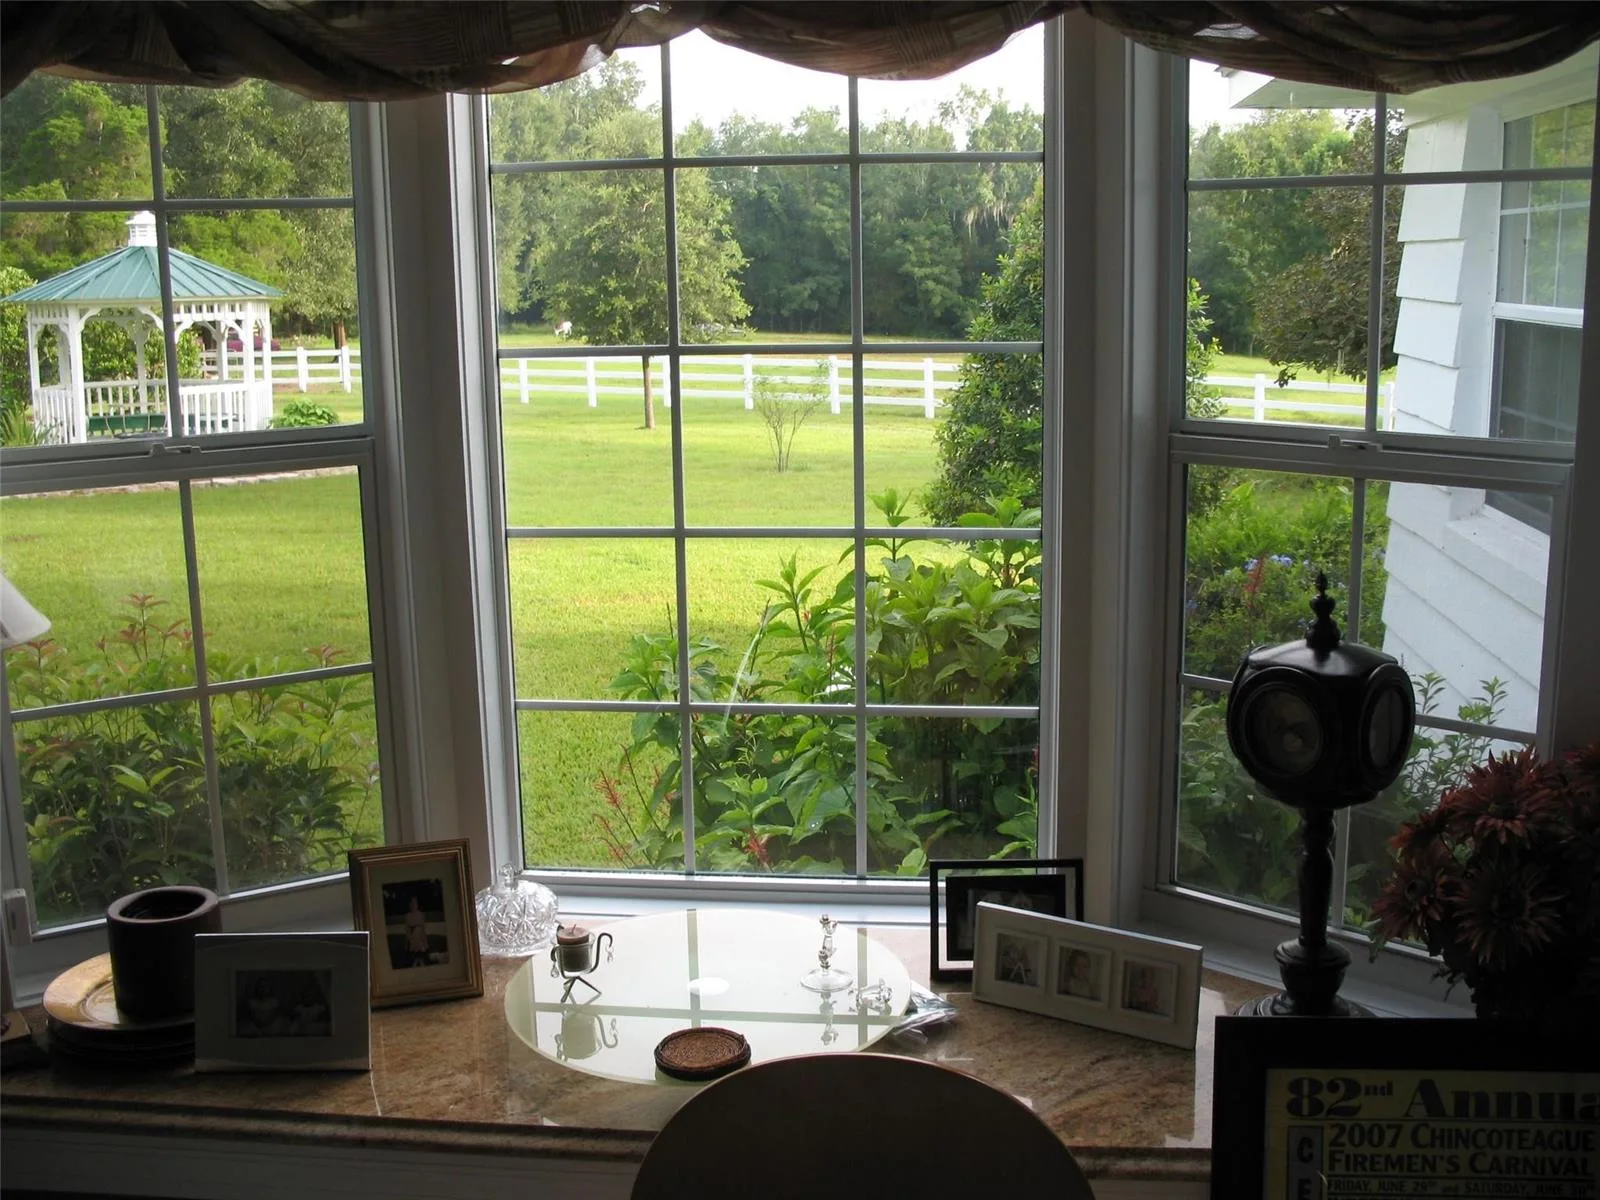
House for Sale
$2,900,000
4 bd · 3 ba · 4,279 sqft
Magnolia Manor
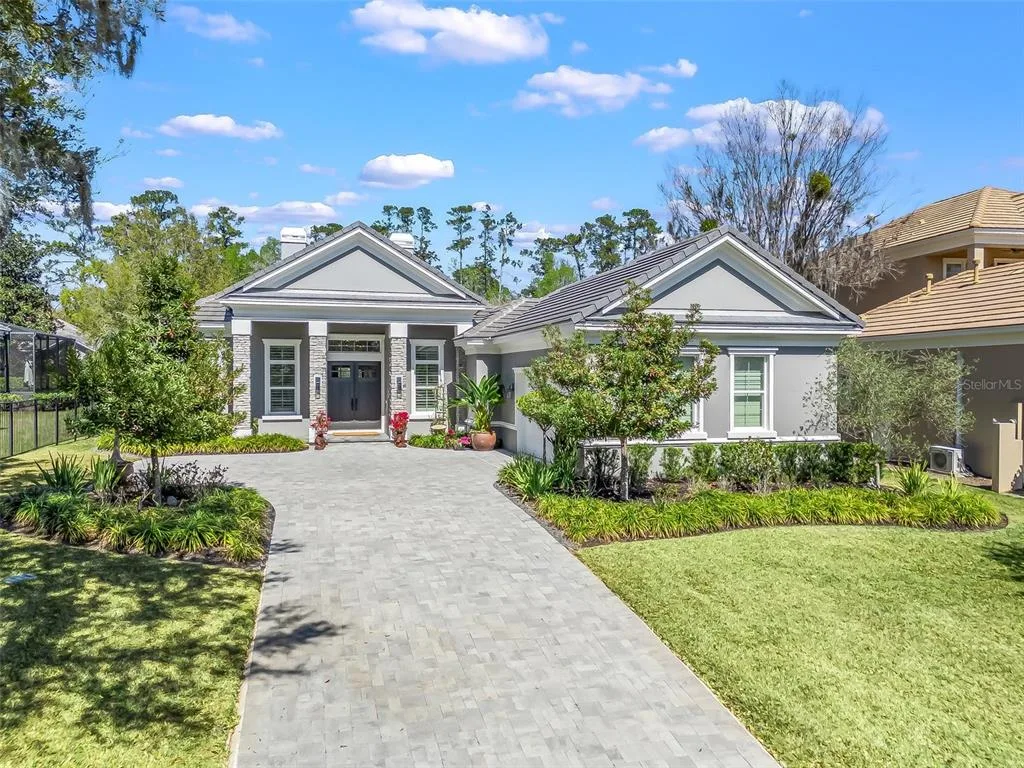
House for Sale
$1,799,000
2 bd · 3 ba · 2,201 sqft
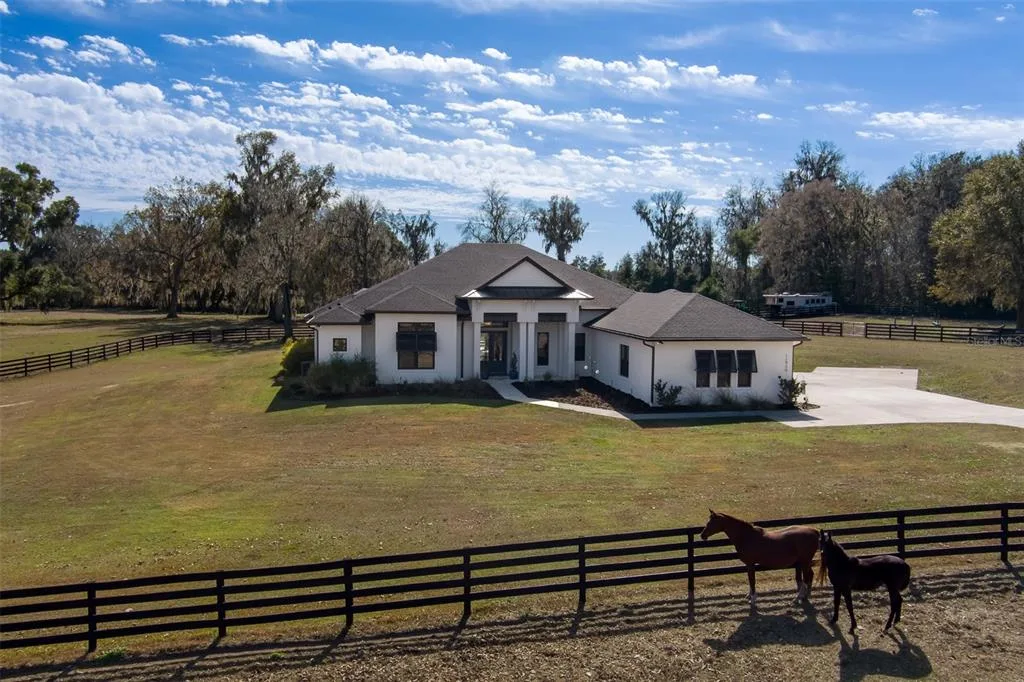
House for Sale
$2,295,000
4 bd · 4 ba · 3,502 sqft
House for Sale
$1,850,000
4 bd · 4 ba · 3,502 sqft
House for Sale
$1,799,999
5 bd · 5 ba · 6,853 sqft
House for Sale
$2,099,999
5 bd · 5 ba · 6,853 sqft
House for Sale
$1,650,000
6 bd · 6 ba · 6,784 sqft
This property is a single family home for sale in OCALA, FL 34476. This property was listed for sale on July 3, 2026 by SUPERIOR REALTY GROUP, LLC., it's currently listed at $2,499,000. This listing's school district is Marion Public Schools. This property is a 5-bed, 6-bath, 5,071 sqft single family home built in 2020.