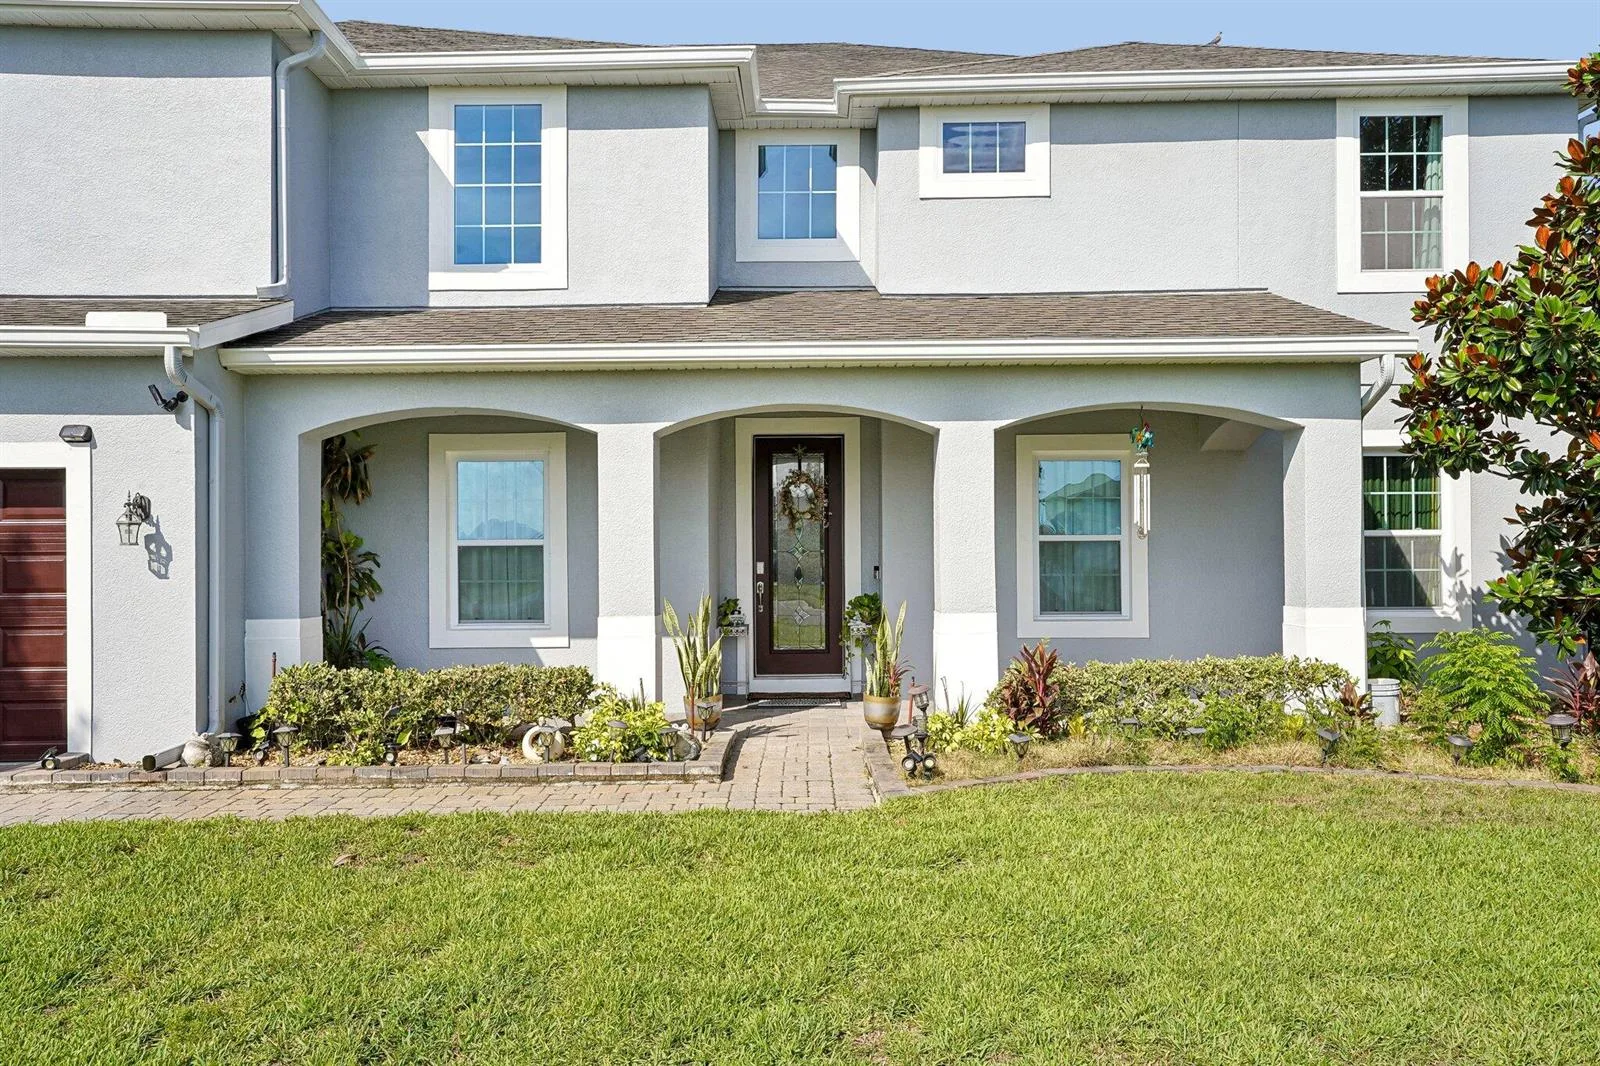
119 Days on Market
House for Sale
$939,999
6 bd · 5 ba · 5,079 sqft
ORLANDO, FL 32833 · MLS# OM729458 · Active · ROCKET CITYA
Pre-Construction. To be built. Refined Single-Story Living with Room for Everything. 3,158 Sq. Ft. of Air-Conditioned Living. 4,636 Sq. Ft. Total Under Roof Sq ft. Two-Acre Estate - No Wetland Mitigation Needed. Eastern Homes is proud to present this impressive single-story home that combines timeless architectural character, generous living spaces, and a thoughtfully designed floor plan. From its striking stone-accented façade and dramatic timber-detailed entrance to its expansive interior and oversized three-car garage, this home makes a memorable statement from the moment you arrive. Step through the double front doors into a soaring central entry that immediately showcases the home’s scale and craftsmanship. The open-concept family room and kitchen form the heart of the home, creating a comfortable gathering space designed for everyday living and effortless entertaining. The spacious kitchen features an oversized island, abundant cabinetry, generous counter space, and an adjoining nook overlooking the covered lanai. Large sliding glass doors connect the family room to the impressive outdoor living area, extending the home’s entertaining space and creating the ideal setting for relaxing, dining, or adding a future outdoor kitchen. The private primary suite is positioned away from the secondary bedrooms and offers a spacious bedroom, luxurious bathroom, large walk-in closet, and convenient access to the laundry area. Four additional bedrooms—including a generously sized private guest suite—provide exceptional flexibility for family, visitors, or multigenerational living. A dedicated den and separate music room can be personalized as home offices, a formal dining room, playroom, library, media room, or creative space. The oversized three-car garage provides approximately 809 square feet of parking, storage, and workspace, while the mudroom and service areas create a practical transition into the home. Signature Features: 3,158 square feet of air-conditioned living space 4,636 square feet total under roof Up to Five bedrooms, including a private guest suite Expansive primary suite with luxurious bathroom and walk-in closet Open-concept kitchen and family room Large kitchen island with abundant seating and workspace Separate breakfast nook Dedicated den and music/flex room Approximately 517-square-foot covered lanai Impressive outdoor living area Oversized three-car garage Functional mudroom and spacious laundry room Dramatic central entry with double doors and elevated ceiling Stone, board-and-batten, metal-roof, and timber exterior details Carefully separated bedroom areas for privacy Single-story design with excellent indoor-outdoor connectivity Designed for the Way You Live. Whether hosting family celebrations, working from home, welcoming overnight guests, or enjoying a quiet evening on the lanai, The Holland offers the space and flexibility to accommodate every stage of life. This is more than a beautiful home—it is a complete lifestyle designed around comfort, connection, and lasting value. Let Eastern Homes Guide You Home. Reach out for our approved lender list.
Estimate only — actual rates, taxes and insurance vary. Not a loan offer or financial advice. Financing through Matthew Gromadzki, NMLS #2560919 · Innovative Mortgage Services, Inc., NMLS #250769.
LOT 44 REYNOLDS PARKWAY, ORLANDO, FL 32833 · See all Orlando homes for sale
House for Sale
$939,999
6 bd · 5 ba · 5,079 sqft

House for Sale
$1,449,000
6 bd · 5.5 ba · 4,857 sqft

House for Sale
$1,050,000
6 bd · 3 ba · 3,213 sqft
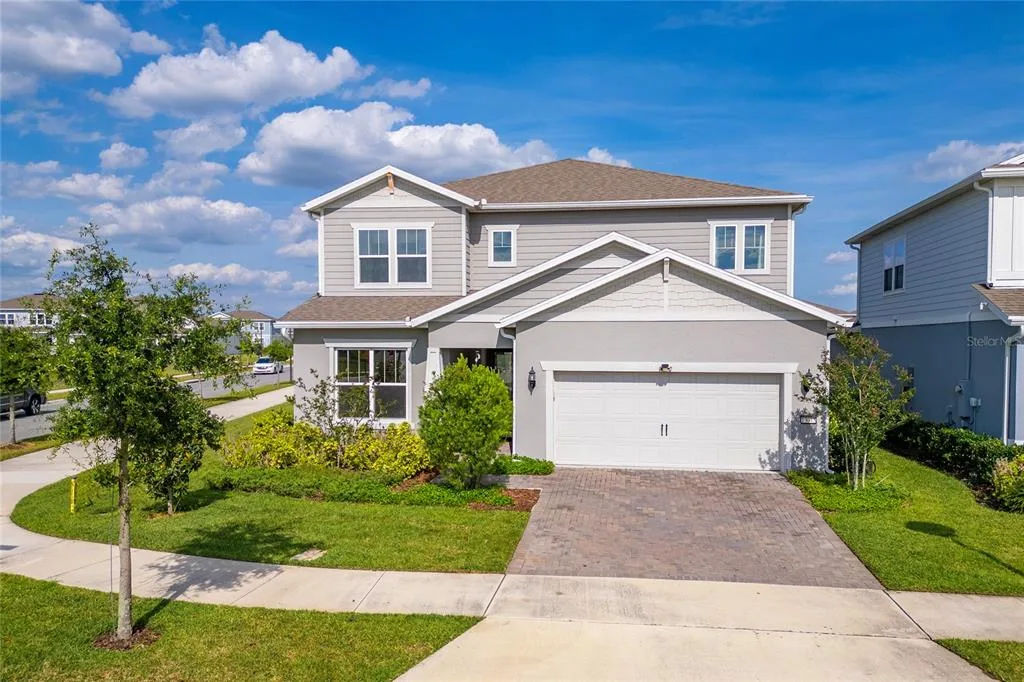
House for Sale
$999,900
5 bd · 5 ba · 3,333 sqft
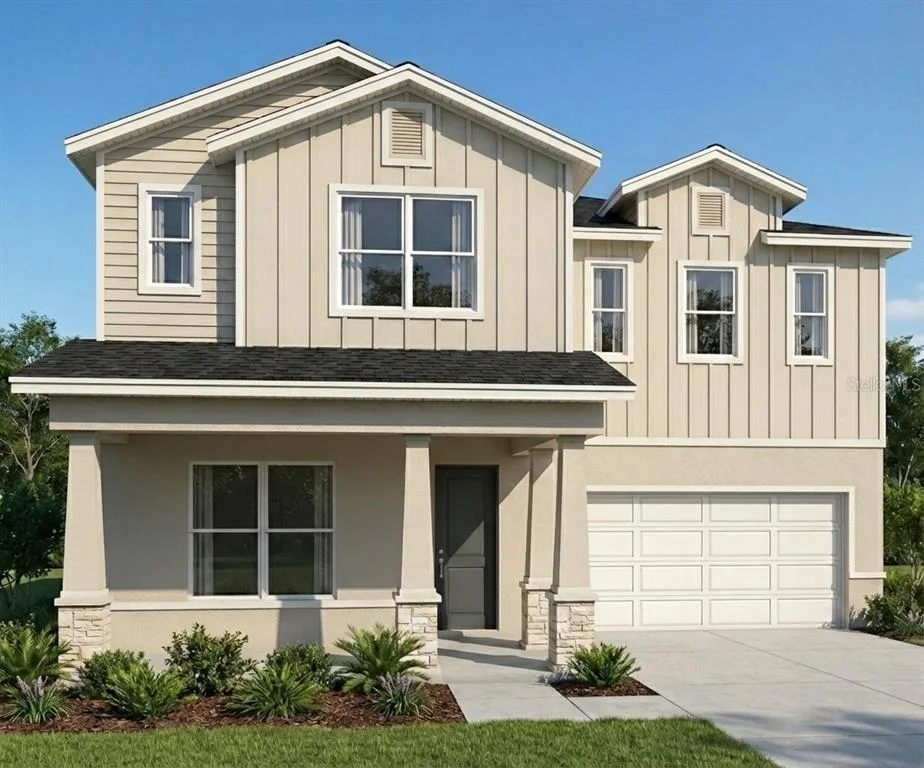
House for Sale
$990,000
4 bd · 4 ba · 3,479 sqft
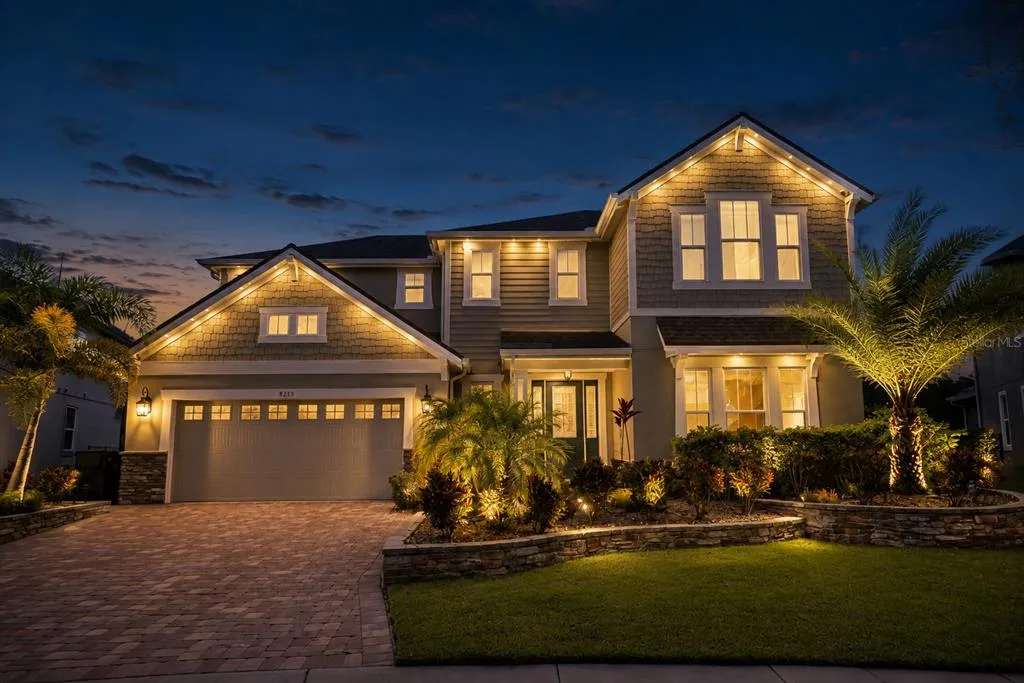
House for Sale
$999,990
5 bd · 4 ba · 3,956 sqft
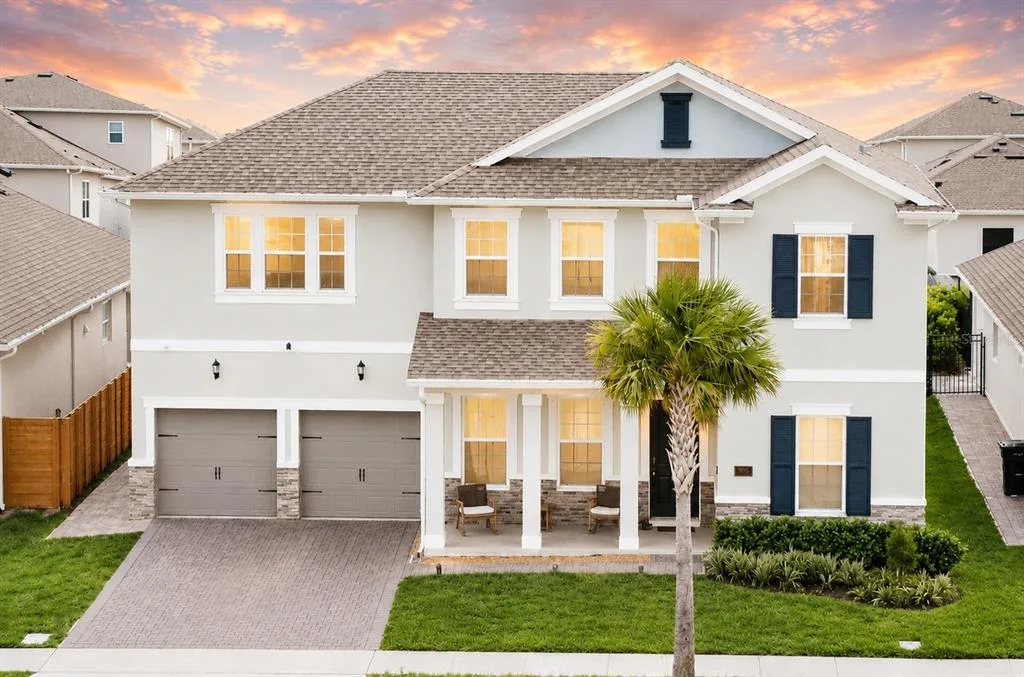
House for Sale
$915,000
5 bd · 4 ba · 3,582 sqft
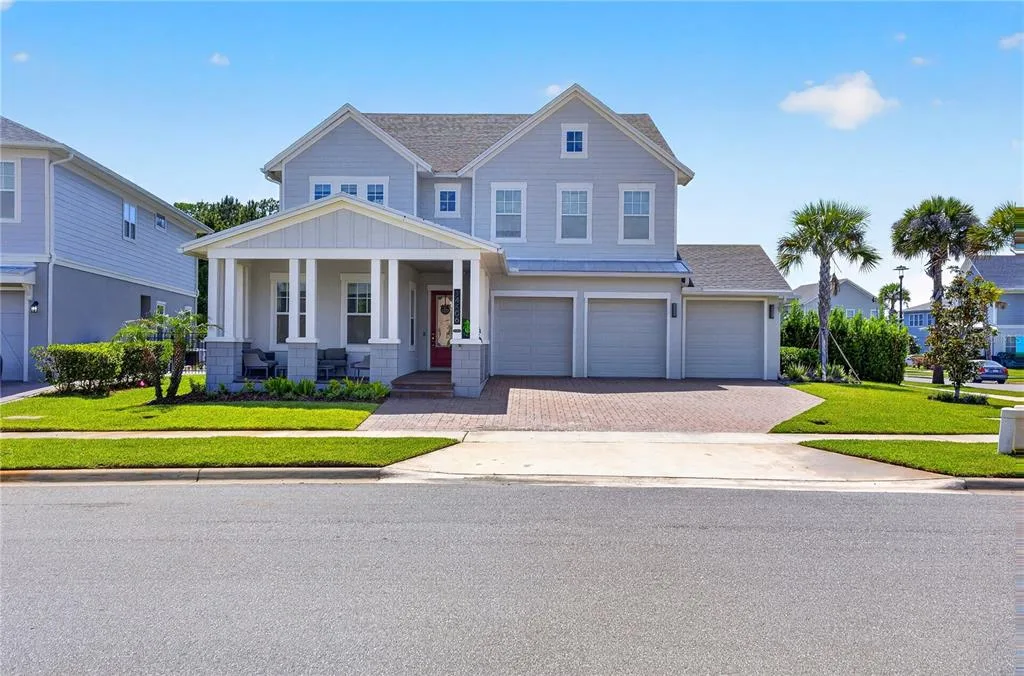
House for Sale
$1,649,000
5 bd · 5 ba · 3,787 sqft
LOT 44 REYNOLDS PARKWAY is a single family home for sale in ORLANDO, FL 32833. This property was listed for sale on July 29, 2026 by UDI LLC, it's currently listed at $1,245,000. This listing's school district is Orange Public Schools. LOT 44 REYNOLDS PARKWAY is a 5-bed, 4-bath, 3,158 sqft single family home built in 2027.