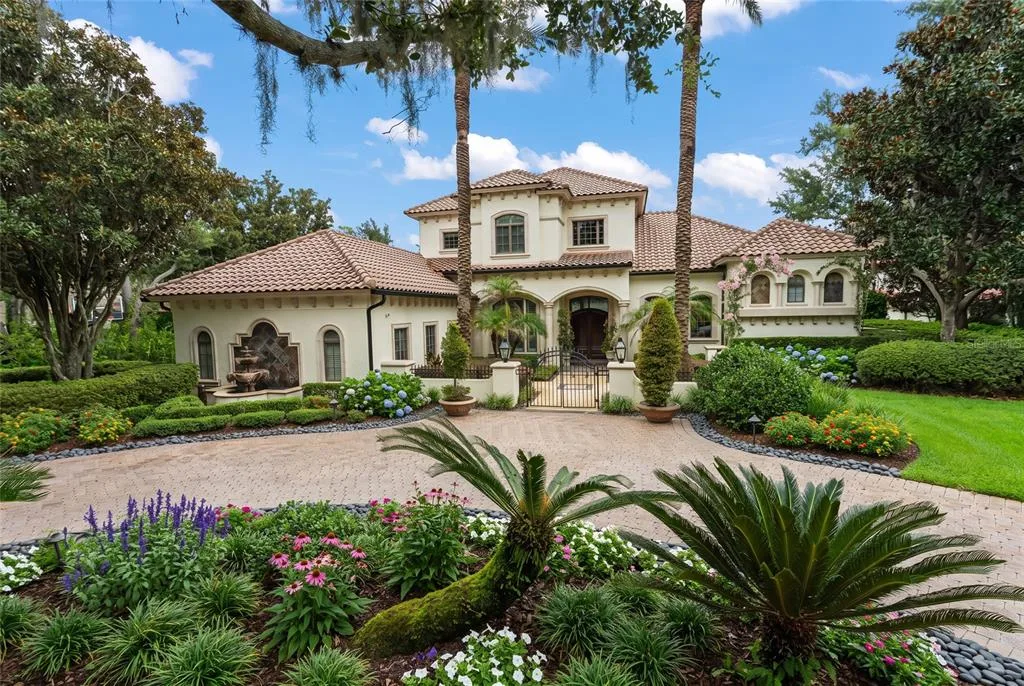
Newly Listed
House for Sale
$7,000,000
5 bd · 6 ba · 7,158 sqft
WINDERMERE, FL 34786 · MLS# O6370294 · Active · ISLEWORTH
Newly renovated, this private Isleworth residence offers a rare balance of architectural authority, thoughtful design, and quiet indulgence. Spanning approximately 8,000 square feet, the home unfolds with intention. Rich walnut cabinetry and wood detailing create warmth and continuity throughout, while the fireplace and wine cellar anchor the living spaces with understated elegance. Every room feels deliberate, refined, and composed. The kitchen is a statement of both form and performance; finished with Taj Mahal quartzite countertops, a 60-inch Wolf gas cooktop, Dacor refrigerator and freezer, two warming drawers, a steam oven, and a discreet hidden pantry designed for seamless entertaining. Dual dishwashers and two laundry areas support effortless daily living behind the scenes. Designed for both privacy and flexibility, the home features six bedrooms, a dedicated office, a bonus room with a closet suitable as an additional bedroom, and an elevator for ease across levels. Bathrooms are equally considered, with five full and 2 half baths, all executed with a calm, modern sensibility. Outdoors, the residence enjoys full privacy and tranquil pond views, complemented by a gas-heated pool and jacuzzi, and summer kitchen; a serene backdrop for both quiet mornings and refined gatherings. Mechanically, the home has been comprehensively updated with four new A/C units (2025), two tankless water heaters, and recently replaced garage doors and motors, ensuring modern efficiency beneath the elegance. It is a residence restored with intention, where discretion, craftsmanship, and comfort converge. Private showings are easily accommodated, including same-day requests. Some photos (4 rooms on the second floor) have been virtually staged.
School assignments are provided by the listing and should be independently verified.
Estimate only — actual rates, taxes and insurance vary. Not a loan offer or financial advice. Financing through Matthew Gromadzki, NMLS #2560919 · Innovative Mortgage Services, Inc., NMLS #250769.
9725 CHESTNUT RIDGE DRIVE, WINDERMERE, FL 34786 · See all Windermere homes for sale
House for Sale
$7,000,000
5 bd · 6 ba · 7,158 sqft
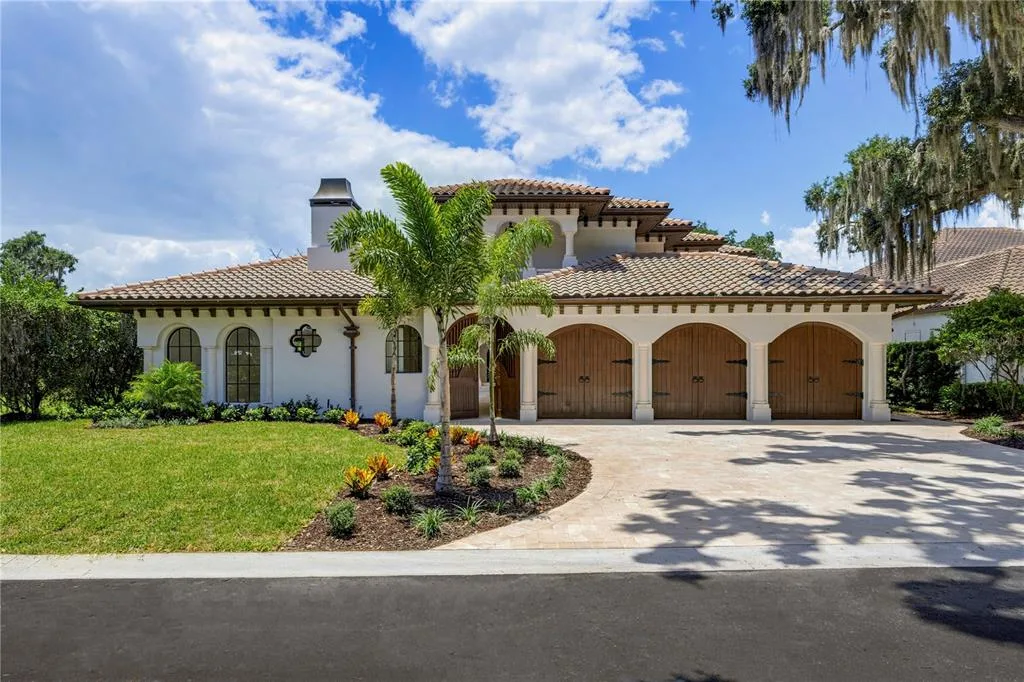
House for Sale
$5,999,000
5 bd · 5 ba · 5,511 sqft
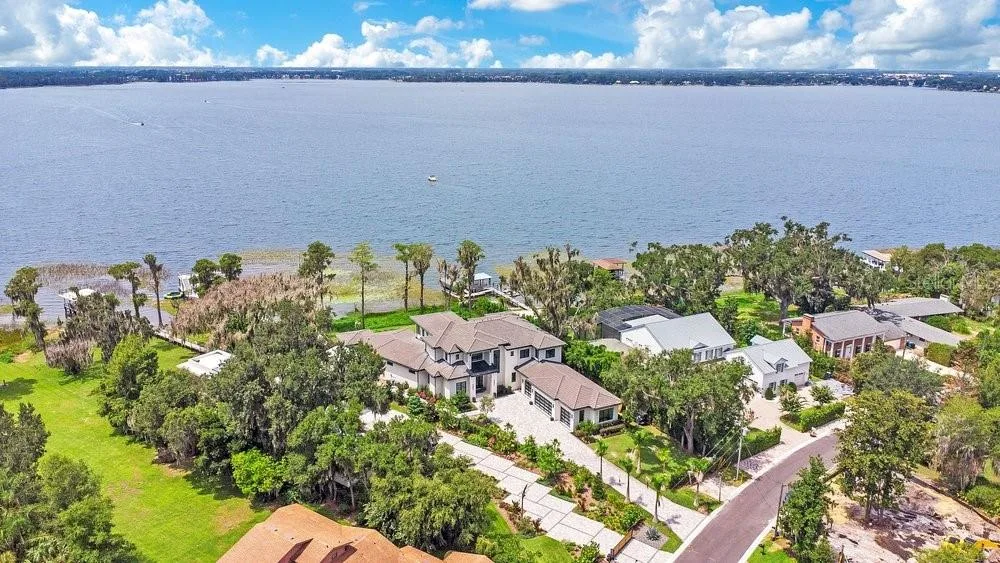
House for Sale
$7,500,000
6 bd · 8 ba · 6,874 sqft
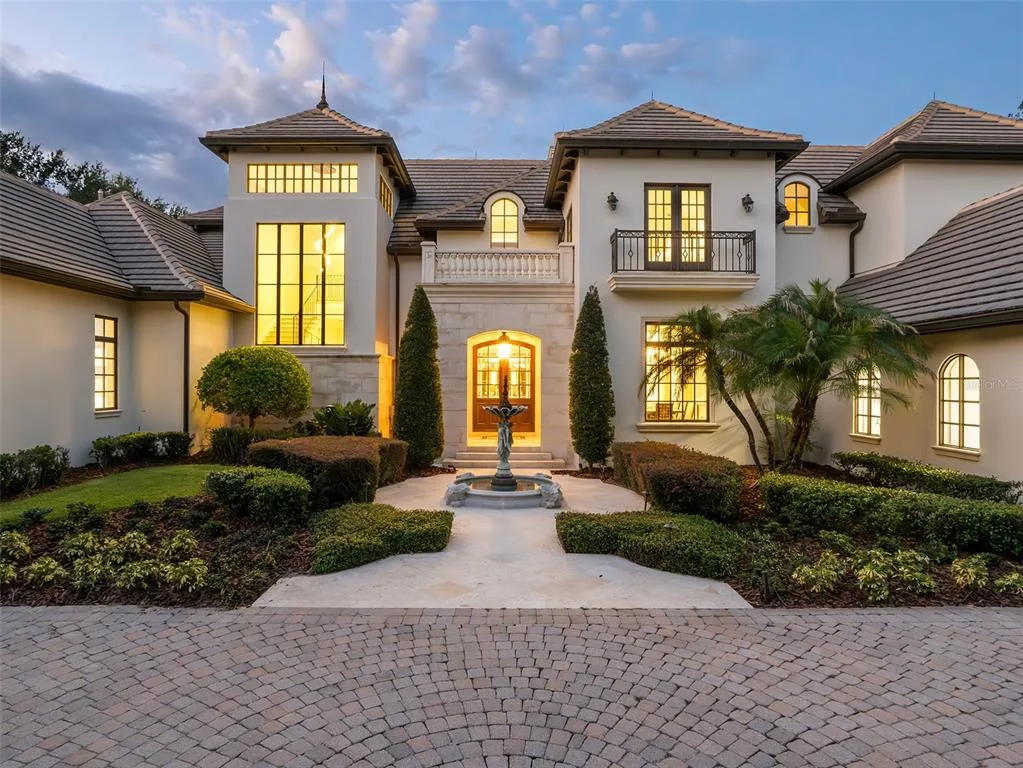
House for Sale
$6,650,000
5 bd · 7 ba · 6,970 sqft
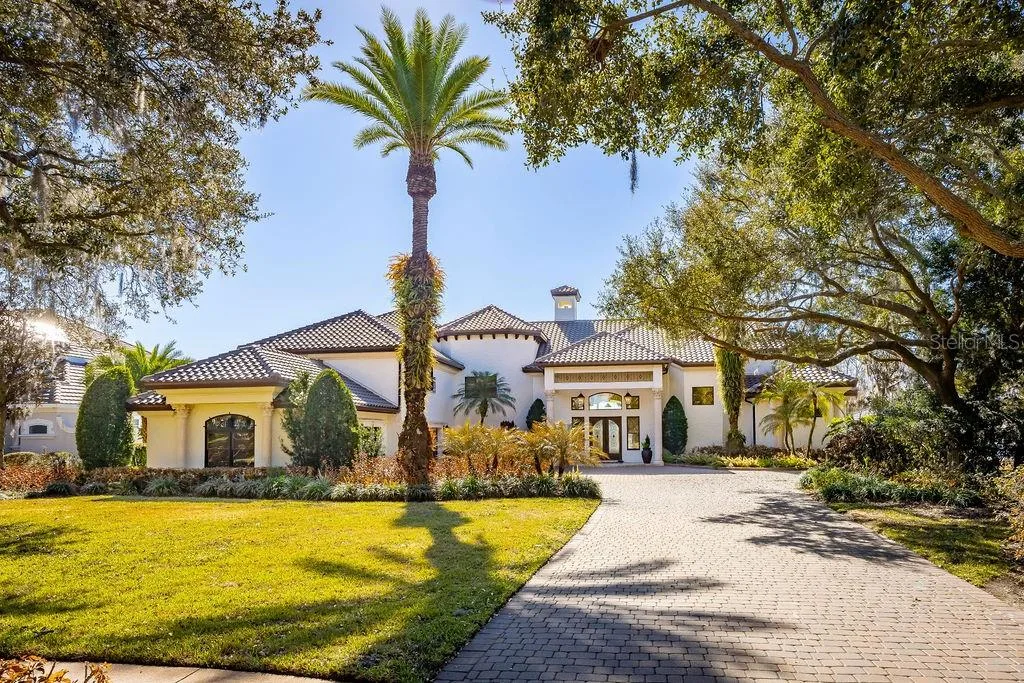
House for Sale
$4,599,000
5 bd · 6 ba · 7,740 sqft
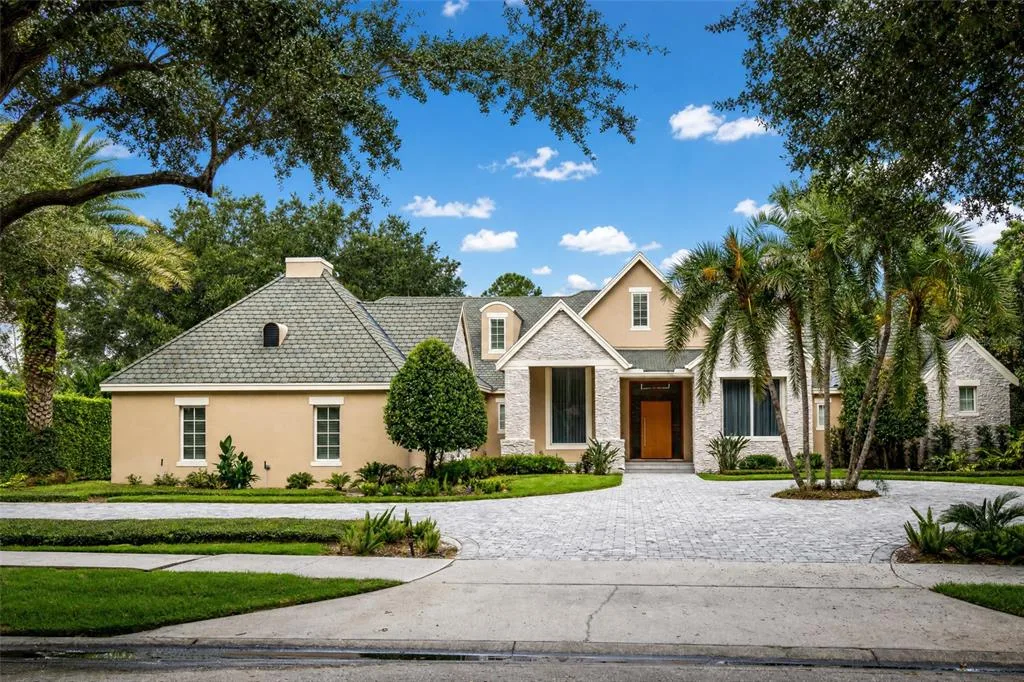
House for Sale
$4,495,000
4 bd · 7 ba · 6,159 sqft
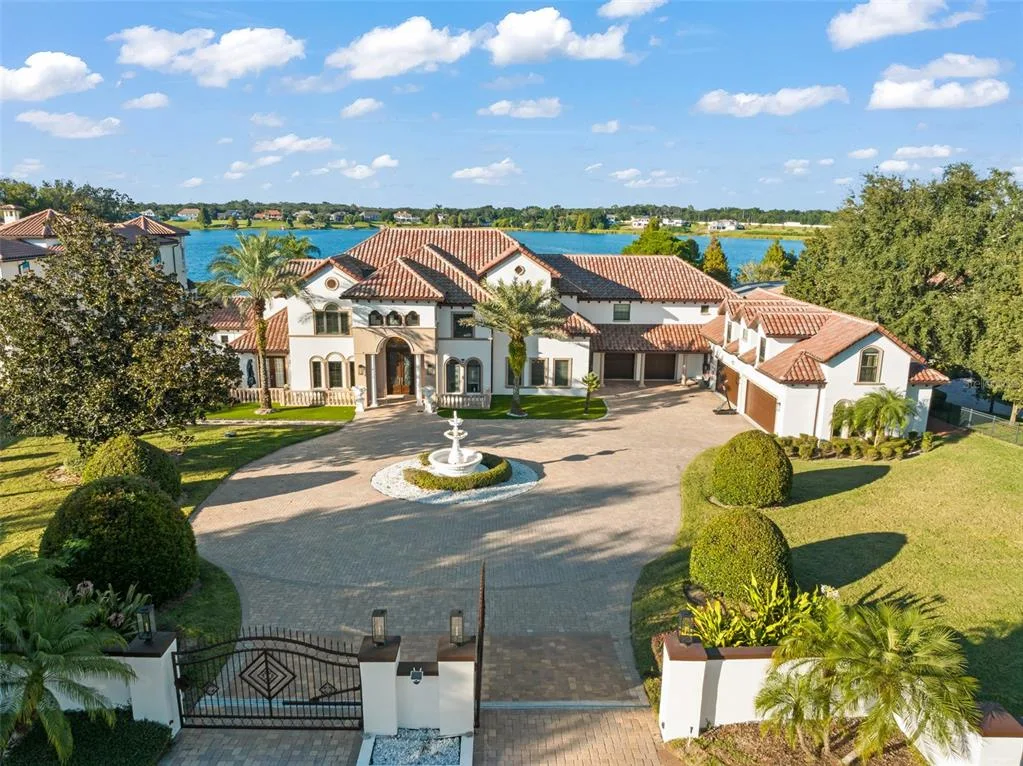
House for Sale
$4,850,000
7 bd · 8 ba · 8,931 sqft
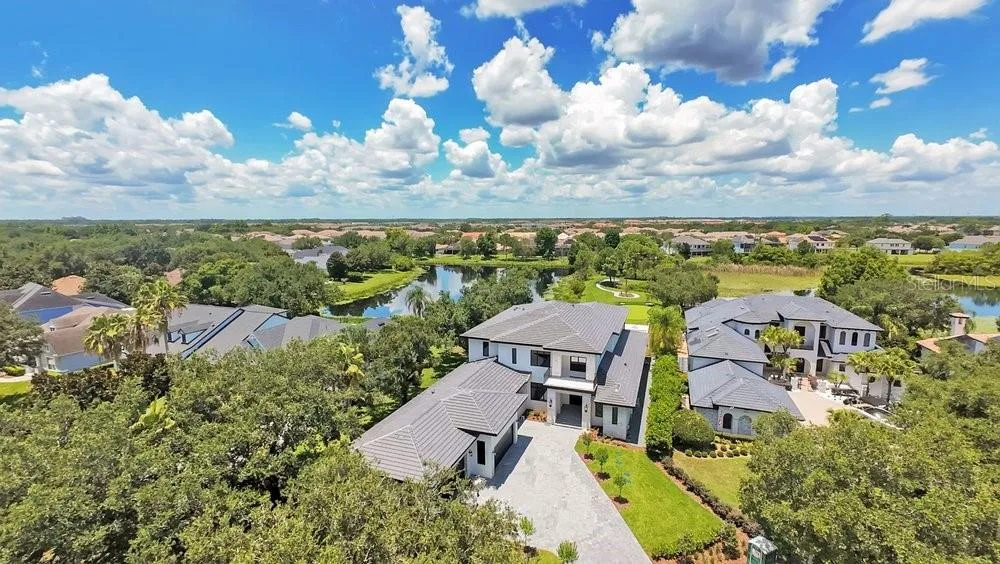
House for Sale
$6,700,000
8 bd · 10 ba · 8,133 sqft
9725 CHESTNUT RIDGE DRIVE is a single family home for sale in WINDERMERE, FL 34786. This property was listed for sale on January 2, 2026 by DOUGLAS ELLIMAN, it's currently listed at $6,000,000. This listing's school district is Orange Public Schools. Nearby schools include Windermere Elem, Chain of Lakes Middle and Olympia High. 9725 CHESTNUT RIDGE DRIVE is a 7-bed, 7-bath, 8,000 sqft single family home built in 1999.