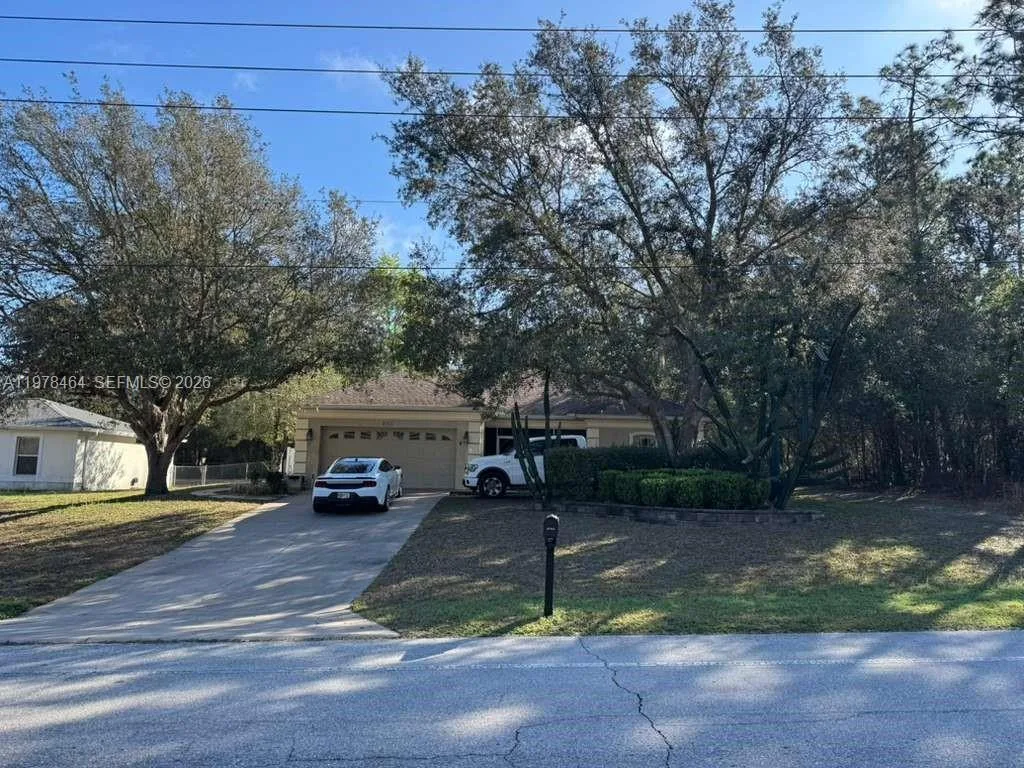
227 Days on Market
House for Sale
$274,999
3 bd · 2 ba · 1,409 sqft
8711 N DELTONA BOULEVARD, Citrus Springs, FL 34434
CITRUS SPRINGS UNIT 04
CITRUS SPRINGS, FL 34434 · MLS# O6368254 · Active · CITRUS SPGS UNIT 01
One or more photo(s) have been virtually staged. Brand-New Home in Citrus Springs – Modern Living with Timeless Charm! Step into this stunning new construction that combines contemporary design with everyday functionality. From the welcoming front porch to the beautifully landscaped front yard, every detail has been thoughtfully crafted to impress. This spacious 4-bedroom, 3-bath home offers open-concept living with abundant natural light flowing through large windows and sliding glass doors. The expansive living area creates a warm, inviting atmosphere and flows seamlessly into the covered lanai, providing the perfect setting for outdoor dining, relaxing, or entertaining year-round. Enjoy elegant wood-look vinyl flooring throughout, adding durability and style to every room. All bedrooms feature built-in closets for easy organization, while the primary suite offers a generous walk-in closet and a luxurious bathroom complete with dual sinks and a freestanding soaking tub — your own private retreat. The kitchen is a true showstopper, boasting quartz countertops, contemporary cabinetry, and quality appliances — ready for your culinary creations. The adjacent laundry room is conveniently located and designed to maximize functionality. Additional highlights include a 2-car garage with an automatic door for comfort and security, a covered lanai ideal for Florida outdoor living, and a 1-year builder’s warranty that offers peace of mind. Located in a growing and desirable area of Citrus Springs, you’ll be minutes away from parks, schools, shops, and more. Don’t miss your chance to own this beautiful new home. Contact us today to schedule your private showing!
Estimate only — actual rates, taxes and insurance vary. Not a loan offer or financial advice. Financing through Matthew Gromadzki, NMLS #2560919 · Innovative Mortgage Services, Inc., NMLS #250769.
9719 N SANDREE DRIVE, CITRUS SPRINGS, FL 34434 · See all Citrus Springs homes for sale
House for Sale
$274,999
3 bd · 2 ba · 1,409 sqft
CITRUS SPRINGS UNIT 04
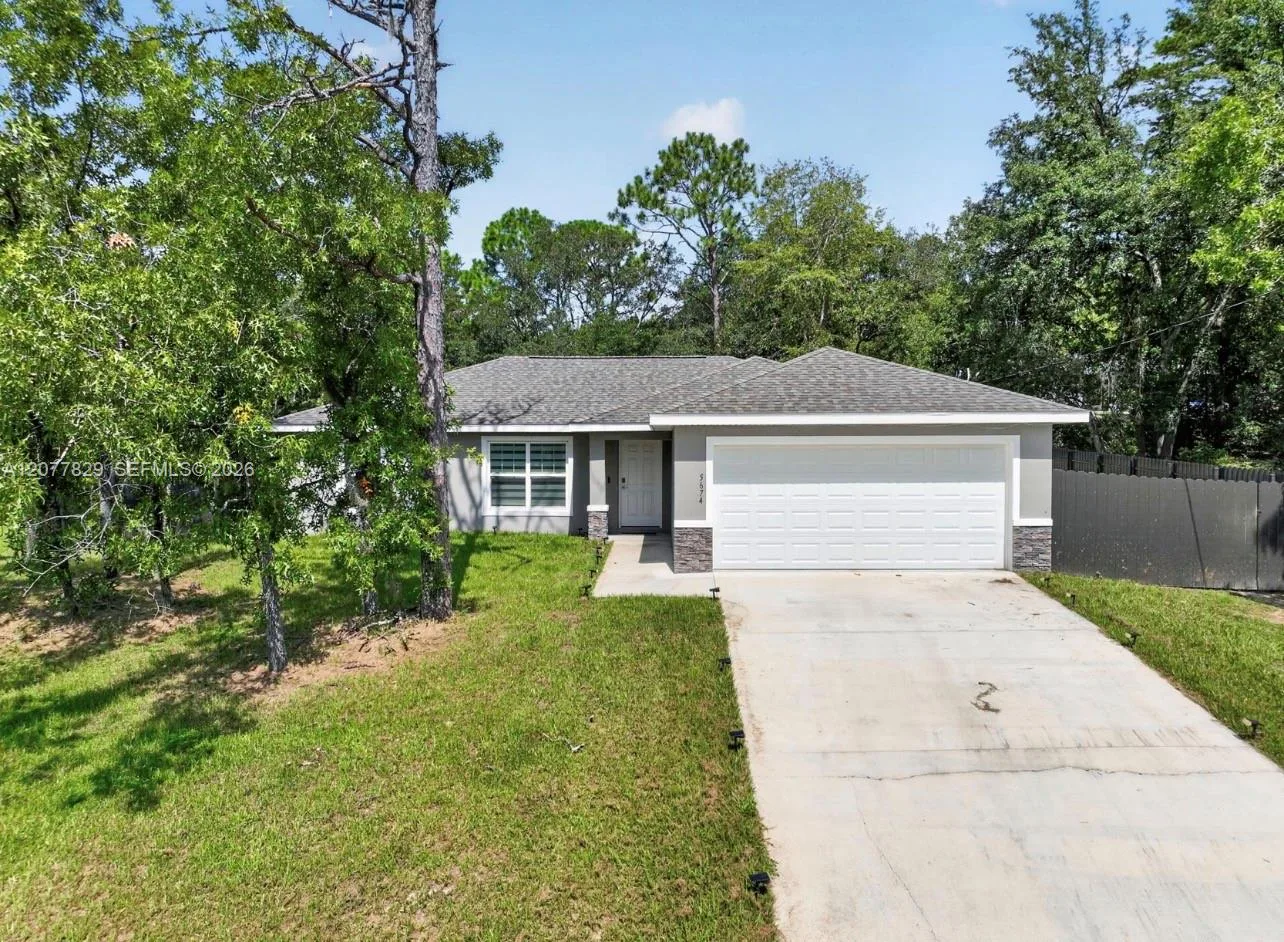
House for Sale
$285,000
3 bd · 2 ba ·
Citrus Springs
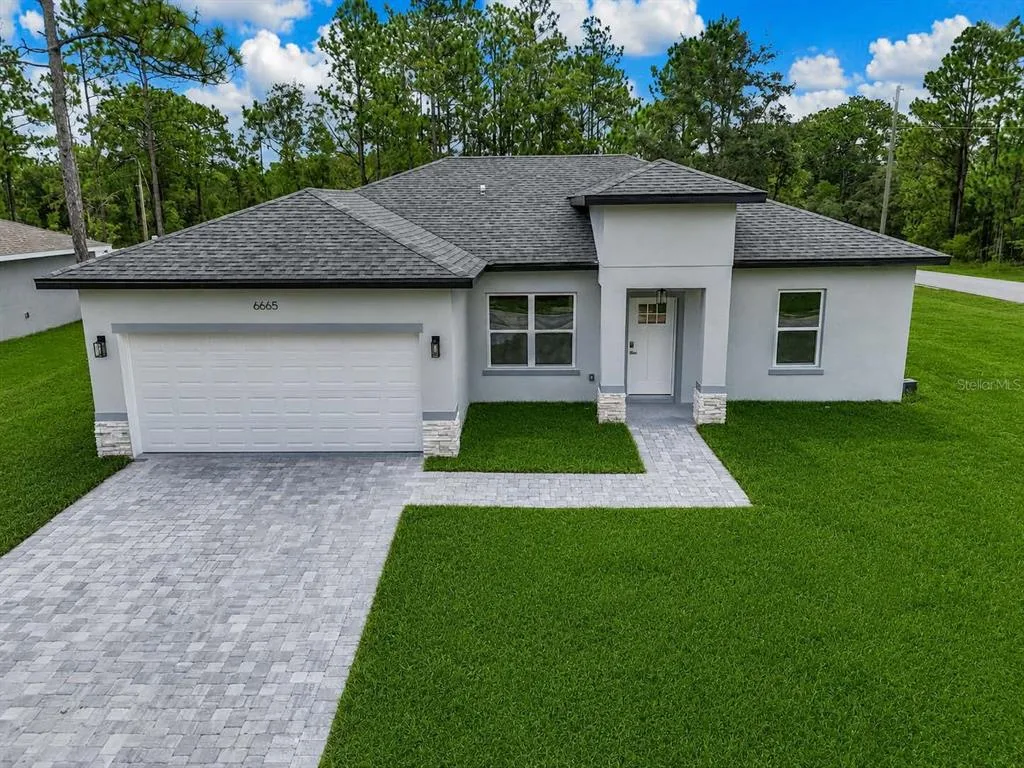
House for Sale
$253,900
3 bd · 2 ba · 1,427 sqft
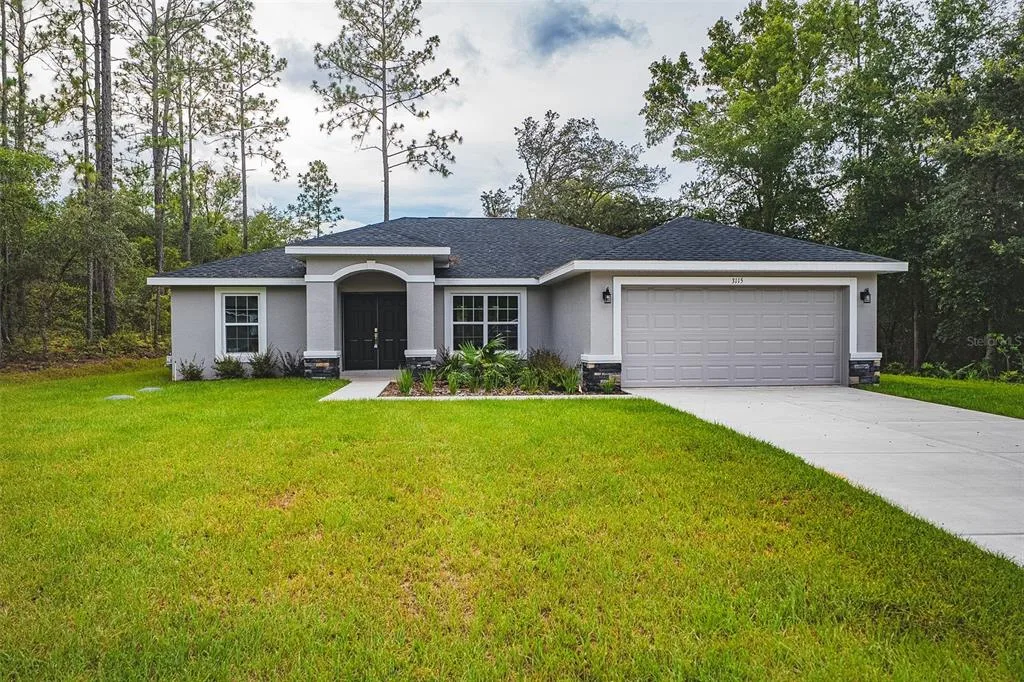
House for Sale
$324,000
3 bd · 2 ba · 1,684 sqft
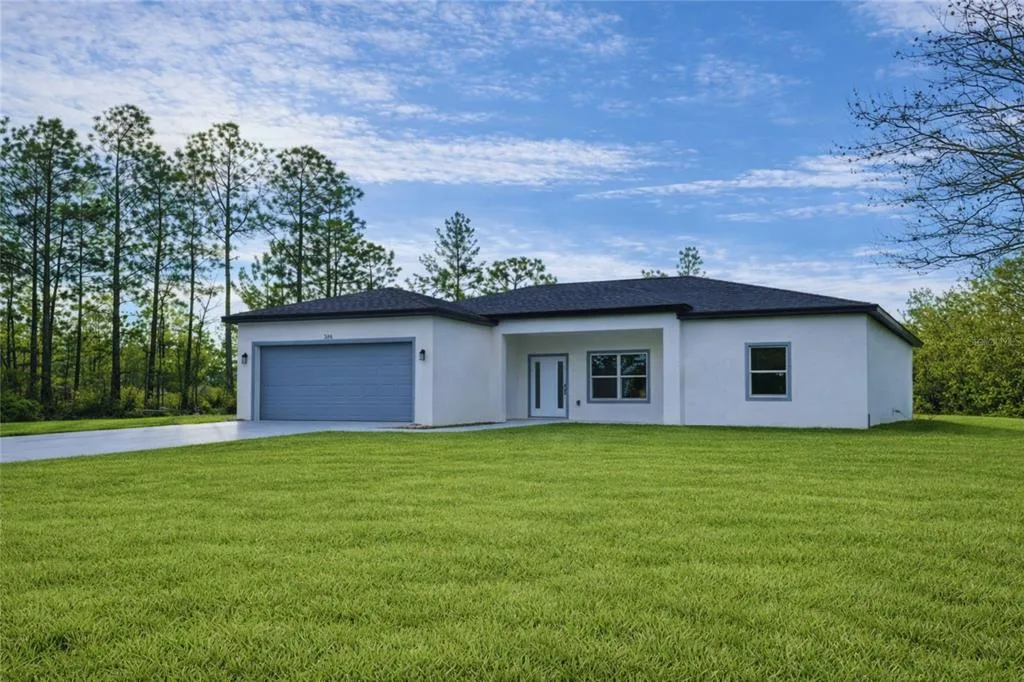
House for Sale
$264,900
3 bd · 2 ba · 1,448 sqft
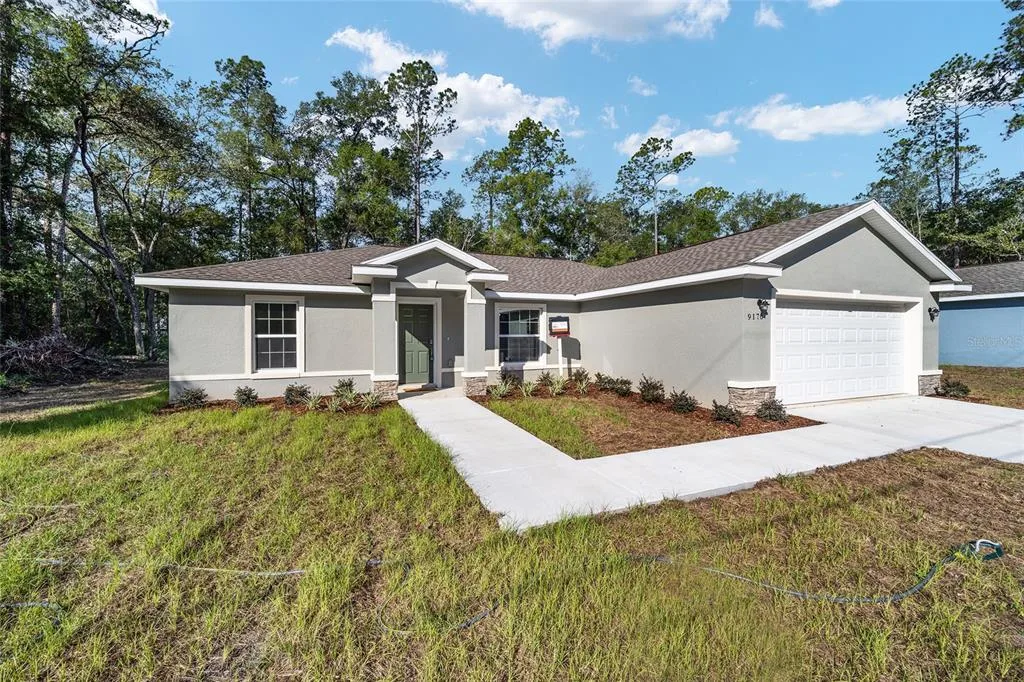
House for Sale
$247,900
3 bd · 2 ba · 1,419 sqft
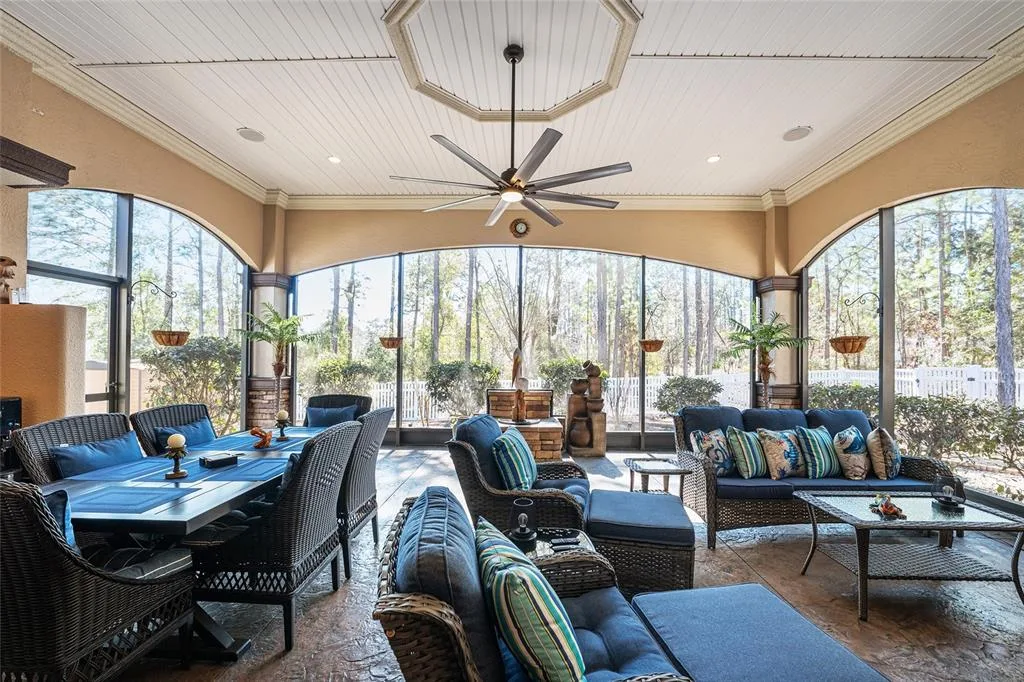
House for Sale
$342,900
3 bd · 2 ba · 1,468 sqft
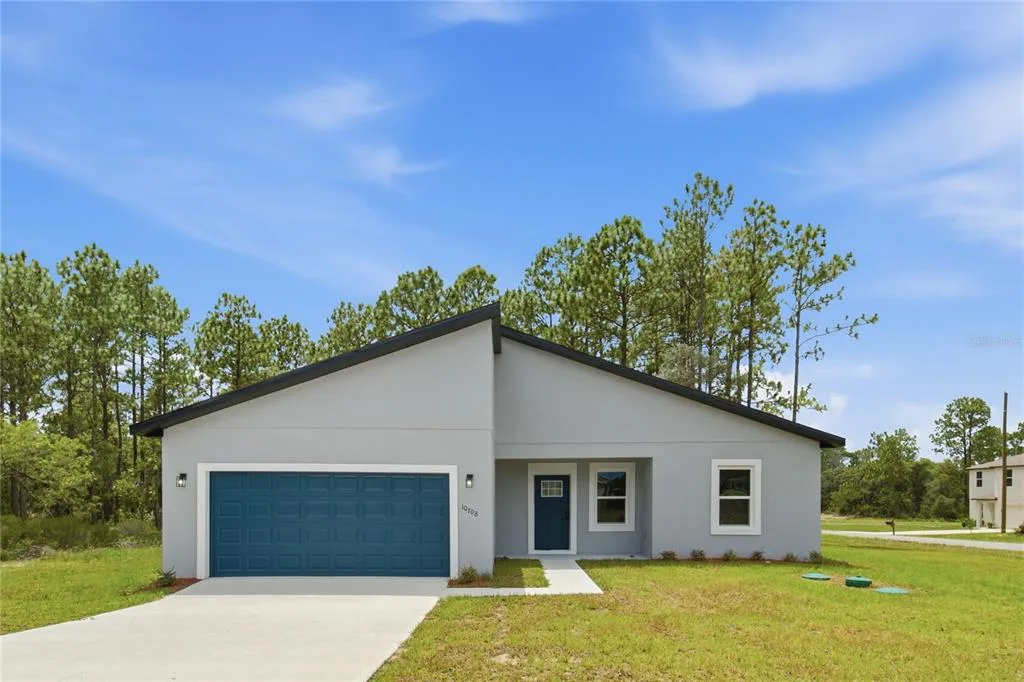
House for Sale
$289,900
4 bd · 2 ba · 1,833 sqft
9719 N SANDREE DRIVE is a single family home for sale in CITRUS SPRINGS, FL 34434. This property was listed for sale on December 18, 2025 by CHARLES RUTENBERG REALTY ORLANDO, it's currently listed at $282,900. This listing's school district is Citrus Public Schools. 9719 N SANDREE DRIVE is a 4-bed, 3-bath, 1,865 sqft single family home built in 2025.