
35 Days on Market
House for Sale
$405,000
3 bd · 2.5 ba · 2,056 sqft
PUNTA GORDA, FL 33950 · MLS# C7528986 · Active · SEAGRASS
Virtually Staged. Under Construction. Welcome to your new home at Seagrass, a new gated community in Punta Gorda, FL at the corner of Tamiami Trail and Jones Loop Rd. Offering a resort style pool, passive park, event lawn, and a kayak launch leading out to the brackish waters. Conveniently close to shopping and Interstate 75 for easy travel. New restaurants such as Chick-Fillet, Chipotle, and Starbucks are almost finished construction just on the other side of Jones Loop Rd. The ever most popular Cali floorplan comes with four bedrooms and two bathrooms at 1828 square feet living space. Aligned with beautiful Revwood laminate flooring in the living areas, and a soft premium carpet in the bedrooms. Bright quartz countertops throughout. Stainless steel Whirlpool appliances and smart home automation. Come out for a tour and discover the lifestyle you have been waiting for.
School assignments are provided by the listing and should be independently verified.
Estimate only — actual rates, taxes and insurance vary. Not a loan offer or financial advice. Financing through Matthew Gromadzki, NMLS #2560919 · Innovative Mortgage Services, Inc., NMLS #250769.
9626 TURTLE GRASS CIRCLE, PUNTA GORDA, FL 33950 · See all Punta Gorda homes for sale
House for Sale
$405,000
3 bd · 2.5 ba · 2,056 sqft
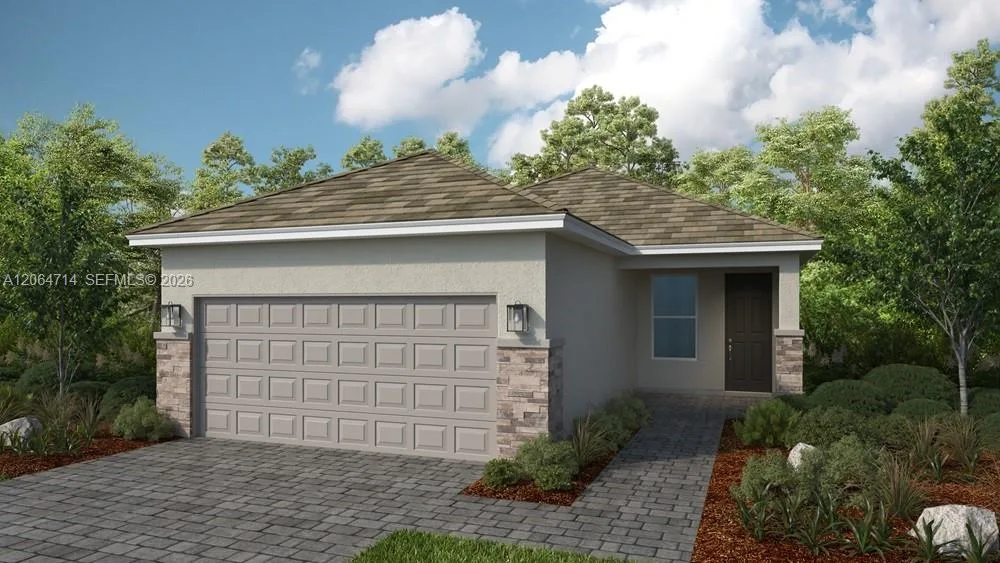
House for Sale
$387,799
2 bd · 2 ba ·
Esplanade at Starling
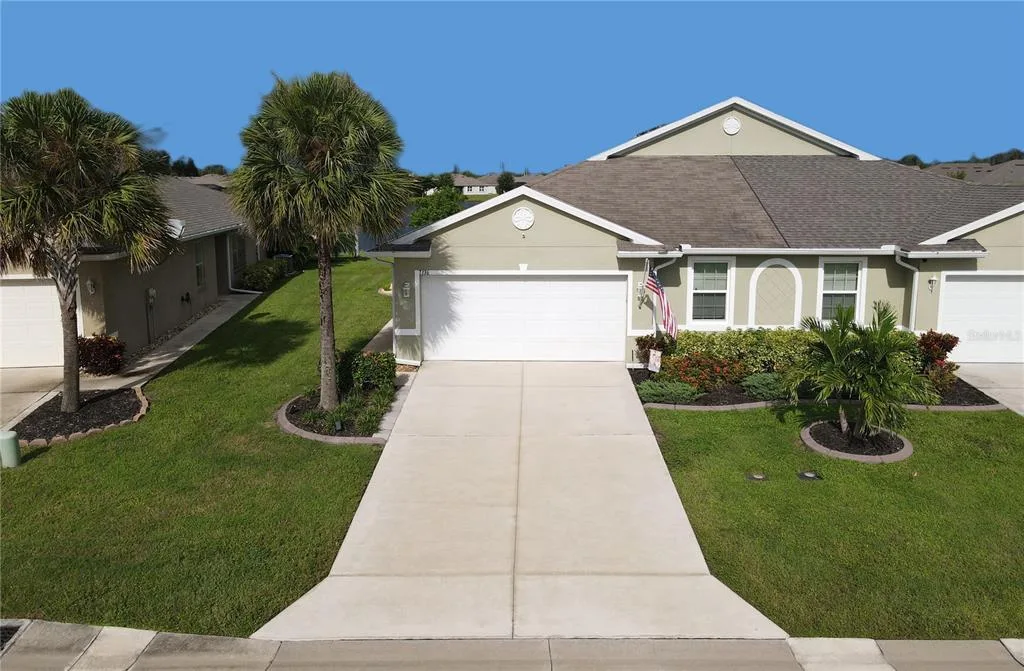
House for Sale
$304,900
2 bd · 2 ba · 1,510 sqft
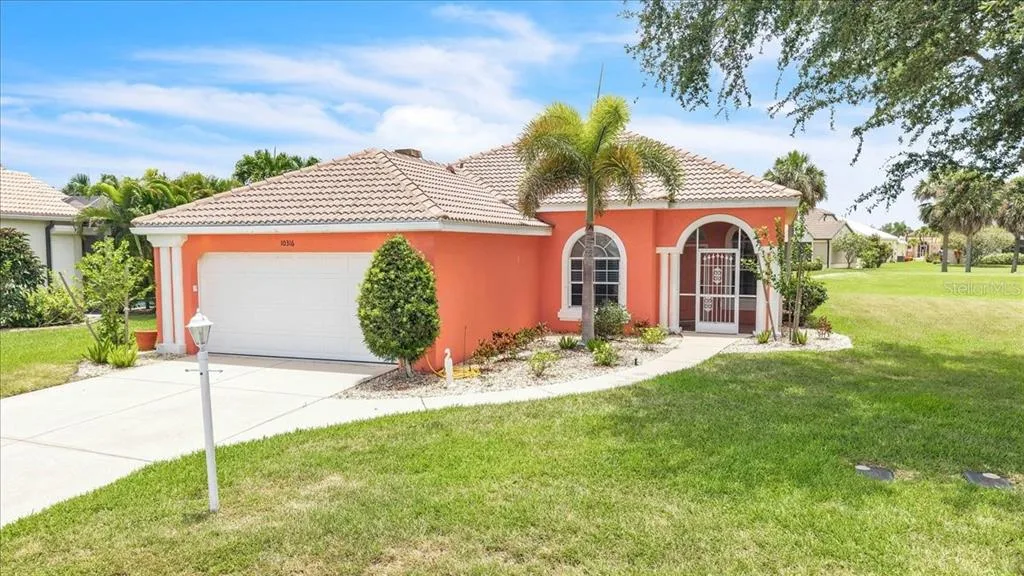
House for Sale
$315,000
2 bd · 2 ba · 1,447 sqft
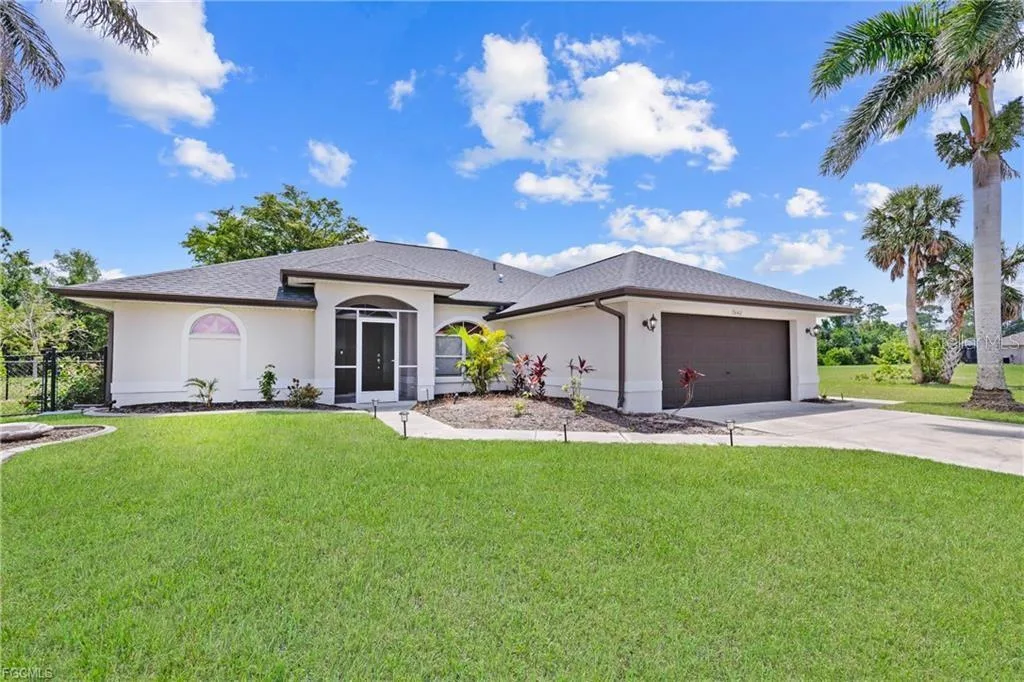
House for Sale
$337,900
3 bd · 2 ba · 1,709 sqft
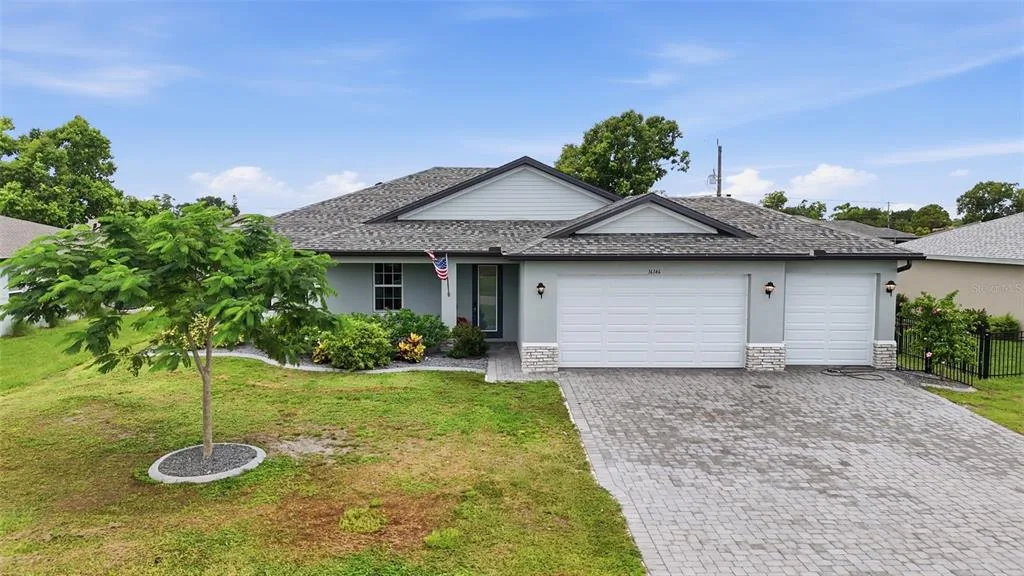
House for Sale
$395,000
4 bd · 2 ba · 1,922 sqft
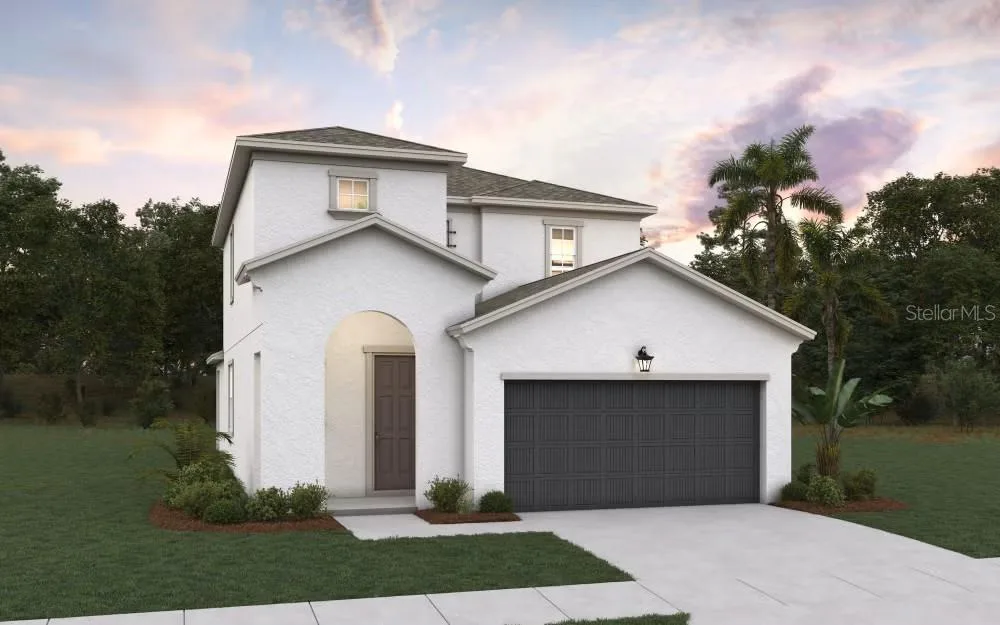
House for Sale
$384,990
4 bd · 3 ba · 2,103 sqft
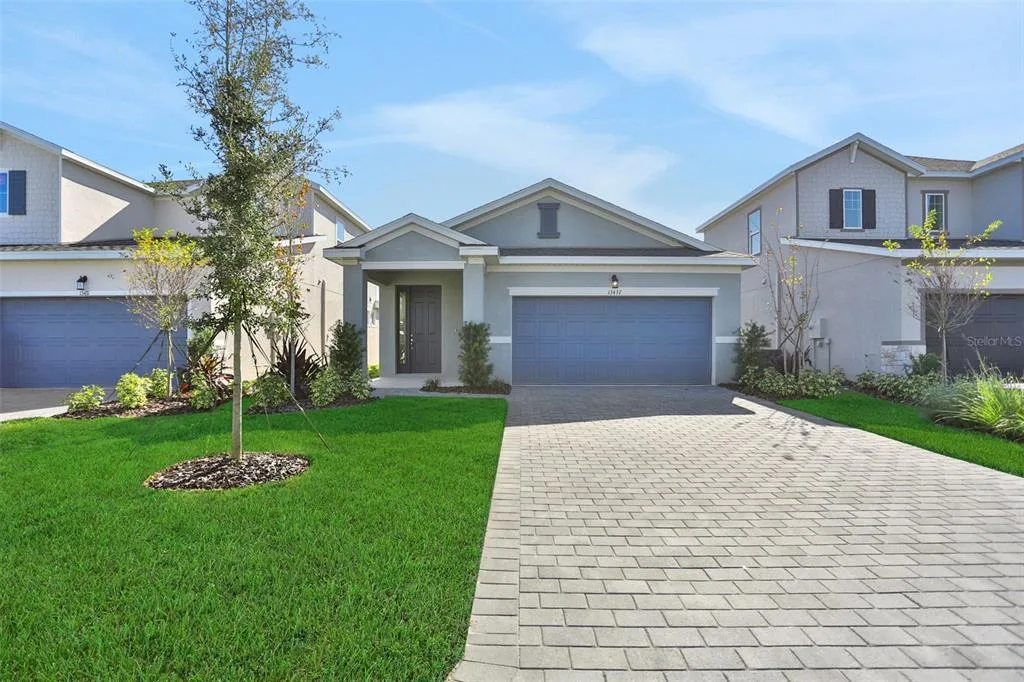
House for Sale
$292,090
3 bd · 2 ba · 1,657 sqft
9626 TURTLE GRASS CIRCLE is a single family home for sale in PUNTA GORDA, FL 33950. This property was listed for sale on July 29, 2026 by DR HORTON REALTY SW FL LLC, it's currently listed at $307,520. This listing's school district is Charlotte Public Schools. Nearby schools include Sallie Jones Elementary, Punta Gorda Middle and Charlotte High. 9626 TURTLE GRASS CIRCLE is a 4-bed, 2-bath, 1,828 sqft single family home built in 2026.