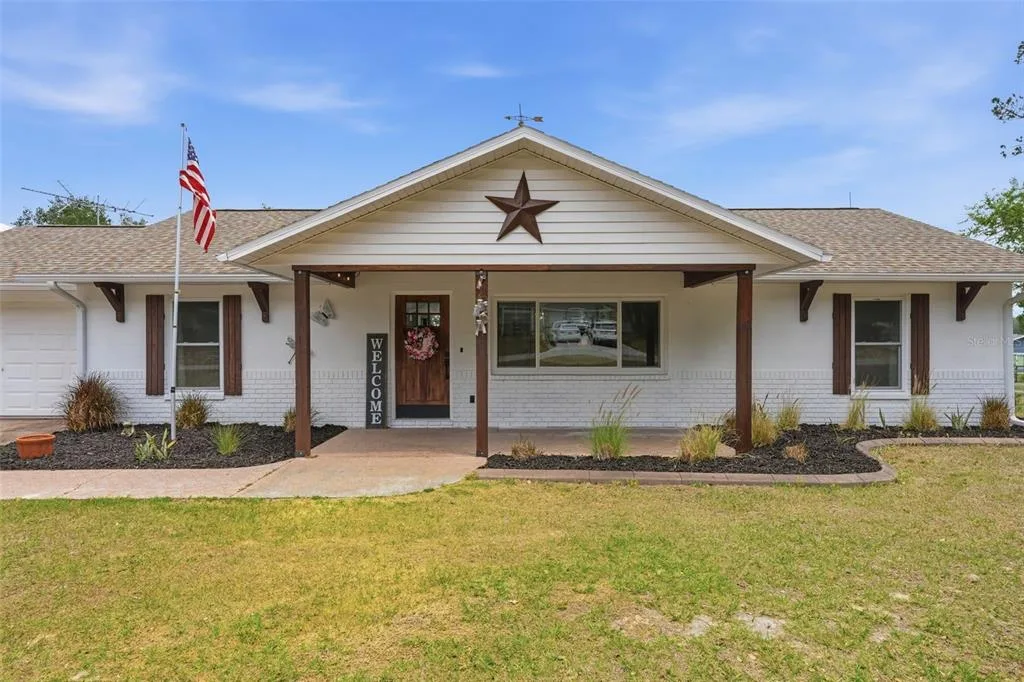
98 Days on Market
House for Sale
$439,000
3 bd · 2 ba · 1,600 sqft
DADE CITY, FL 33525 · MLS# TB8499936 · Active · PASADENA RIDGE
Under Construction. The Red Bud is a spacious and elegant two-story home offering 3,300 square feet of well-designed living space, perfect for growing families or those who love to entertain. With 4 bedrooms, 2.5 bathrooms, a flex room, loft, and a 3-car garage, this open-concept floor plan provides comfort, versatility, and style. The main floor boasts an expansive layout that includes a designated dining room and a modern executive kitchen that opens seamlessly to the great room. The kitchen is a true highlight, with an abundance of 42" upper cabinets on two walls, durable quartz countertops, and a massive island with a breakfast bar that seats five. A walk-in pantry provides ample storage, making this kitchen as functional as it is beautiful. The adjacent great room offers enough space for generous seating arrangements, a large flat-screen TV, entertainment console, and more—perfect for relaxing or entertaining. Located just off the foyer, a stylish powder room and a flexible bonus room provide additional convenience and space, ideal for a home office, library, or playroom. The owner’s suite is privately situated on the main floor and includes a spacious bedroom, a well-appointed en suite bathroom with an elongated glass-enclosed shower, a high-level window for natural light, linen closet, and a walk-in closet with plenty of room for storage. Upstairs, a central loft offers additional living space and serves as the hub for three secondary bedrooms, each featuring its own walk-in closet. A full hallway bath serves these bedrooms and includes a smart partitioned layout, separating the sink area from the toilet and shower for added functionality. Extra storage is conveniently located under the stairwell. The 3-car garage offers ample room for vehicles, tools, and recreational gear—perfect for busy households that need both storage and space. The Red Bud brings together open, modern living with practical features, generous storage, and flexible spaces to meet your family’s every need. Photos, renderings and plans are for illustrative purposes only and should never be relied upon and may vary from the actual home. Pricing, dimensions and features can change at any time without notice or obligation.
School assignments are provided by the listing and should be independently verified.
Estimate only — actual rates, taxes and insurance vary. Not a loan offer or financial advice. Financing through Matthew Gromadzki, NMLS #2560919 · Innovative Mortgage Services, Inc., NMLS #250769.
9545 NATURAL OAK POINT, DADE CITY, FL 33525 · See all Dade City homes for sale
House for Sale
$439,000
3 bd · 2 ba · 1,600 sqft
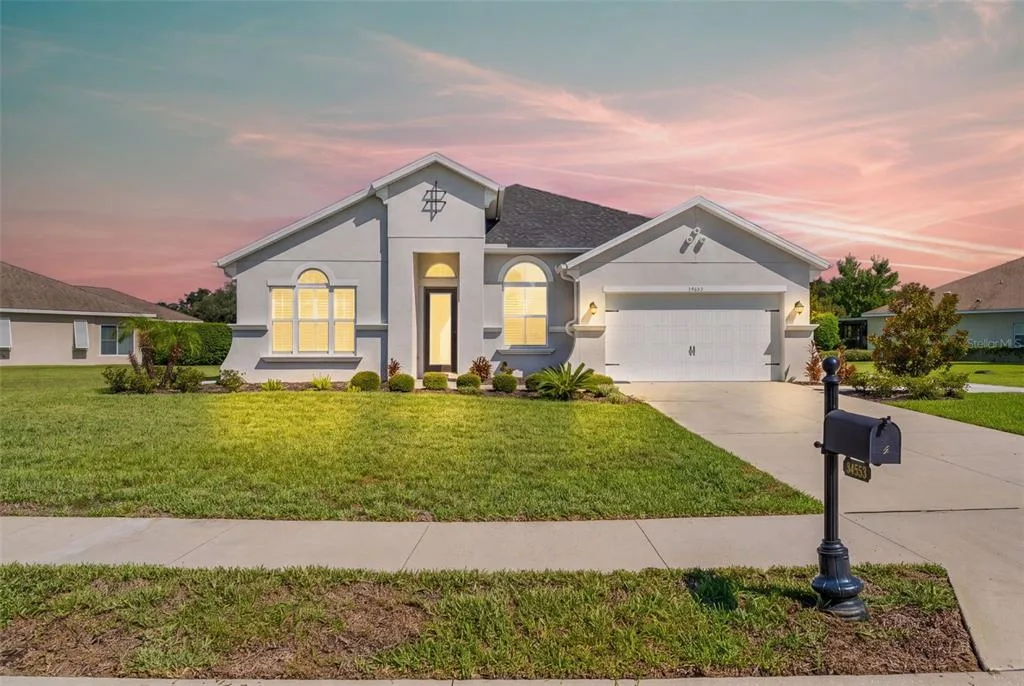
House for Sale
$785,000
4 bd · 3 ba · 2,565 sqft
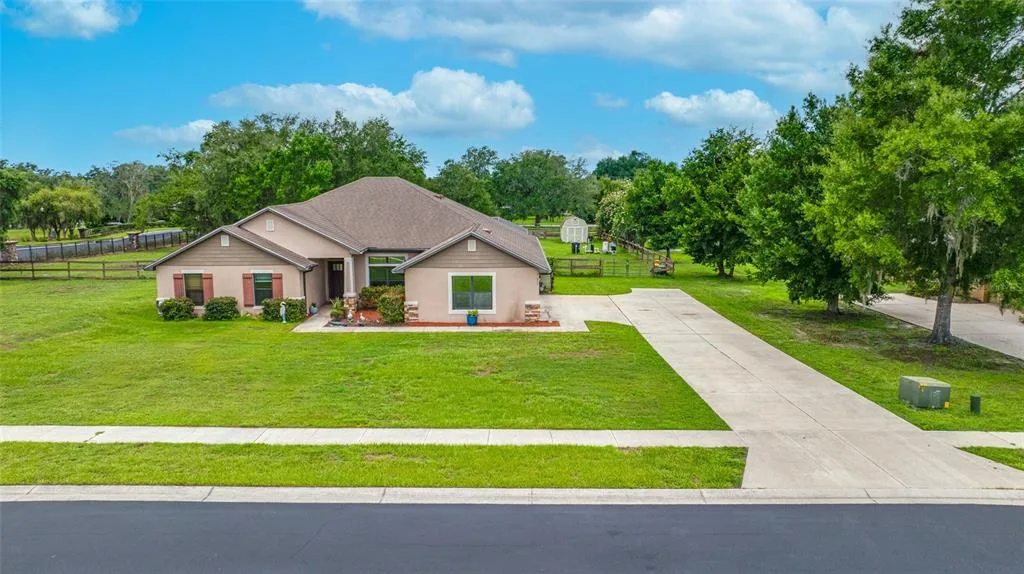
House for Sale
$729,000
4 bd · 3 ba · 2,983 sqft
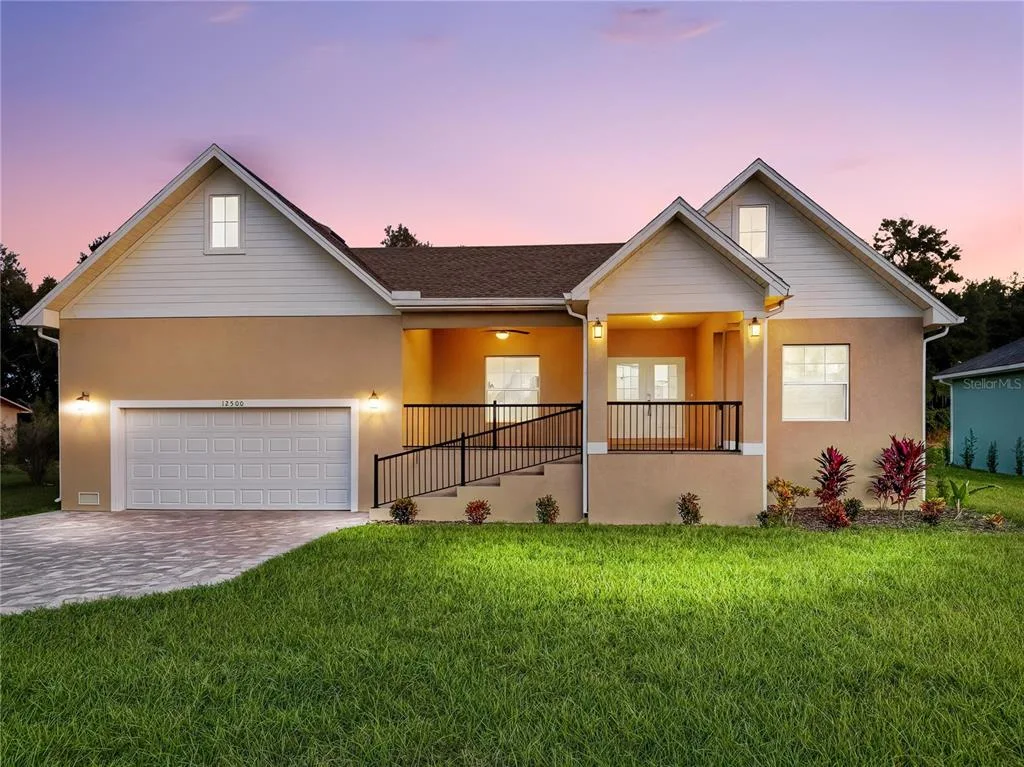
House for Sale
$599,900
4 bd · 3 ba · 2,815 sqft
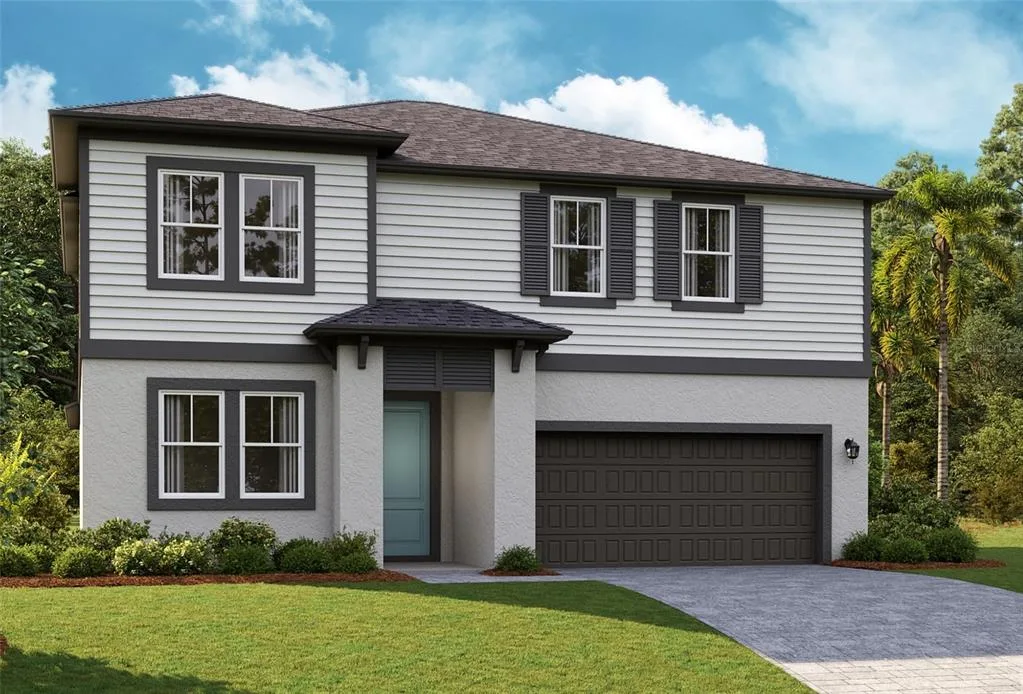
House for Sale
$579,990
5 bd · 4 ba · 3,364 sqft
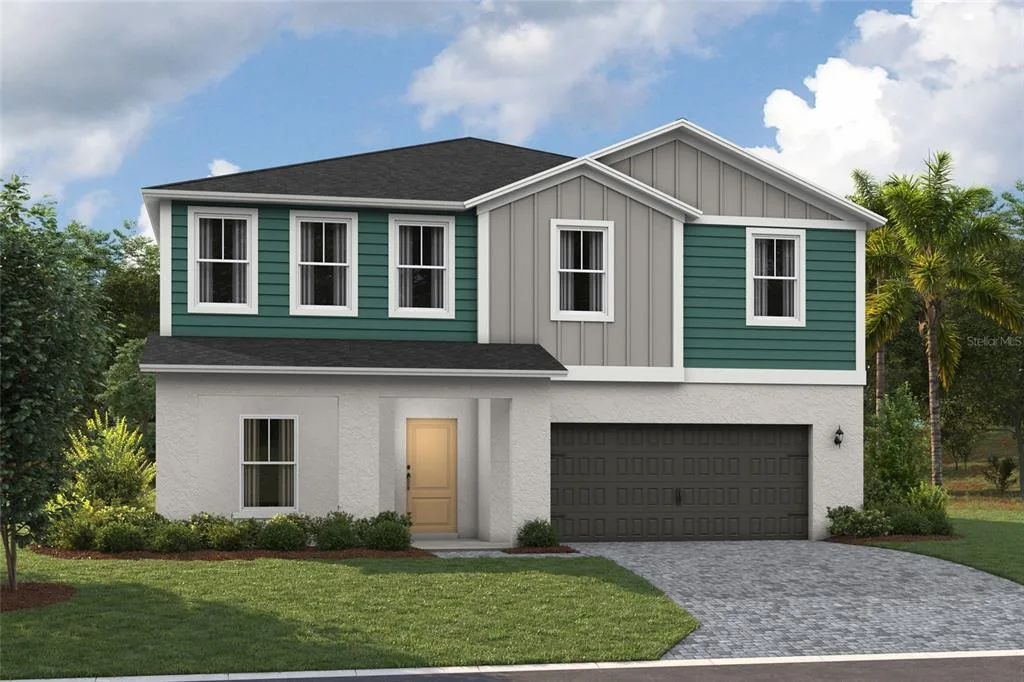
House for Sale
$509,990
5 bd · 4 ba · 3,182 sqft
House for Sale
$479,990
5 bd · 4 ba · 3,182 sqft
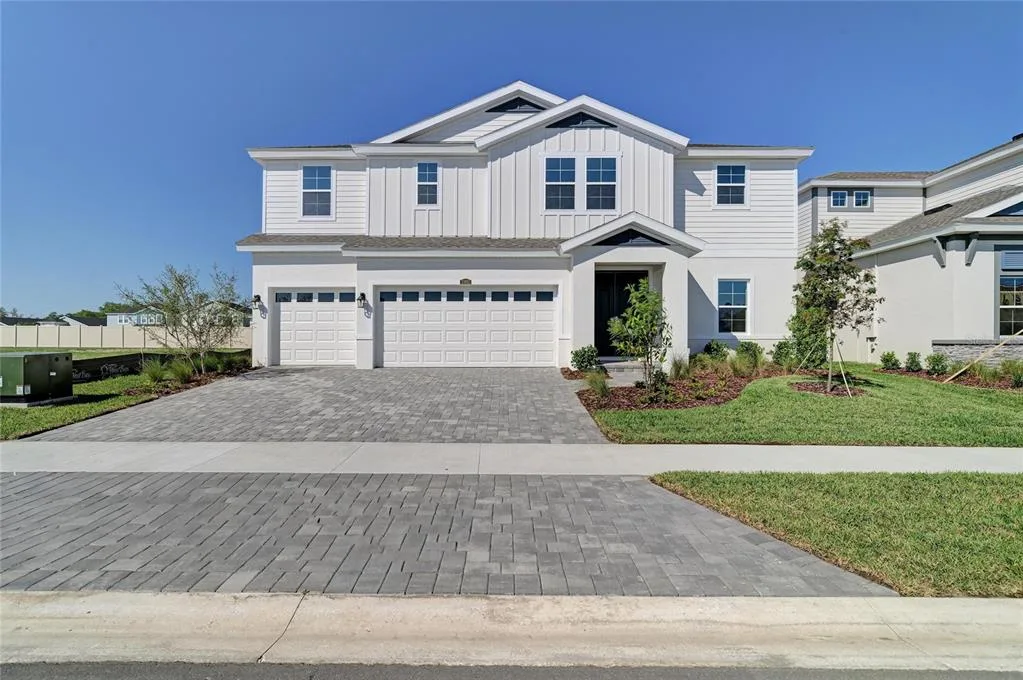
House for Sale
$674,990
5 bd · 4 ba · 3,558 sqft
9545 NATURAL OAK POINT is a single family home for sale in DADE CITY, FL 33525. This property was listed for sale on April 20, 2026 by MATTAMY REAL ESTATE SERVICES, it's currently listed at $671,902. This listing's school district is Pasco Public Schools. Nearby schools include West Zephyrhills Elemen-PO, Centennial Middle-PO and Pasco High-PO. 9545 NATURAL OAK POINT is a 4-bed, 4-bath, 3,338 sqft single family home built in 2026.