
14 Days on Market
House for Sale
$1,449,000
6 bd · 5.5 ba · 4,857 sqft
ORLANDO, FL 32836 · MLS# S5154870 · Active · ROYAL LEGACY ESTATES
Luxury 5 Bedrooms and 5 Full Bath (including a First and Second Floor Owners Suite), Resort Style Backyard with fenced privacy includes a DELUXE CUSTOM POOL & raised SPA with Waterfall, Color-Changing LED lighting and AUTOMATION System, and GAS POOL WATER HEATER. Extended Cover lanai is an entertainer's dream featuring a full summer Kitchen with gas cooktop, BBQ Grill, double refrigerators, draft beer system, dishwasher, pool bath and mounted TV. Interior highlights include a WINE ROOM with Refrigerator and fingerprint access, designer walls with integrated lighting, crystal chandeliers, custom wood pantry and closet systems, and upgraded finishes in every bedroom. GOURMET KITCHEN with Elegant Raised Panel Cabinetry. Enjoy the Extended ISLAND with Storage, Granite Counters, BACKSPLASH, Butler Pantry with Sink & LARGE WALK-IN Pantry. Just sit on your EXTENDED COVERED PATIO and enjoy the Florida Lifestyle! The Convenient POOL BATH Opens to Lanai! Office with French Doors and Formal Dining Room are off Foyer. Double Doors Lead to Perfect FIRST FLOOR In-Law Suite complete with Sitting Area and PRIVATE Bath with SHOWER! Beautiful WOOD STAIRS with Tile Risers (Easy Maintenance) lead to the 2nd Floor Owners Suite! Double Doors open to Sitting Area. To the Left is SPACIOUS Bedroom with Morning Bar with Wine Fridge – great to have Morning Coffee or Evening Beverages! HUGE Spa Bath features Double Sinks, Extended Counters, Large Shower, Garden Tub and TWO Walk-In Closets! Bedrooms #2 and #3 share a Jack and Jill Bath with SHOWER. Bedroom 4 has Private Bath with SHOWER. Oversized Laundry Room with Sink completes the 2nd Floor. Outstanding UPGRADES include: Crown Molding, 8’ Doors, 7” Base Molding, Tray Ceilings, GUTTERS, Ample storage throughout the house and in the 3 1/2 car garage, including custom over garage door storage, maximizes use and functionality. Ceiling fans throughout, Additionally Upgraded TROPICAL and PRIVACY Landscaping DISNEY is moments away! Plus, LOW HOA and convenient to Shopping, Dining and 429! Zoned for TOP Schools - Castleview Elementary (Short walk) and Horizon West Middle and WINDERMERE High School!
School assignments are provided by the listing and should be independently verified.
Estimate only — actual rates, taxes and insurance vary. Not a loan offer or financial advice. Financing through Matthew Gromadzki, NMLS #2560919 · Innovative Mortgage Services, Inc., NMLS #250769.
9443 ROYAL ESTATES BOULEVARD, ORLANDO, FL 32836 · See all Orlando homes for sale
House for Sale
$1,449,000
6 bd · 5.5 ba · 4,857 sqft
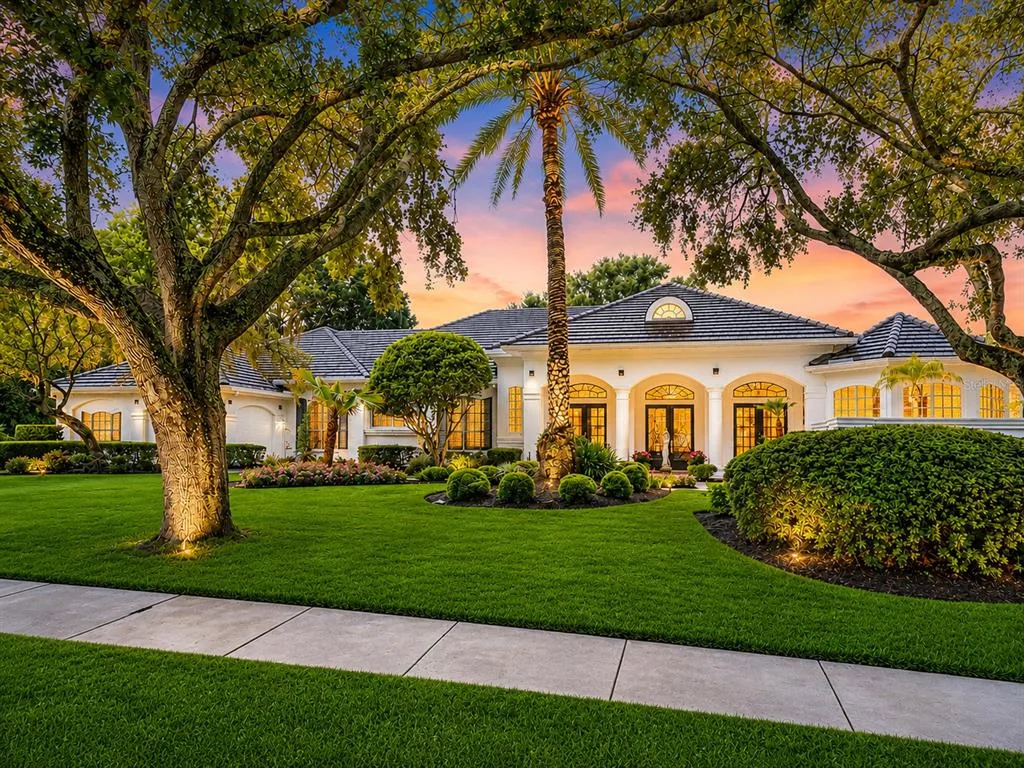
House for Sale
$1,995,000
4 bd · 4 ba · 4,162 sqft
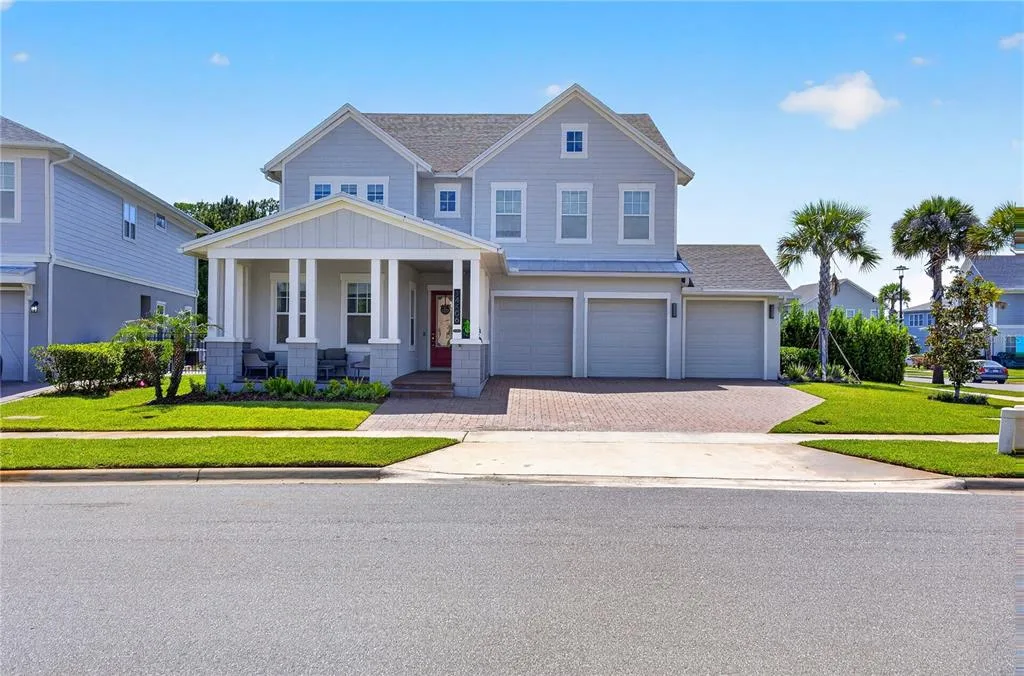
House for Sale
$1,649,000
5 bd · 5 ba · 3,787 sqft
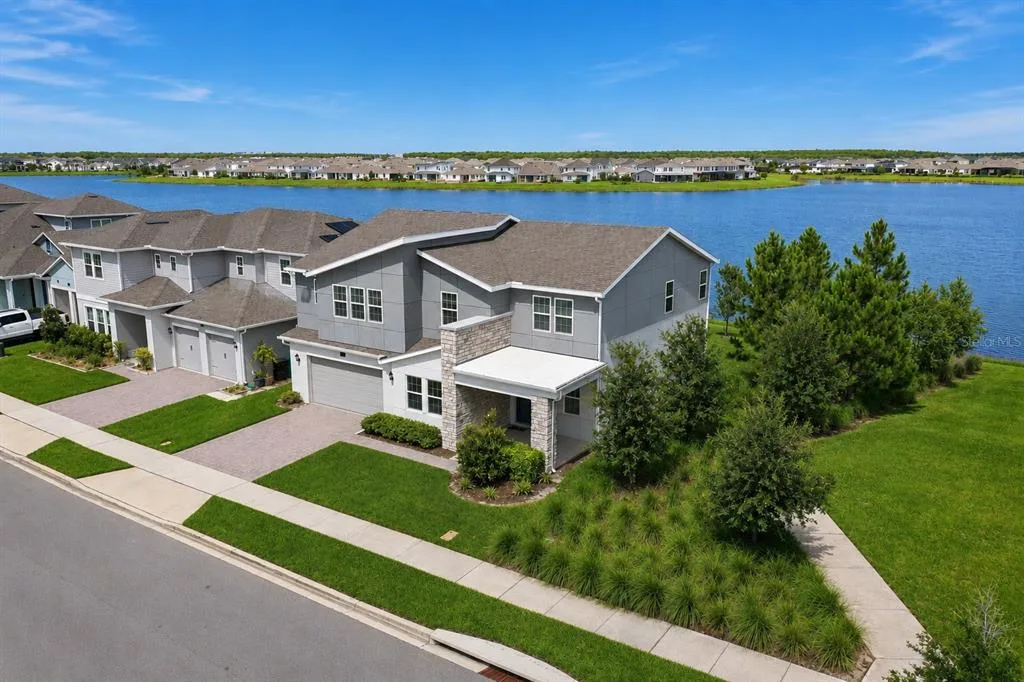
House for Sale
$1,139,000
4 bd · 4 ba · 4,226 sqft
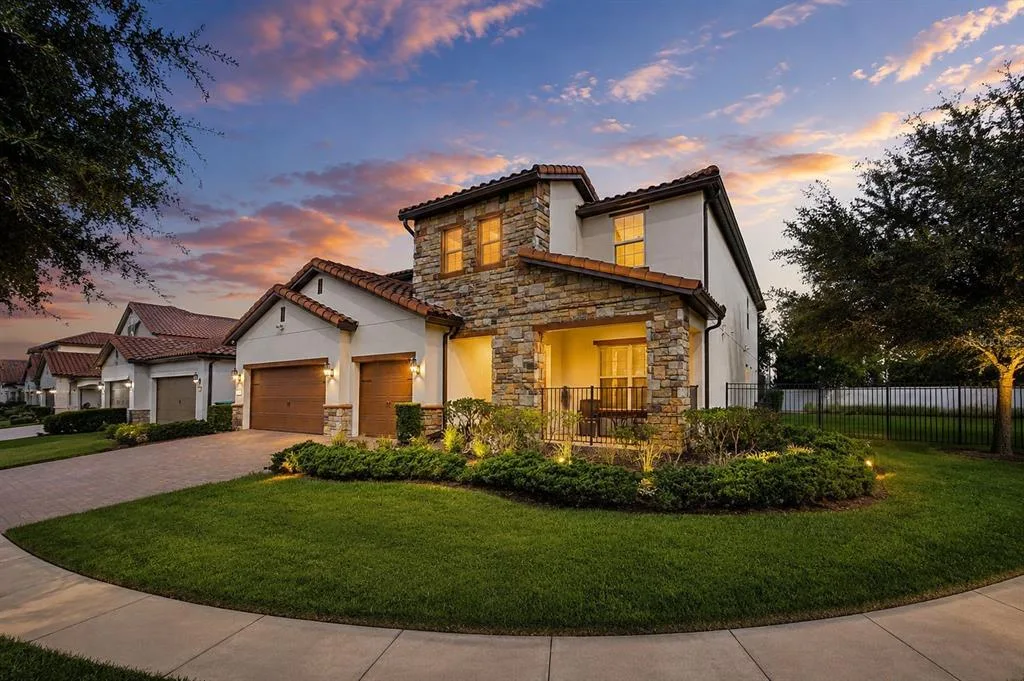
House for Sale
$1,399,000
7 bd · 6 ba · 4,544 sqft
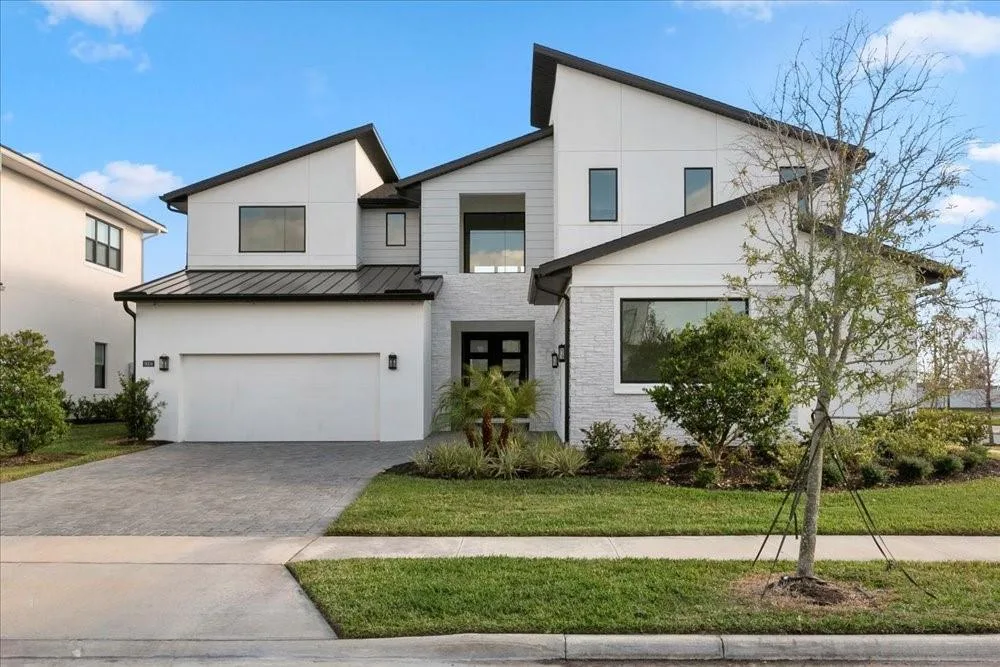
House for Sale
$1,550,000
4 bd · 5 ba · 4,495 sqft
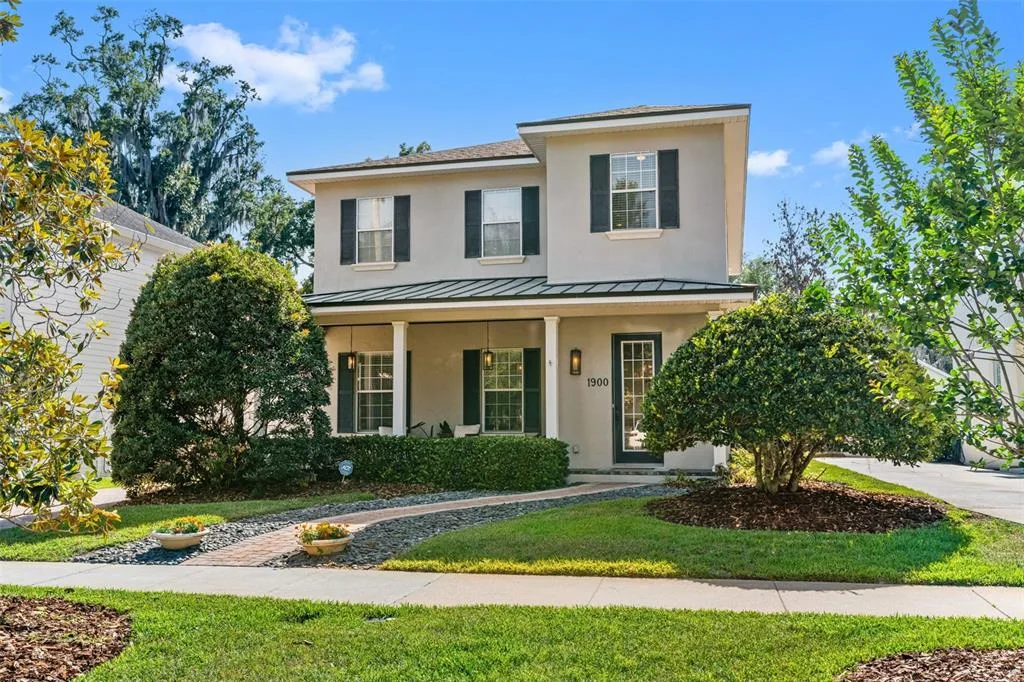
House for Sale
$1,249,000
4 bd · 3 ba · 3,123 sqft
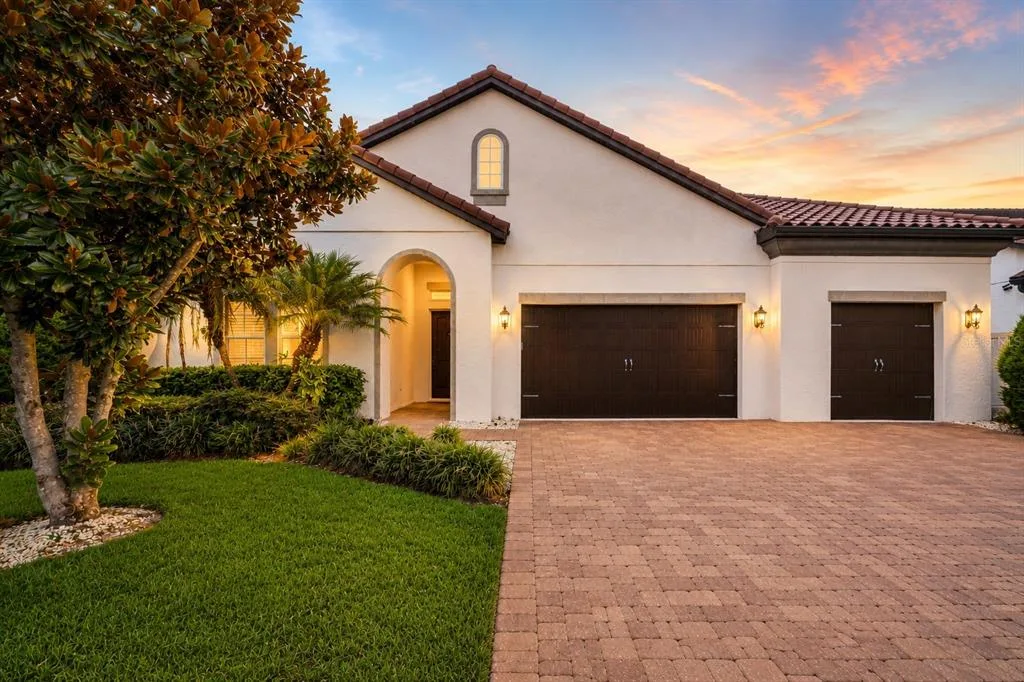
House for Sale
$1,210,000
5 bd · 5 ba · 3,873 sqft
9443 ROYAL ESTATES BOULEVARD is a single family home for sale in ORLANDO, FL 32836. This property was listed for sale on August 2, 2026 by MAX C INVESTMENTS GROUP LLC, it's currently listed at $1,750,000. This listing's school district is Orange Public Schools. Nearby schools include Castleview Elementary, Horizon West Middle School and Windermere High School. 9443 ROYAL ESTATES BOULEVARD is a 5-bed, 5-bath, 4,222 sqft single family home built in 2016.