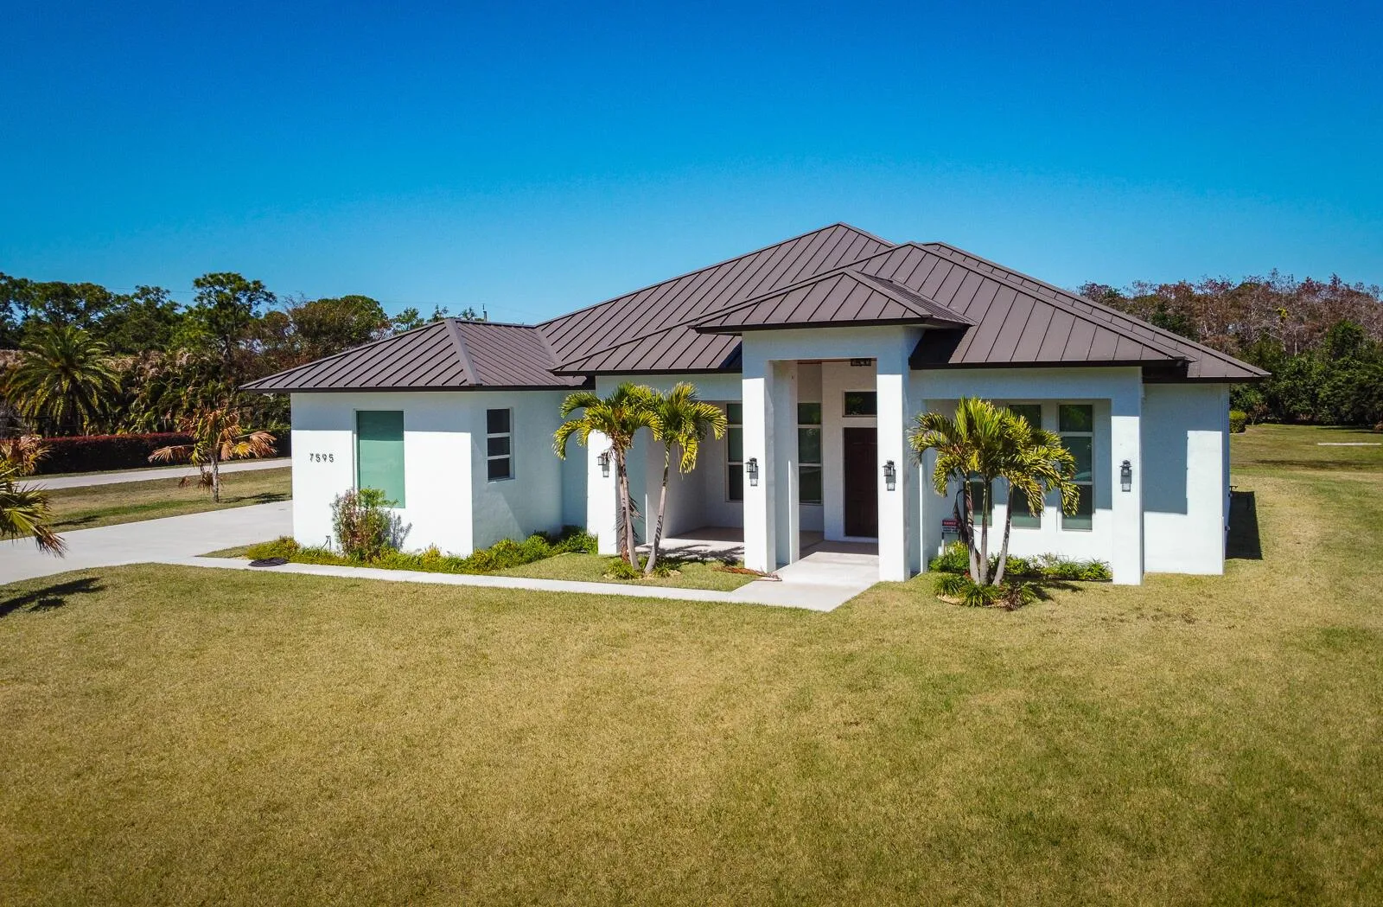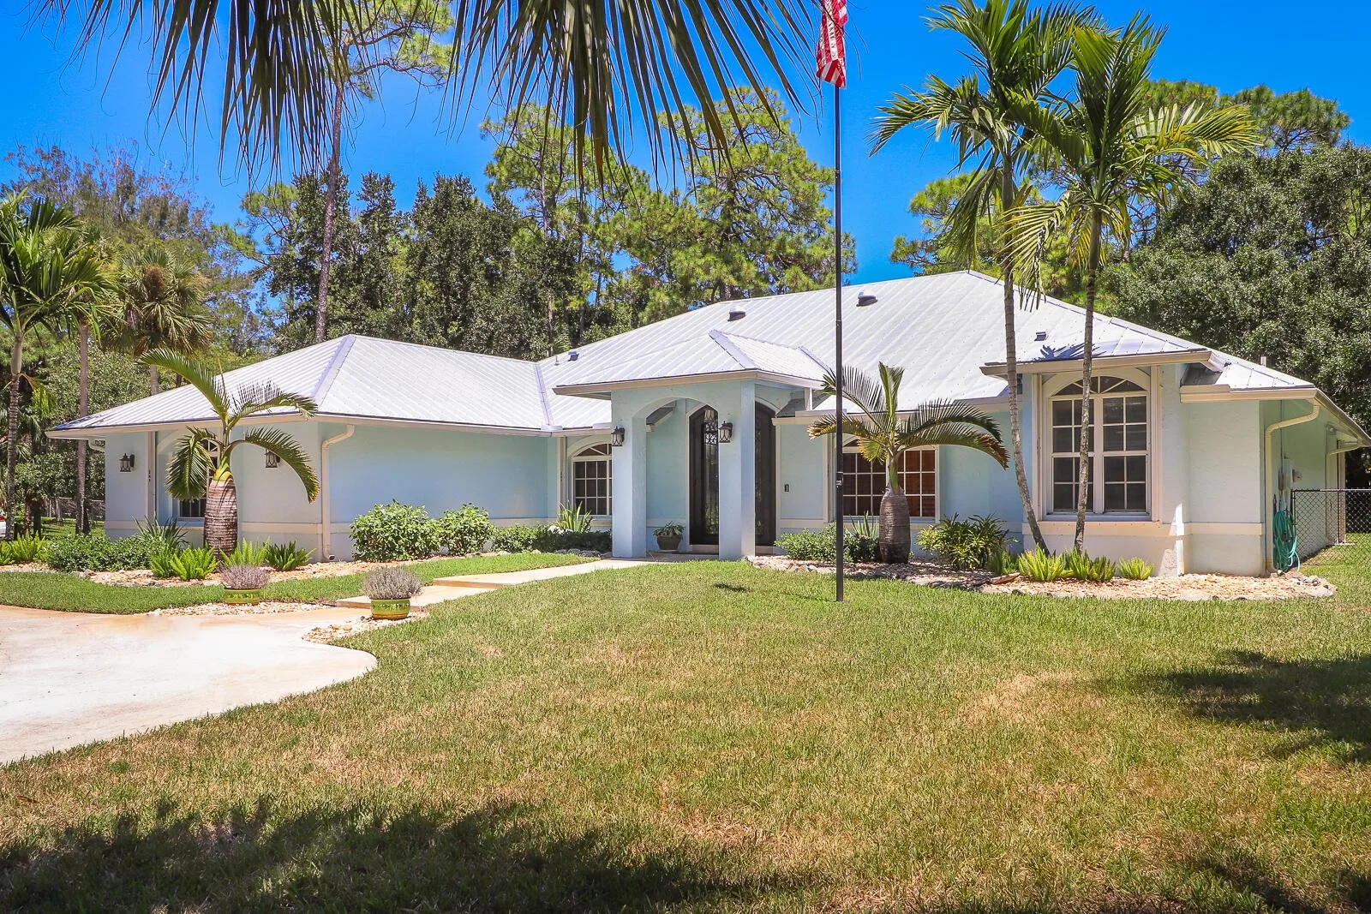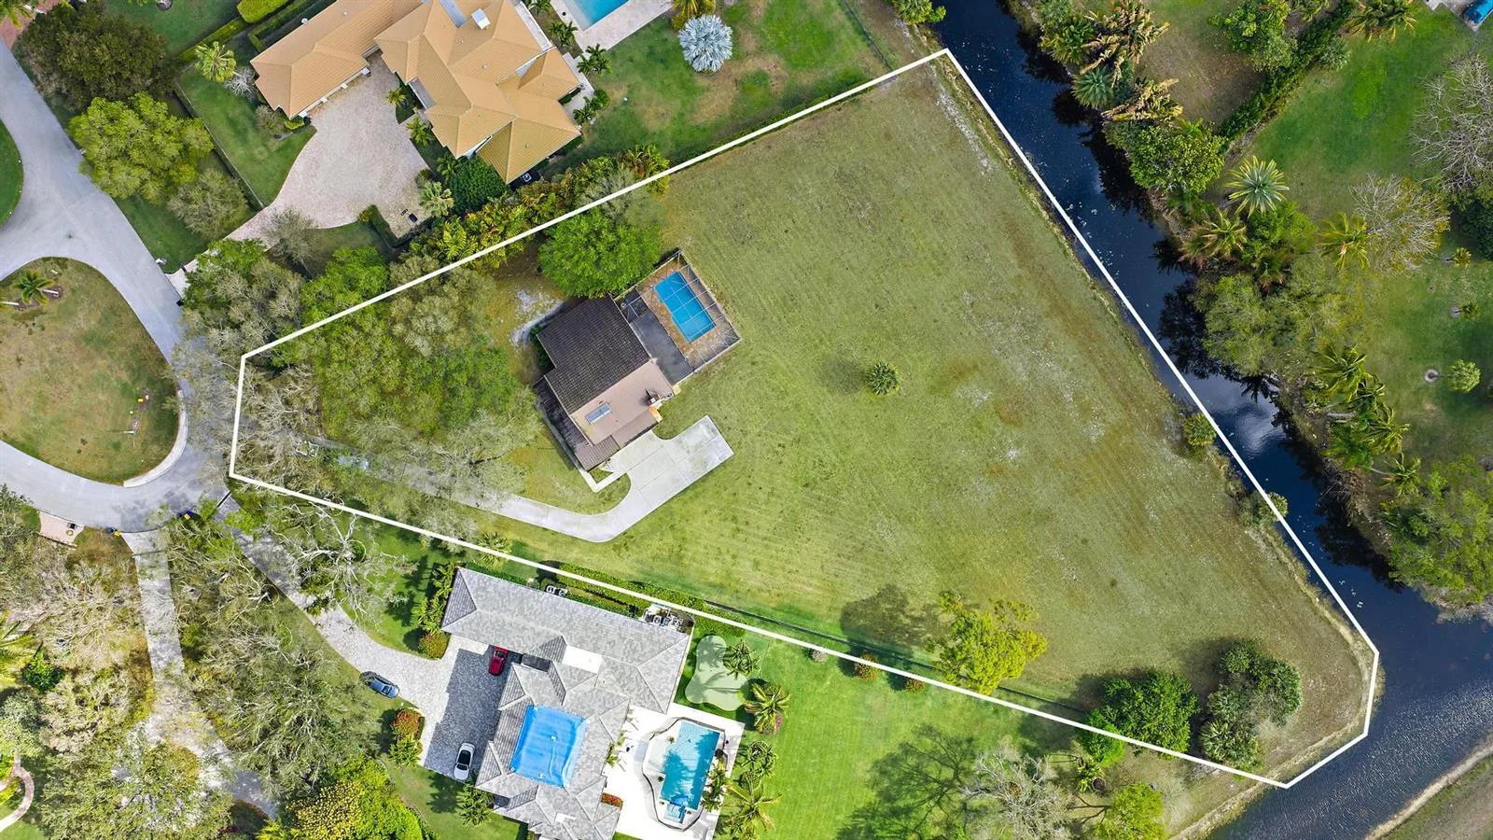
926 Mill Creek Drive, Palm Beach Gardens, FL 33410
Palm Beach Gardens, FL 33410 · MLS# R10860007 · Closed · EVERGRENE PCD 2,EVERGRENE
Description of 926 Mill Creek Drive, Palm Beach Gardens, FL 33410
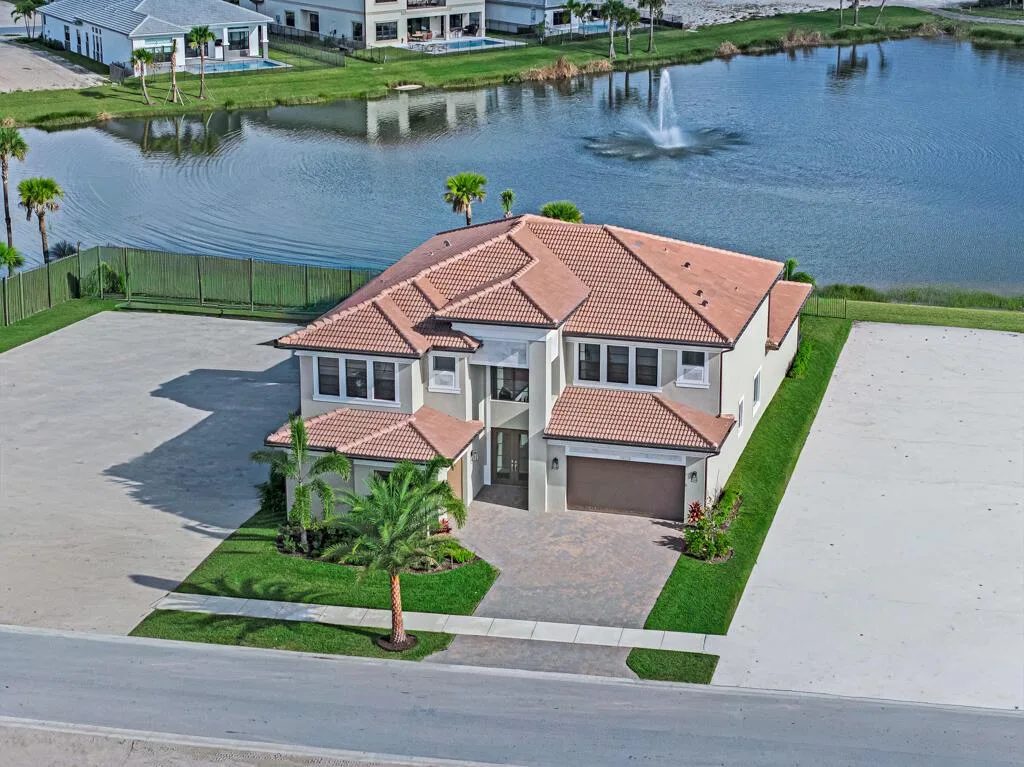
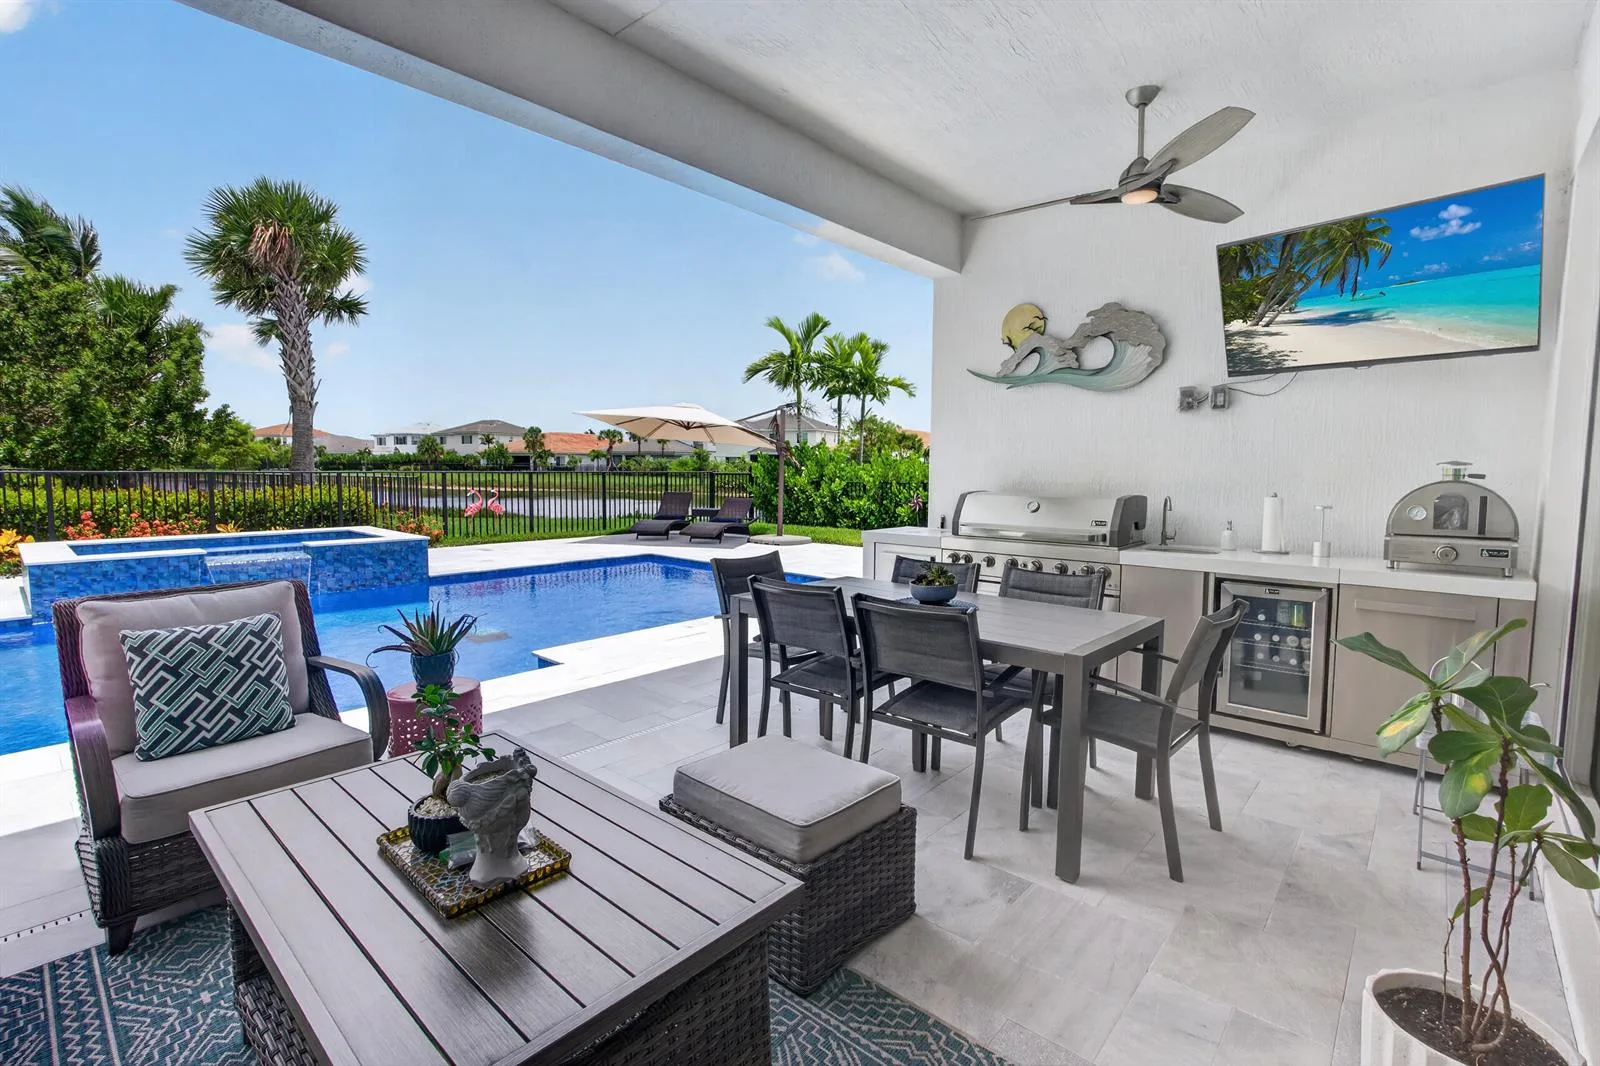
Welcome to a BEAUTIFULLY renovated 6 bedroom Estate home in Evergrene. This rarely available Sterling model has been remodeled & includes a large kitchen island, solid quartz countertops and beautiful marble backsplash, a spacious loft & elegant upgraded finishes. Additional upgrades include European white oak hardwood flooring throughout, three car garage with epoxy floors, additional storage closets, and brand new landscaping. A large pool, spa, covered patio and lanai makes this home spectacular for entertaining and everyday Florida living. Completely fenced in backyard, One of the largest lots on the most desirable street in the community. Evergrene is a gated community in an A rated school district, and features a resort style clubhouse overlooking a 36 acre lake and pier. Amenities include an infinity edge pool, spa, splash park, playground, fitness center, Tiki Bar/restaurant, basketball, beach volleyball and 4 pickle ball courts. Located minutes from the airport, Juno Beach, The Gardens Mall, and world-class golf courses and restaurants.
Property Details for 926 Mill Creek Drive, Palm Beach Gardens, FL 33410
- Bathrooms Full
- 3
- Bathrooms Half
- 1
- Interior Features
- Bar, Cooking Island, French Doors, Laundry Tub, Pantry, Walk-In Closet(s), Den/Library/Office, Family Room, Loft, Utility Room/Laundry
- Appliances
- Dishwasher, Disposal, Dryer, Microwave, Refrigerator, Washer
- Flooring
- Carpet, Wood
- Heating
- Central
- Cooling
- Ceiling Fan(s), Central Air
- Furnished
- Furniture For Sale,Furniture Negotiable
- Architectural Style
- Garden Apartment, Split Level
- Garage Spaces
- 3
- Attached Garage
- Yes
- Parking Features
- 2 Or More Spaces, Parking Garage
- Pool Features
- Community
- Pool Private
- Yes
- Year Built Details
- Resale
- Direction Faces
- North
Building Information for 926 Mill Creek Drive, Palm Beach Gardens, FL 33410
- Building Area Total
- 4608
- Building Area Units
- Square Feet
- Stories
- 2
- Stories Total
- 2
- Association
- Yes
- Association Fee
- $553
- Association Fee Frequency
- Monthly
- Association Amenities
- Basketball Court, Bike/Jog Path, Clubhouse, Clubhouse-Clubroom, Community Pool, Exercise Room, Guard At Gate, Library, Management On Site, Pool, Private Pool, Spa/Hot Tub
- Pets Allowed
- Yes
- Security Features
- Smoke Alarm, Smoke Detector(s), Security System, Smoke Detector, Gated with Guard, Lobby Secured
Property Information for 926 Mill Creek Drive, Palm Beach Gardens, FL 33410
- Lot Features
- Less Than 1/4 Acre Lot, Fenced
- Lot Size Square Feet
- 10,405
- Waterfront
- No
- View
- Pool
- Construction Materials
- CBS Construction
- Roof
- Tile, Concrete, Tile Roof
- Exterior Features
- Balcony
- Sewer
- At Site, Public Sewer, Other, Public Sanitation, Sewer
- Water Source
- Public
- New Construction
- No
Public Records for 926 Mill Creek Drive, Palm Beach Gardens, FL 33410
- Parcel Number
- 52424125030020140
- Tax Annual Amount
- $11,596
- Tax Year
- 2,021
- Tax Legal Description
- EVERGRENE PL 2 LT 14 BLK B
- Zoning
- PCD
- County Or Parish
- Palm Beach County
Schools Near 926 Mill Creek Drive, Palm Beach Gardens, FL 33410
- Elementary School
- Marsh Pointe Elementary
- Middle School
- Watson B. Duncan
- High School
- William T Dwyer
School assignments are provided by the listing and should be independently verified.
Location
926 Mill Creek Drive, Palm Beach Gardens, FL 33410 · See all Palm Beach Gardens homes for sale
Similar Homes in Palm Beach Gardens


More information about 926 Mill Creek Drive, Palm Beach Gardens, FL 33410
926 Mill Creek Drive is a single family home for sale in Palm Beach Gardens, FL 33410. This property was listed for sale on January 20, 2023 by Premier Brokers International, it's currently listed at $1,999,000. This listing's school district is Palm Beach County Public Schools. Nearby schools include Marsh Pointe Elementary, Watson B. Duncan and William T Dwyer. 926 Mill Creek Drive is a 6-bed, 3.5-bath, 3,451 sqft single family home built in 2004.