53 Days on Market
House for Sale
$2,870,000
5 bd · 5 ba · 5,897 sqft
ODESSA, FL 33556 · MLS# TB8500578 · Active · UNPLATTED
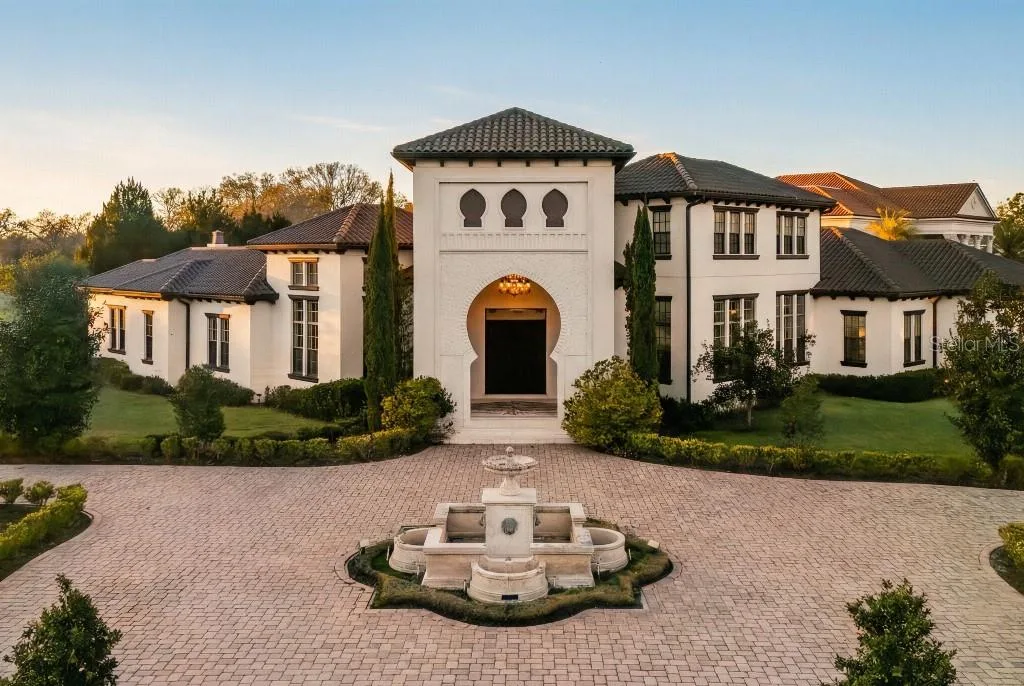
*Priced below appraisal value.* This masterfully crafted eight-bedroom sanctuary represents the absolute embodiment of high-end living within the serene Odessa landscape, presented to the open market for the first time ever. Situated on a sprawling two-acre waterfront estate on the shores of the 434-acre Lake Keystone, the arrival experience is a cinematic journey through double-swing arched wrought iron gates leading to a majestic two-story portico anchored by massive Tuscan columns and a symmetrical facade. Inside, the residence reveals a luminous open floor plan defined by soaring architectural ceilings and polished tan tile flooring. A private elevator provides seamless access to all areas of the 10,357-square-foot compound, ensuring an effortless bridge between the grand social spaces and the upper-level retreats. The culinary stage is a professional-grade epicenter anchored by a massive granite central island, extensive custom wood cabinetry, and a dedicated wine gallery secured by a grapevine-motif iron gate. For formal occasions, the dining hall is distinguished by a metallic-gold accent wall and an intricate tulip-shaped chandelier. The interior transitions through a series of specialized wings, including an English-style private office encased in floor-to-ceiling dark wood bookcases, a coffered-ceiling game room with a shuffleboard and custom bar, alongside a tiered cinema equipped with plush leather recliner seating. The upper recreation wing delivers a world-class entertainment experience, while a dedicated fitness center allows for convenient in-home workouts. The owner’s sanctuary serves as a private wellness retreat, featuring a four-poster canopy bed, an octagonal tray ceiling, and a spa-inspired ensuite with "his and hers" vanities and a deep granite-encased soaking tub. The lifestyle transcends the interior through expansive glass doors that reveal an unparalleled outdoor paradise. A custom-shaped saltwater pool is flanked by raised stone fire pits and an expansive travertine deck. The summer kitchen is equipped with a professional grill and a stone fireplace for evening ambiance. For the modern adventurer, a private boat ramp and a covered boathouse with boat and jet ski lifts provide immediate access to Lake Keystone, while a fully equipped lodge-style guest house ensures absolute autonomy for visitors or extended family. Engineered for longevity, the 2009 construction has been maintained with meticulous care, featuring exterior masonry paint refreshed within the last four years and major HVAC and water heating systems audited and serviced within the last two weeks. Positioned moments from the storied equestrian trails of Odessa and zoned for the desirable Steinbrenner High School, this high-performance legacy property delivers a distinguished balance of privacy and urban connectivity without concession.
School assignments are provided by the listing and should be independently verified.
Estimate only — actual rates, taxes and insurance vary. Not a loan offer or financial advice. Financing through Matthew Gromadzki, NMLS #2560919 · Innovative Mortgage Services, Inc., NMLS #250769.
9205 POST ROAD, ODESSA, FL 33556 · See all Odessa homes for sale
House for Sale
$2,870,000
5 bd · 5 ba · 5,897 sqft
House for Sale
$3,900,000
5 bd · 7 ba · 6,875 sqft
House for Sale
$2,900,000
3 bd · 3 ba · 1,828 sqft
House for Sale
$4,500,000
2 bd · 1 ba · 1,256 sqft
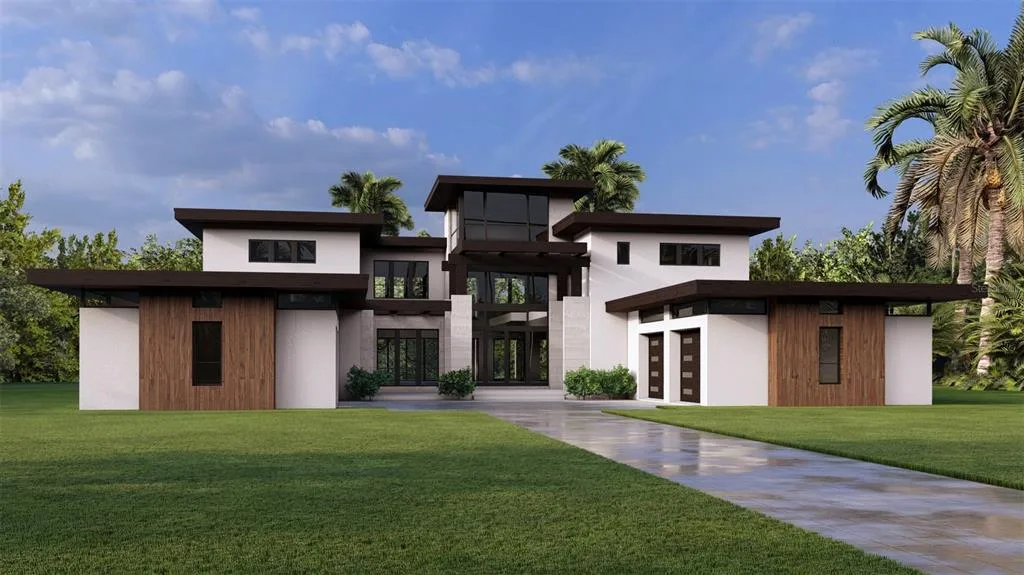
House for Sale
$4,999,000
5 bd · 7 ba · 5,825 sqft
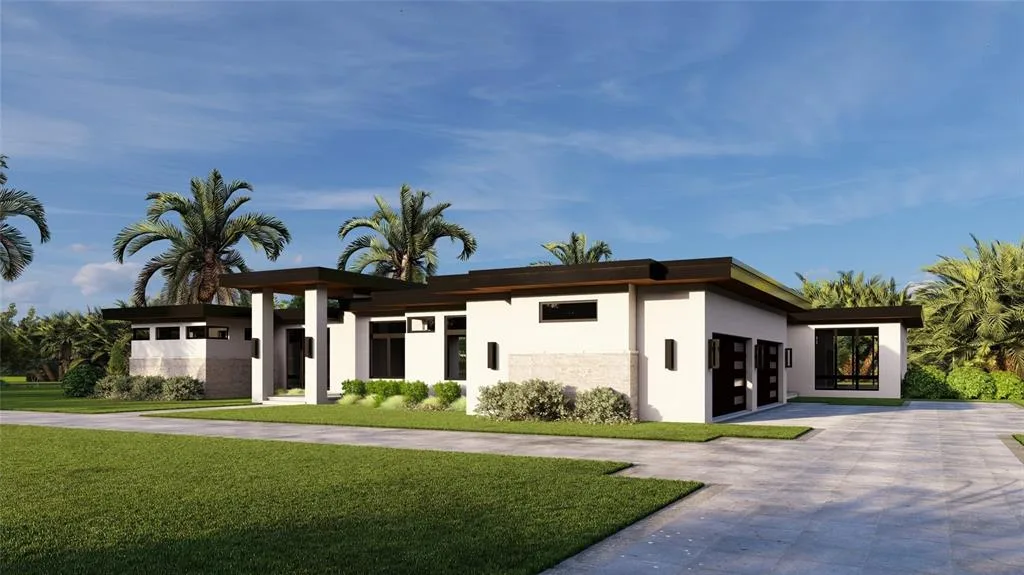
House for Sale
$3,300,000
5 bd · 6 ba · 5,524 sqft
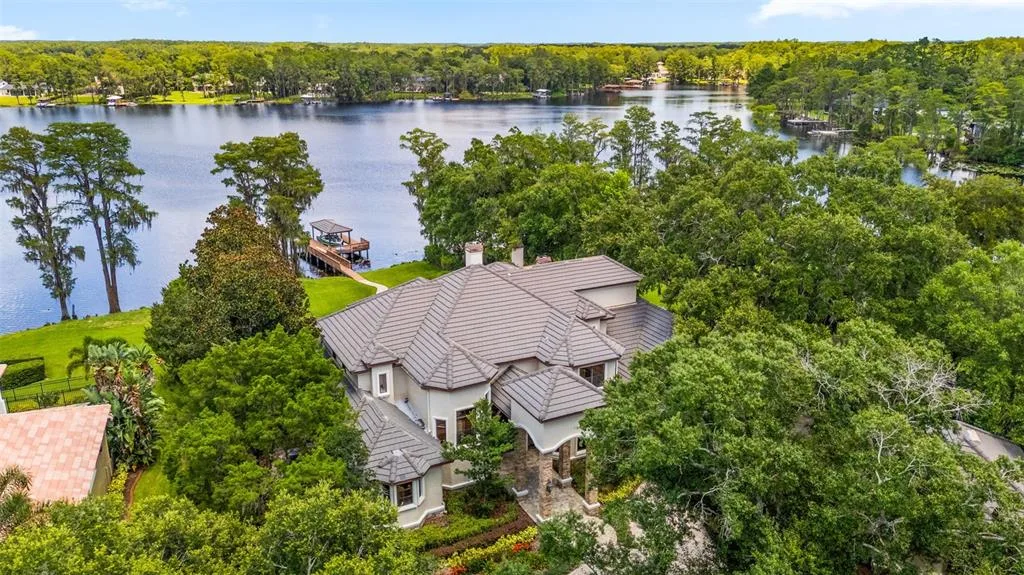
House for Sale
$3,650,000
5 bd · 7 ba · 6,686 sqft
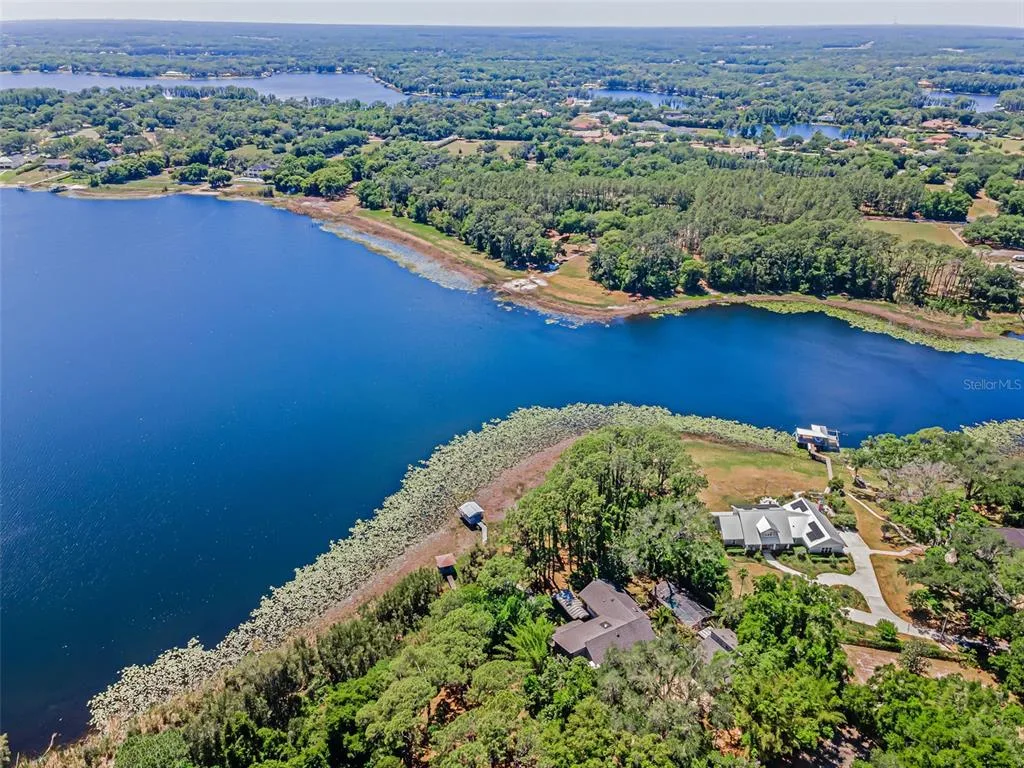
House for Sale
$2,850,000
5 bd · 6 ba · 6,008 sqft
9205 POST ROAD is a single family home for sale in ODESSA, FL 33556. This property was listed for sale on April 30, 2026 by COMPASS FLORIDA LLC, it's currently listed at $3,999,000. This listing's school district is Hillsborough Public Schools. Nearby schools include Hammond Elementary School, Sergeant Smith Middle-HB and Steinbrenner High School. 9205 POST ROAD is a 8-bed, 10-bath, 10,357 sqft single family home built in 2009.