
Newly Listed
House for Sale
$347,000
2 bd · 2 ba · 1,771 sqft
MOUNT DORA, FL 32757 · MLS# G5115388 · Active · MT DORA COUNTRY CLUB MT DORA PH 02-9
Virtually Staged. Welcome to your new home in the highly desirable Country Club of Mount Dora! Partially furnished for an easy move-in, this meticulously maintained home at 9076 St. Andrews Way offers the perfect blend of comfort, convenience, and an active Florida lifestyle. Step inside to discover a bright, open floor plan designed for both everyday living and entertaining. The spacious kitchen overlooks the living area with a convenient breakfast bar, making it easy to stay connected while preparing meals. A generously sized laundry room with a utility sink adds extra functionality, while the split-bedroom layout provides privacy for both owners and guests. Unwind on the inviting patio, where peaceful open views create the perfect setting to relax at the end of the day. Until you have your own golf cart, enjoy the bicycles that are included with the home and explore this beautiful golf course community. Your HOA membership includes access to the St Andrews community pool, clubhouse, and fitness center. Additional community amenities include golf, pickleball, tennis, a playground, and Beacon 19 Restaurant just moments away. Ideally located near shopping, dining, medical facilities, and the charming historic downtown Mount Dora, you'll enjoy easy access to boutique shopping, local restaurants, art galleries, community events, and the area's popular seasonal festivals. This is more than a home—it's a lifestyle. Schedule your private showing today and discover everything this exceptional property and community have to offer!You will not be disappointed!
Estimate only — actual rates, taxes and insurance vary. Not a loan offer or financial advice. Financing through Matthew Gromadzki, NMLS #2560919 · Innovative Mortgage Services, Inc., NMLS #250769.
9076 SAINT ANDREWS WAY, MOUNT DORA, FL 32757 · See all Mount Dora homes for sale
House for Sale
$347,000
2 bd · 2 ba · 1,771 sqft
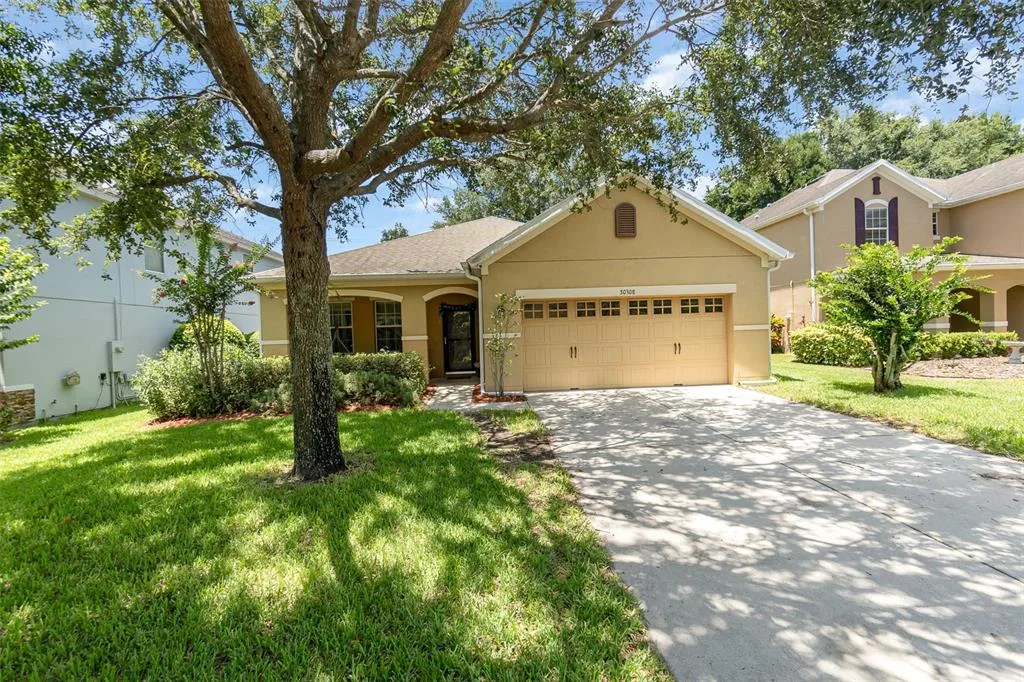
House for Sale
$371,000
3 bd · 2 ba · 1,851 sqft
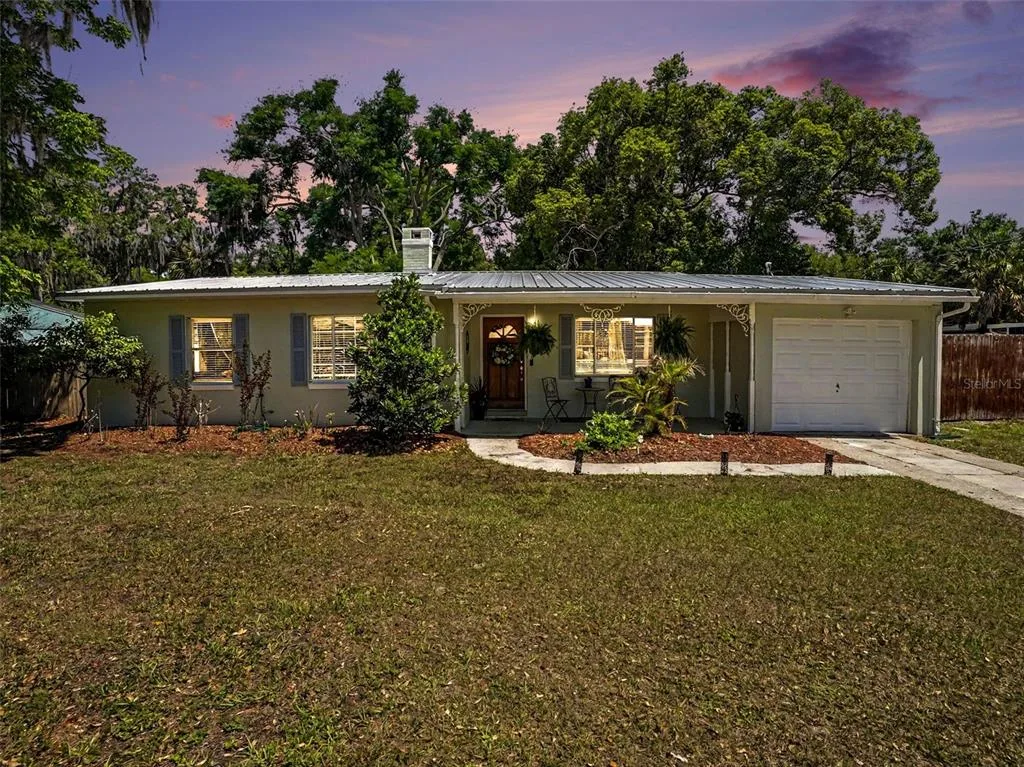
House for Sale
$413,000
3 bd · 2 ba · 1,102 sqft
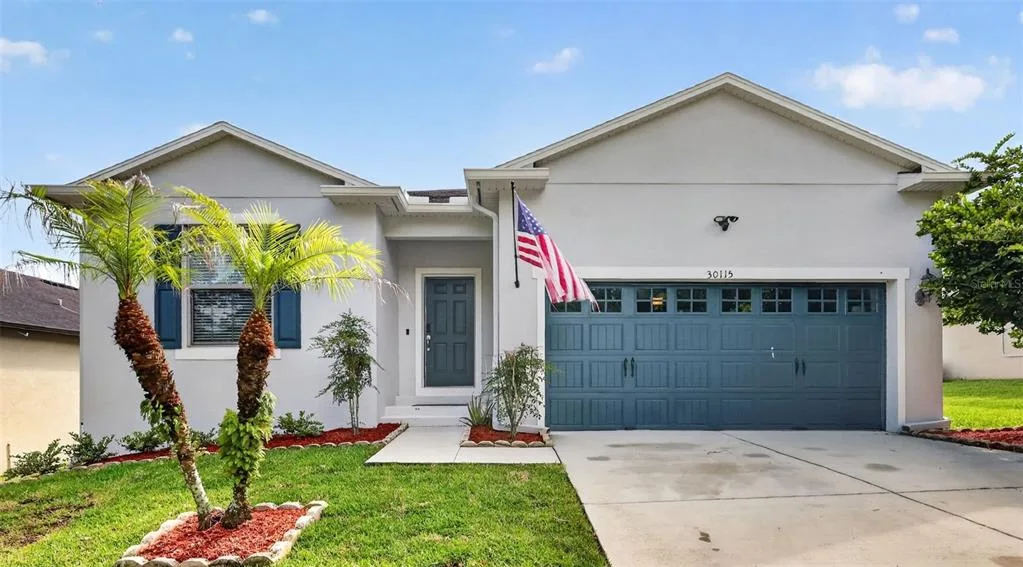
House for Sale
$398,900
3 bd · 2 ba · 2,164 sqft
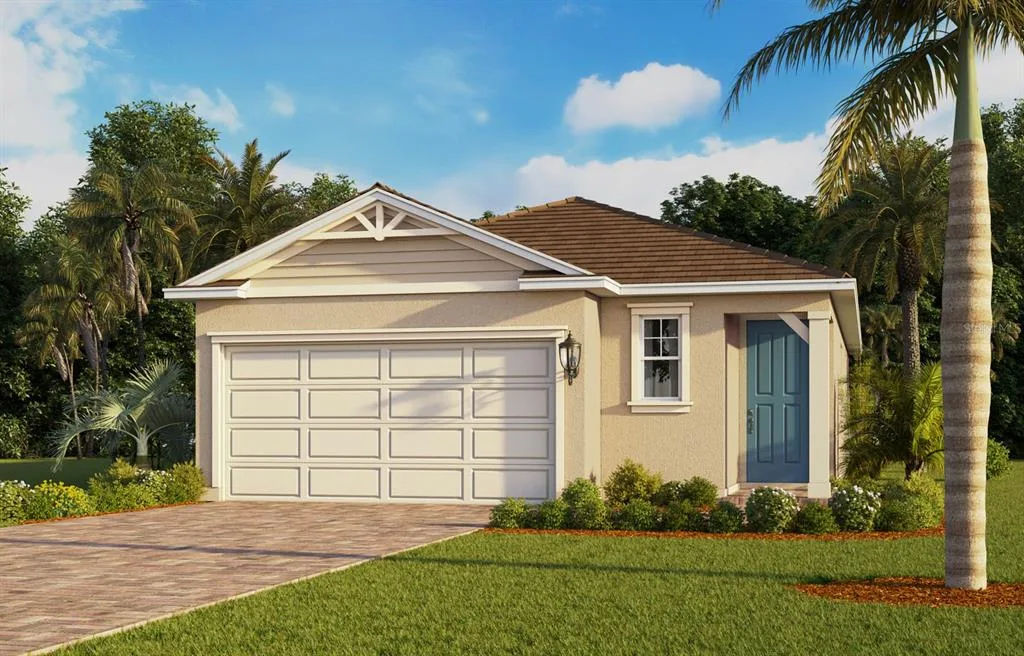
House for Sale
$433,900
3 bd · 2 ba · 1,732 sqft
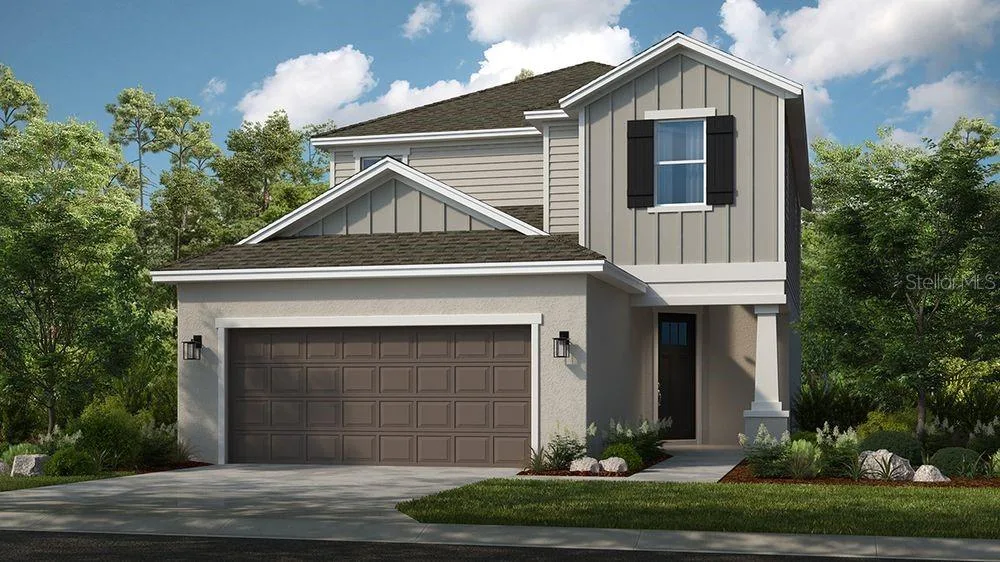
House for Sale
$455,904
5 bd · 4 ba · 2,369 sqft
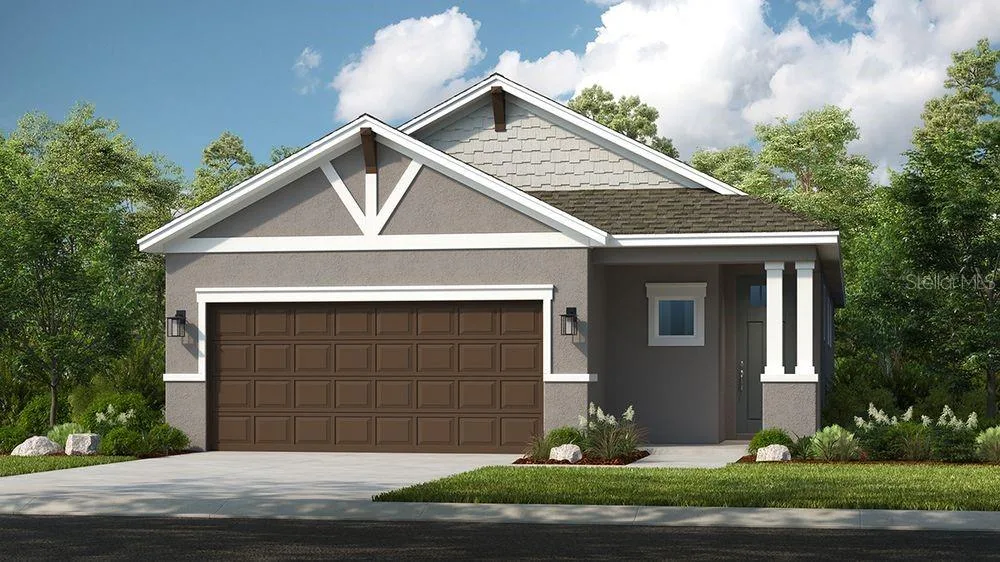
House for Sale
$400,000
3 bd · 3 ba · 1,790 sqft
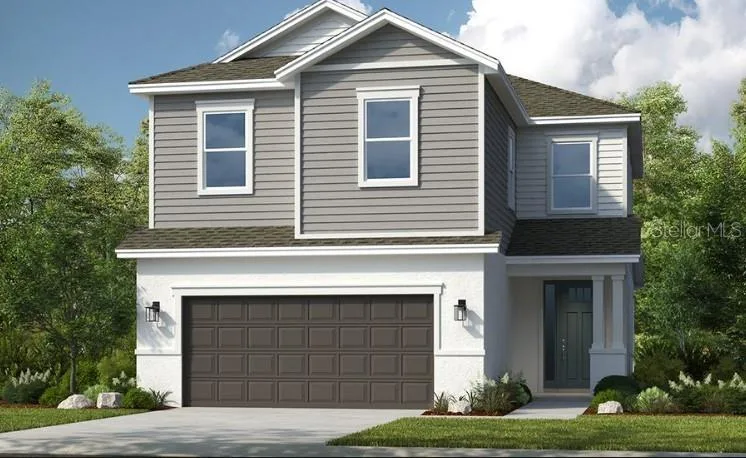
House for Sale
$457,119
4 bd · 3 ba · 2,197 sqft
9076 SAINT ANDREWS WAY is a single family home for sale in MOUNT DORA, FL 32757. This property was listed for sale on July 22, 2026 by WATSON REALTY CORP, it's currently listed at $349,000. This listing's school district is Lake Public Schools. 9076 SAINT ANDREWS WAY is a 3-bed, 2-bath, 1,587 sqft single family home built in 2005.