
Newly Listed
House for Sale
$3,295,000
4 bd · 3.5 ba · 3,730 sqft
Delray Beach, FL 33446 · MLS# B26095065 · Active · Mizner Country Club
Arguably the best view in Mizner: across the lake to the stone bridge between the 7th and 8th holes, with the renovated clubhouse beyond. This lakefront courtyard home has six bedrooms, 6.5 baths and 4,546 SF, with a two-story living room opening to the view through a wall of impact glass. The Cindy Ray Interiors renovation added Italian porcelain floors, Emtek brass hardware and a custom oak staircase. Kitchen with BlueStar range, Sub-Zero refrigerator, wine refrigerator and Miele coffee system. Main-floor primary suite, plus a private casita with kitchenette and bath. Courtyard pool, summer kitchen and whole-house generator. Contract by Dec. 31, 2026 and close by March 31, 2027 to save $75,000 on Full Golf or $50,000 on Sports joining fees, subject to club approval. See supplement. Buyers may choose Sports or Full Golf membership. Current joining fees are $200,000 for Sports and $275,000 for Full Golf. Effective January 1, 2027, they increase to $250,000 and $350,000. Under the club's transition provision, a buyer with a signed contract by December 31, 2026 and closing by March 31, 2027 qualifies for the current fees, saving $50,000 on Sports or $75,000 on Full Golf, subject to club eligibility and membership approval. This six-bedroom, six-and-a-half-bath courtyard residence offers 4,546 square feet of living space and views of the lake, golf course, clubhouse and the stone bridge between the 7th and 8th holes. The main living areas, primary suite, upstairs bedrooms and loft face the view, with floor-to-ceiling impact glass across the rear. The Cindy Ray Interiors renovation includes Italian porcelain flooring, solid brass Emtek hardware and a custom oak staircase. Kitchen highlights include a BlueStar range, Sub-Zero refrigerator, wine refrigerator and Miele coffee system. The private courtyard has a pool and summer kitchen, and the separate casita includes a kitchenette and bath. Impact glass with storm panels for the mitered breakfast nook window, a whole-house generator and updated air conditioning complete the home. Mizner Country Club completed its clubhouse renovation in 2026, including the refreshed One Mile Bar & Grille, a new covered dining terrace overlooking the golf course, a refreshed Grandview dining room and a renovated lobby.
School assignments are provided by the listing and should be independently verified.
Estimate only — actual rates, taxes and insurance vary. Not a loan offer or financial advice. Financing through Matthew Gromadzki, NMLS #2560919 · Innovative Mortgage Services, Inc., NMLS #250769.
8849 Valhalla Drive, Delray Beach, FL 33446 · See all Delray Beach homes for sale
House for Sale
$3,295,000
4 bd · 3.5 ba · 3,730 sqft
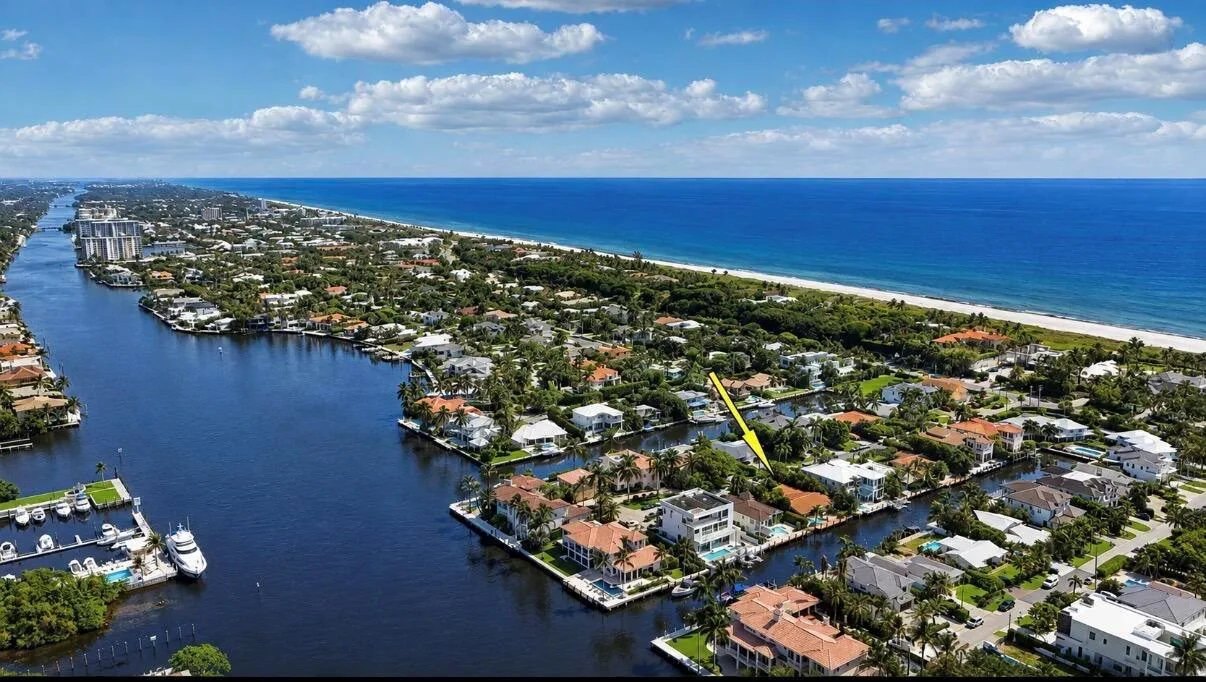
House for Sale
$3,900,000
3 bd · 2 ba · 1,936 sqft
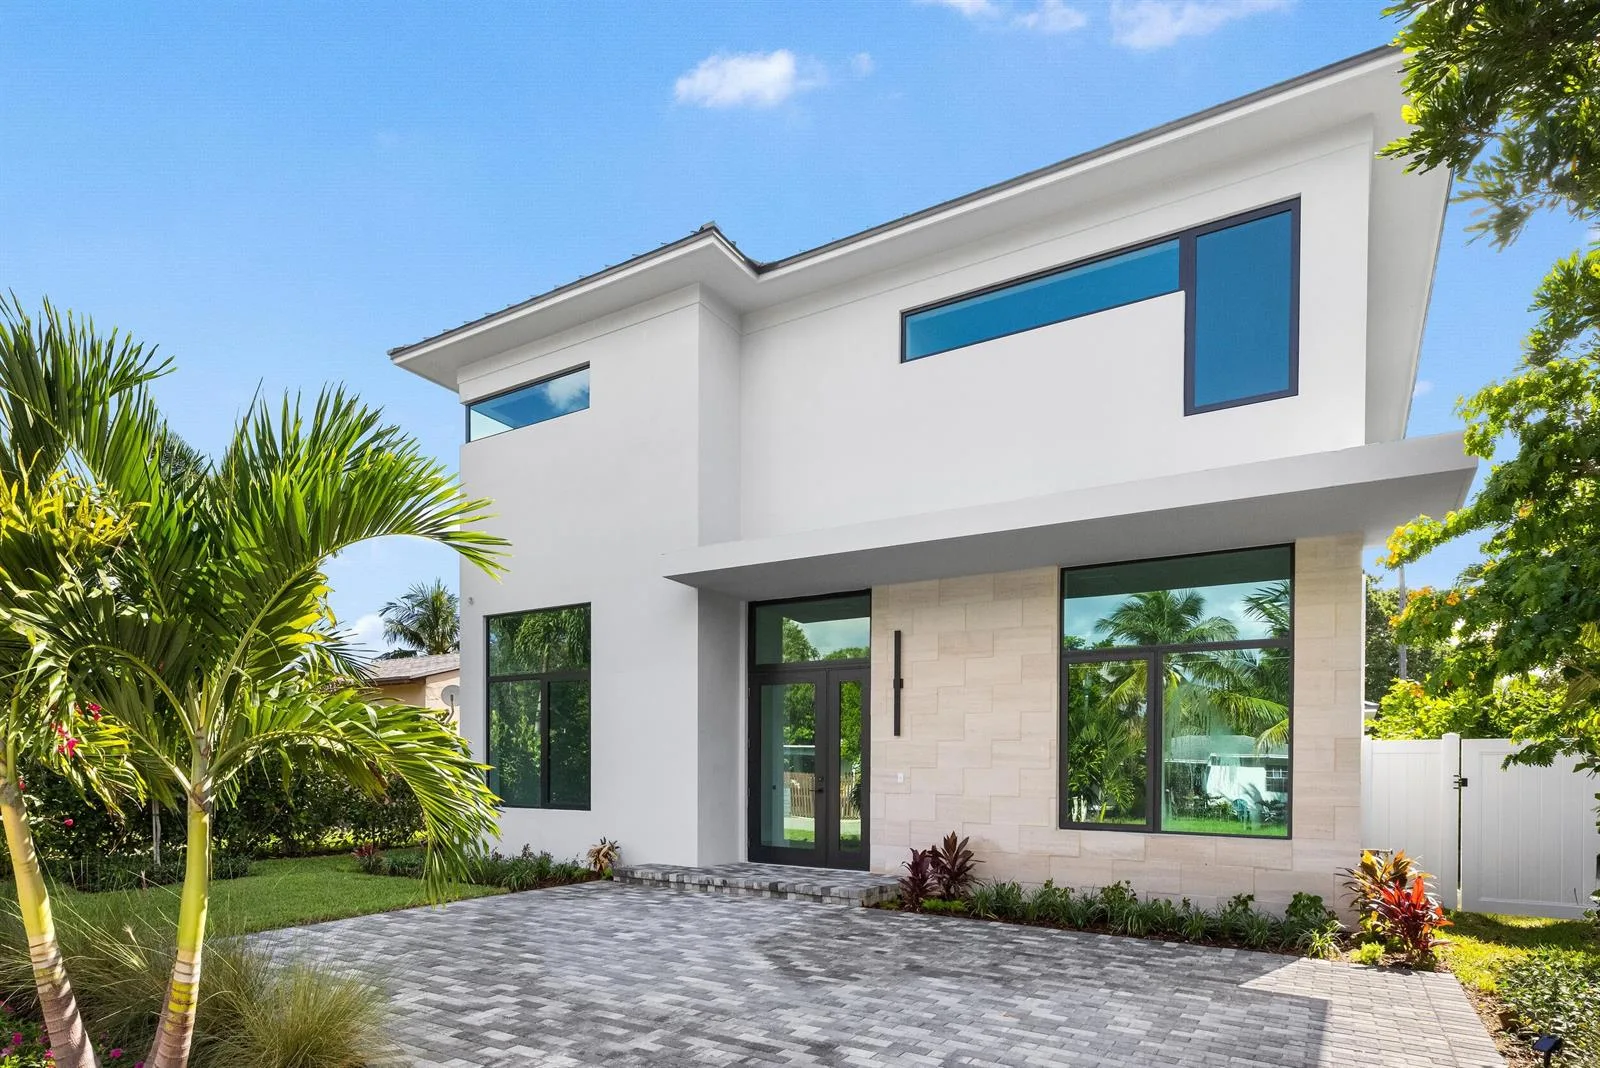
House for Sale
$2,795,000
5 bd · 5 ba · 3,931 sqft
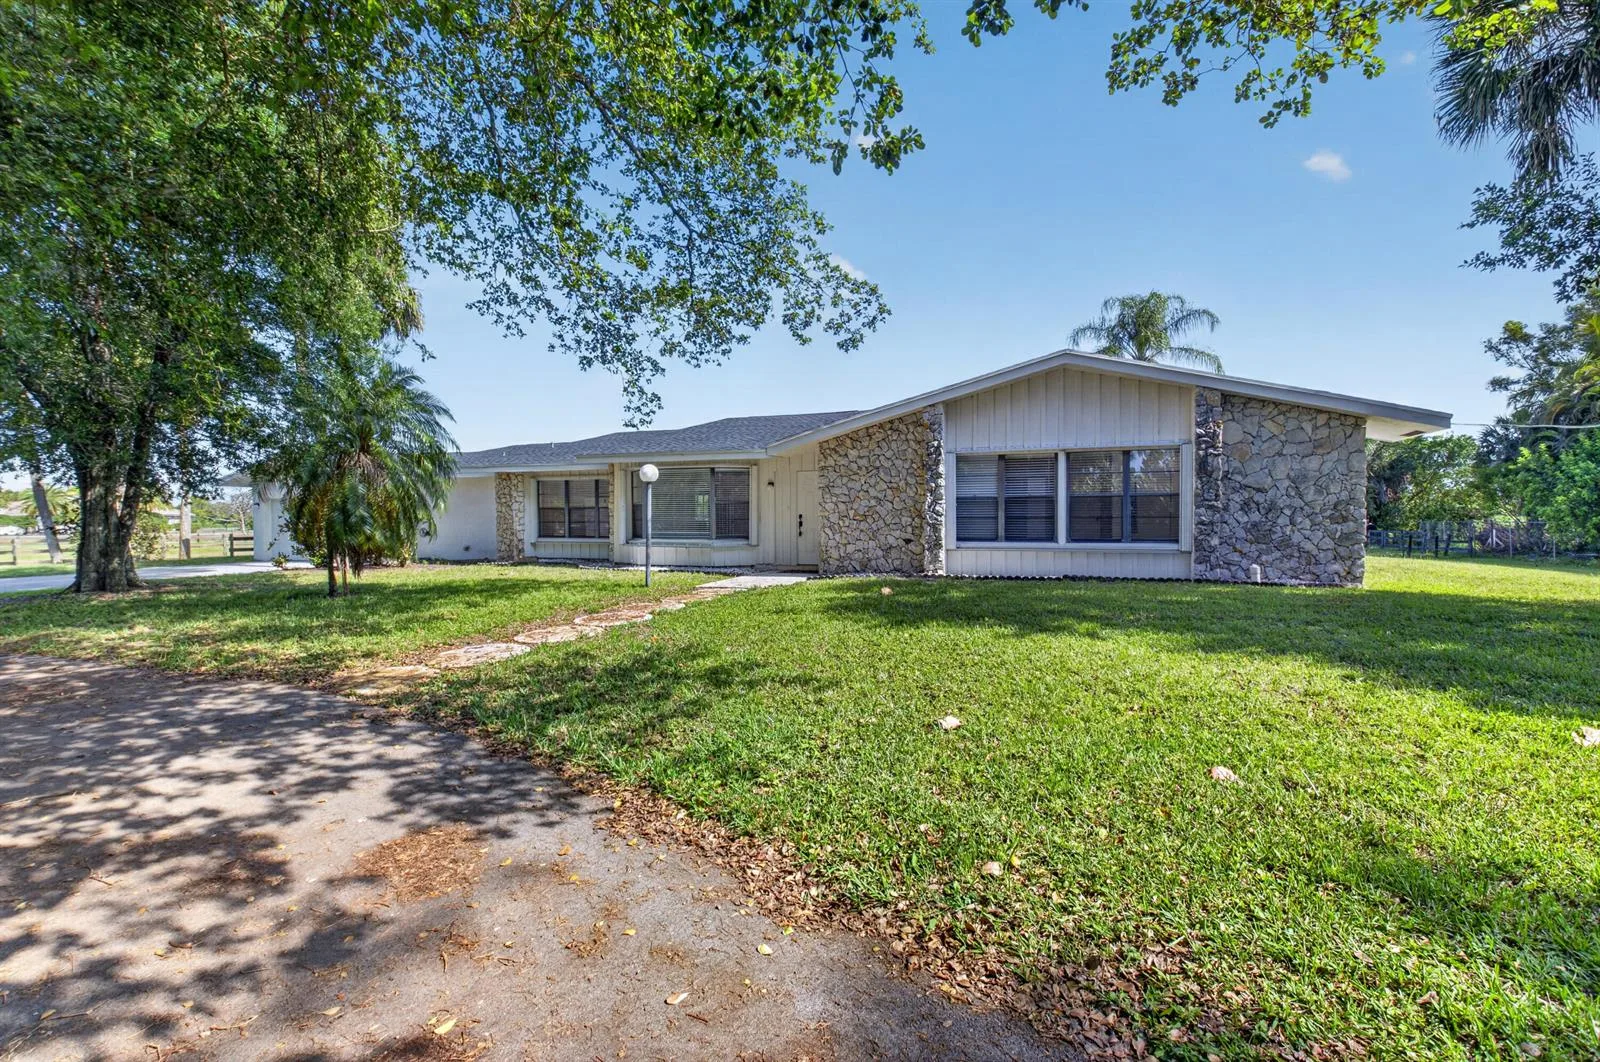
House for Sale
$2,750,000
3 bd · 3.5 ba · 3,341 sqft
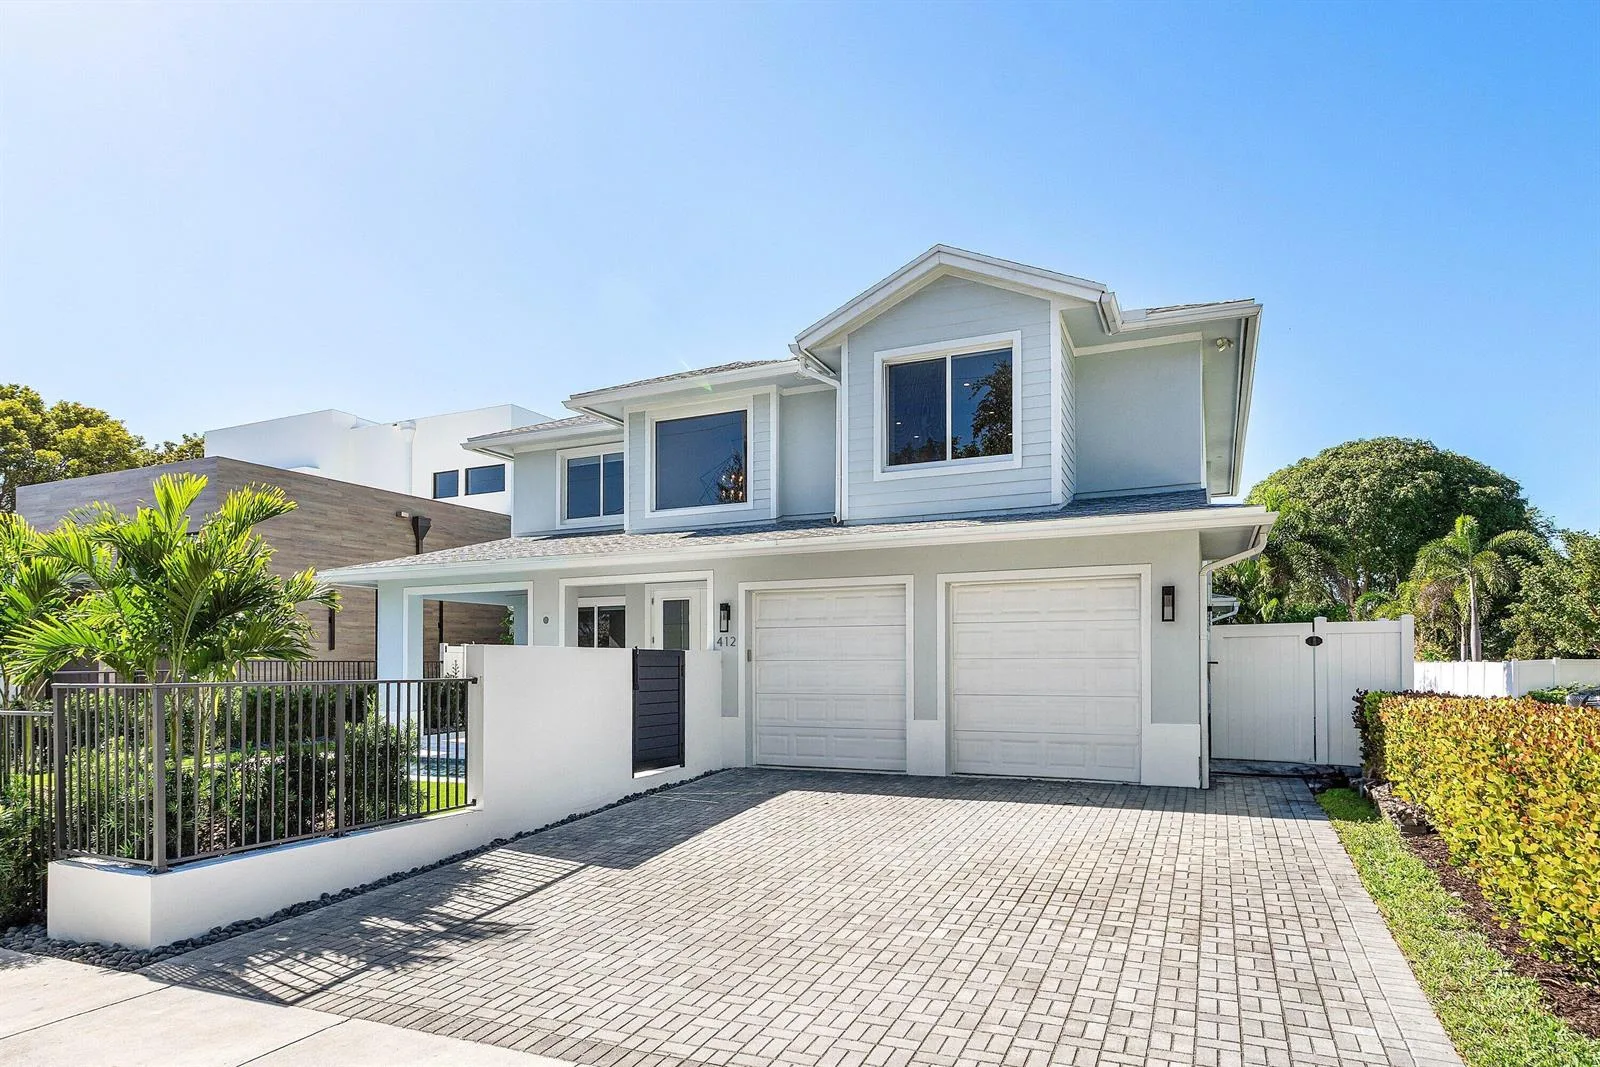
House for Sale
$2,500,000
4 bd · 3.5 ba · 2,830 sqft

House for Sale
$2,495,000
4 bd · 4.5 ba · 3,345 sqft

House for Sale
$2,795,000
5 bd · 5 ba · 3,666 sqft

House for Sale
$3,295,000
4 bd · 5 ba · 3,643 sqft
8849 Valhalla Drive is a single family home for sale in Delray Beach, FL 33446. This property was listed for sale on October 31, 2026 by Jeffrey Ray LLC, it's currently listed at $3,695,000. This listing's school district is Palm Beach County Public Schools. Nearby schools include Sunrise Park, Eagles Landing and Olympic Heights Community High. 8849 Valhalla Drive is a 6-bed, 6.5-bath, 4,546 sqft single family home built in 2006.