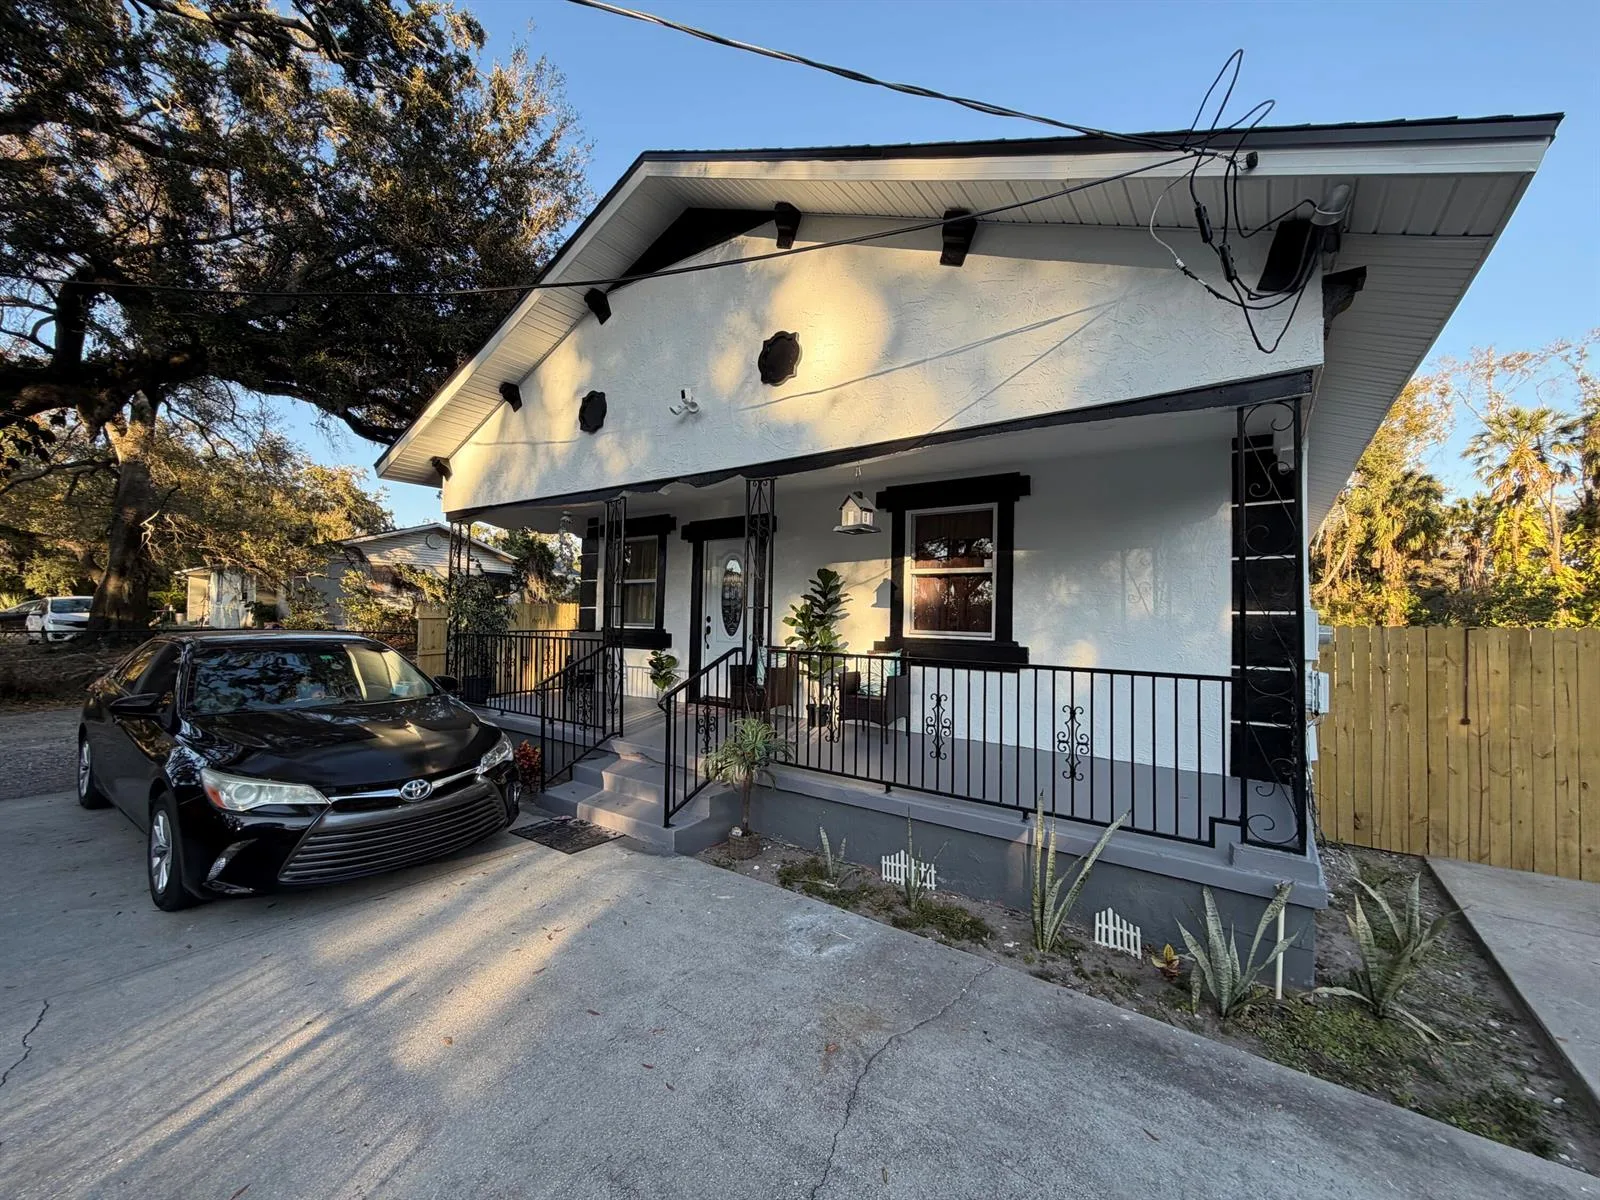
261 Days on Market
House for Sale
$425,000
4 bd · 2 ba · 1,240 sqft
TAMPA, FL 33626 · MLS# TB8495082 · Active · ENCLAVE AT CITRUS PARK
One or more photo(s) has been virtually staged. HUGE PRICE REDUCTION! Freshly painted and move-in ready, this spacious 5-bedroom, 3.5-bath home offers 3,256 square feet of upgraded living in the highly desirable Westchase area. You won't get this much square footage for this price in Westchase Area! Major updates include a brand-new roof, two brand new AC systems, brand new carpet upstairs, and newer stainless-steel appliances (2023). The thoughtfully designed floor plan features a downstairs primary suite with double walk-in closets, a garden tub, and a separate shower. The large open kitchen is perfect for entertaining, complete with cherry wood cabinets. Additional highlights include a beautifully tiled entry, crown molding, brick-paved driveway, and ceiling fans throughout. Upstairs, you’ll find four generously sized bedrooms, two full bathrooms, and plenty of storage. The 5th bedroom has been converted into a private home theater with projector, screen, surround sound, and theater seating—all included. A bonus/game room with a pool table adds even more space for relaxation and entertainment. Located just 5 minutes from Citrus Park Mall and 15 minutes from Tampa International Airport, this home offers convenient access to shopping, dining, beaches and major roadways. Enjoy luxury-style living at an exceptional value in a prime location.
School assignments are provided by the listing and should be independently verified.
Estimate only — actual rates, taxes and insurance vary. Not a loan offer or financial advice. Financing through Matthew Gromadzki, NMLS #2560919 · Innovative Mortgage Services, Inc., NMLS #250769.
8840 CAMERON CREST DRIVE, TAMPA, FL 33626 · See all Tampa homes for sale
House for Sale
$425,000
4 bd · 2 ba · 1,240 sqft
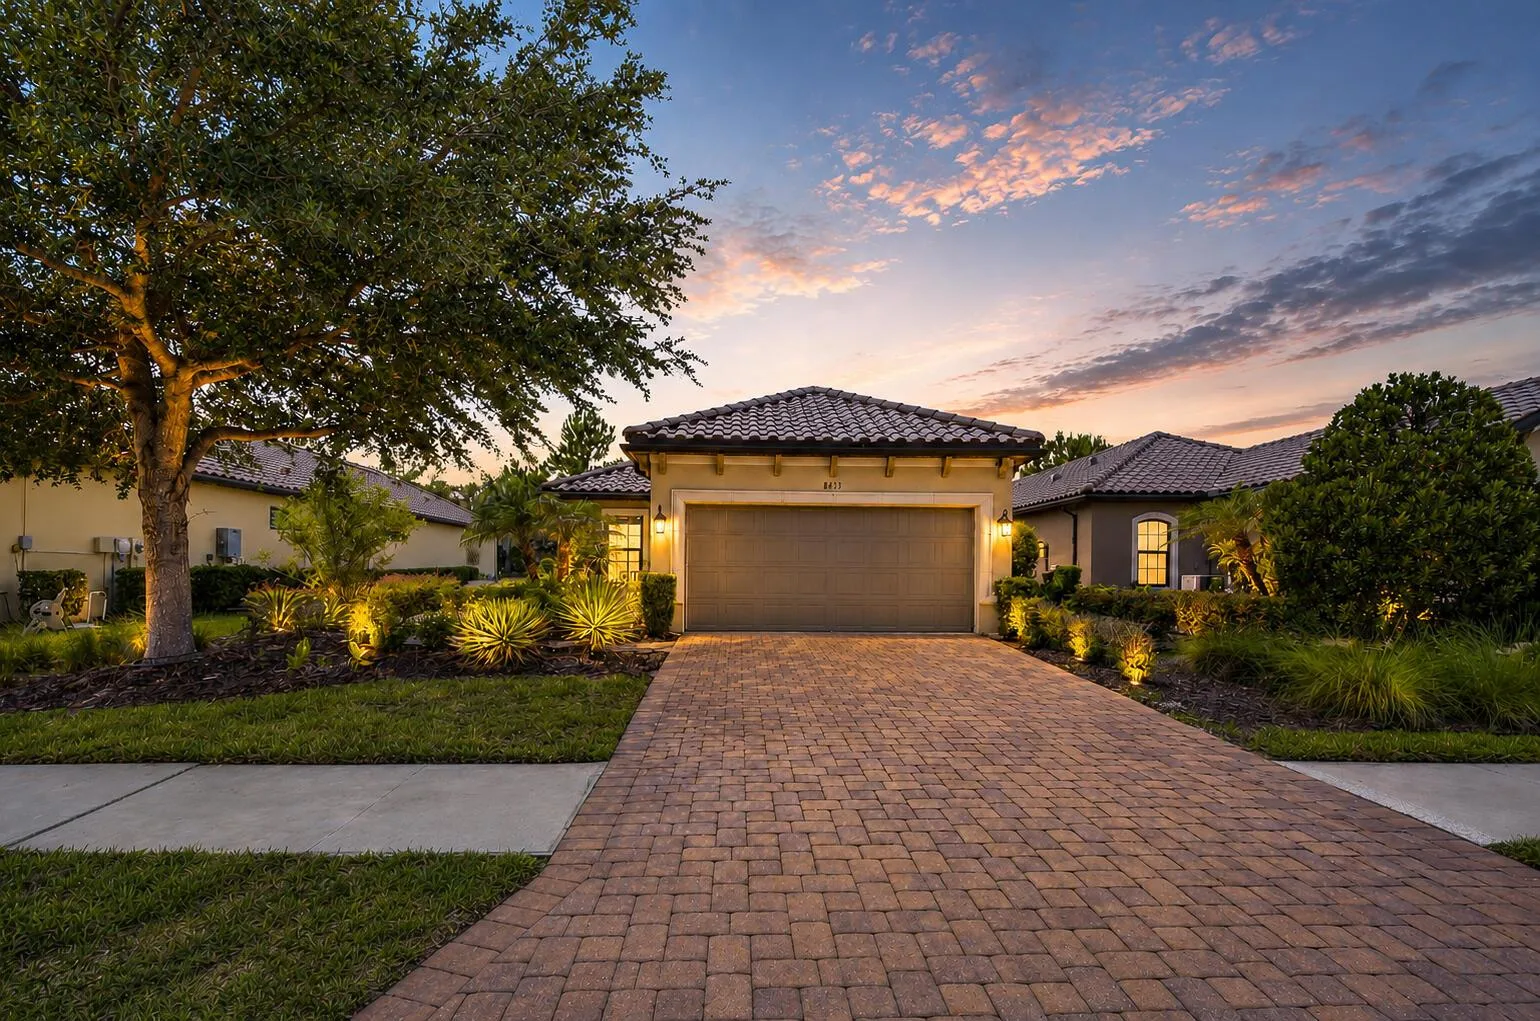
House for Sale
$409,000
3 bd · 2 ba · 1,678 sqft

House for Sale
$590,000
6 bd · 4 ba · 1,785 sqft
Canning Subdivision

House for Sale
$700,000
4 bd · 3 ba ·
West End Townhomes North
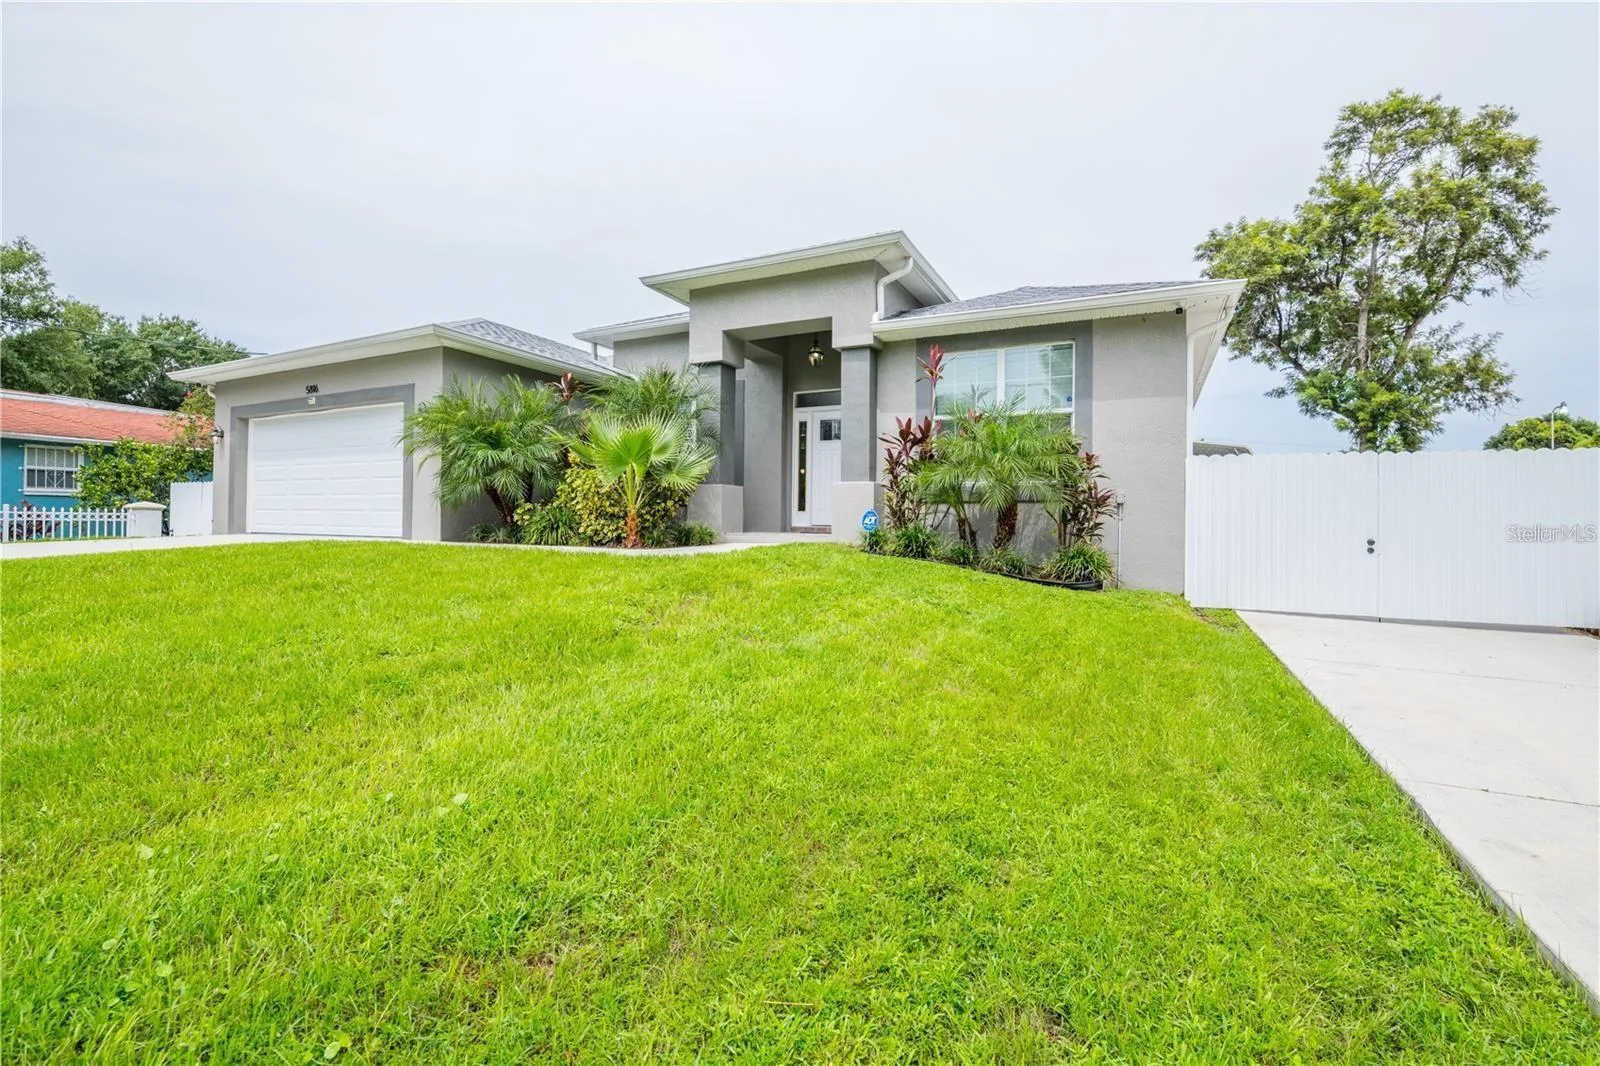
House for Sale
$799,999
4 bd · 2 ba · 2,238 sqft
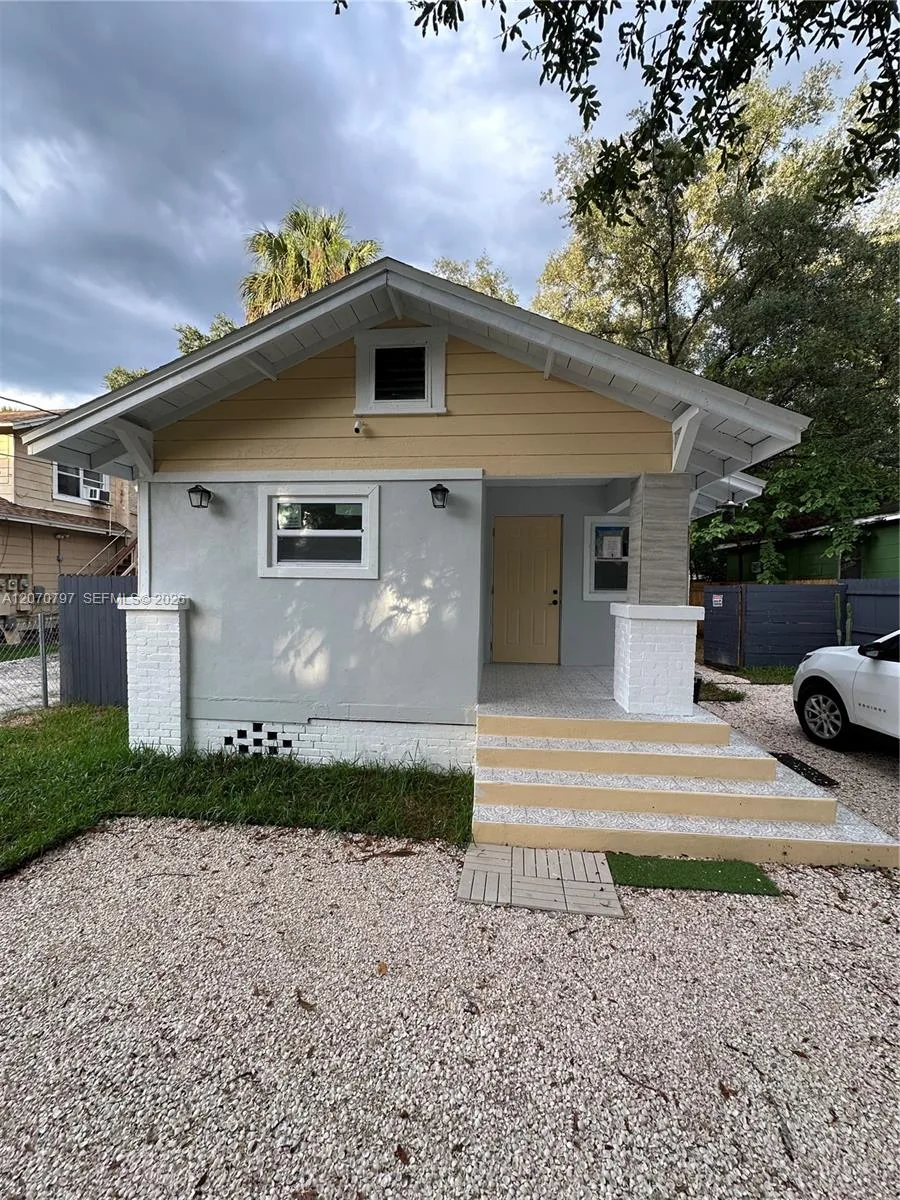
House for Sale
$412,111
3 bd · 3 ba ·
SULPHUR SPRINGS ADDITION
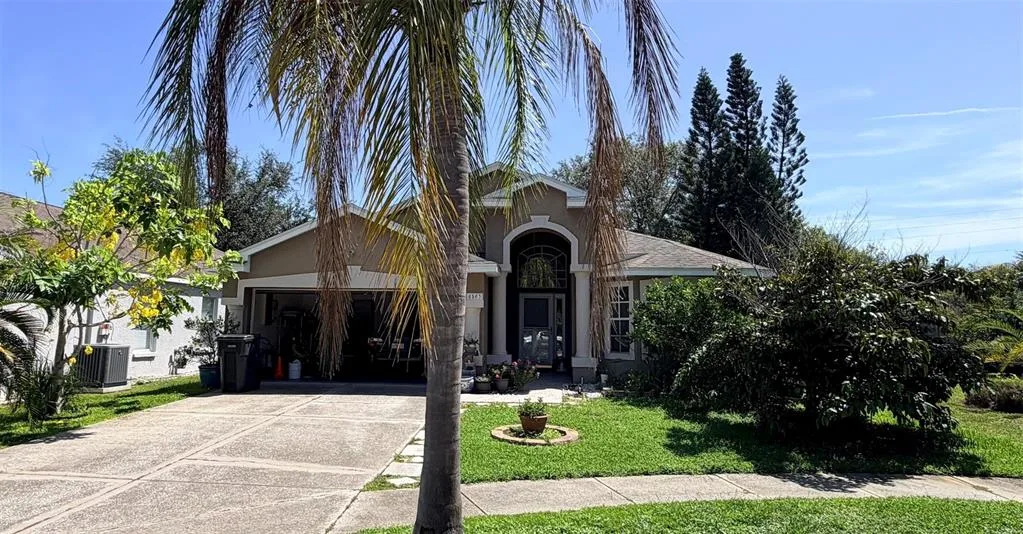
House for Sale
$450,000
4 bd · 3 ba · 1,736 sqft
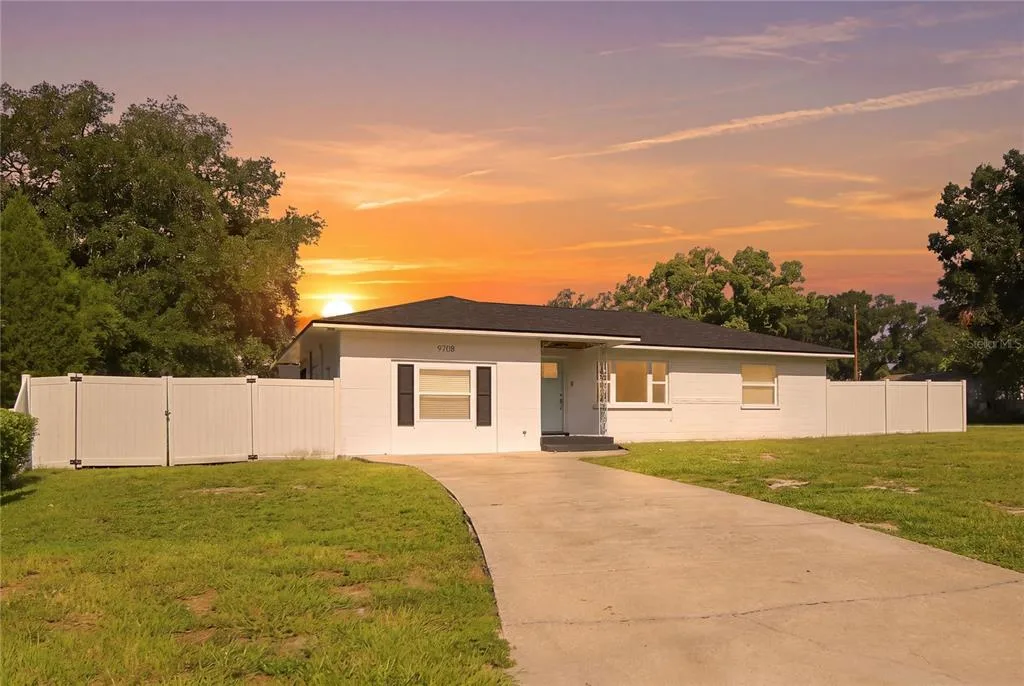
House for Sale
$429,999
3 bd · 2 ba · 1,380 sqft
8840 CAMERON CREST DRIVE is a single family home for sale in TAMPA, FL 33626. This property was listed for sale on April 11, 2026 by PINNACLE REALTY GROUP, it's currently listed at $599,900. This listing's school district is Hillsborough Public Schools. Nearby schools include Deer Park Elem-HB, Davidsen-HB and Sickles-HB. 8840 CAMERON CREST DRIVE is a 5-bed, 4-bath, 3,256 sqft single family home built in 2005.