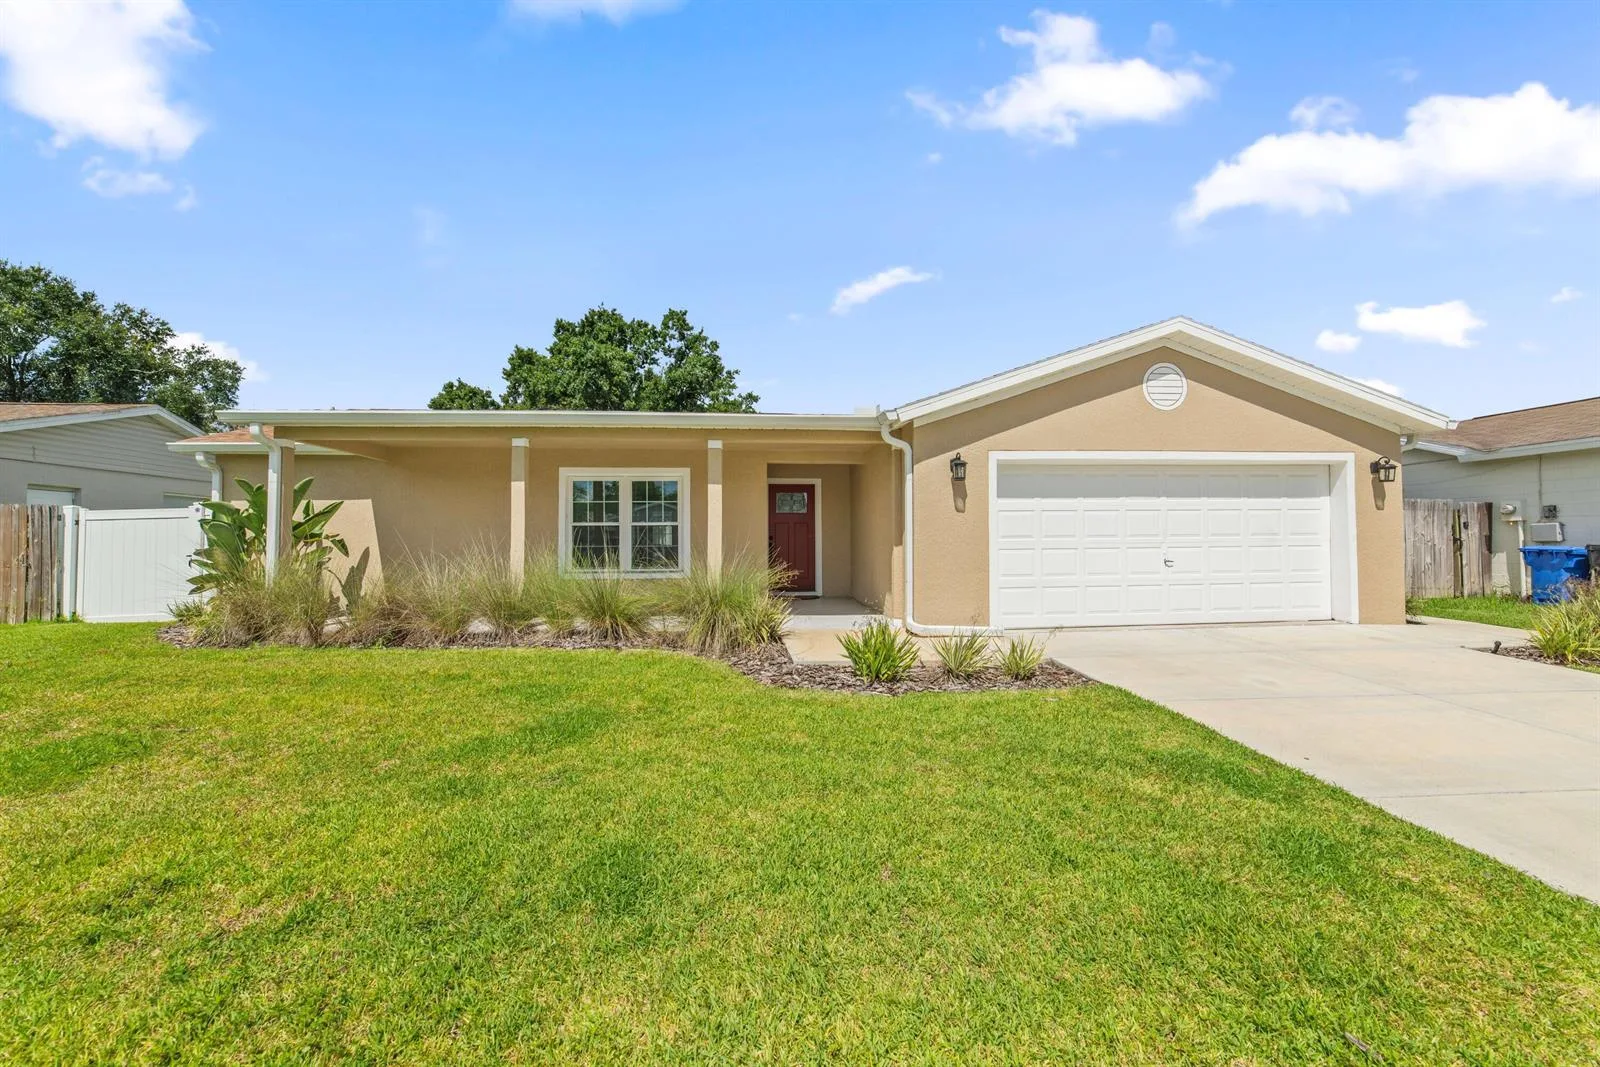
63 Days on Market
House for Sale
$399,900
3 bd · 2 ba · 1,486 sqft
BRANDON, FL 33511 · MLS# TB8487086 · Active · BRANDON PRESERVE
Tucked away in a quiet GATED COMMUNITY of Brandon Preserve with only 49 homes, this stunning two-story 3,295 sq ft home is built for entertaining with its open layout and large kitchen including oversized center island, granite counter tops, stainless steel appliances, and 42 inch wood cabinets. It opens up to the great room and dining room, making entertaining a breeze! Working from home and need more space? This home is a must see as there is a separate downstairs office or could be used as 5th bedroom. Upstairs, the large primary suite features a tray ceiling, two huge separate walk-in closets and a master bath with granite countertops, double sinks, a soaking tub, and glass walk-in shower. The upstairs loft space can be used for a play area or quiet retreat and includes an oversized storage closet. This area leads to secondary bedrooms that are oversized with their own foyer. The last bedroom at the end of the hall is an en-suite/ it includes a walk-in closet and own private bath. It's perfect for guest quarters or can be used as a second primary bedroom as the room is quite large. You will fall in love with the oversized laundry room which has room for additional storage cabinets and plumbing ready to add a sink. This home has gorgeous lemon trees!!The yard offers plenty of space to build a pool if you wish! Brandon Preserve is one of the best kept secrets in Brandon and is a short drive to downtown Tampa, close to the Crosstown, and conveniently located near extensive shopping and multiple restaurants. Low HOA, no CDD. Come tour this home today! Property has been virtually staged.
Estimate only — actual rates, taxes and insurance vary. Not a loan offer or financial advice. Financing through Matthew Gromadzki, NMLS #2560919 · Innovative Mortgage Services, Inc., NMLS #250769.
871 VINO VERDE CIRCLE, BRANDON, FL 33511 · See all Brandon homes for sale
House for Sale
$399,900
3 bd · 2 ba · 1,486 sqft
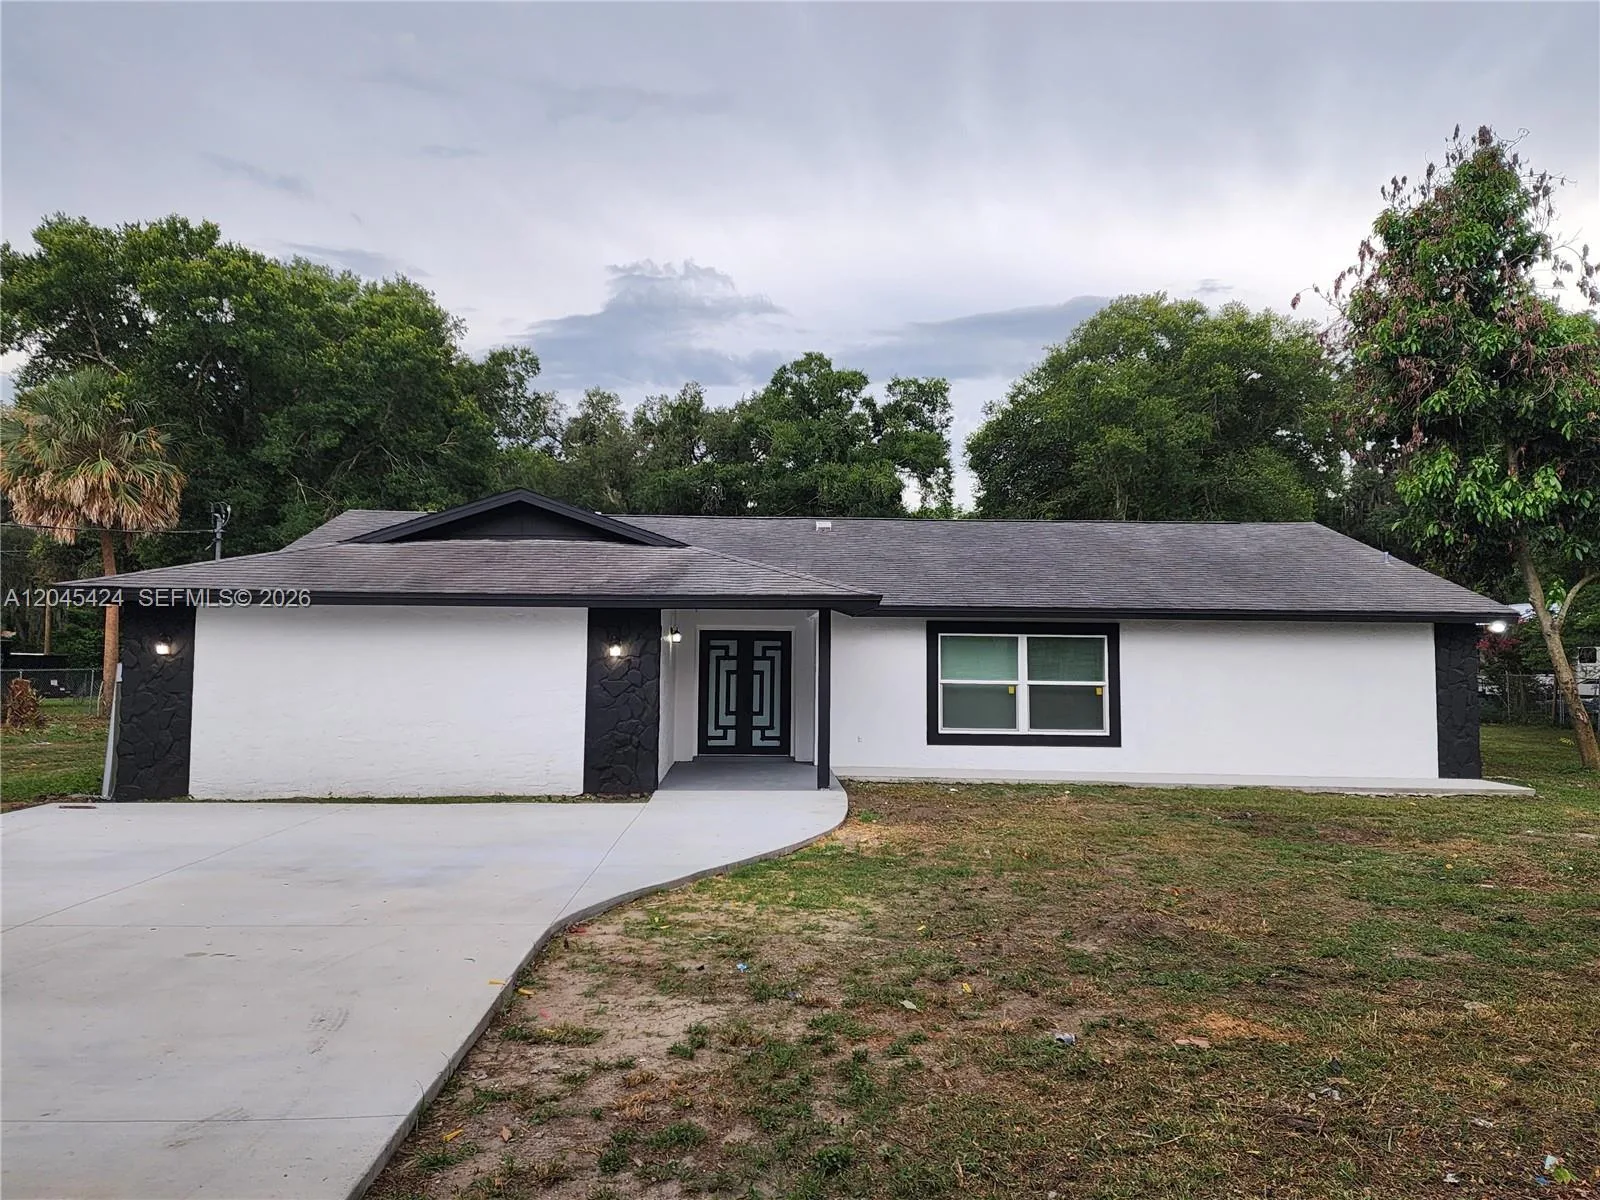
House for Sale
$589,000
4 bd · 2 ba · 2,869 sqft
SOMERSET

House for Sale
$579,000
4 bd · 3 ba · 2,052 sqft
BUCKHORN HILLS UNIT NO 1

House for Sale
$385,000
3 bd · 2 ba · 1,438 sqft
BELL SHOALS GARDENS
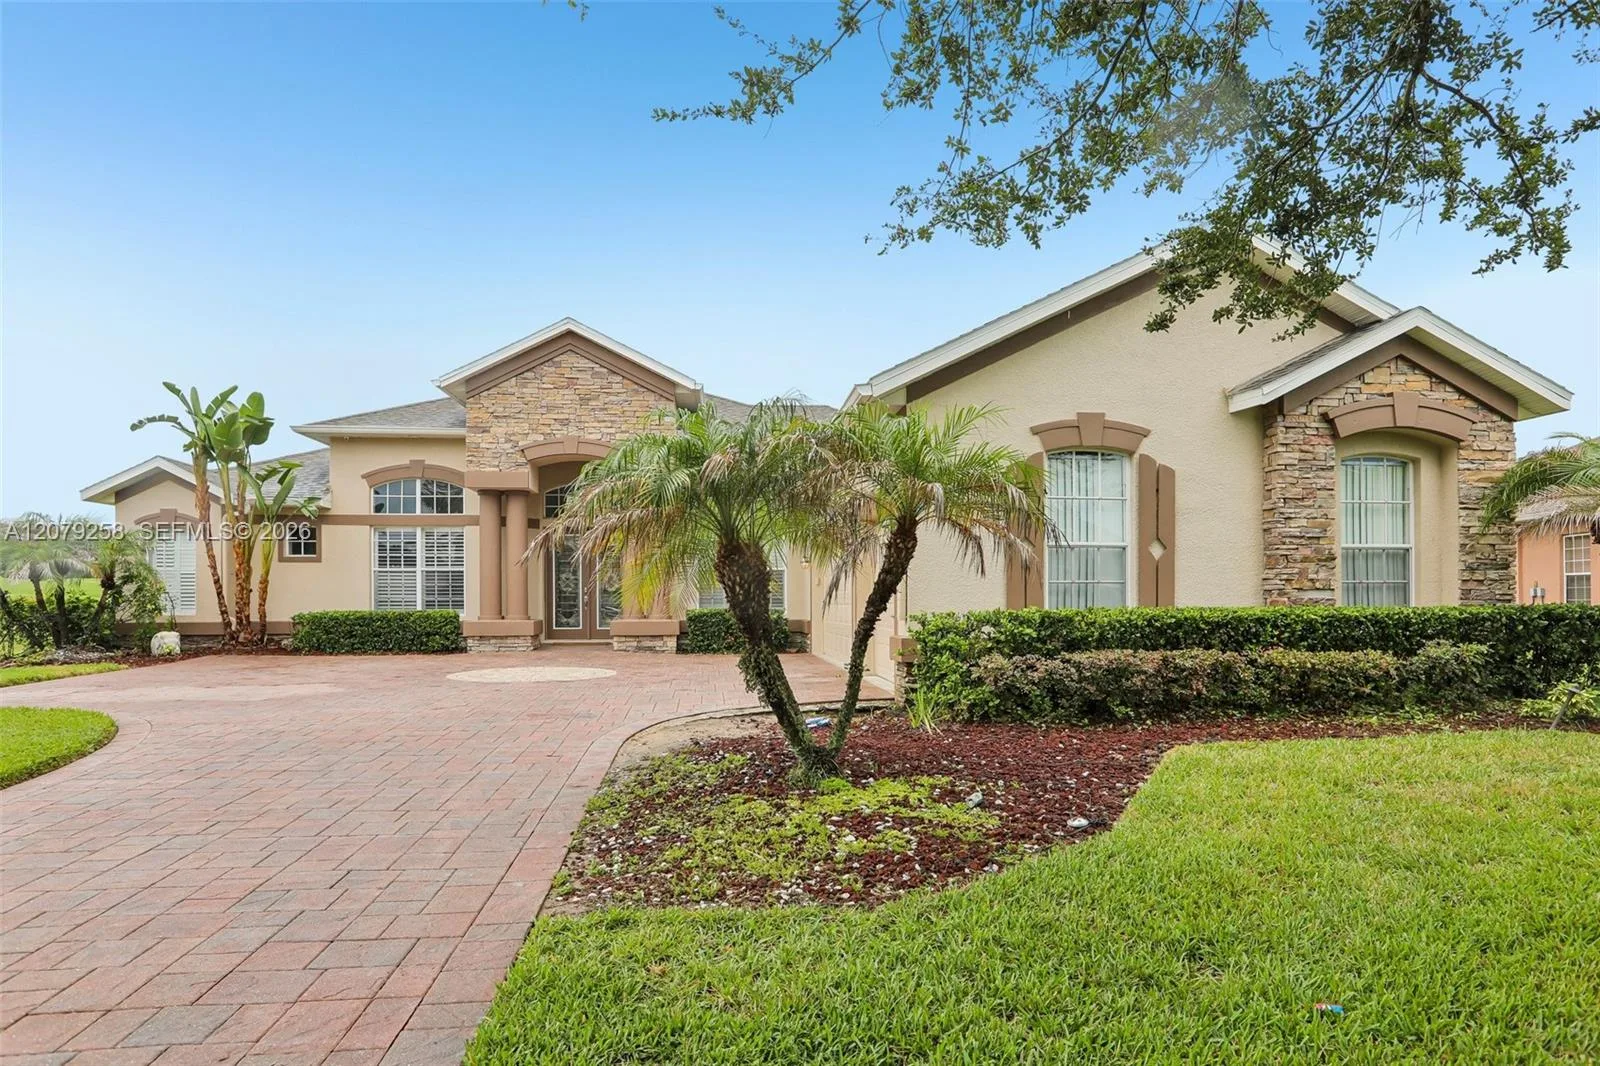
House for Sale
$725,000
5 bd · 5 ba · 3,601 sqft
DIAMOND HILL PHASE 2
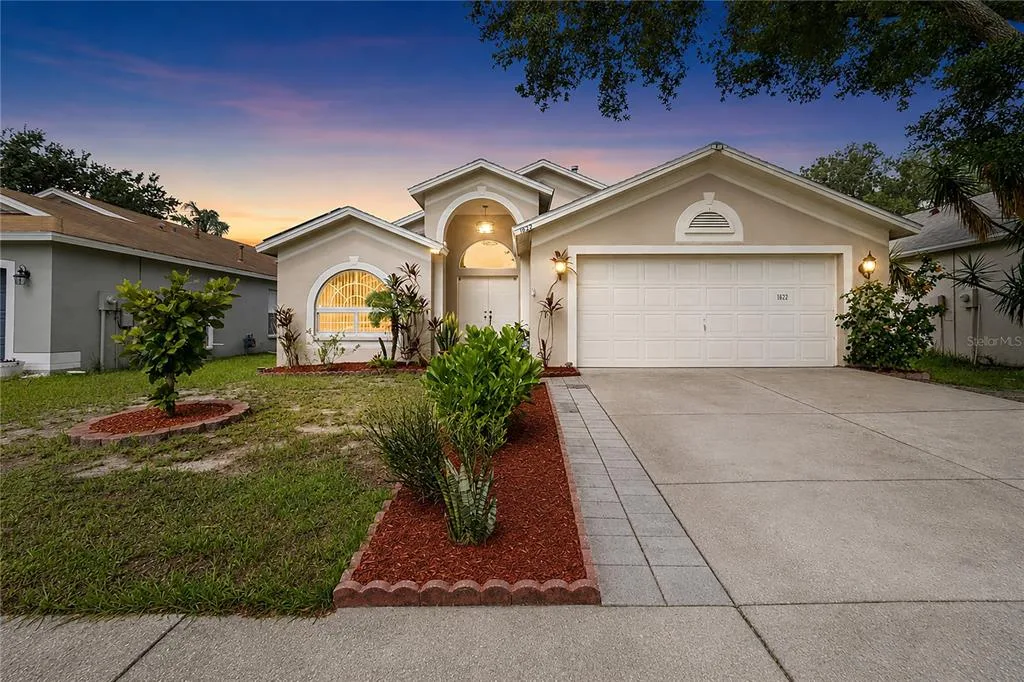
House for Sale
$399,900
3 bd · 2 ba · 1,858 sqft
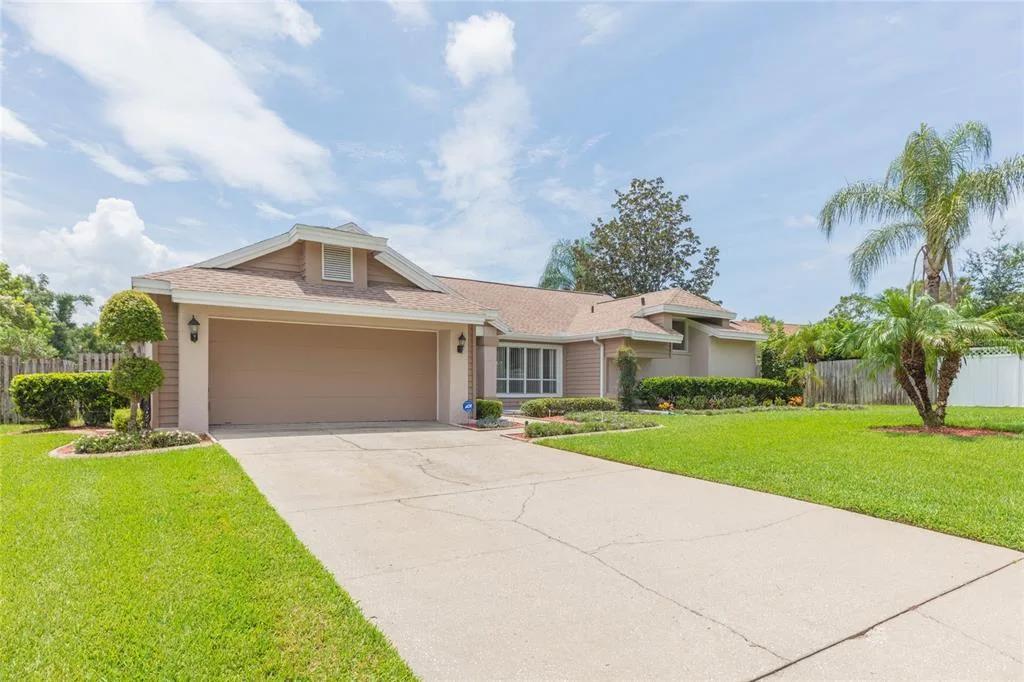
House for Sale
$550,000
3 bd · 2 ba · 2,542 sqft
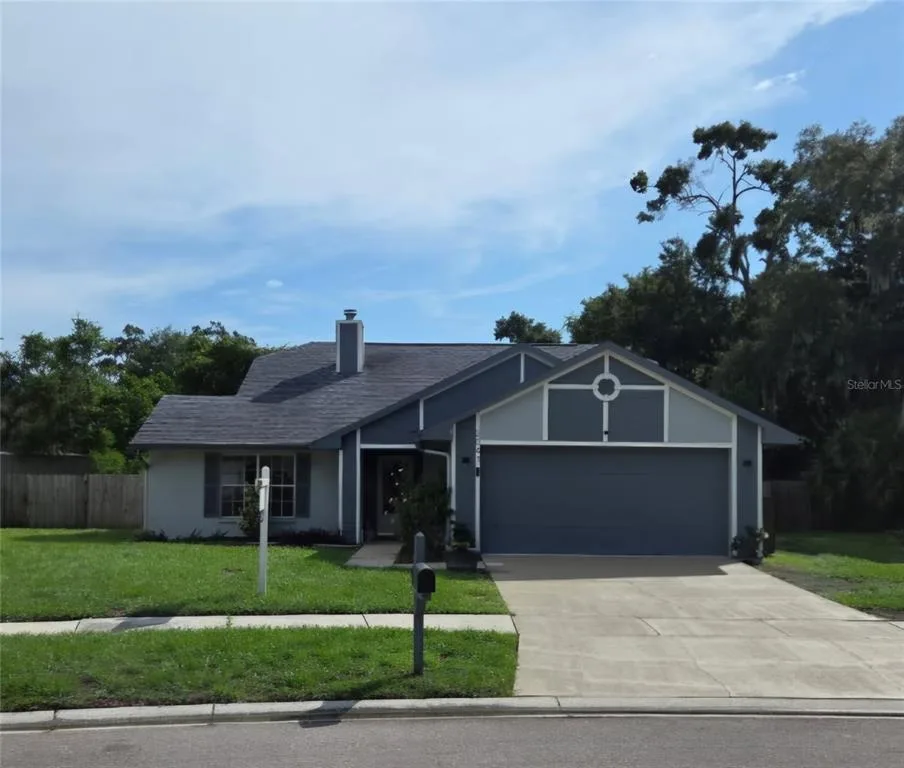
House for Sale
$400,000
3 bd · 2 ba · 1,787 sqft
871 VINO VERDE CIRCLE is a single family home for sale in BRANDON, FL 33511. This property was listed for sale on March 18, 2026 by RE/MAX COLLECTIVE, it's currently listed at $540,000. This listing's school district is Hillsborough Public Schools. 871 VINO VERDE CIRCLE is a 5-bed, 4-bath, 3,295 sqft single family home built in 2014.