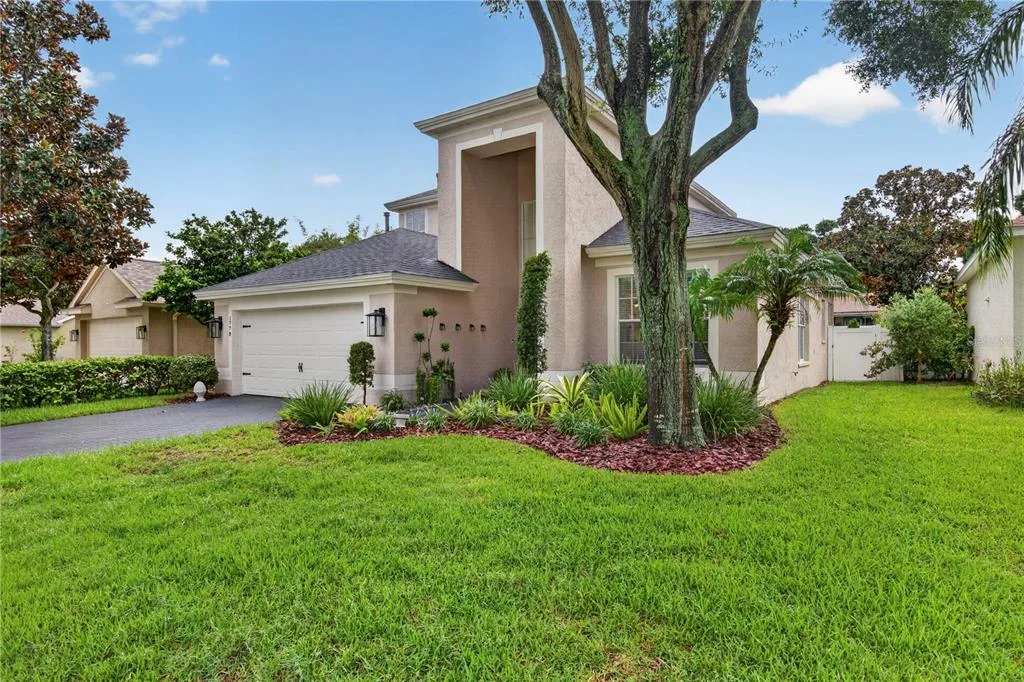
Newly Listed
House for Sale
$625,000
3 bd · 3 ba · 2,278 sqft
TARPON SPRINGS, FL 34689 · MLS# W7886154 · Active · BAYSHORE HEIGHTS PT REP
Virtually Staged. Welcome to your Tarpon Springs paradise located in the peaceful neighborhood of Bayshore Heights on a very low-traffic street with great schools nearby. This stunning 2018-built home has been beautifully upgraded to perfectly balance a warm, inviting family atmosphere with the ultimate Florida entertainment lifestyle. Grab your golf cart for a quick trip to the beach and world-class sunsets at Howard Park, or enjoy biking, walking, and paddleboarding just three minutes from your front door. The true showstopper of this property is the newly remodeled backyard recreation oasis, featuring a sparkling saltwater heated pool with a lounging area and fountain, expansive space for dining and entertaining, and pristine zero-scaping that is perfect for pets while leaving plenty of room for your favorite tropical foliage. Inside, the open and airy layout offers three and a half baths for plenty of guest space, a dedicated front office for a quiet workspace, a massive laundry area with abundant storage, and an inviting island kitchen complete with 42-inch cabinets, barely used stainless steel appliances, wine storage, and a huge pantry. Wind down in the main suite featuring a luxurious tub and a majestic bay seating area overlooking the pool, or head upstairs to the ultimate game-night loft complete with a pool table and bar. Blending smart-home technology, energy-efficient spray-foam insulation, a rare pavered driveway, and a fully fenced yard, this home is a move-in-ready sanctuary designed for relaxing, entertaining, and enjoying the very best of Florida living.
Estimate only — actual rates, taxes and insurance vary. Not a loan offer or financial advice. Financing through Matthew Gromadzki, NMLS #2560919 · Innovative Mortgage Services, Inc., NMLS #250769.
863 W BAYSHORE DRIVE, TARPON SPRINGS, FL 34689 · See all Tarpon Springs homes for sale
House for Sale
$625,000
3 bd · 3 ba · 2,278 sqft
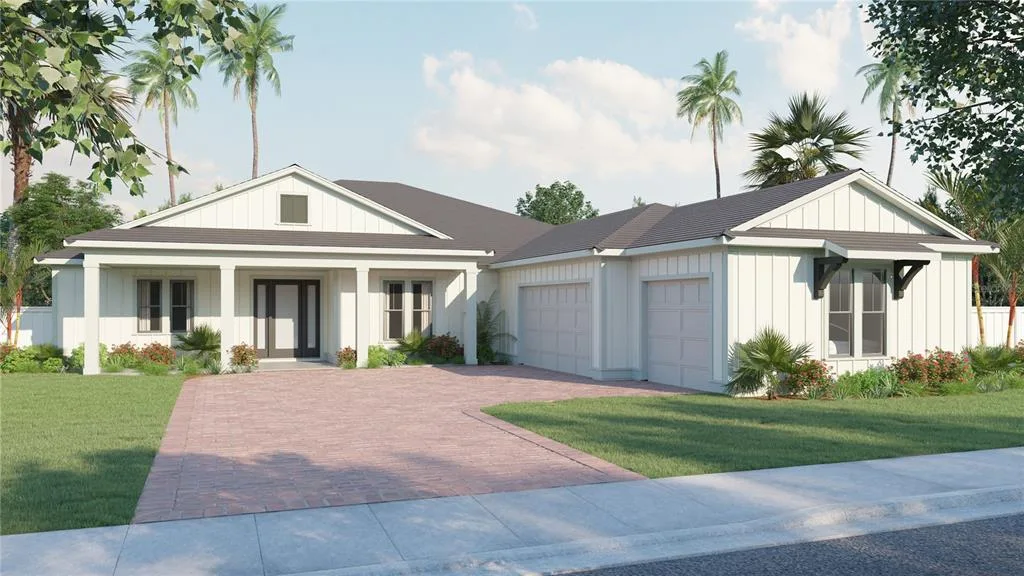
House for Sale
$1,071,990
4 bd · 4 ba · 3,049 sqft
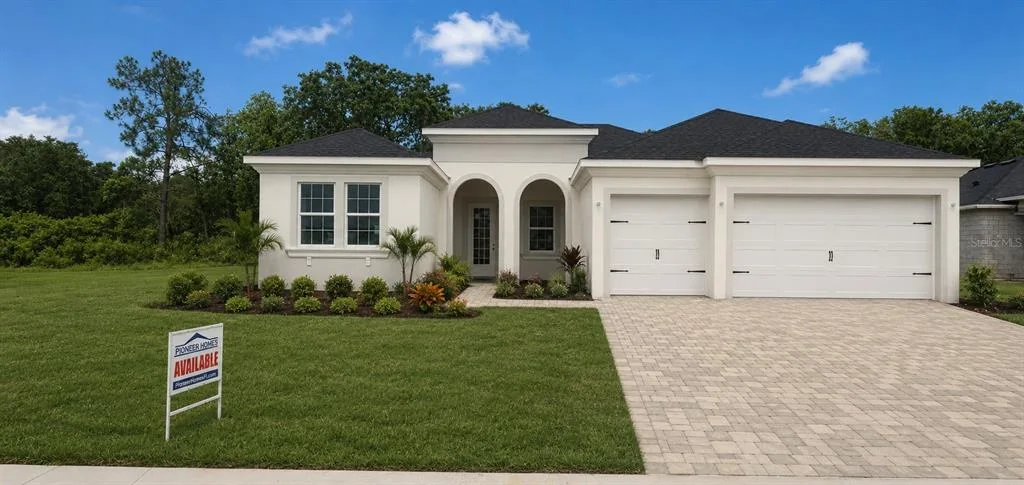
House for Sale
$994,685
4 bd · 3 ba · 2,508 sqft
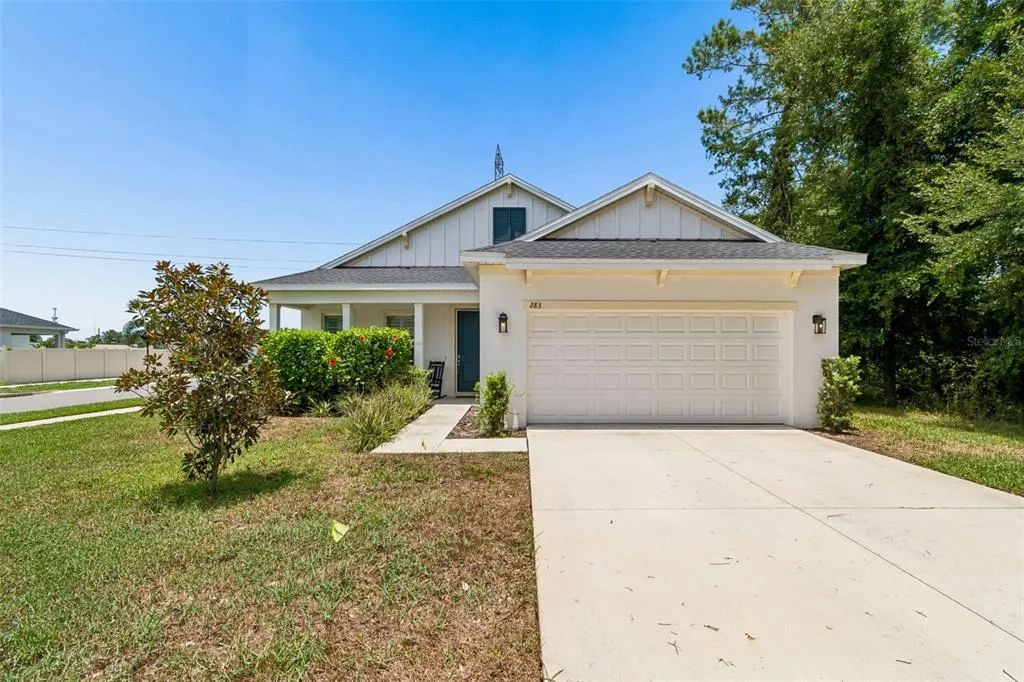
House for Sale
$524,000
4 bd · 3 ba · 1,984 sqft
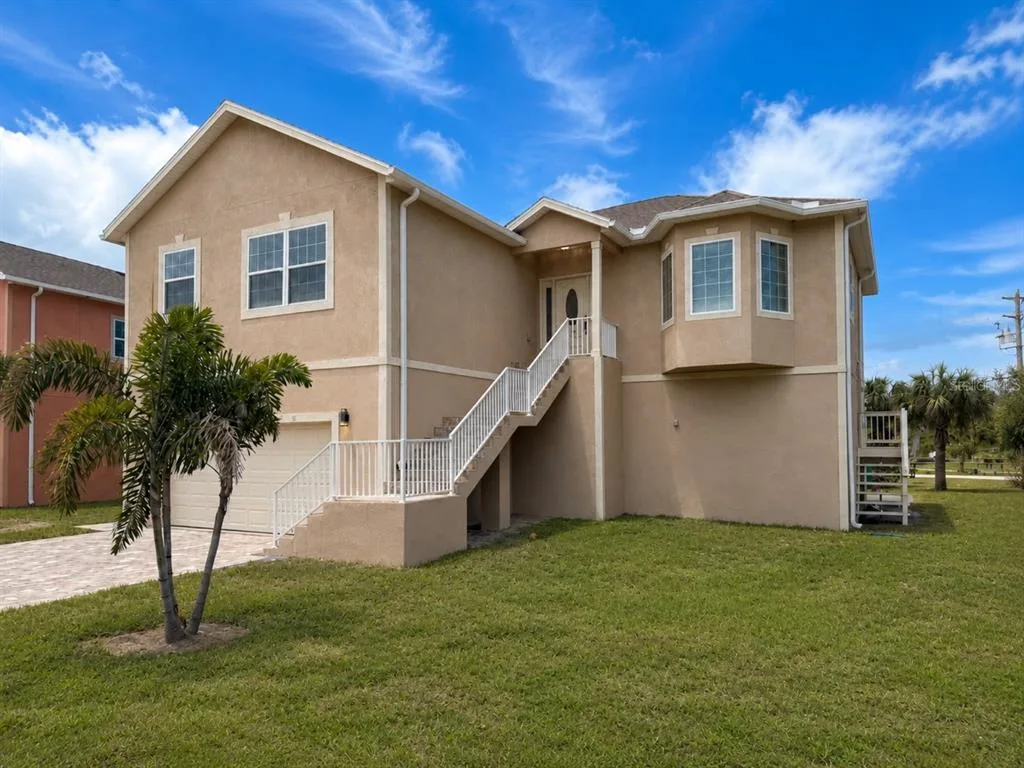
House for Sale
$669,900
3 bd · 2 ba · 1,936 sqft
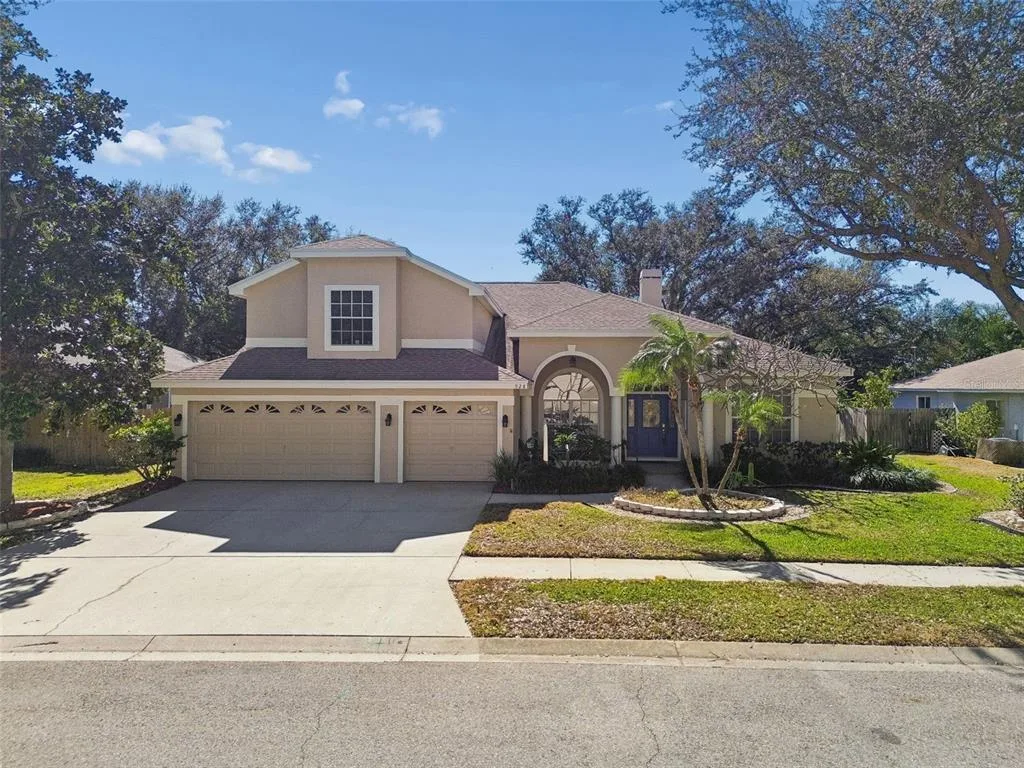
House for Sale
$734,995
4 bd · 4 ba · 3,137 sqft
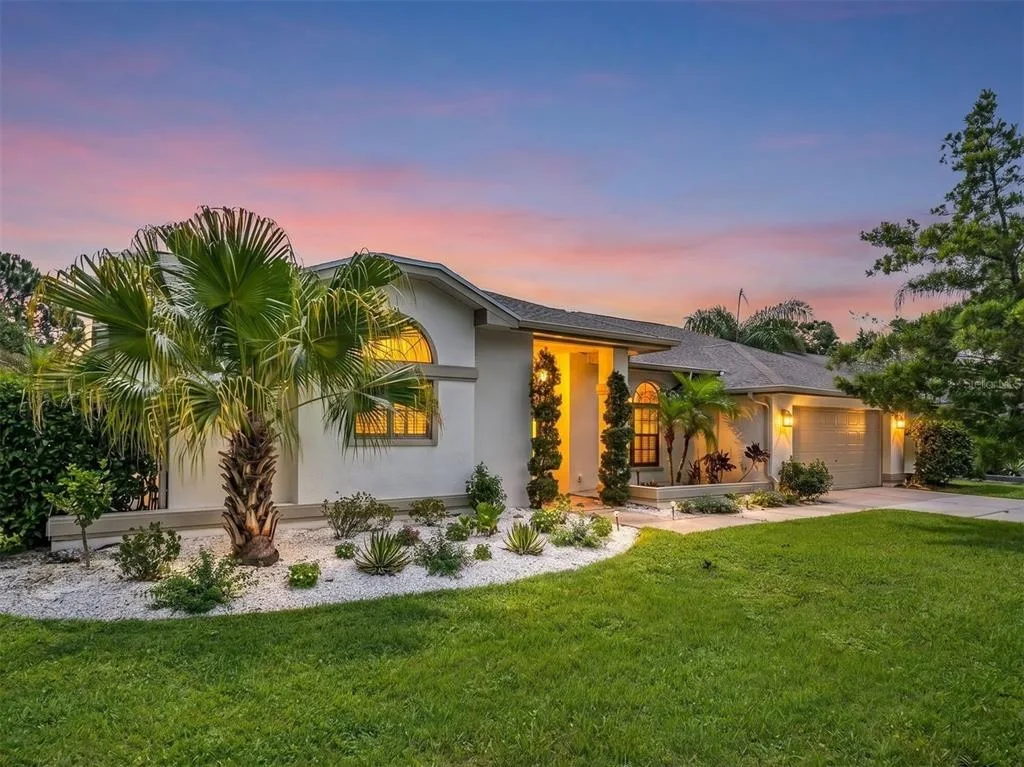
House for Sale
$650,000
3 bd · 2 ba · 2,142 sqft
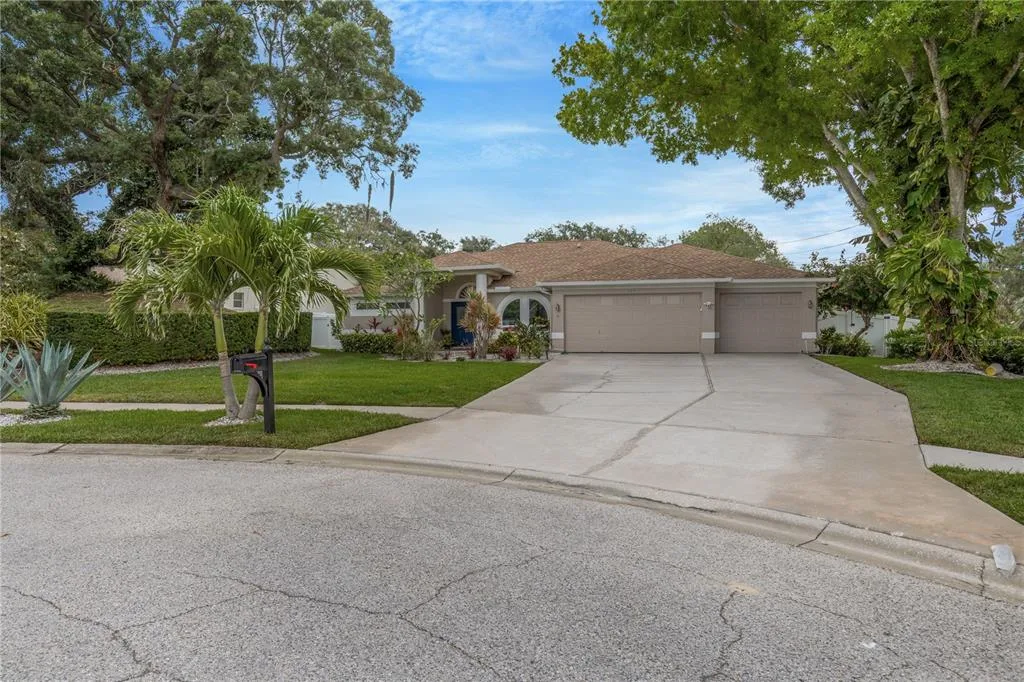
House for Sale
$735,000
4 bd · 2 ba · 2,160 sqft
863 W BAYSHORE DRIVE is a single family home for sale in TARPON SPRINGS, FL 34689. This property was listed for sale on June 14, 2026 by FUTURE HOME REALTY INC, it's currently listed at $800,000. This listing's school district is Pinellas Public Schools. 863 W BAYSHORE DRIVE is a 4-bed, 4-bath, 3,124 sqft single family home built in 2018.