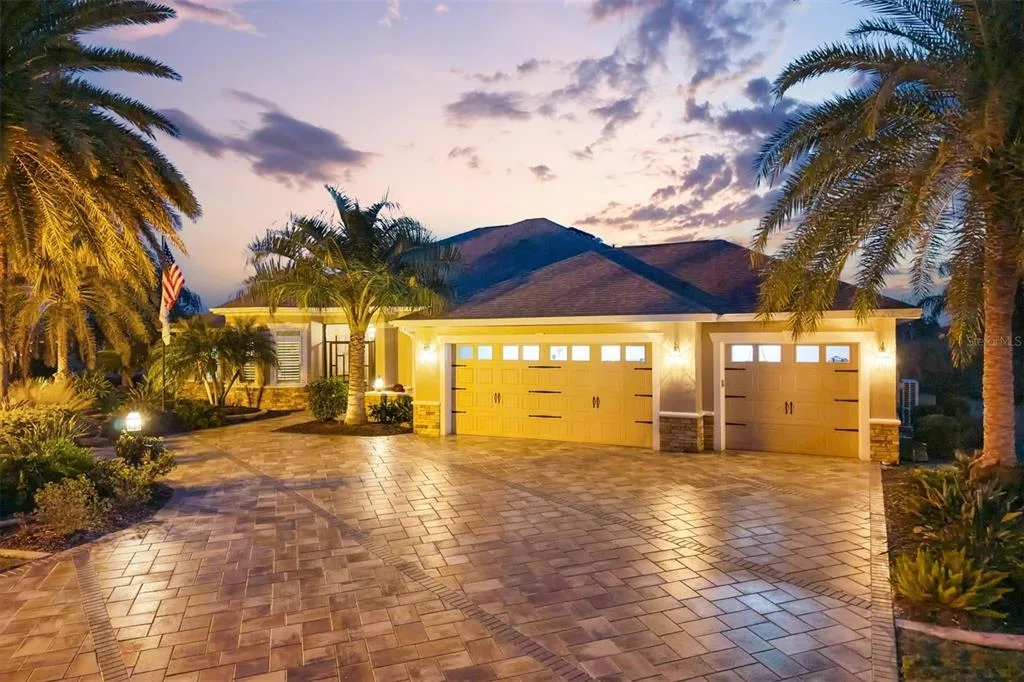
154 Days on Market
House for Sale
$2,300,000
4 bd · 3 ba · 3,340 sqft
THE VILLAGES, FL 32162 · MLS# G5112241 · Active · VILLAGES OF SUMTER
Discover the epitome of luxurious living in the sought after Village of Bridgeport At Lake Sumter! This magnificent residence offers unparalleled elegance and comfort from the moment you step inside, you’ll be captivated by the sophisticated design and intricate details. Entertain in style with a dedicated formal dining room, perfect for hosting memorable gatherings. Retreat to your private oasis featuring a stunning enclosed pool, complete with soothing fountain, offering year round enjoyment and relaxation. Cozy-up on cool evenings by the elegant fireplace, adding a touch of warmth and ambience to your living space. This spacious layout provides ample room for both grand entertaining and intimate family moments. This exceptional home features an oversize two car garage complete with custom cabinetry, offering organization and space rarely found. Beyond that, a second remarkable 33 x 50 garage provides an extraordinary solution for car enthusiasts, hobbyist or anyone needing substantial additional space. A unique Magic Stairs system leads to a full walk up attic maximizing storage potential without compromise. Both garages are fully heated and air-conditioned, ensuring year-round comfort for all your endeavors and treasure possessions. This isn’t just a home. It’s a lifestyle upgrade, offering the ultimate blend of practicality upscale living in a Prime Village location. Don’t miss this rare opportunity to own a property that truly redefines Garage space.
Estimate only — actual rates, taxes and insurance vary. Not a loan offer or financial advice. Financing through Matthew Gromadzki, NMLS #2560919 · Innovative Mortgage Services, Inc., NMLS #250769.
858 PINCKNEY LANE, THE VILLAGES, FL 32162 · See all The Villages homes for sale
House for Sale
$2,300,000
4 bd · 3 ba · 3,340 sqft
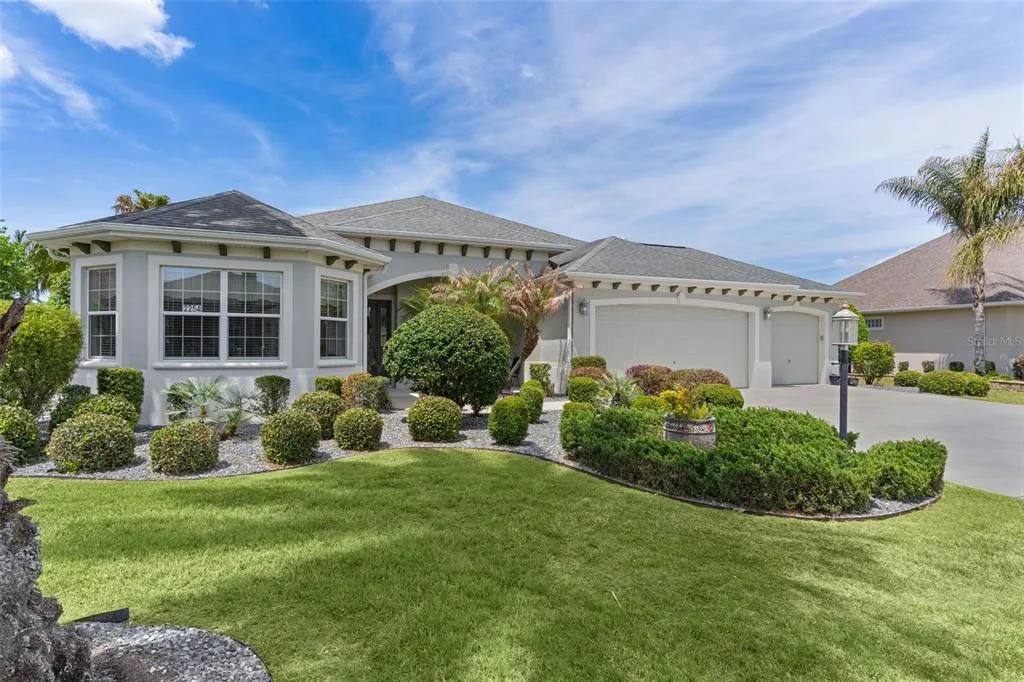
House for Sale
$1,149,000
3 bd · 2 ba · 3,082 sqft
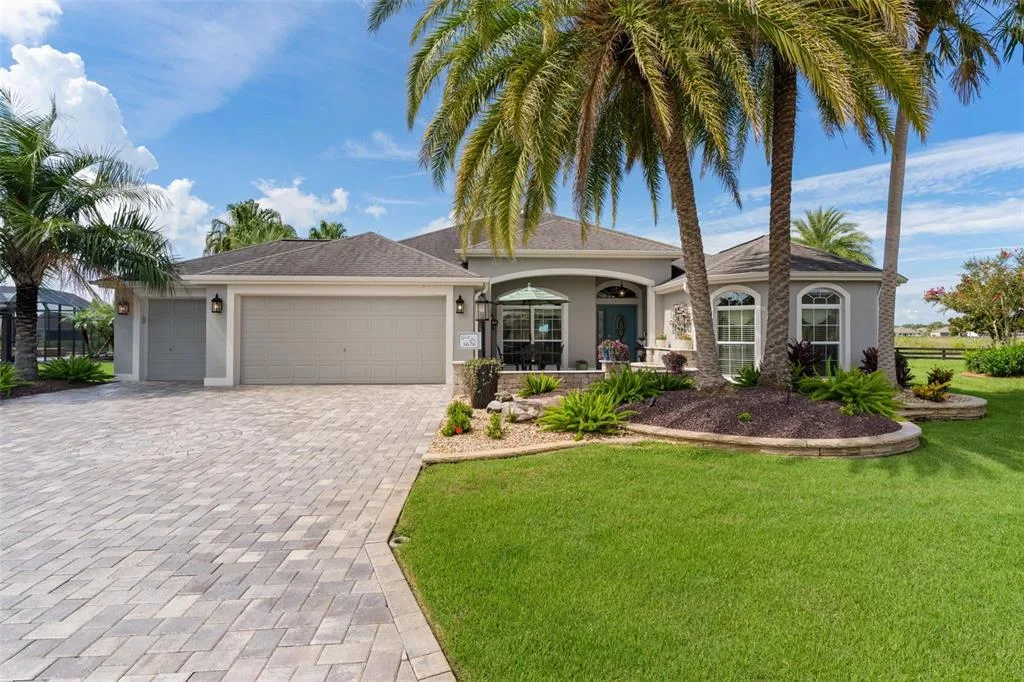
House for Sale
$1,400,000
3 bd · 2 ba · 2,138 sqft
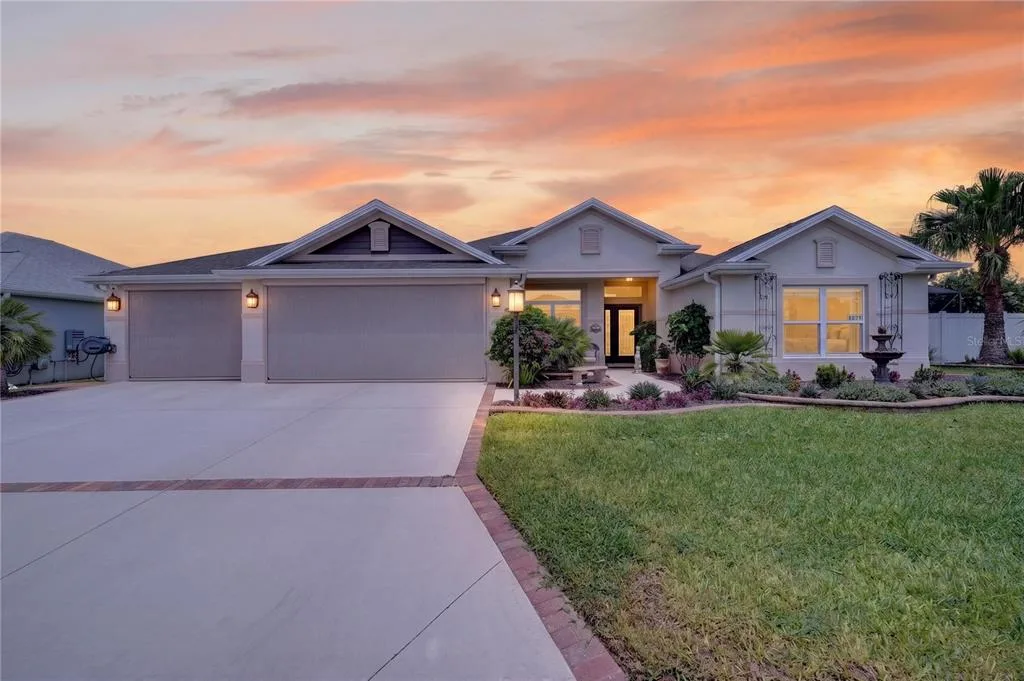
House for Sale
$1,195,000
3 bd · 2 ba · 2,051 sqft
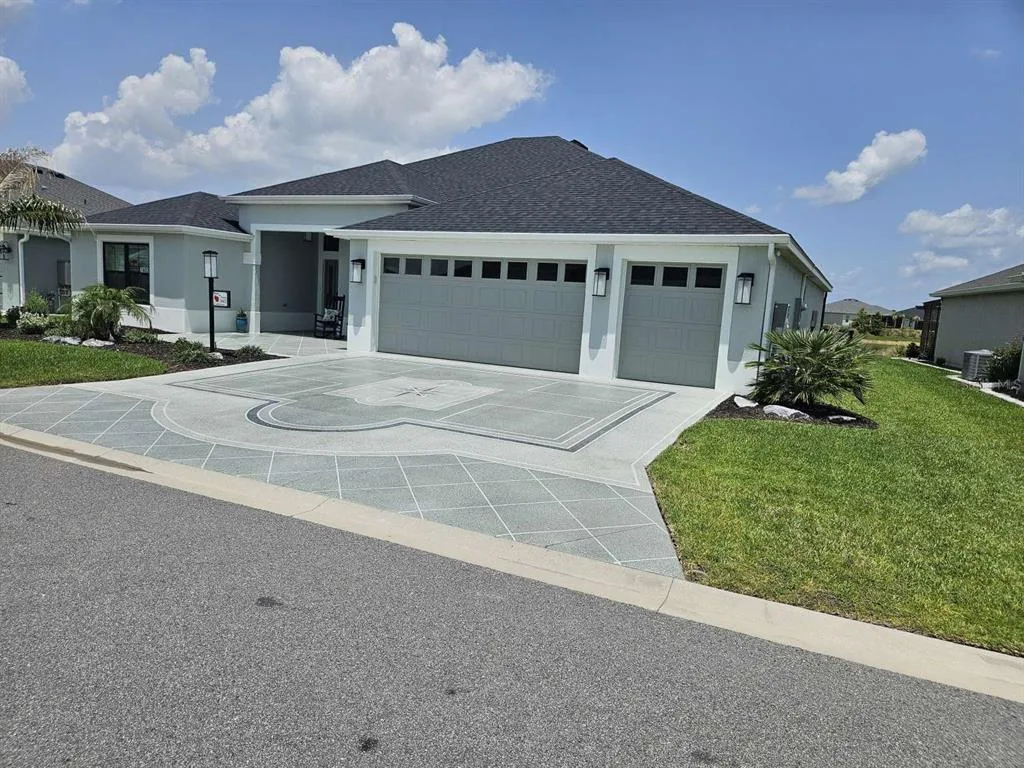
House for Sale
$1,200,000
4 bd · 3 ba · 2,378 sqft
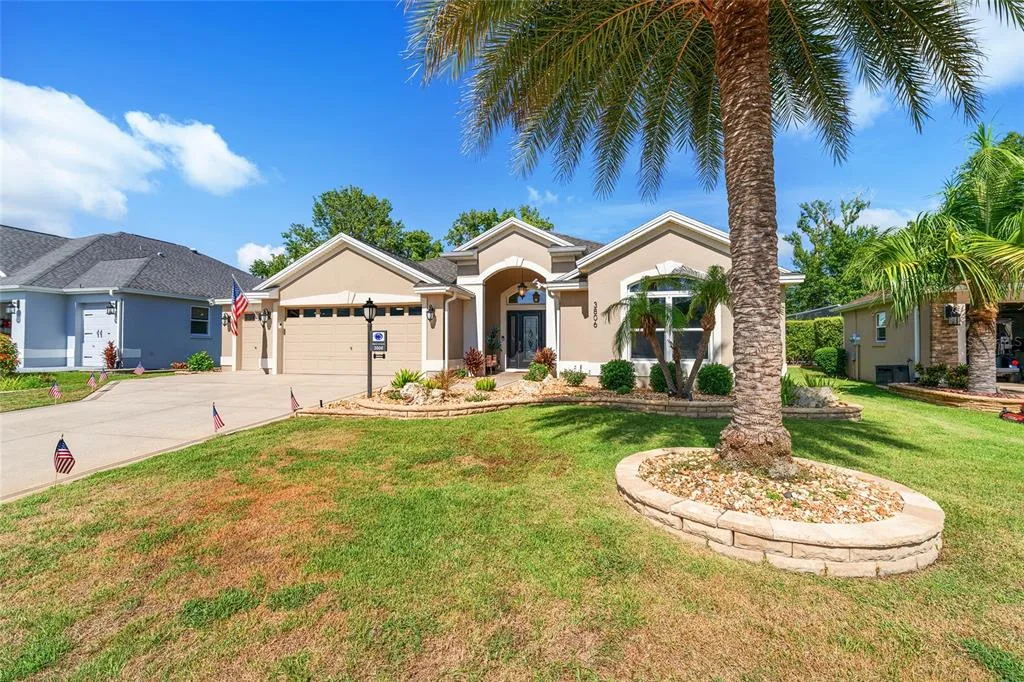
House for Sale
$1,199,900
3 bd · 2 ba · 2,142 sqft
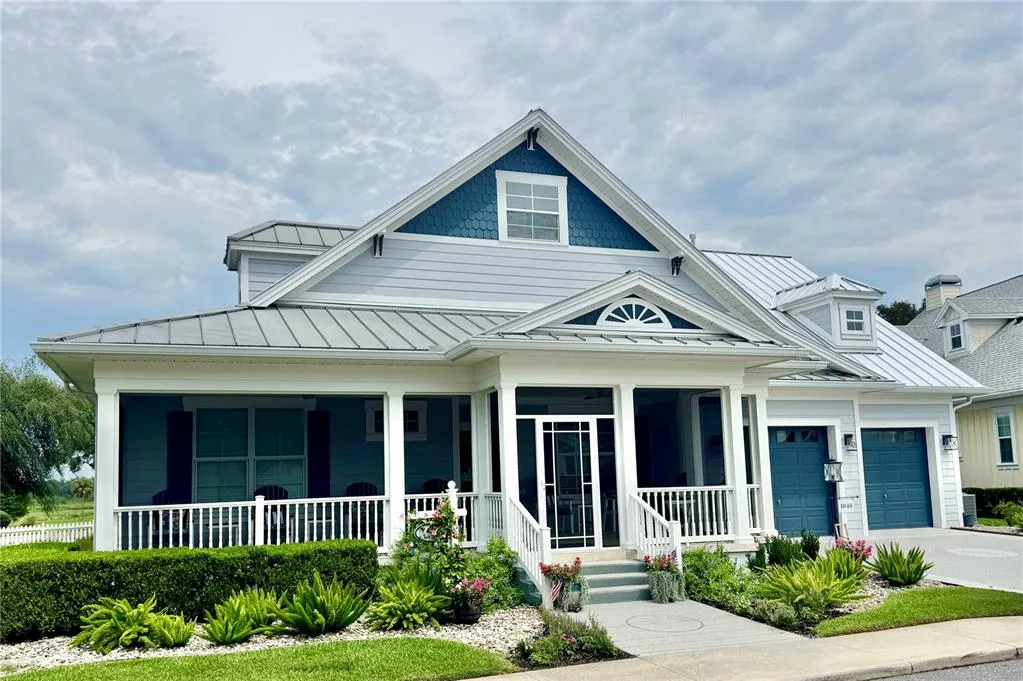
House for Sale
$1,399,900
3 bd · 3 ba · 2,042 sqft
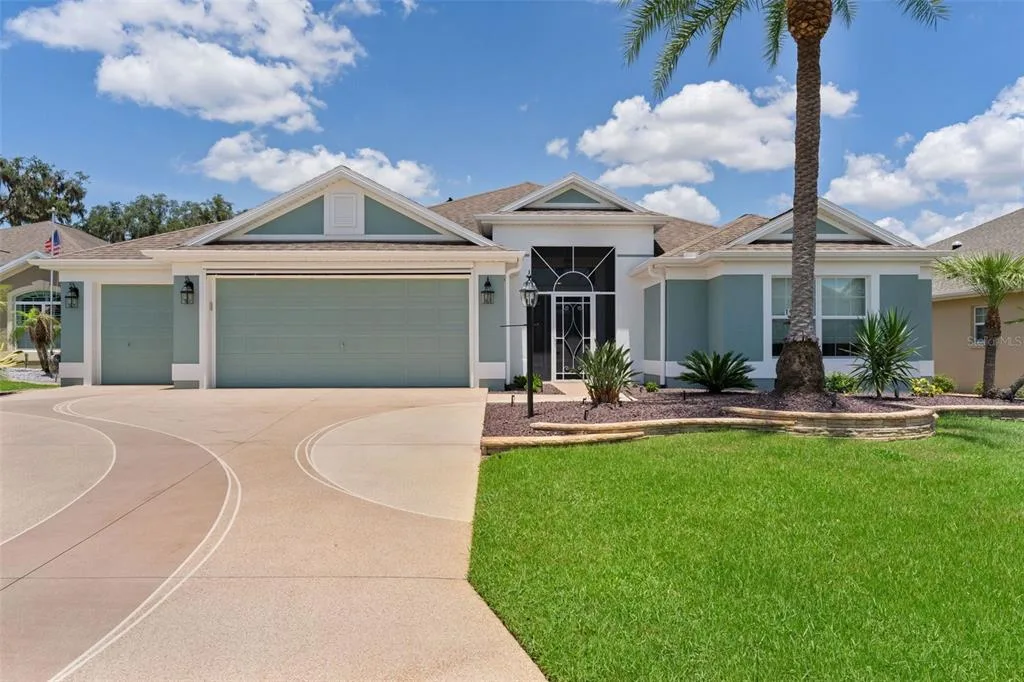
House for Sale
$1,299,900
4 bd · 2 ba · 2,521 sqft
858 PINCKNEY LANE is a single family home for sale in THE VILLAGES, FL 32162. This property was listed for sale on May 16, 2026 by SALLY LOVE REAL ESTATE, it's currently listed at $1,749,000. This listing's school district is Sumter Public Schools. 858 PINCKNEY LANE is a 3-bed, 3-bath, 3,921 sqft single family home built in 2006.