FLORIDA LUXReal Estate
Photos coming soon

856 SW Pebble Lane, Palm City, FL 34990

$689,0003 Beds2 Baths2,345 Sq. Ft.$294 / sq. ft.

Palm City, FL 34990 · MLS# F10487923 · Closed · Palm Cove Golf & Yacht Club

Status
Closed
Type
Single Family Residence
Year Built
2004
Days on Market
82
Lot Size
7,000 sqft
MLS #
F10487923
County
Martin County

Description of 856 SW Pebble Lane, Palm City, FL 34990

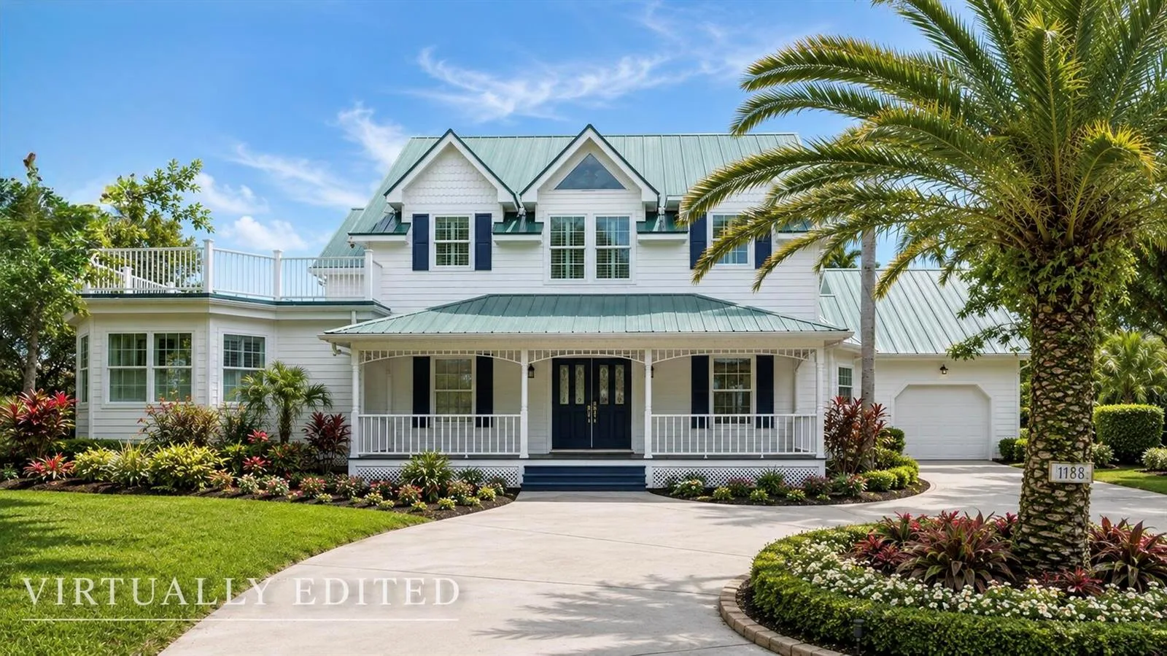
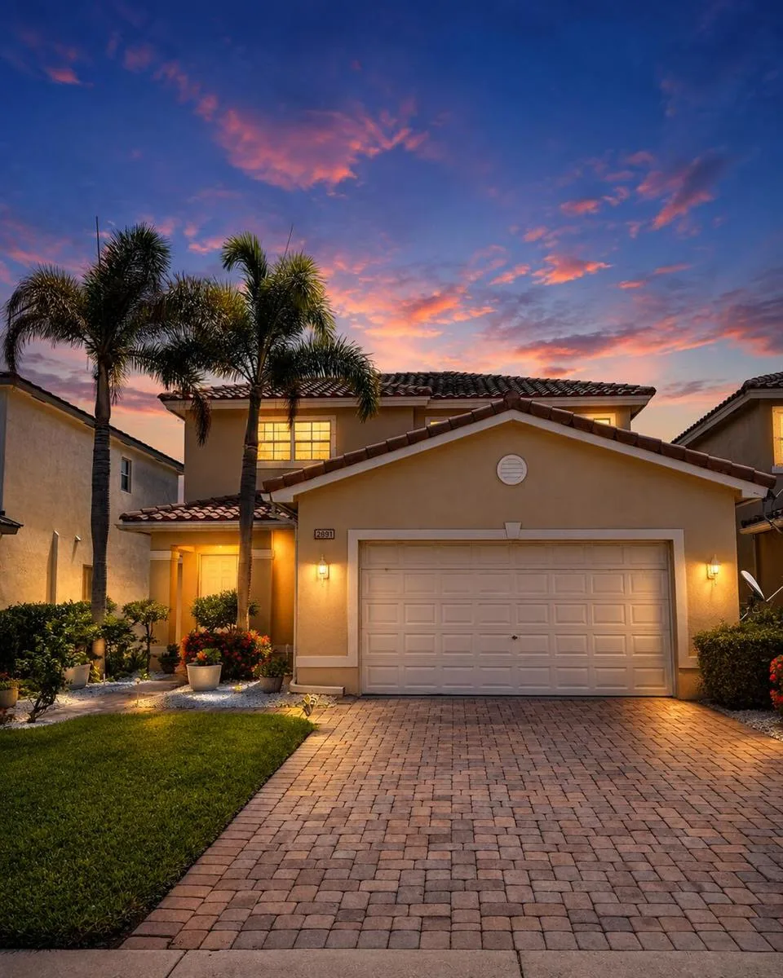
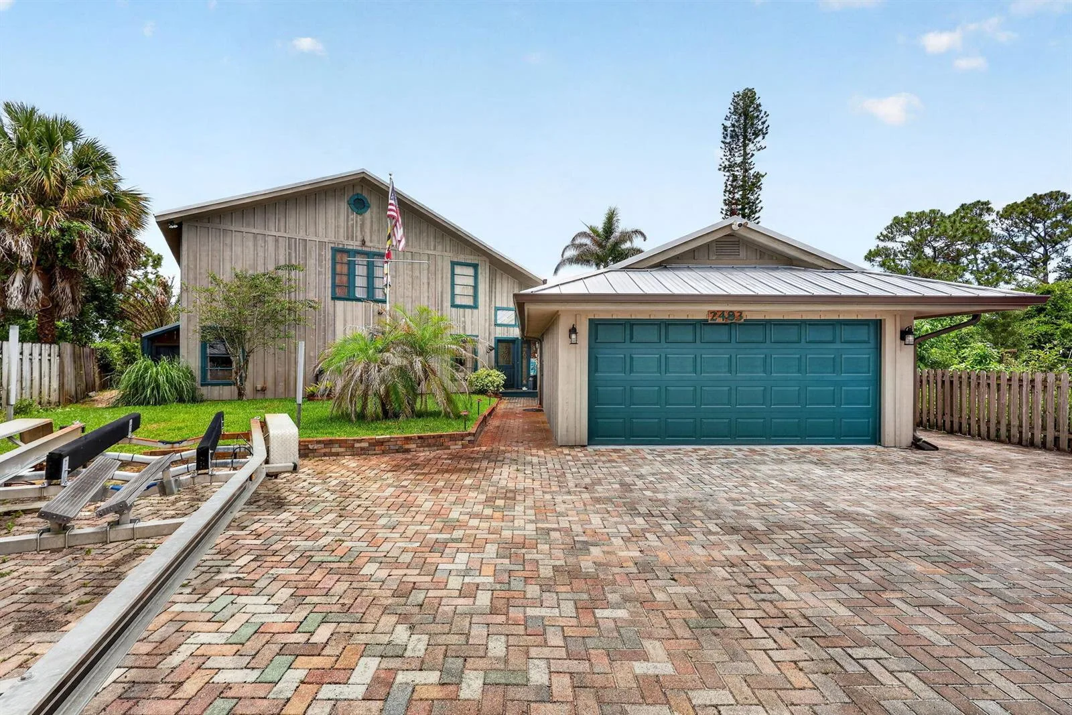
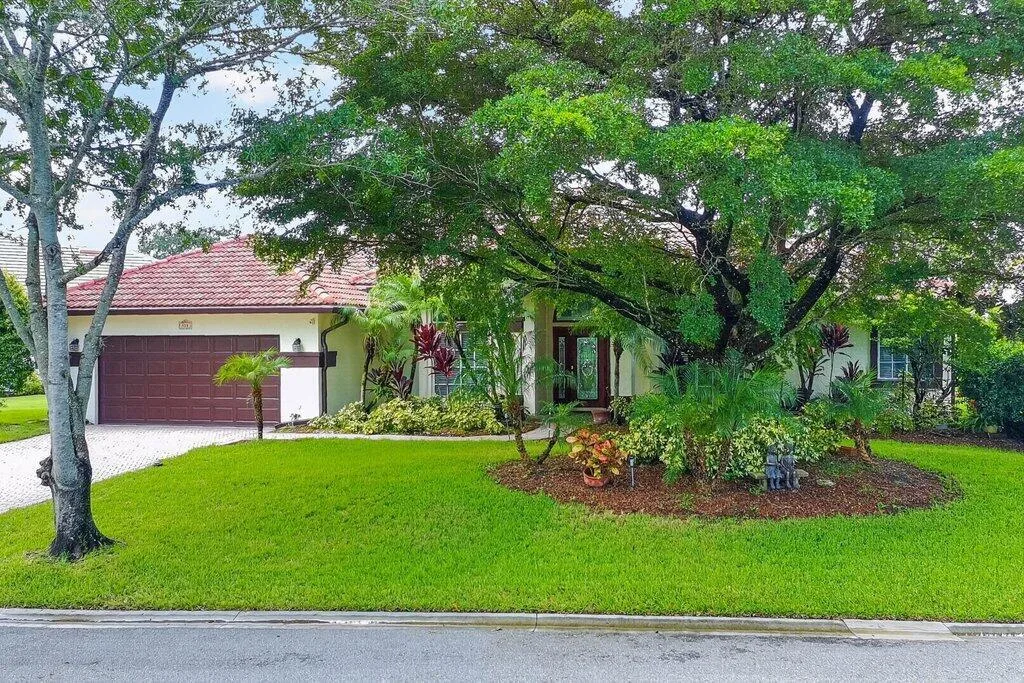
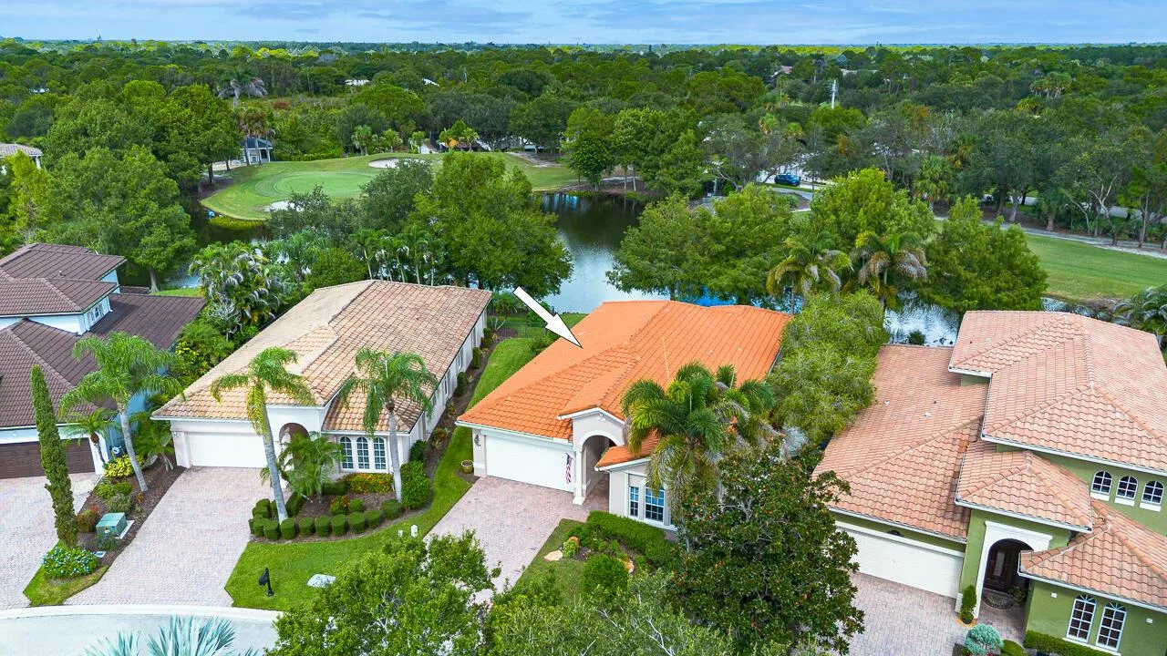
Revel in the gated Palm Cove Golf & Yacht Club community in this 2,345 SF custom extended Sevia floor plan home. The home is nestled off the road on an oversized cul-de-sac lot, with a lengthy driveway large enough to accommodate 8 vehicles. The spacious, open floor plan is flooded with natural light and boasts picturesque lake, fountain, preserve, and golf course views. This one of a kind home also has a flexible den that doubles as a 3rd bedroom and there are also 2 additional interior bonus storage rooms, a custom built-in dry bar in the dining room and custom built-in pantry cabinets with pull out drawers in the kitchen. Recent improvements include a new KitchenAid stainless steel double oven, a new stainless steel LG dishwasher, and a new water heater. SEE SUPPLEMENTAL COMMENTS. The primary bedroom's sitting area overlooks the lake, and the en-suite bathroom is complete with a spa tub, walk-in shower, linen storage, water closet, and spacious his and hers vanities. Unlike most homes in the community, the guest bathroom has been enlarged and includes a large vanity with double sinks and a shower / tub. Community amenities include access to the stunning clubhouse and meeting spaces, fitness center, heated pool, tennis courts and newly renovated golf course (membership is optional). Bring your boat and dock it at one of the 93 boat slips that the private marina offers.

Property Details for 856 SW Pebble Lane, Palm City, FL 34990

Bathrooms Full
2
Bathrooms Half
0
Interior Features
Built-in Features, Closet Cabinetry, Other, Walk-In Closet(s), Den/Library/Office, Family Room, Storage, Utility Room/Laundry
Appliances
Electric Water Heater, Dishwasher, Disposal, Dryer, Ice Maker, Microwave, Electric Range, Refrigerator, Washer
Flooring
Carpet, Ceramic Floor, Concrete
Heating
Central, Electric
Cooling
Central Air
Furnished
Unfurnished
Architectural Style
One Story
Garage Spaces
2
Attached Garage
Yes
Parking Features
2 Or More Spaces, Driveway, Parking Garage
Pool Private
No
Year Built Details
Resale
Direction Faces
South

Building Information for 856 SW Pebble Lane, Palm City, FL 34990

Building Name
Palm Cove Golf & Yacht Club
Building Area Total
3214
Building Area Units
Square Feet
Stories
1
Stories Total
1
Association
Yes
Association Fee
$622
Association Fee Frequency
Monthly
Association Amenities
Clubhouse, Clubhouse-Clubroom, Exercise Room, Golf Course, Golf Course Com, Other
Pets Allowed
Yes
Security Features
Smoke Alarm, Smoke Detector(s), Smoke Detector

Property Information for 856 SW Pebble Lane, Palm City, FL 34990

Lot Features
Less Than 1/4 Acre Lot, Cul-De-Sac, Oversized Lot
Lot Size Square Feet
7,000
Waterfront
Yes
Waterfront Features
Lake Access, Waterfront
Frontage Length
50
View
Golf Course, Water
Construction Materials
Concrete Block Construction, Stucco
Roof
Concrete
Exterior Features
Other
Sewer
Public Sewer, Public Sanitation, Sewer
Water Source
Public
New Construction
No

Public Records for 856 SW Pebble Lane, Palm City, FL 34990

Parcel Number
063841021000001000
Tax Annual Amount
$4,982
Tax Year
2,024
Tax Legal Description
LOT 10 PHS 21 & 22 PALM COVE GOLF & YACHT CLUB PUD (PB 15 PG 42)
Zoning
PUD-R
County Or Parish
Martin County

Location

856 SW Pebble Lane, Palm City, FL 34990 · See all Palm City homes for sale
Similar Homes in Palm City

More information about 856 SW Pebble Lane, Palm City, FL 34990

856 SW Pebble Lane is a single family home for sale in Palm City, FL 34990. This property was listed for sale on February 20, 2025 by Flat Fee MLS Realty, it's currently listed at $689,000. This listing's school district is Martin County Public Schools. 856 SW Pebble Lane is a 3-bed, 2-bath, 2,345 sqft single family home built in 2004.