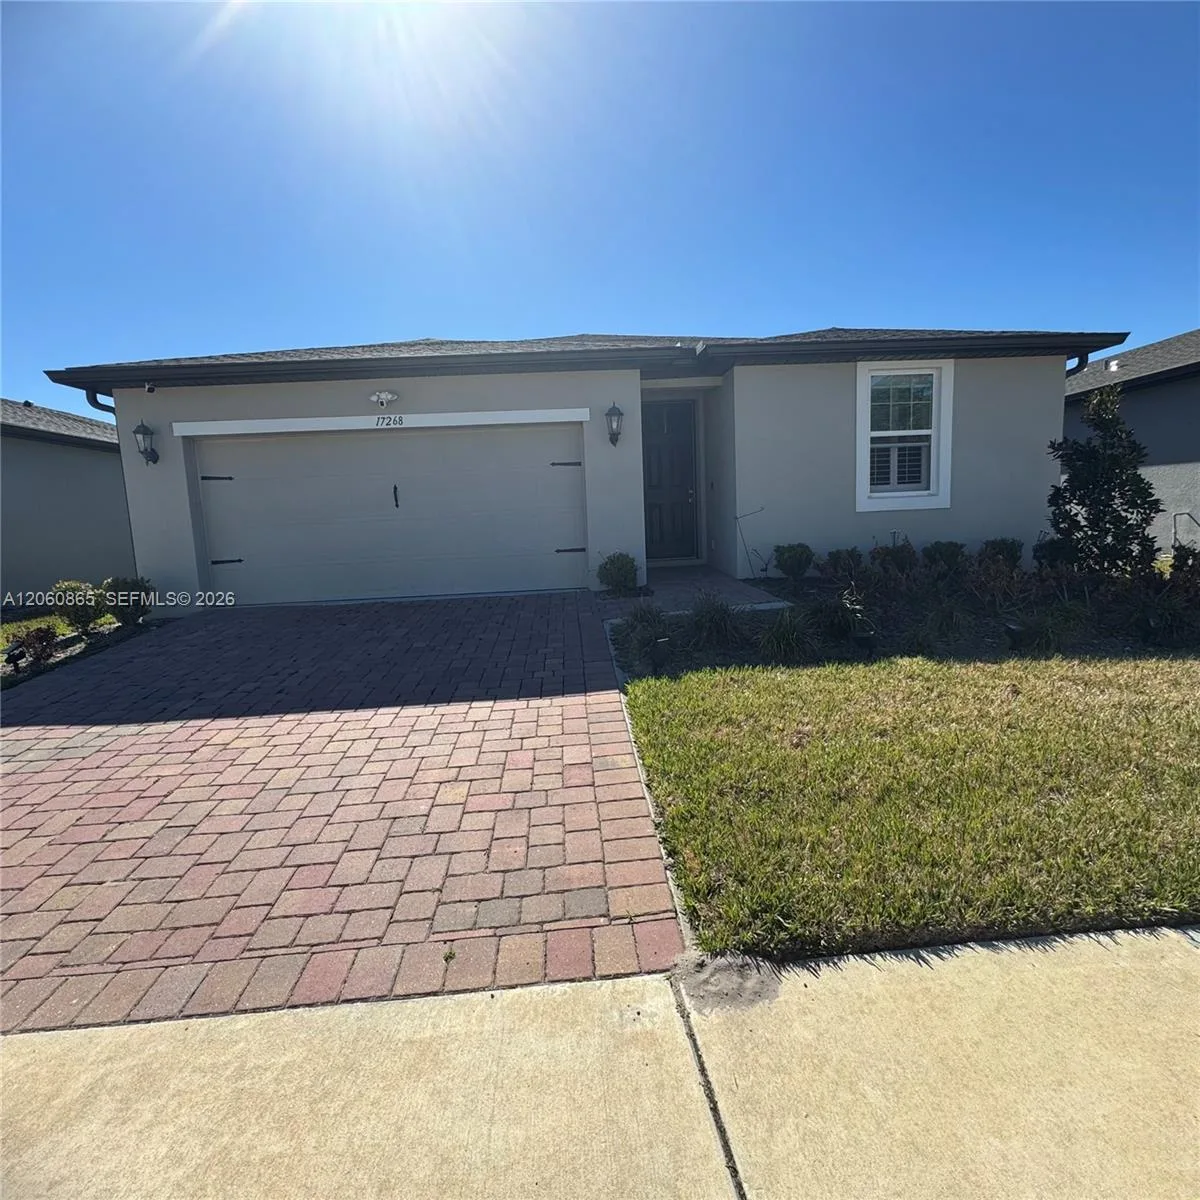
108 Days on Market
House for Sale
$465,000
3 bd · 2 ba ·
17268 Cagan Crossings, Clermont, FL 34714
Cagan Crossing East
CLERMONT, FL 34711 · MLS# O6365781 · Active · 16TH FAIRWAY VILLAS
Virtually Staged. Welcome to 8516 Firestone Circle, a beautifully maintained single-story ranch home perfectly positioned on the 16th green of Green Valley Golf Course. Situated on a rare double lot with mature landscaping, this 3-bedroom, 3-bath residence offers nearly 2,800 sq. ft. of spacious living and an exceptional blend of privacy, comfort, and golf-course views. Inside, you’ll find an inviting foyer leading to formal living and dining spaces with vaulted ceilings, recessed lighting, wood flooring, and plantation shutters. The light-filled Florida room—accessed through French doors—creates an additional climate-controlled retreat ideal for relaxing or entertaining. The well-appointed kitchen features solid wood cabinetry, solid-surface counters, a center-island cooktop, built-in ovens, breakfast bar, and a casual dining area that opens to the family room. The luxurious primary suite offers an oversized layout, a large walk-in closet, dual vanities, a wide-entry shower, and a soaking tub. A split-bedroom design provides added privacy for guests. Outside, enjoy peaceful golf-course views, lush landscaping, a two-car garage plus a separate golf-cart garage, and easy access to the community pool shared by just 13 homes. With a low-maintenance lifestyle, prime Clermont location, and stunning setting on the course, this property delivers the perfect blend of elegance, convenience, and Florida living.
Estimate only — actual rates, taxes and insurance vary. Not a loan offer or financial advice. Financing through Matthew Gromadzki, NMLS #2560919 · Innovative Mortgage Services, Inc., NMLS #250769.
8516 FIRESTONE CIRCLE, CLERMONT, FL 34711 · See all Clermont homes for sale
House for Sale
$465,000
3 bd · 2 ba ·
Cagan Crossing East
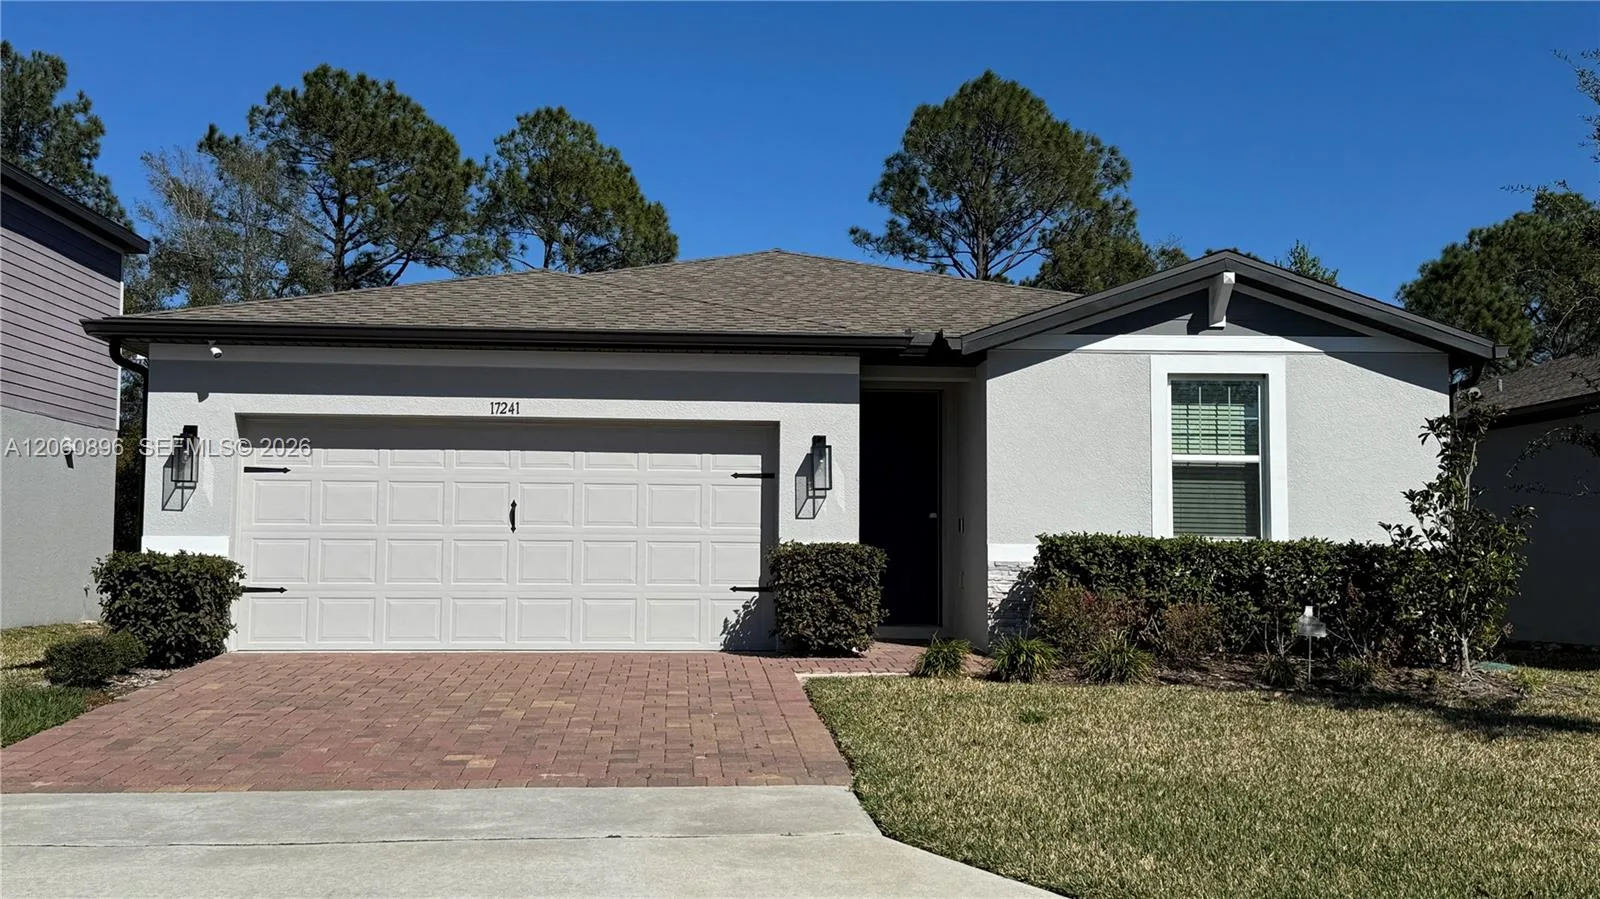
House for Sale
$455,000
3 bd · 2 ba ·
Cagan crossing East
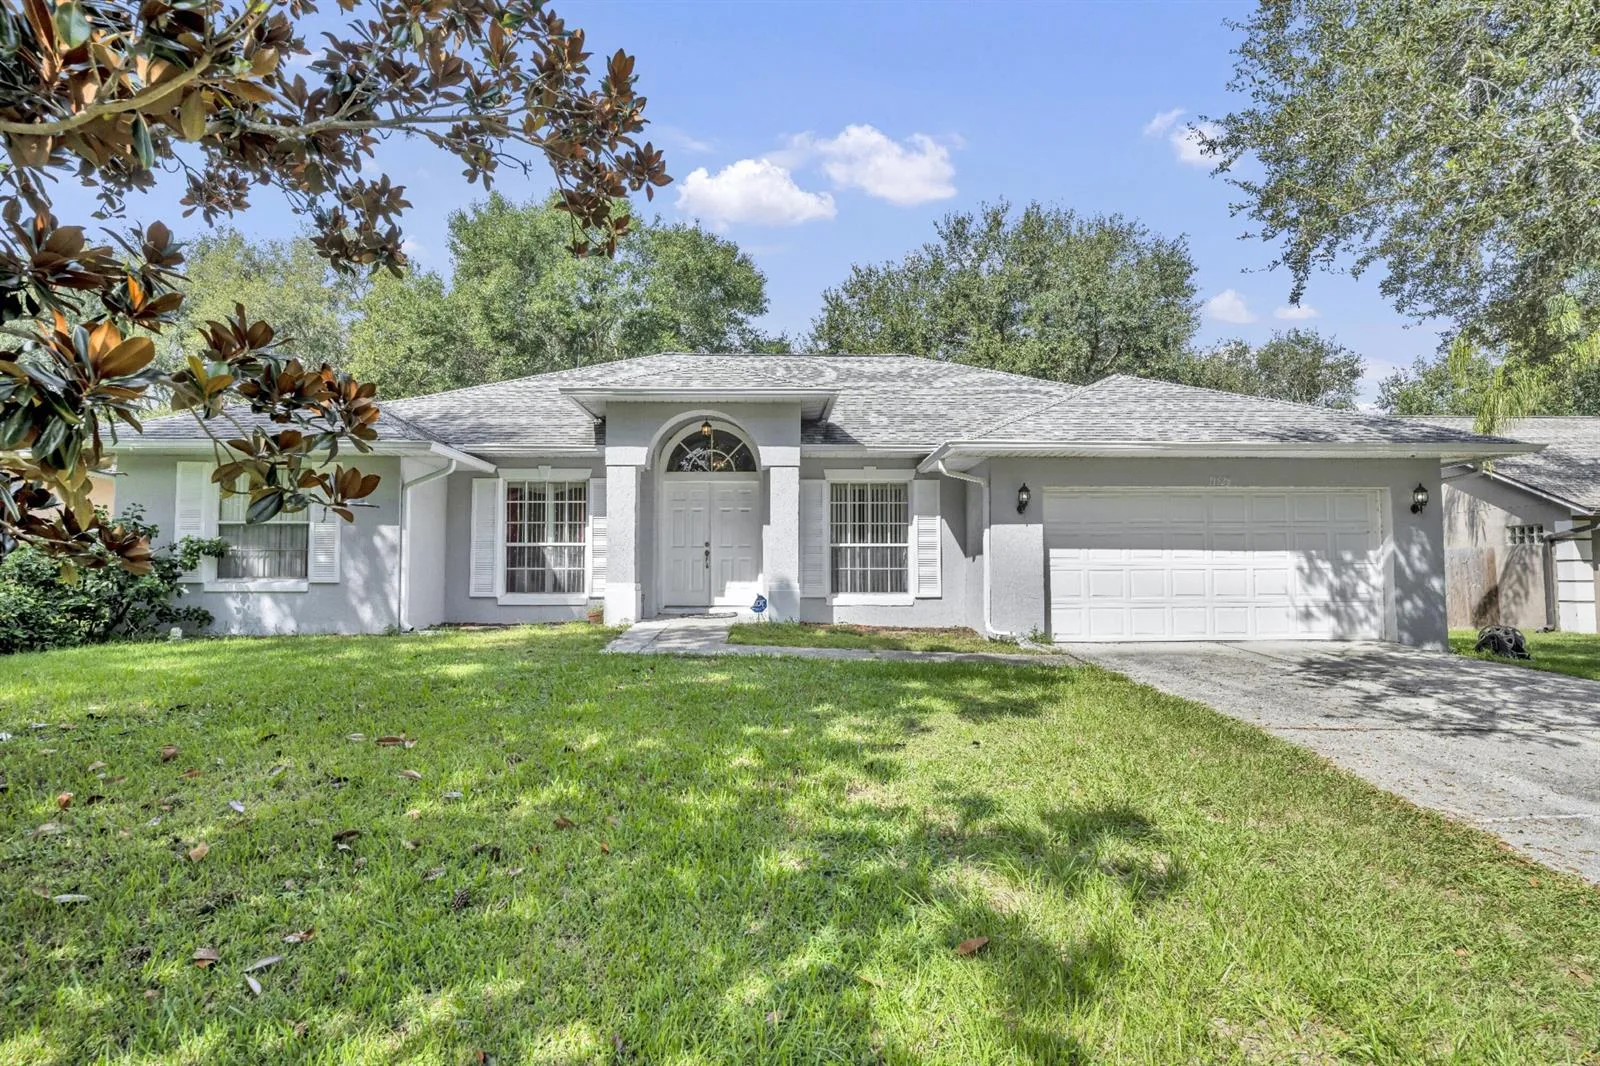
House for Sale
$410,000
3 bd · 2 ba · 1,702 sqft
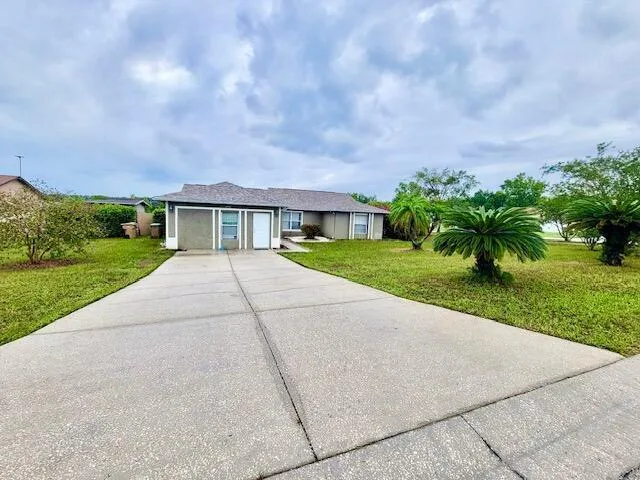
House for Sale
$379,000
3 bd · 3 ba · 2,047 sqft

House for Sale
$419,000
4 bd · 2 ba ·
EAGLERIDGE PH 02
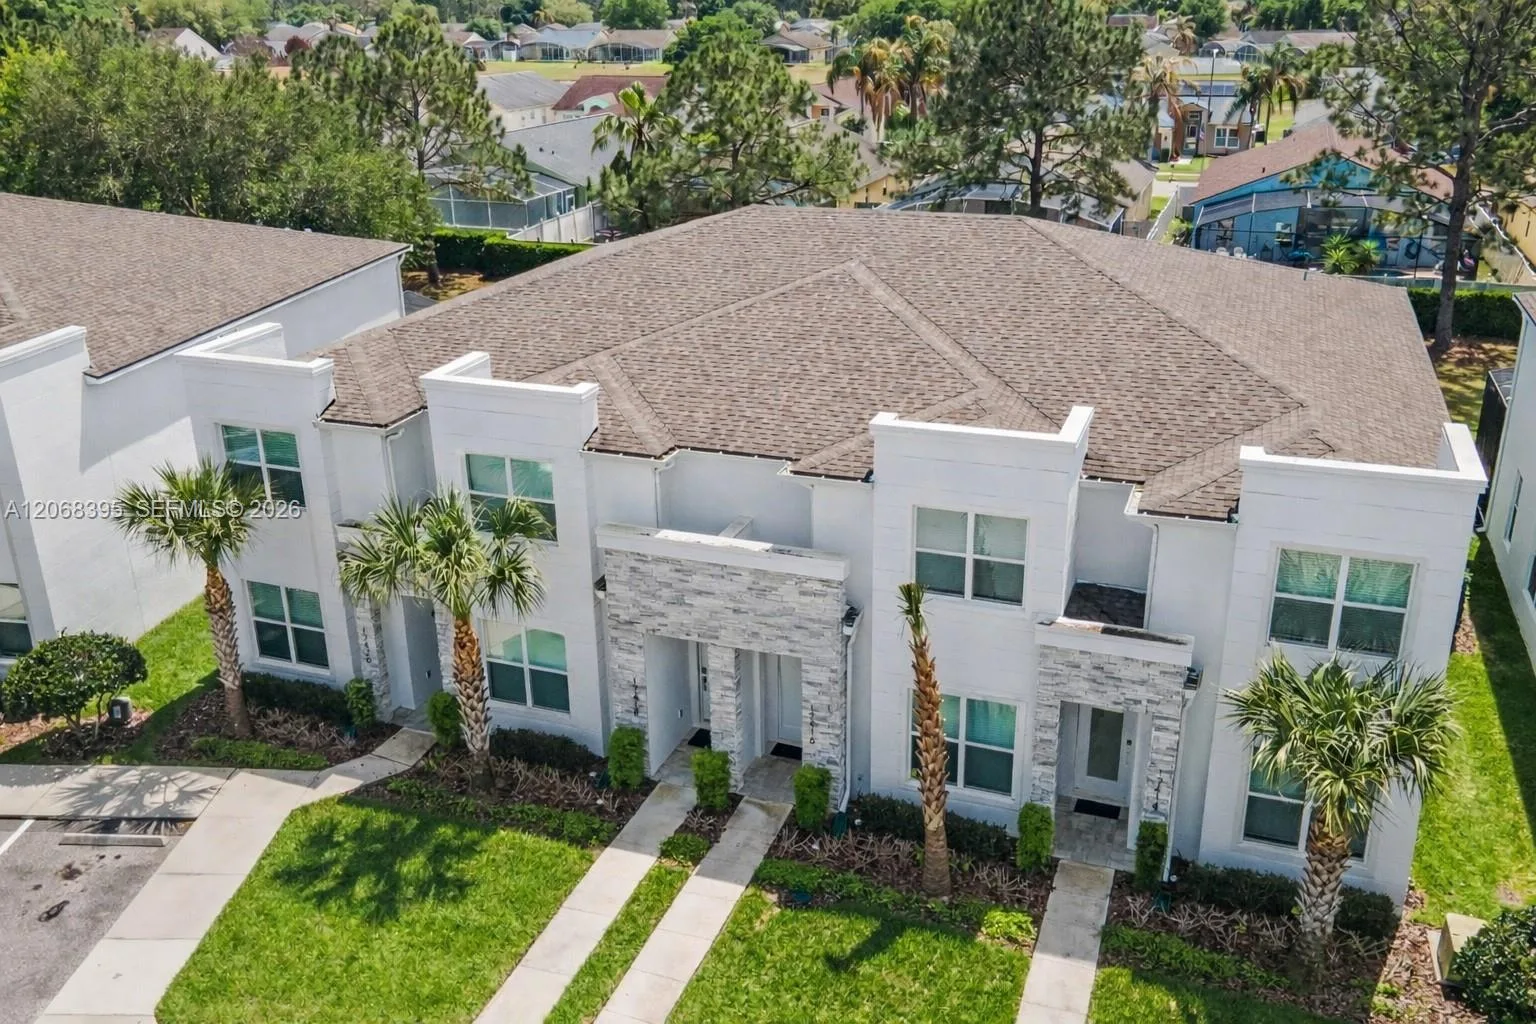
House for Sale
$460,000
3 bd · 4 ba ·
HIDDEN FOREST AT SILVER CR
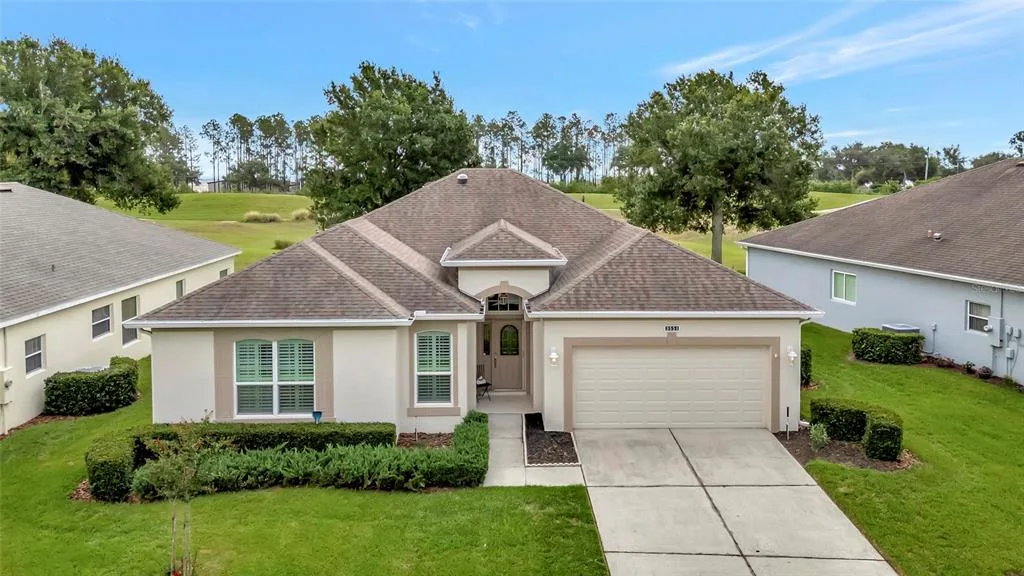
House for Sale
$439,000
3 bd · 2 ba · 2,223 sqft
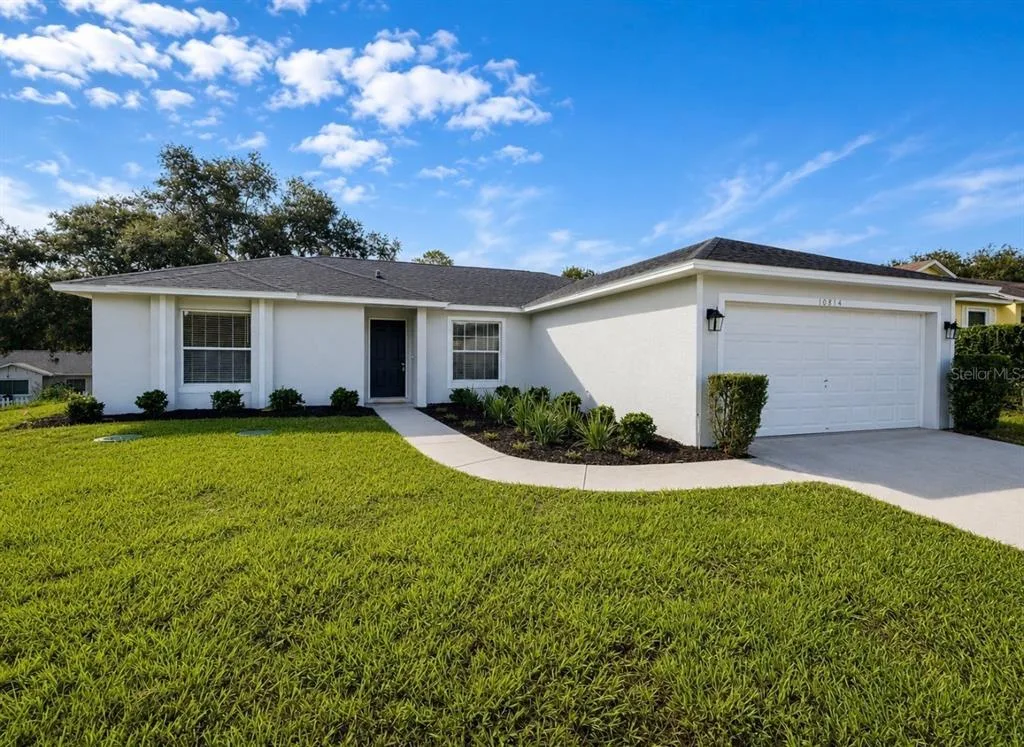
House for Sale
$355,000
3 bd · 2 ba · 1,376 sqft
8516 FIRESTONE CIRCLE is a single family home for sale in CLERMONT, FL 34711. This property was listed for sale on December 8, 2025 by EXP REALTY LLC, it's currently listed at $490,000. This listing's school district is Lake Public Schools. 8516 FIRESTONE CIRCLE is a 3-bed, 3-bath, 2,778 sqft single family home built in 1997.