FLORIDA LUXReal Estate
Photos coming soon

846 SW Winston Avenue, Palm City, FL 34990

$1,790,0004 Beds4 Baths4,015 Sq. Ft.$446 / sq. ft.

Palm City, FL 34990 · MLS# R10934986 · Closed · Copperleaf

Status
Closed
Type
Single Family Residence
Year Built
2021
Days on Market
59
Lot Size
23,087 sqft
MLS #
R10934986
County
Martin County

Description of 846 SW Winston Avenue, Palm City, FL 34990

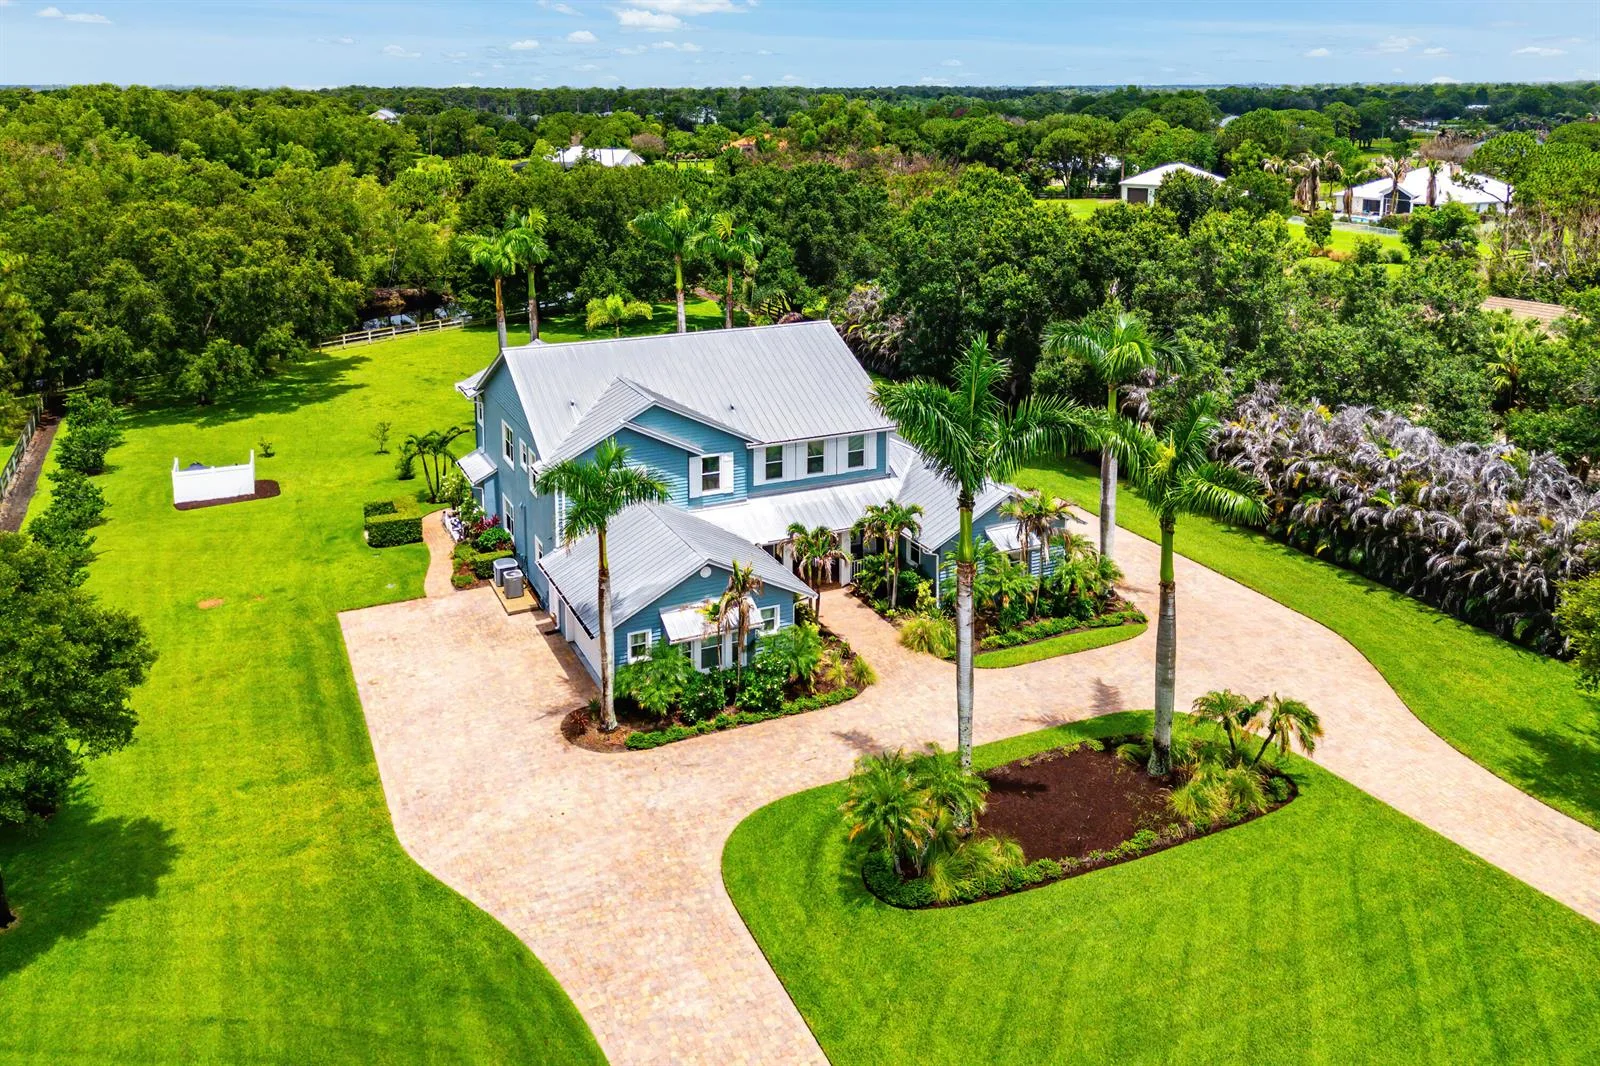
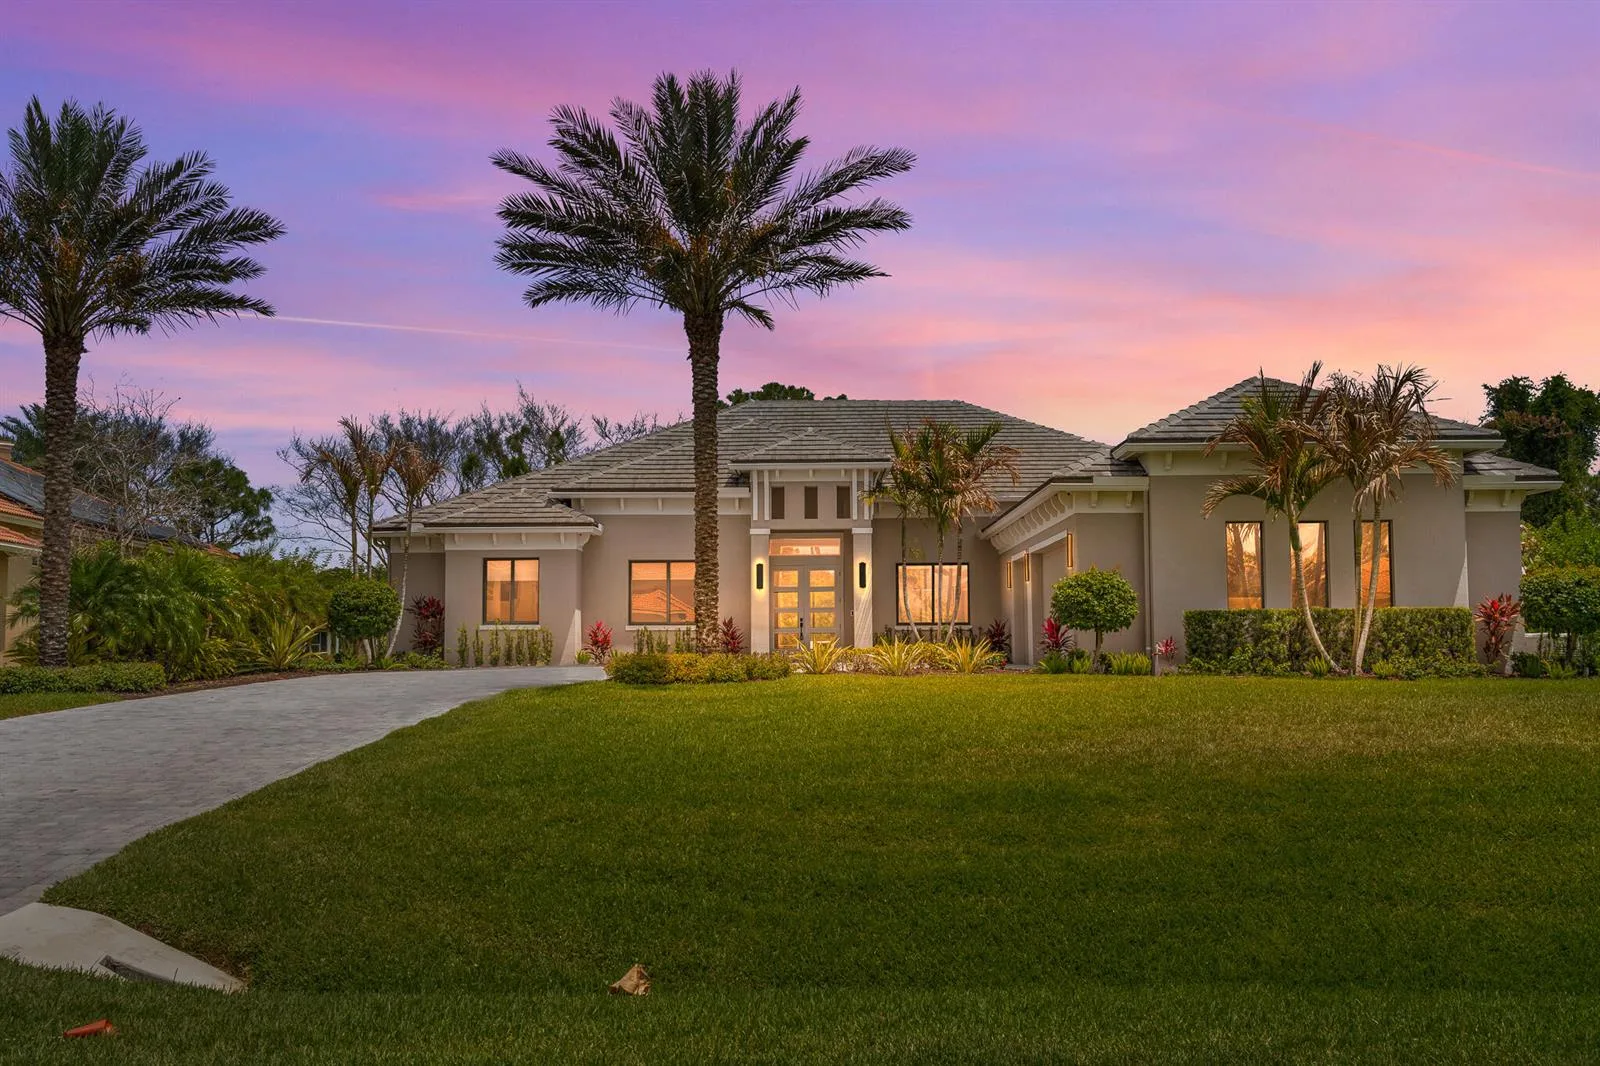
Opportunity like this doesn't come along often! Never before on the market and one of the most custom built homes in all of Palm City. Located in the highly sought after Estate section of Copperleaf, this expanded Amalfi model is pure perfection! Situated on over 1/2 acre with expansive lake views, resort style setting with cypress wood ceiling on lanai, outdoor kitchen, surround sound, tv viewing area and custom pool & spa with sun shelf and seating. A true 4BR home with large office and a true game/media room with vaulted and beamed ceilings, wet bar with kegerator, refrigerator and sink. Spacious and open floor plan with gorgeous oak hardwood floors, 10' sliders that retract back and a custom kitchen with GE Monogram appliances. Stereo + tv wiring in garage, lanai and cabana. Complete impact glass doors and windows. Car enthusiast will love the 4 car garage with polyaspartic floor coating. No detail has been overlooked! Other upgrades include: 500 gallon propane tank, mud room/storage as you enter from garage, oversized laundry room with custom cabinetry.

Property Details for 846 SW Winston Avenue, Palm City, FL 34990

Bathrooms Full
4
Bathrooms Half
0
Interior Features
Cooking Island, Roman Tub, Split Bedroom, Vaulted Ceiling(s), Volume Ceilings, Walk-In Closet(s), Wet Bar, Den/Library/Office, Media Room, Other, Utility Room/Laundry
Appliances
Dishwasher, Disposal, Dryer, Ice Maker, Microwave, Gas Range, Refrigerator, Self Cleaning Oven, Wall Oven, Washer
Flooring
Carpet, Wood
Heating
Central, Electric
Cooling
Ceiling Fan(s), Central Air, Electric
Furnished
Unfurnished
Garage Spaces
4
Attached Garage
Yes
Parking Features
2 Or More Spaces, Parking Garage, No Rv/Boats
Pool Features
Community, Equipment Stays
Pool Private
Yes
Year Built Details
Resale
Direction Faces
East

Building Information for 846 SW Winston Avenue, Palm City, FL 34990

Building Area Total
5660
Building Area Units
Square Feet
Stories
1
Stories Total
1
Association
Yes
Association Fee
$283
Association Fee Frequency
Monthly
Association Amenities
Bike/Jog Path, Barbecue, Clubhouse, Clubhouse-Clubroom, Community Pool, Exercise Room, Pool, Private Pool, Tennis Court(s)
Pets Allowed
Yes
Security Features
Smoke Alarm, Smoke Detector(s), Smoke Detector

Property Information for 846 SW Winston Avenue, Palm City, FL 34990

Lot Features
1/2 To Less Than 3/4 Acre Lot, Fenced
Lot Size Square Feet
23,087
Waterfront
Yes
View
Lake, Pool, Lake View
Construction Materials
Concrete Block Construction, CBS Construction
Roof
Flat Tile, Flat Roof With Facade Front
Exterior Features
Built-In Grill
Sewer
At Site, Public Sewer, Other, Public Sanitation, Sewer
Water Source
Public
New Construction
No

Public Records for 846 SW Winston Avenue, Palm City, FL 34990

Parcel Number
023840002000031100
Tax Annual Amount
$21,004
Tax Year
2,023
Tax Legal Description
LOT 311 SAND TRAIL PUD ( PB 16 PG 55)
Zoning
Residential
County Or Parish
Martin County

Schools Near 846 SW Winston Avenue, Palm City, FL 34990

Middle School
Hidden Oaks
High School
Martin County High

School assignments are provided by the listing and should be independently verified.

Location

846 SW Winston Avenue, Palm City, FL 34990 · See all Palm City homes for sale
Similar Homes in Palm City

More information about 846 SW Winston Avenue, Palm City, FL 34990

846 SW Winston Avenue is a single family home for sale in Palm City, FL 34990. This property was listed for sale on November 10, 2023 by Douglas Elliman, it's currently listed at $1,790,000. This listing's school district is Martin County Public Schools. Nearby schools include Hidden Oaks and Martin County High. 846 SW Winston Avenue is a 4-bed, 4-bath, 4,015 sqft single family home built in 2021.