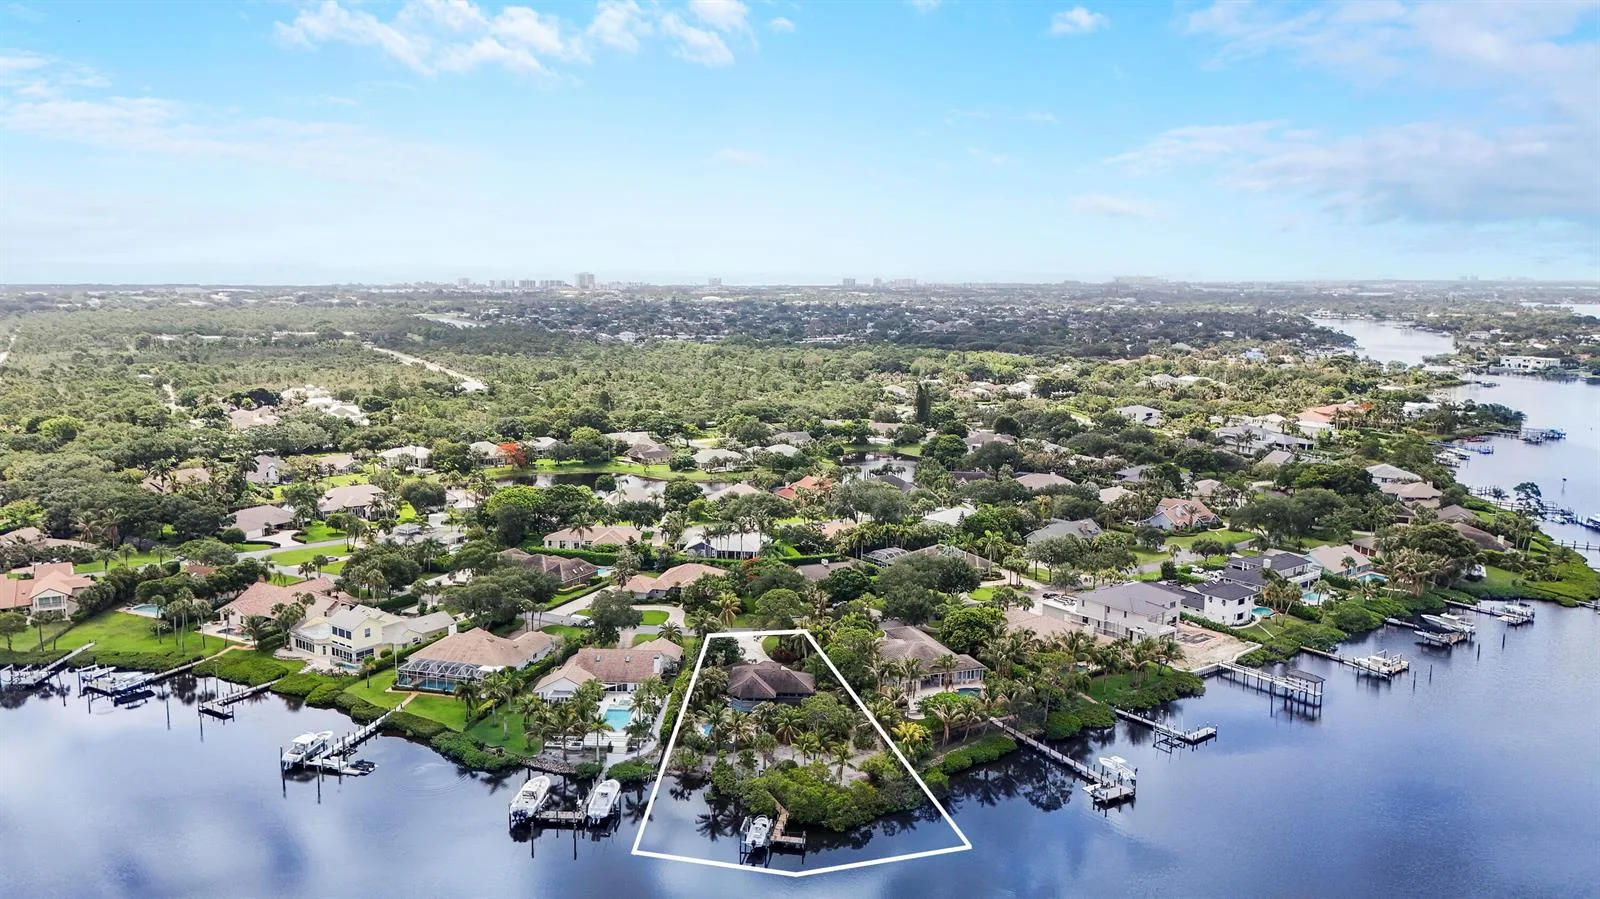
$3,500,000
3 bd · 2.5 ba · 2,389 sqft
18791 SE River Ridge Road, Jupiter, FL 33469
Jupiter, FL 33458 · MLS# R10898999 · Closed · PRADO
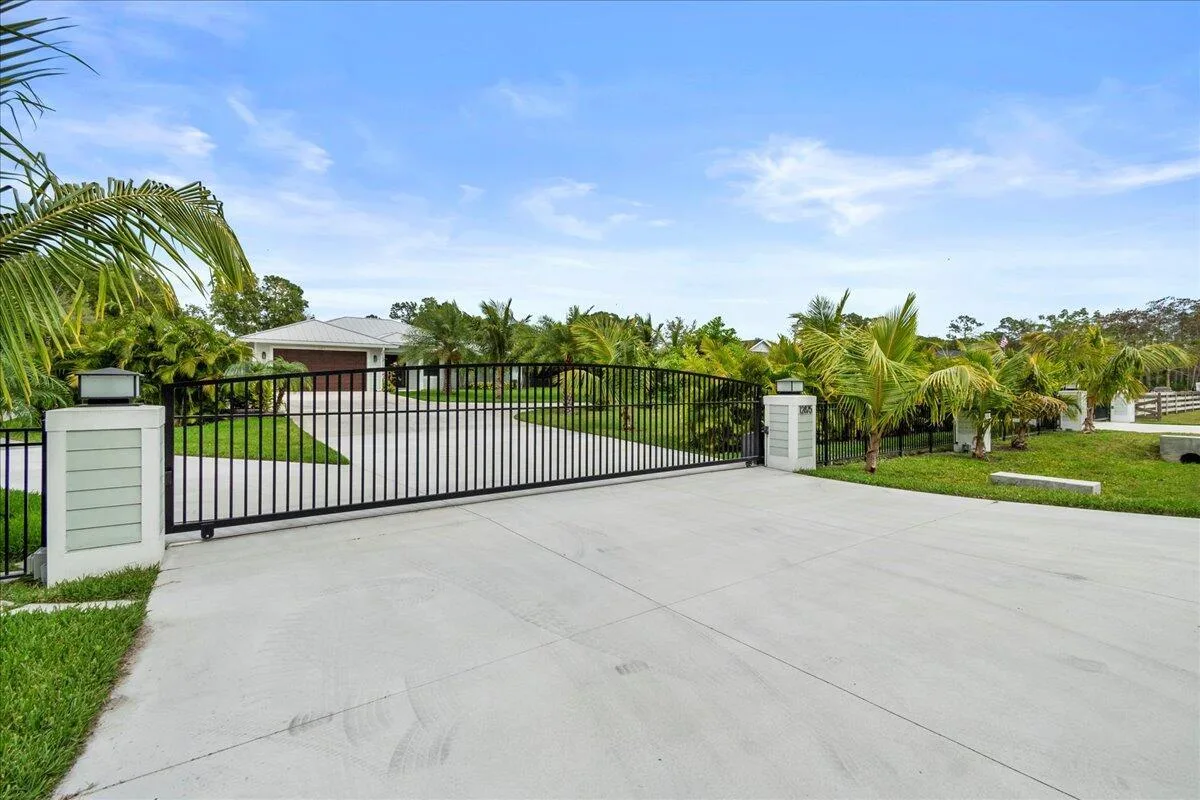
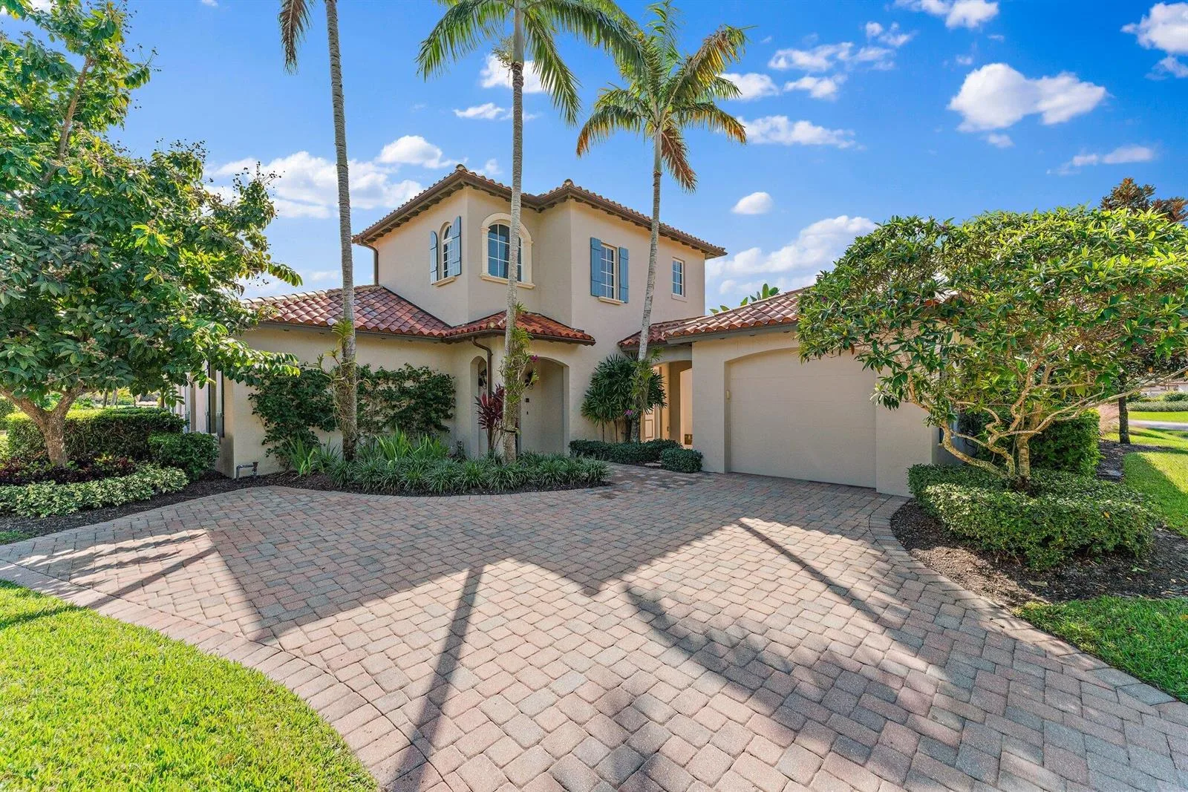
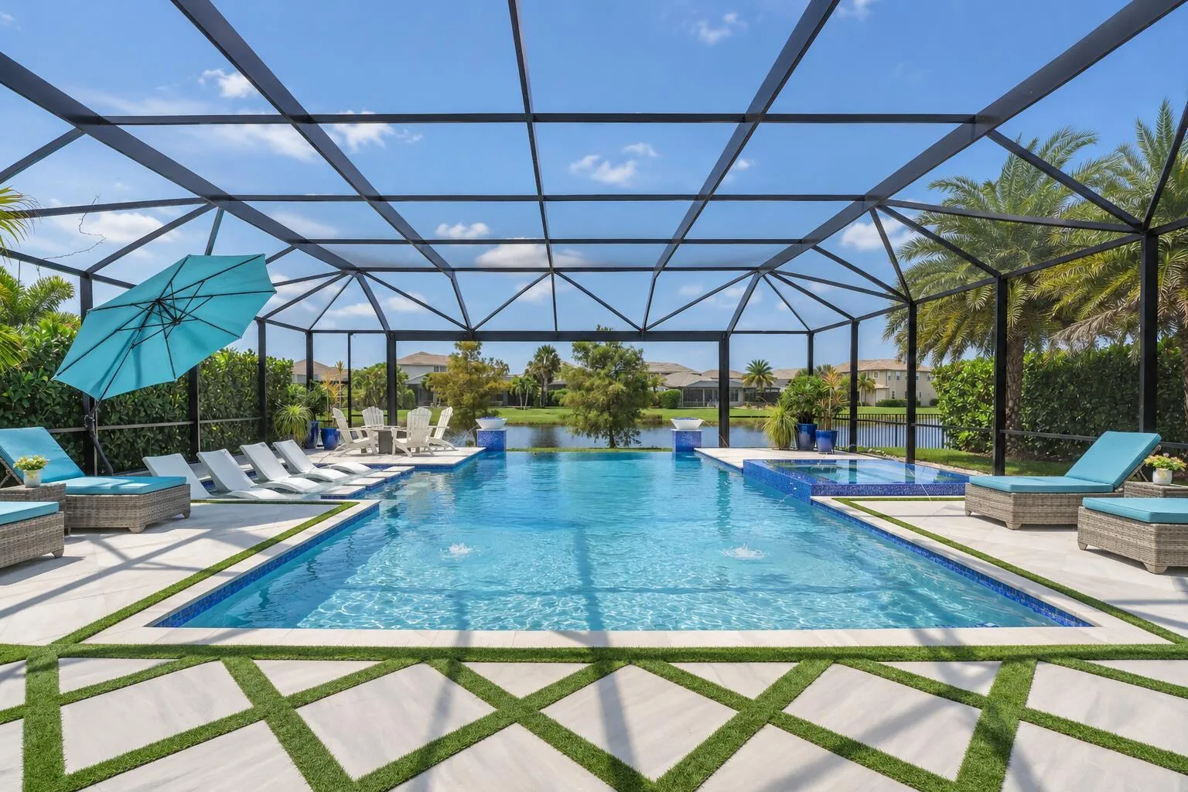
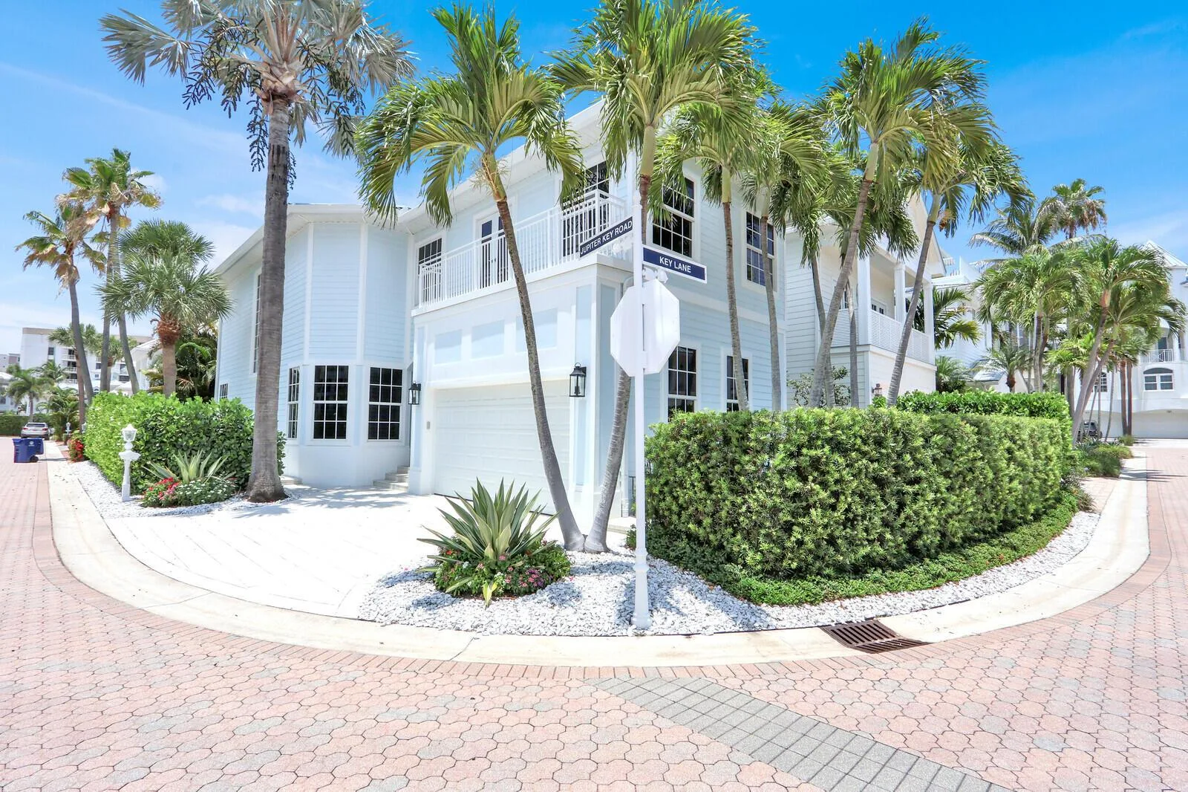
HIDDEN GEM! Sitting On A Gorgeous 1/2 Acre LAKE Lot Offering Serene Water Views Is This Absolutely Stunning and Elegant Estate POOL Home Built In 2021, Located In The Exclusive Gated Jupiter Community: Prado. This Luxurious Home is 5233 Living Sq Ft; And It Offers 4 Bedrooms Plus 2 Bonus Rooms - (An Office/Den & A Spacious Multi-Purpose Media/Flex Room), 5 Bathrooms (Plus 1 Half Bath) & A Spacious 3 Car Garage. Step Inside The Wrought Iron Double Glass Entry Doors & Unto The Beautiful Wood Look Tile Floors, To Find Tall Ceilings With Ample Natural Light. To The Left Of The Entrance Foyer Walking Through Double Doors is The Office/Den Offering Custom Wall Built Ins, Across the Office To The Right Is the Multi Purpose Flex Room Also Offering A Double Door Entry & Custom Wall Built Ins; Truly Perfect For All Your Display/Storing Needs. The Private Large 4th Bedroom Can Be Found Near the Entrance Tucked Away Offering A Walk In Closet & En-suite Bathroom and Beautiful Wood Look Tile Floor. The Spacious Living Room & Dining Room Are The Perfect Space To Host Guests & For Family Gatherings! The Dining Room is Also Connected To The Kitchen Through The Butlers Pantry & Large Organized Walk-in Pantry. The Impeccable Open Concept Kitchen Includes: A Large Kitchen Island With Quartz Counter Tops, 42" Raised White Wood Cabinetry With Upper Cabinets, Glass Fronts & Crown Molding, Upgraded Stainless Steel Appliances Including A SS Hood, Gas Cooktop, Double Door Refrigerator, Built In Double Wall Oven & Microwave, Dishwasher, Pendant Lighting Over Kitchen Island & A Bonus Chefs Area With More Counter Space & Extra Cabinetry. The Large Family Room Includes A Great Breakfast Area With Tall 10 Ft Glass Sliding Impact Doors Which Open Up To The Gorgeous Lanai That Exudes Tranquility With Travertine Floors, An Exquisite Summer Kitchen, Full Cabana Bathroom, Wired for Speakers and Extra Outlets, A 15' x 40" Custom Salt Water Pool With Expanded Sun Shelf, Perfect For Laps & Ideal for Sunbathing! The Sunset & Sunrise Views Are Breathtaking Over The Lake & You Can Enjoy Them In The Privacy Of Your Beautifully Landscaped Fully-Fenced Backyard Overlooking A Captivating Lake Fountain. The Very Private Master Bedroom Offers: His & Hers Walk In Closets & A Generously Sized Ensuite Bathroom That Has A Wide Walk Through Pebble Floor Glass Shower with Double Shower Heads, Dual Sinks, His & Hers Vanities, A Freestanding Tub & His & Hers Commodes. The Other Spacious Bedrooms Each Offer Walk In Closets & En-suite Bathrooms. The Laundry Room Offers Ample Wood Cabinetry For Storage, Quartz Countertops, A Separate Storage Room, Laundry Tub As Well As A Dryer & Top Load Washer. More Features That This Home Offers Include: LED Recessed Lighting, Bathroom Framed Mirrors, Custom Fixtures, Coffered Ceilings, Impact Glass Throughout, Custom Wifi-Enabled Motorized Window Shades, High End Epoxy Garage Floors, Complete Security System (Including Security Cameras) Installed By HW Automation, Automatic App-Enabled Rachio Sprinklers, Window Shades, Thermostats, Garage Doors and Garage Entry Doors. The Garage Lights Are Programmed to Start Automatically at Sunset /Sunrise, The Pool Heater Is Electric & Pool Mechanisms Have A Transferrable Warranty. This Gorgeous Home Is Fully Equipped With Impact Windows & Doors! Enjoy The Benefits Of Martin County With The Convenience Of Location & Privacy.
8290 SE Pennock Trail, Jupiter, FL 33458 · See all Jupiter homes for sale
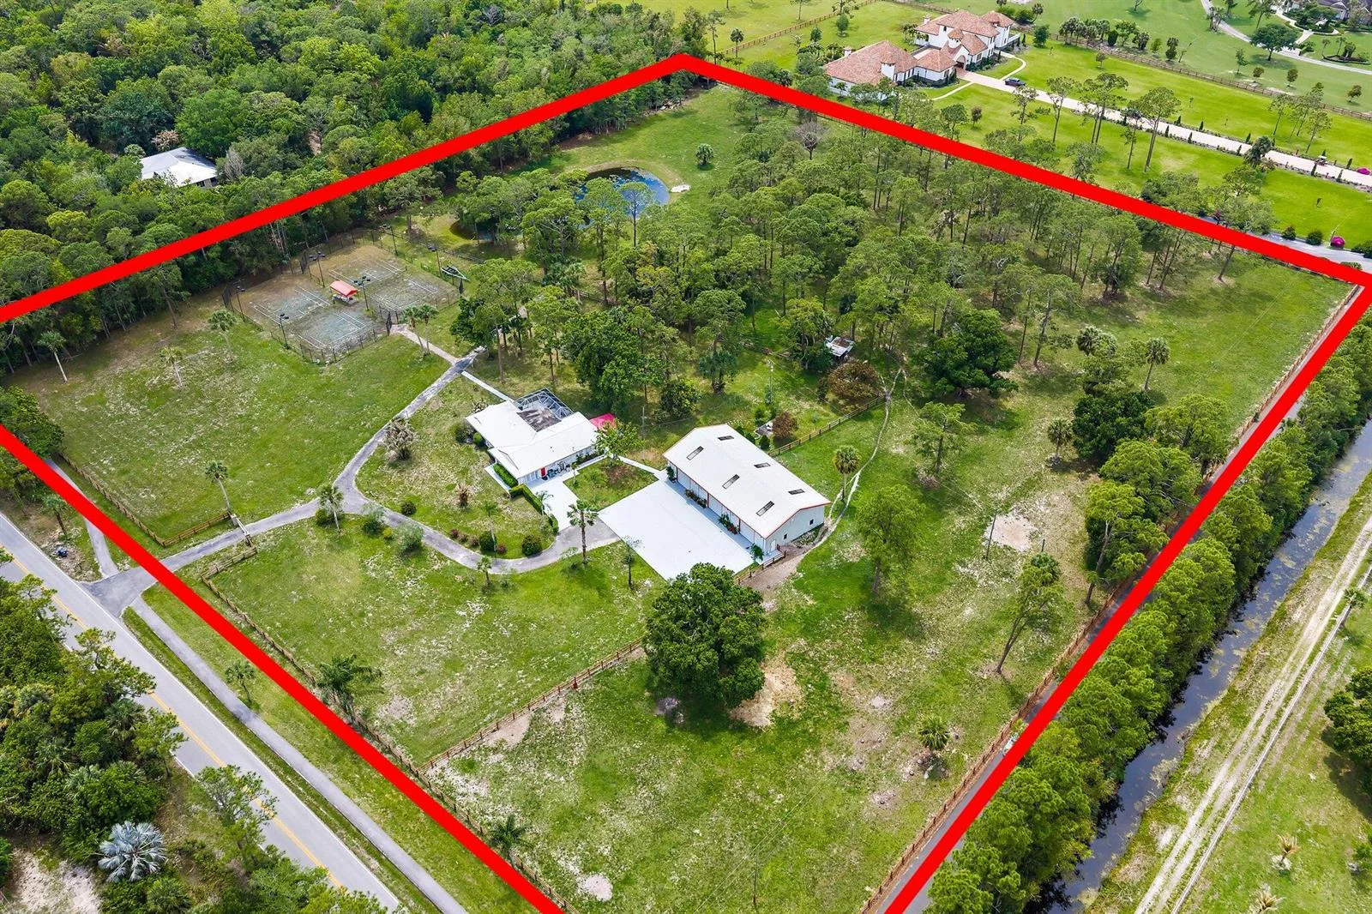
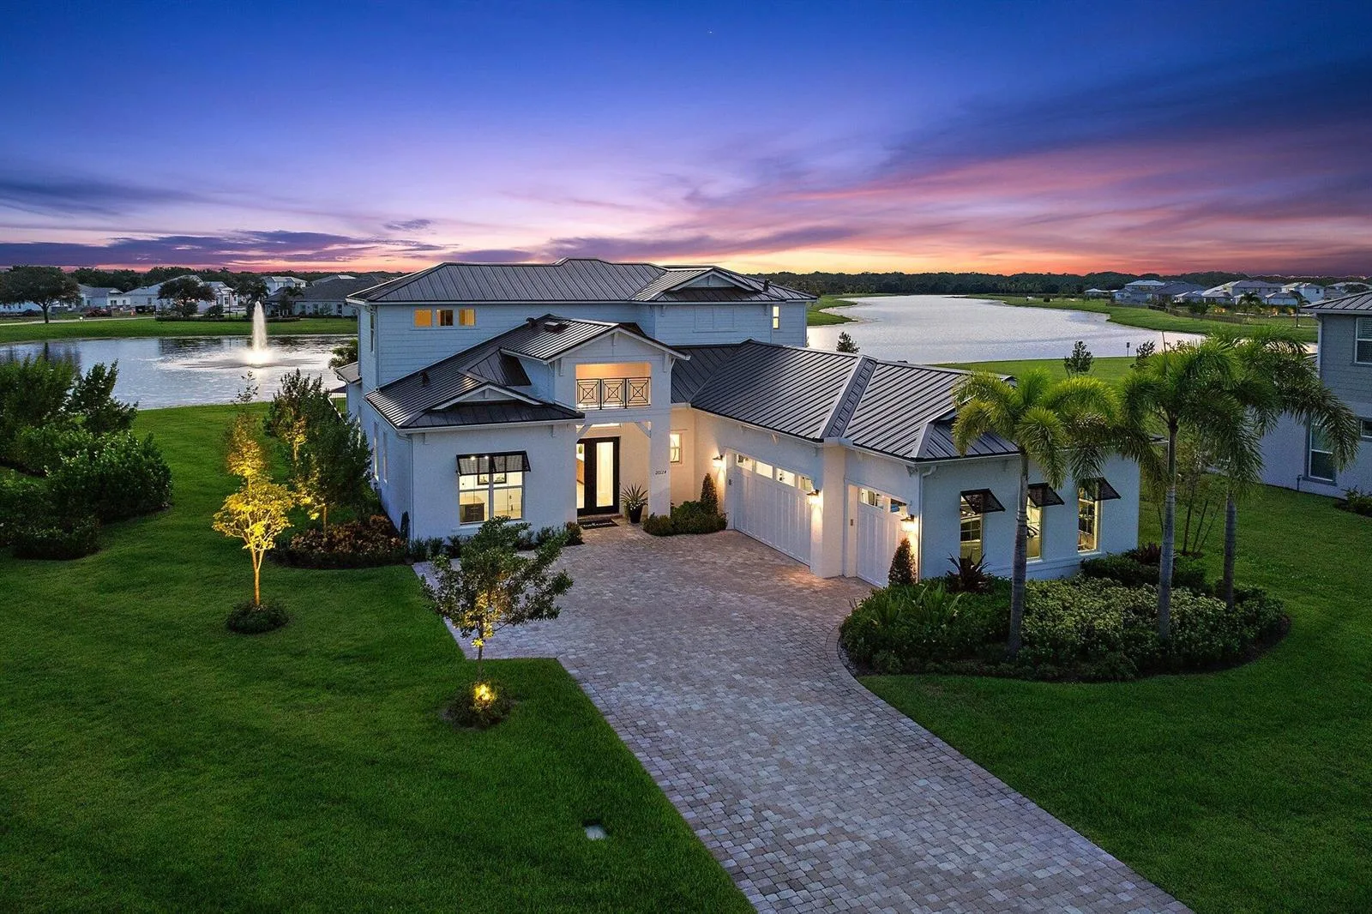
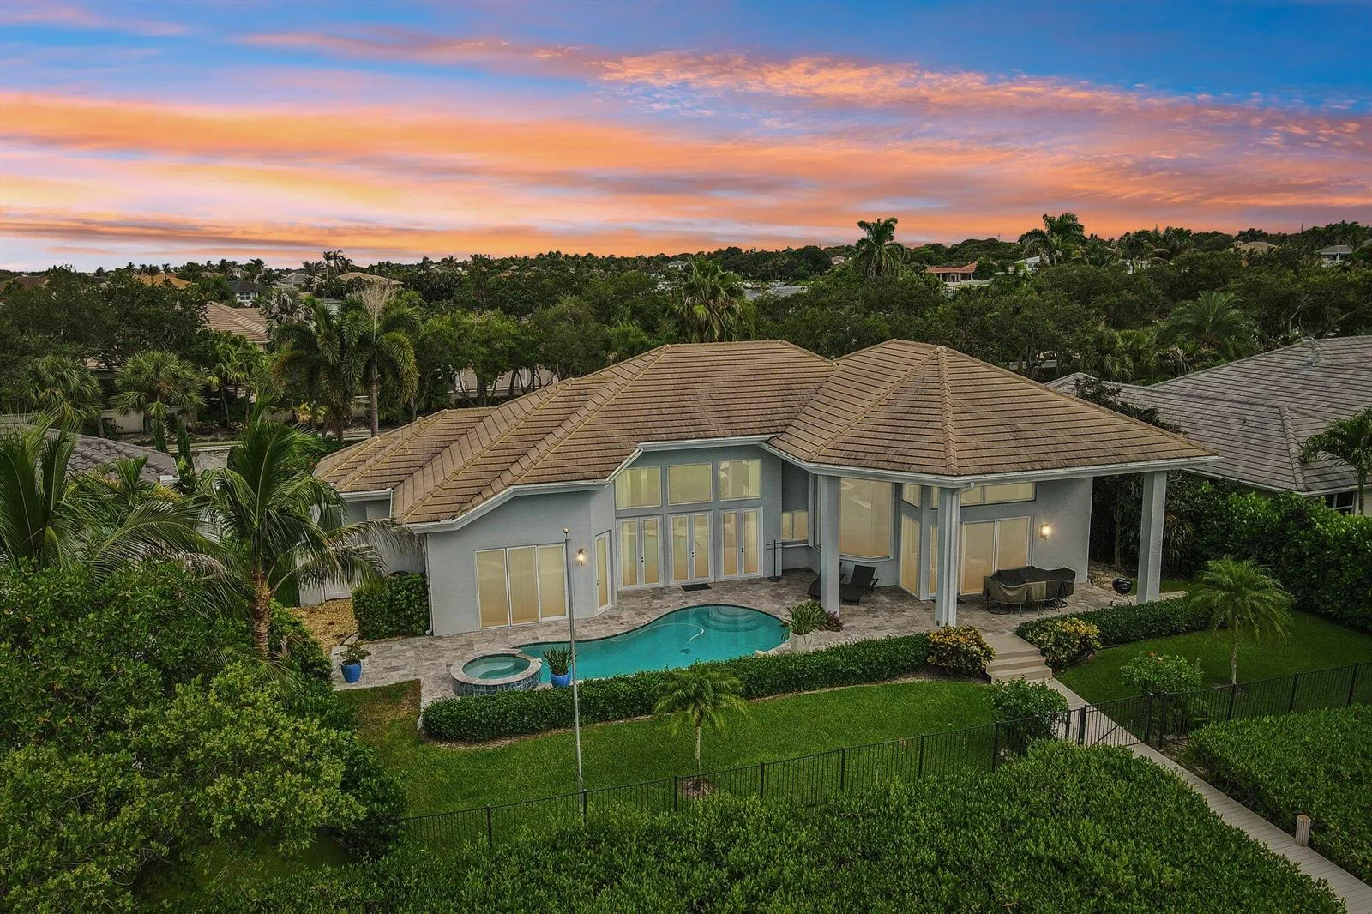
8290 SE Pennock Trail is a single family home for sale in Jupiter, FL 33458. This property was listed for sale on June 21, 2023 by Keller Williams Realty Jupiter, it's currently listed at $3,450,000. This listing's school district is Martin County Public Schools. 8290 SE Pennock Trail is a 4-bed, 5.5-bath, 5,233 sqft single family home built in 2021.