
28 Days on Market
House for Sale
$1,449,000
6 bd · 5.5 ba · 4,857 sqft
ORLANDO, FL 32803 · MLS# O6429785 · Active · COLONIAL GARDENS REP
Under Construction. Few homes have the ability to completely redefine expectations, and this extraordinary residence by Lexeer Homes does exactly that. This stunning contemporary European style residence commands attention from the moment you arrive, pairing striking architecture with a level of craftsmanship and design rarely found in Colonialtown. Perfectly positioned on a prominent corner homesite, the home's dual facades and professionally curated landscaping create an unforgettable first impression that sets it apart from anything else in the area. Beyond the front doors, a breathtaking two-story living room immediately unfolds beneath soaring ceilings, where a dramatic designer chandelier, walls of glass, and an abundance of natural light create an atmosphere that is both grand and inviting. A custom-built entertainment wall with integrated lighting and a sleek electric fireplace serves as the centerpiece of the space, seamlessly connecting the home's elegant living areas. The adjoining dining room is equally impressive, anchored by a beautifully integrated wine bar complete with LED accent lighting and a built-in wine refrigerator. Just beyond, the chef's kitchen has been designed for those who appreciate both exceptional style and everyday functionality. Outfitted with a full suite of Thermador appliances, stunning Calacatta Laza Oro quartz countertops, Signature Hardware fixtures, and an expansive center island, the space is elevated even further by an oversized scullery that provides extensive prep space, abundant storage, and keeps the main kitchen effortlessly pristine while entertaining. Privately positioned on the main level, the primary suite is designed as a true retreat. Noise-reduction insulation, illuminated tray ceilings, a custom makeup vanity, and sliding glass doors opening directly to the pool create a peaceful sanctuary. The spa-inspired bath showcases marble flooring, dual floating vanities with backlit mirrors, and a luxurious wet room featuring a freestanding soaking tub, an oversized walk-in shower, and elegant Signature Hardware fixtures that complete the experience. Also on the first floor is a dedicated office that can easily function as a fifth bedroom, accompanied by a full pool bath for added flexibility. Upstairs, a spacious loft overlooks the dramatic great room below and serves as an ideal secondary living area. Three generously sized bedroom suites, each complete with walk-in closets and beautifully appointed private bathrooms, provide exceptional comfort and privacy for family and guests alike. Designed to embrace Florida living, the outdoor spaces feel like a private resort. A generous covered lanai overlooks the expansive pool and spa, while lush landscaping and thoughtfully designed green space provide both beauty and privacy, creating the perfect setting for weekend gatherings or quiet evenings outdoors. Just moments from the vibrant restaurants and boutiques of Corrine Drive, the acclaimed Mills 50 District, Harry P. Leu Gardens, Downtown Orlando, and only minutes from the charm of Winter Park's Park Avenue, this remarkable residence delivers a lifestyle as exceptional as its design. Don't miss your opportunity to own this stunning home!
School assignments are provided by the listing and should be independently verified.
Estimate only — actual rates, taxes and insurance vary. Not a loan offer or financial advice. Financing through Matthew Gromadzki, NMLS #2560919 · Innovative Mortgage Services, Inc., NMLS #250769.
826 GARDEN PLAZA, ORLANDO, FL 32803 · See all Orlando homes for sale
House for Sale
$1,449,000
6 bd · 5.5 ba · 4,857 sqft
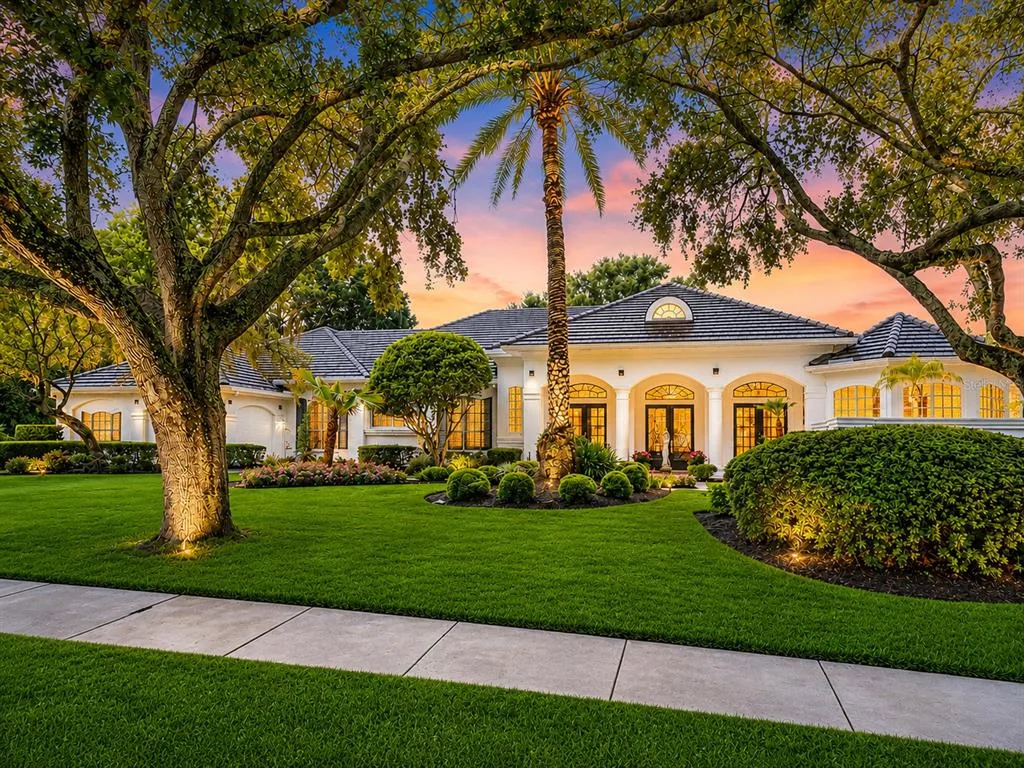
House for Sale
$1,995,000
4 bd · 4 ba · 4,162 sqft
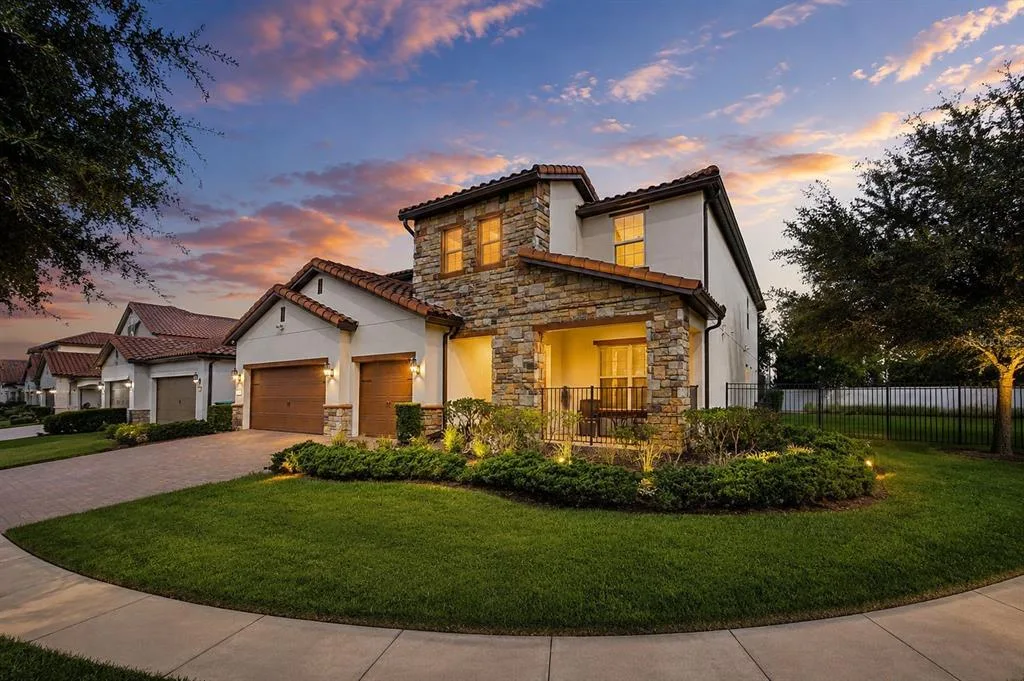
House for Sale
$1,399,000
7 bd · 6 ba · 4,544 sqft
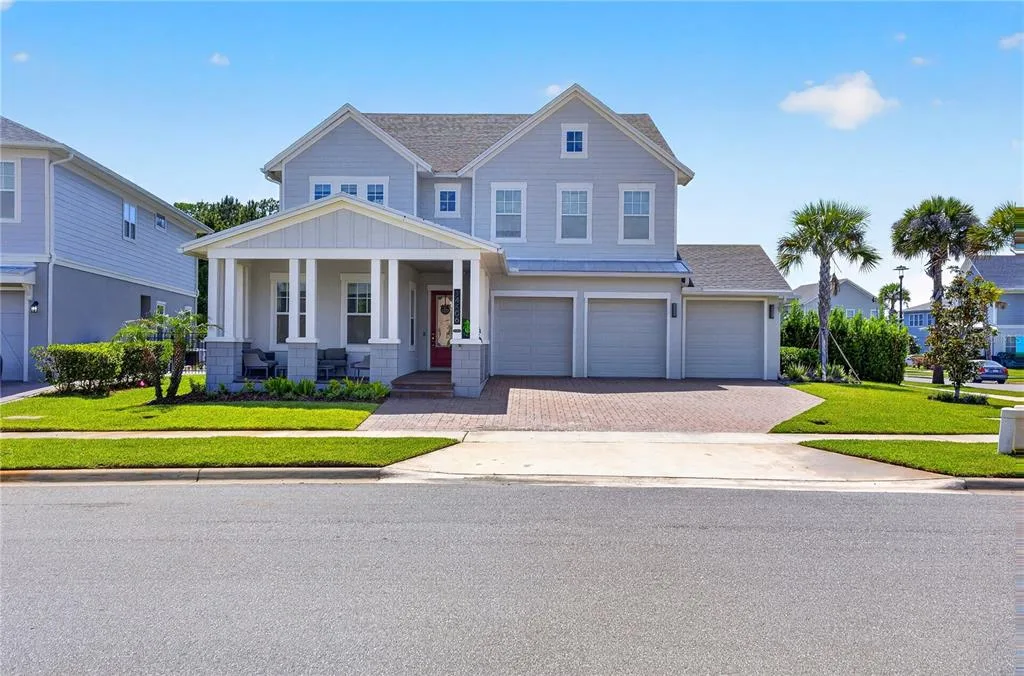
House for Sale
$1,649,000
5 bd · 5 ba · 3,787 sqft
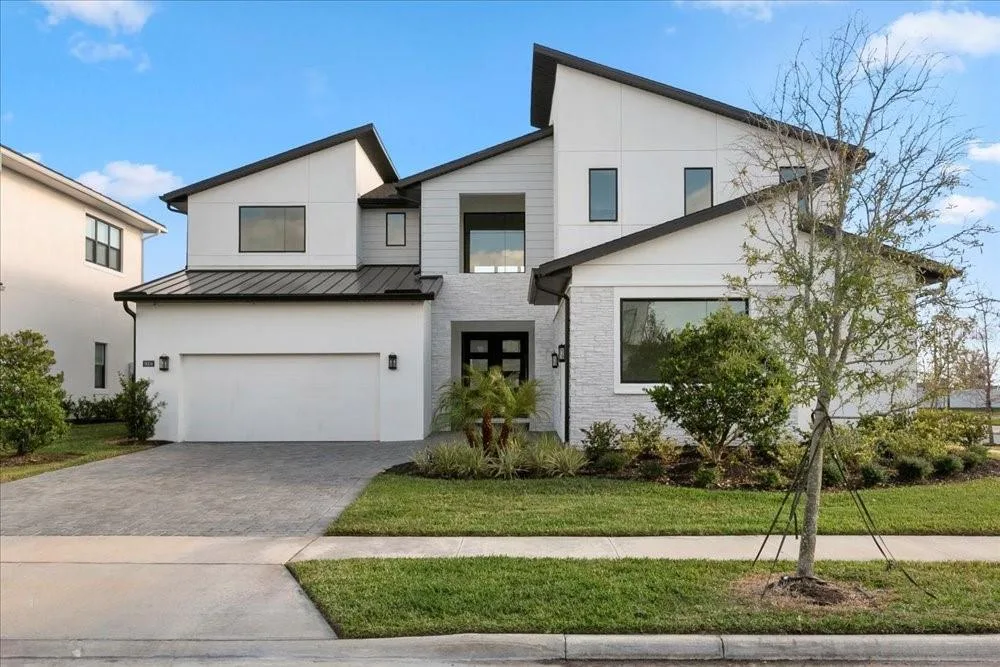
House for Sale
$1,550,000
4 bd · 5 ba · 4,495 sqft
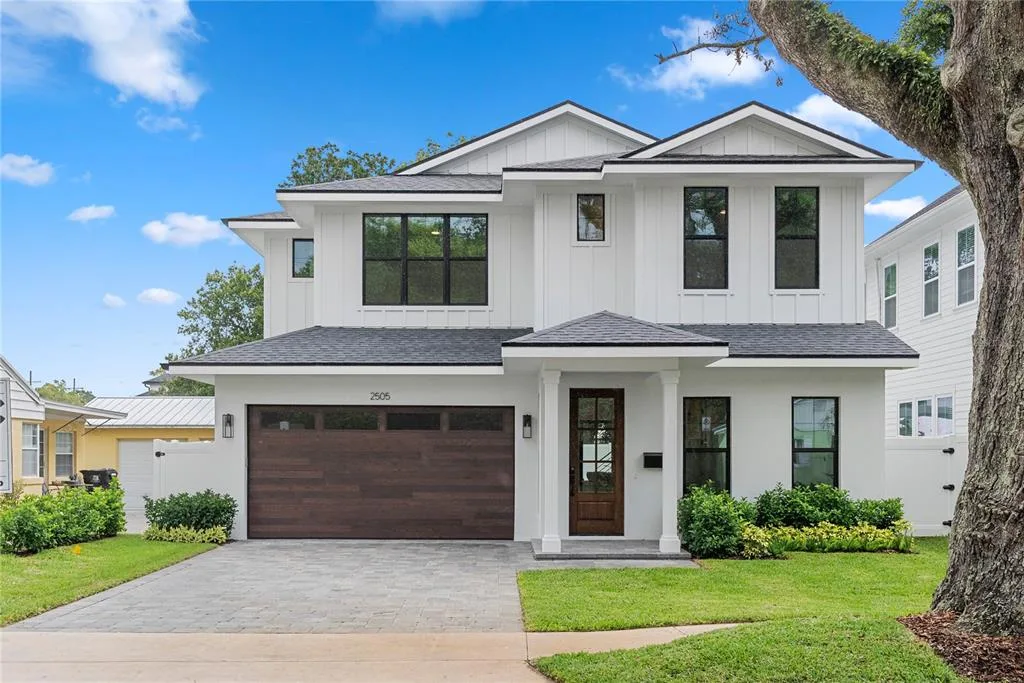
House for Sale
$1,384,900
4 bd · 4 ba · 2,936 sqft
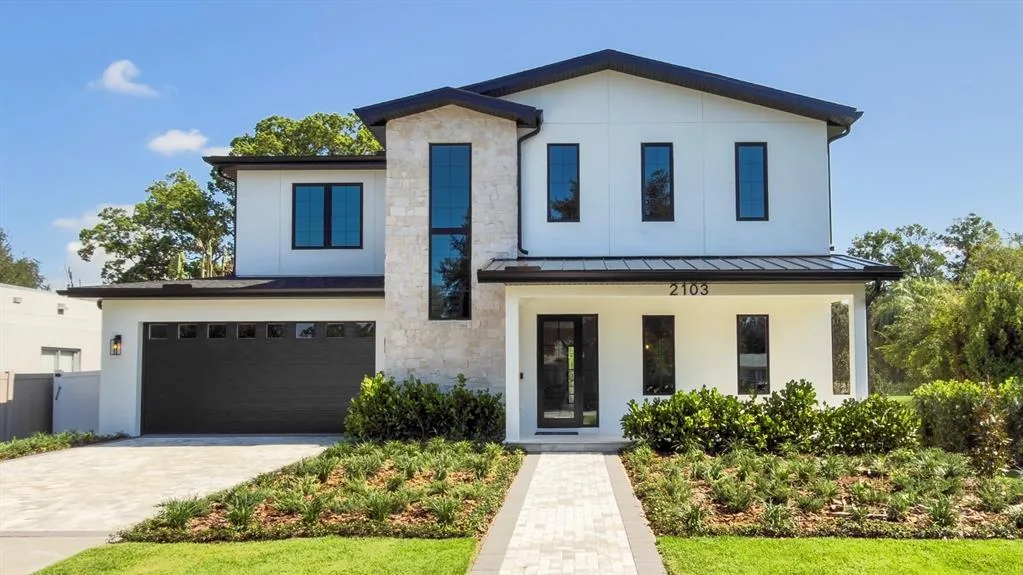
House for Sale
$1,589,000
5 bd · 5 ba · 3,497 sqft
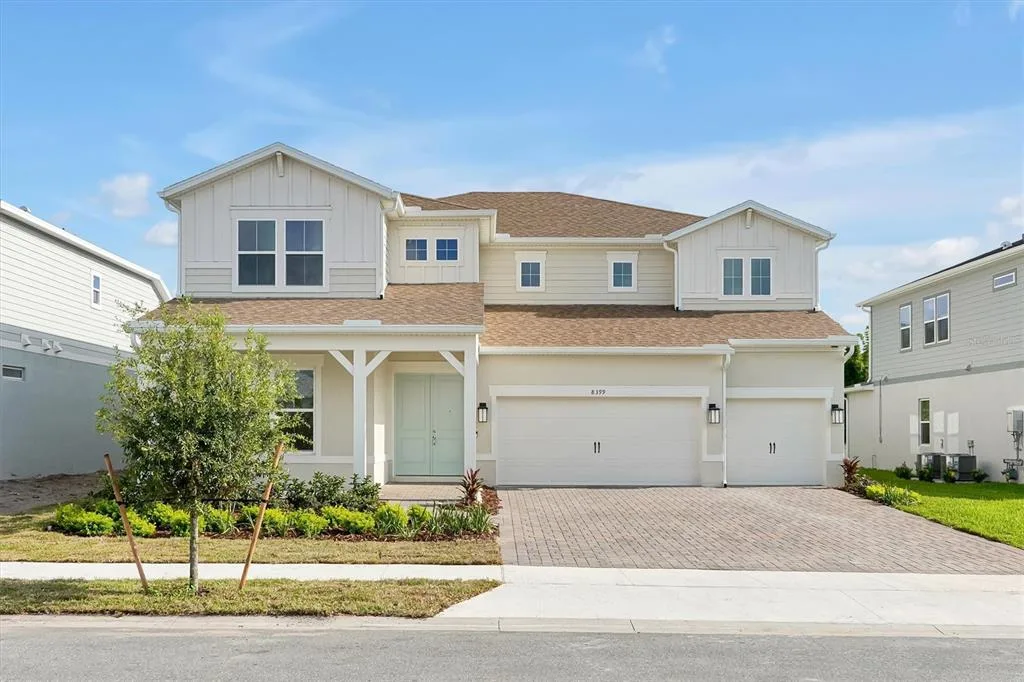
House for Sale
$1,690,000
4 bd · 5 ba · 4,030 sqft
826 GARDEN PLAZA is a single family home for sale in ORLANDO, FL 32803. This property was listed for sale on August 4, 2026 by ONE LUXURY INTERNATIONAL LLC, it's currently listed at $2,100,000. This listing's school district is Orange Public Schools. Nearby schools include Audubon Park K8, Howard Middle and Edgewater High. 826 GARDEN PLAZA is a 5-bed, 7-bath, 4,024 sqft single family home built in 2027.