8148 NW 112th Terrace, Parkland, FL 33076
Parkland, FL 33076 · MLS# F10248542 · Closed · Heron Bay North 3 176-73
Description of 8148 NW 112th Terrace, Parkland, FL 33076
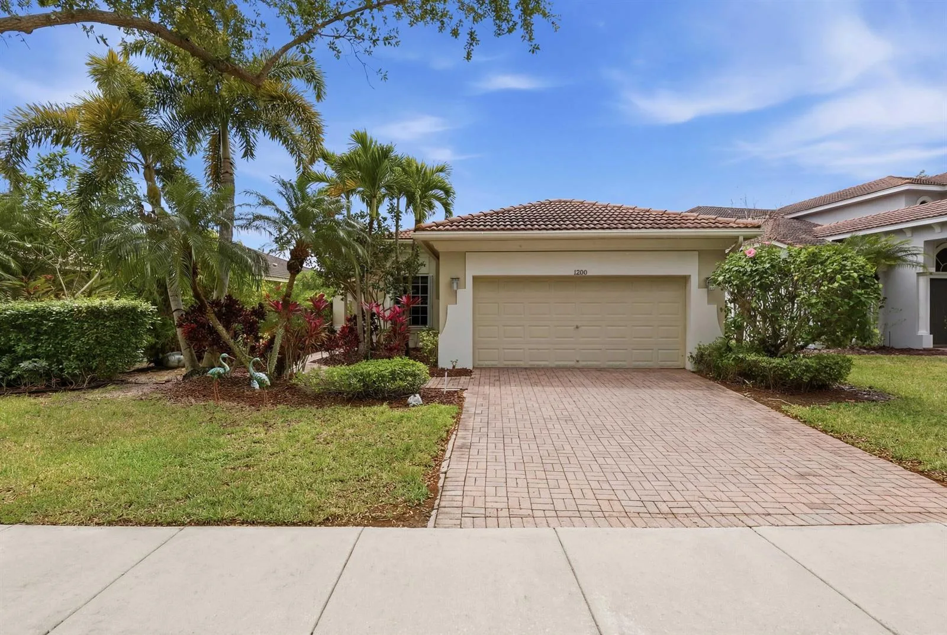
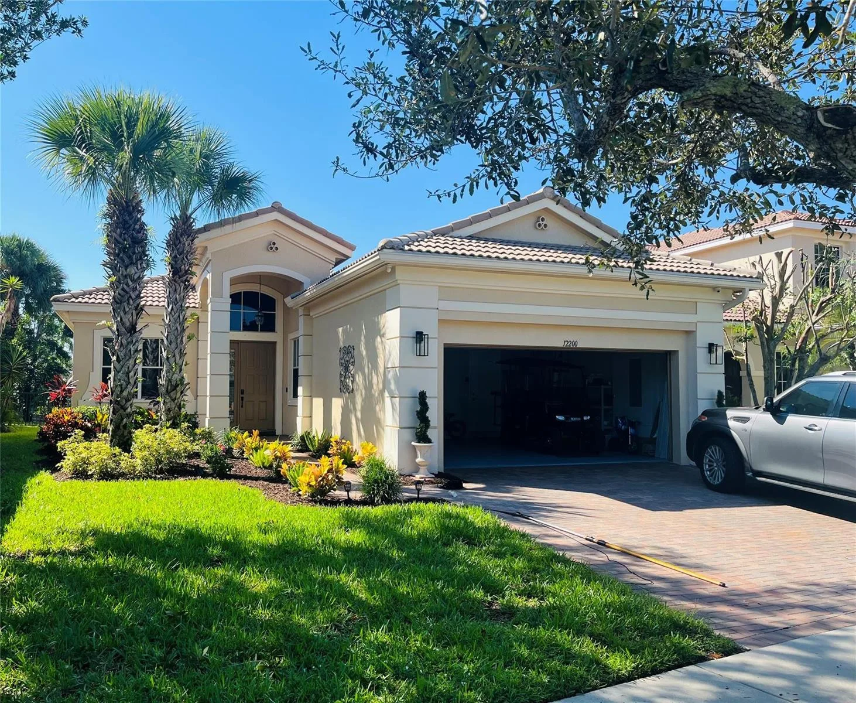
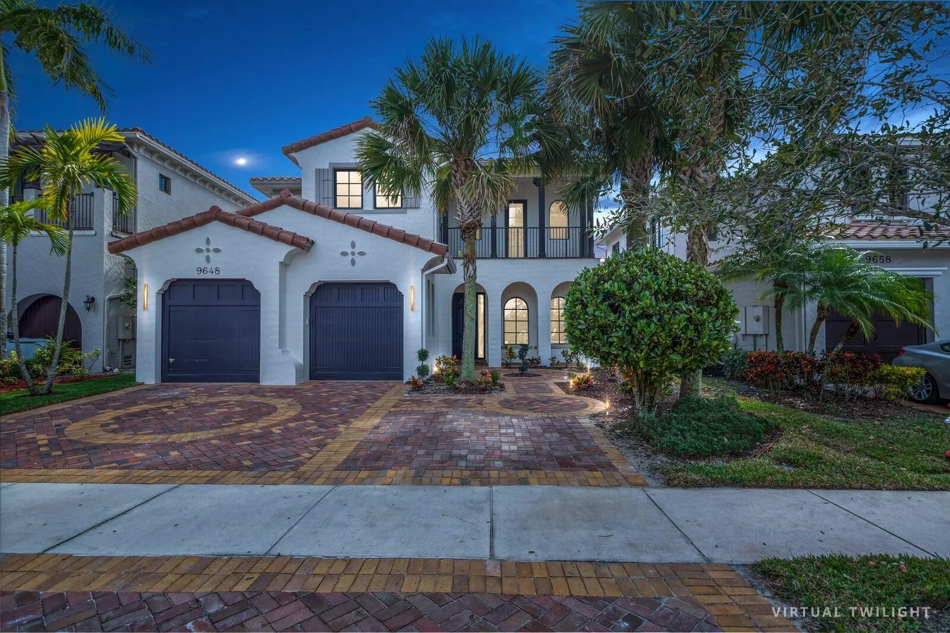
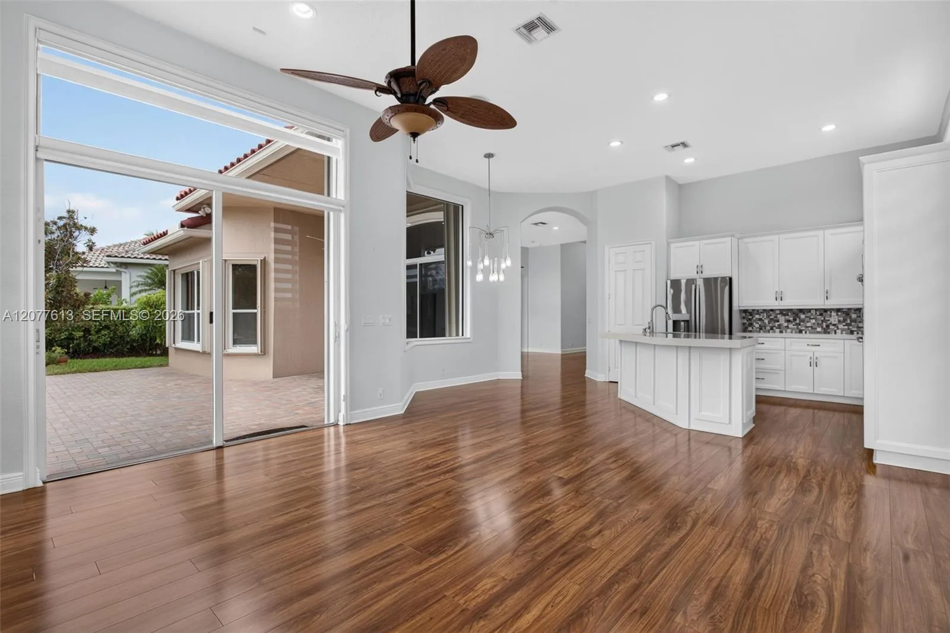
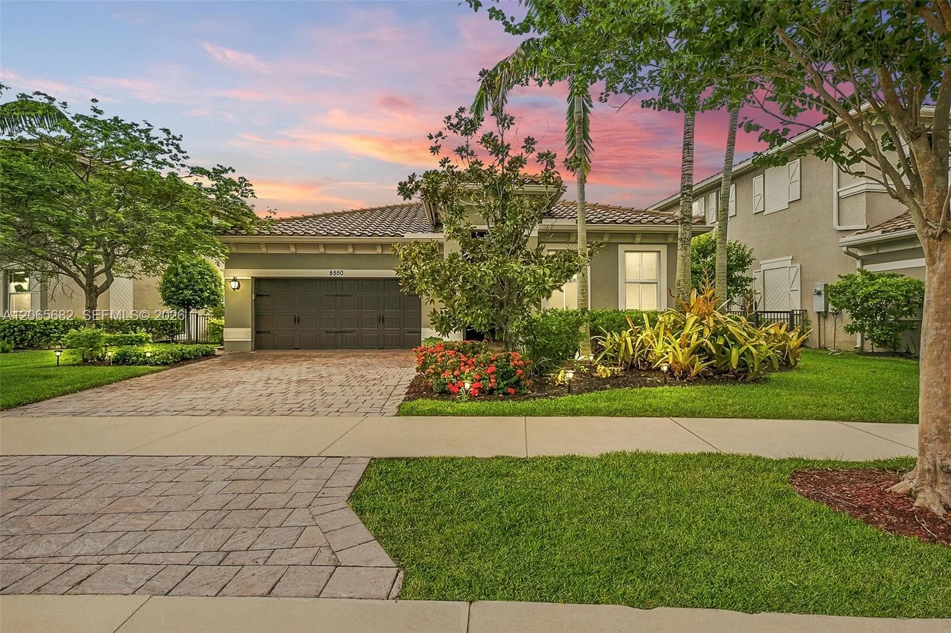
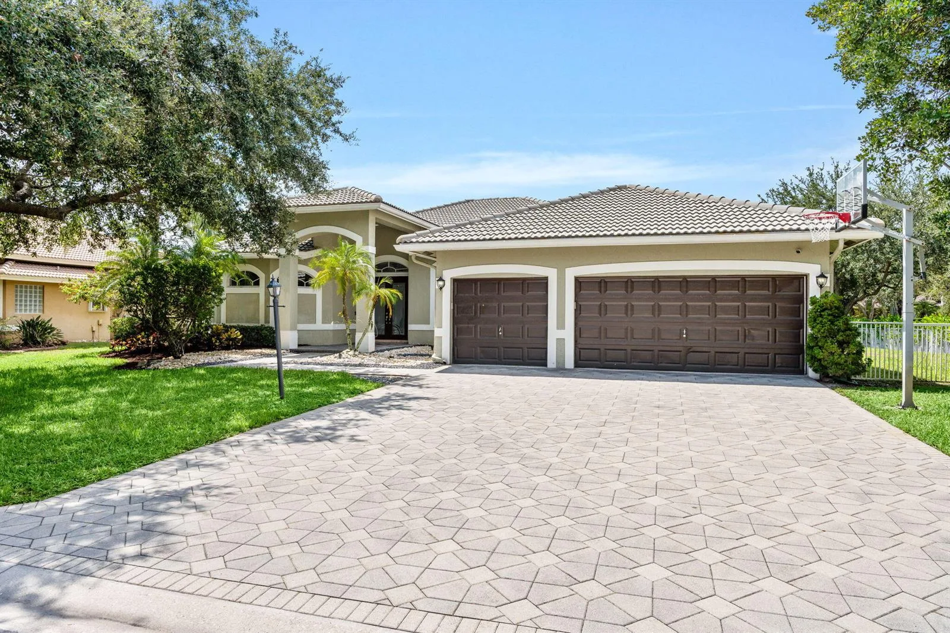
NEWER CONSTRUCTION! READY NOW FOR QUICK MOVE IN! VALUE/BREATHTAKING PRIVATE LUXURY RESORT STYLE CUSTOM SALT WATER HEATED POOL & SPECTACULAR BACKYARD--Very Best Deal in PARKLAND 2-story gem w LARGEST WATER LOT in OSPREY LAKES* EXQUISITE 5 bed/5.5 bath* designer finishes. Master Bedroom 2 dual baths*2 large offices, GOURMET KITCHEN WITH QUARTZ COUNTERTOPS, STAINLESS STEEL APPLIANCES, LARGE CENTER ISLAND, HURRICANE IMPACT WINDOWS AND DOORS. 3 CAR GARAGE, LOW HOA FEES! GATE COMMUNTITY WITH LOTS OF AMENITIES......A+ SCHOOLS NEWER CONSTRUCTION! READY NOW FOR QUICK MOVE IN! VALUE/BREATHTAKING PRIVATE LUXURY RESORT STYLE CUSTOM SALT WATER HEATED POOL & SPECTACULAR BACKYARD--Very Best Deal in PARKLAND 2-story gem w LARGEST WATER LOT in OSPREY LAKES* EXQUISITE 5 bed/5.5 bath* designer finishes. Master Bedroom 2 dual baths*2 large offices, GOURMET KITCHEN WITH QUARTZ COUNTERTOPS, STAINLESS STEEL APPLIANCES, LARGE CENTER ISLAND, HURRICANE IMPACT WINDOWS AND DOORS. 3 CAR GARAGE, LOW HOA FEES! GATE COMMUNTITY WITH LOTS OF AMENITIES......
Property Details for 8148 NW 112th Terrace, Parkland, FL 33076
- Bathrooms Full
- 5
- Bathrooms Half
- 1
- Interior Features
- First Floor Entry, Closet Cabinetry, Cooking Island, Entrance Foyer, French Doors, Split Bedroom, Vaulted Ceiling(s), Den/Library/Office, Family Room, Separate Guest/In-Law Quarters, Loft, Maid/In-Law Quarters, Maid'S Quarters, Workshop
- Appliances
- Electric Water Heater, Dishwasher, Disposal, Dryer, Microwave, Refrigerator, Washer
- Flooring
- Carpet, Tile
- Heating
- Central
- Cooling
- Ceiling Fan(s), Central Air
- Architectural Style
- Two Story
- Garage Spaces
- 3
- Parking Features
- 2 Or More Spaces, Awning, Covered, Guest
- Pool Features
- Above Ground, Community, Heated, Private
- Pool Private
- Yes
- Year Built Details
- Resale
- Direction Faces
- Southwest
Building Information for 8148 NW 112th Terrace, Parkland, FL 33076
- Building Name
- Heron Bay North 3 176-73
- Building Area Total
- 4941
- Building Area Units
- Square Feet
- Stories
- 2
- Stories Total
- 2
- Association
- Yes
- Association Fee
- $202
- Association Fee Frequency
- Monthly
- Association Amenities
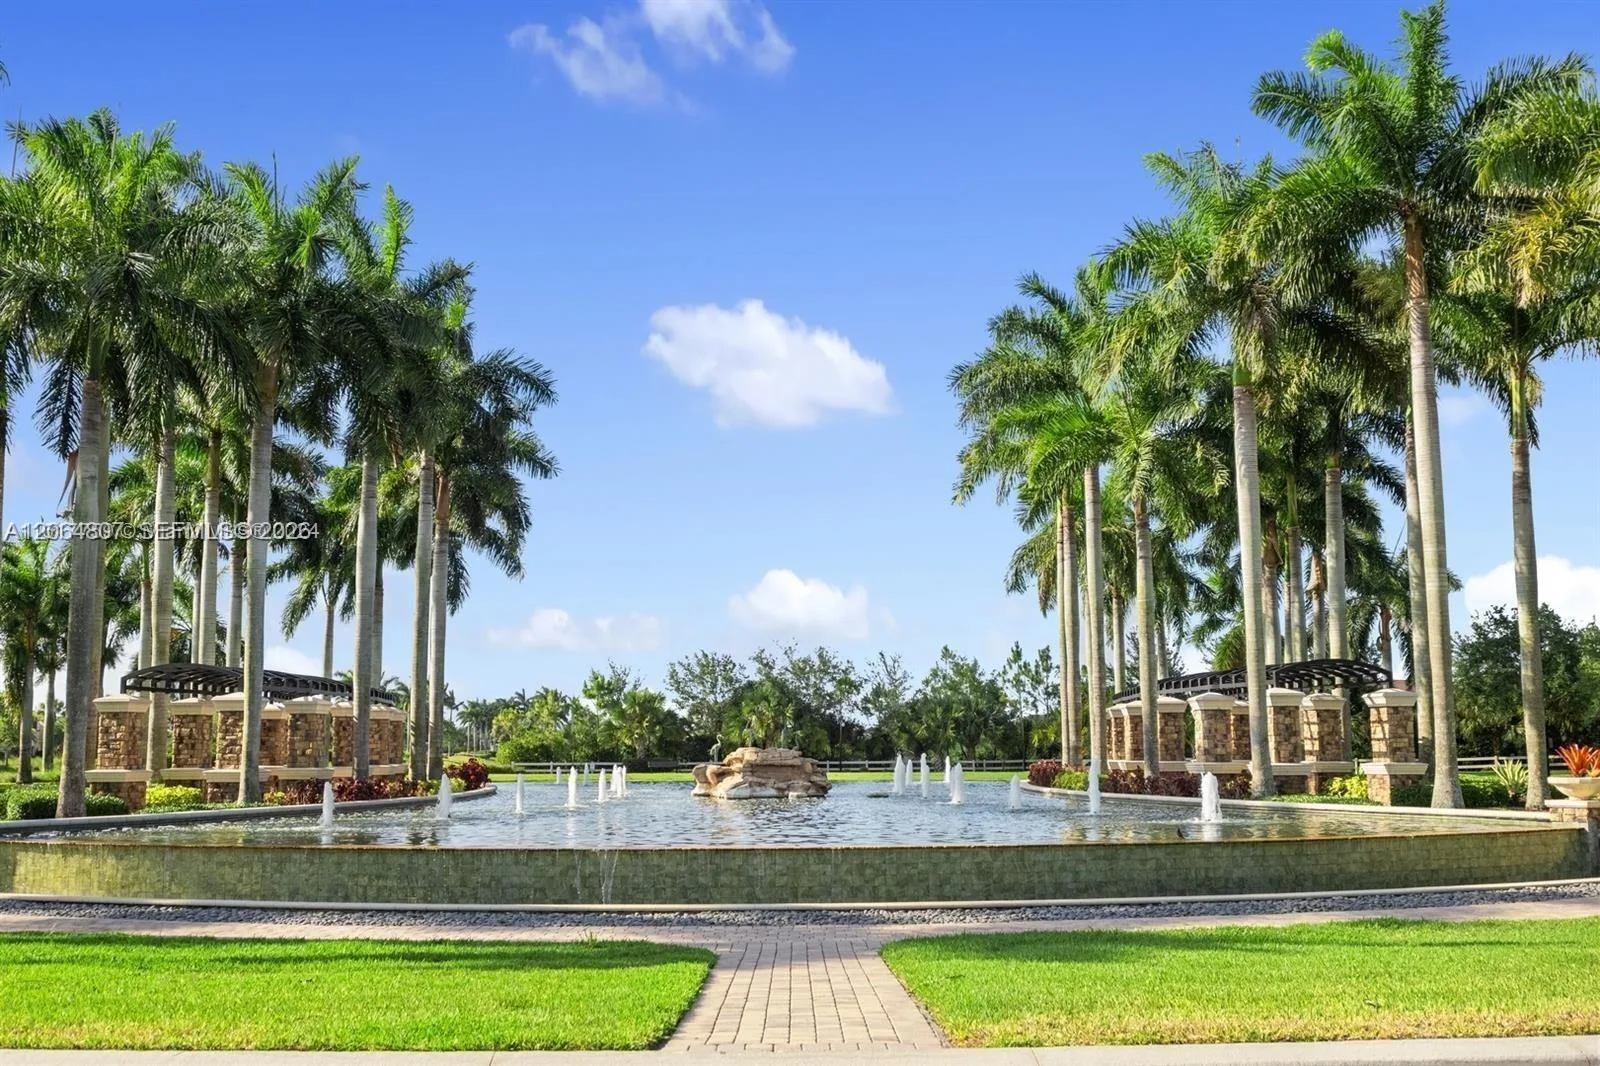
- Gated, Clubhouse, Clubhouse-Clubroom, Community Pool, Pool, Private Pool
- Pets Allowed
- Yes
- Security Features
- Smoke Alarm, Smoke Detector(s), Security System Leased, Security System, Smoke Detector, Lobby Secured, Leased Burglar Alarm
Property Information for 8148 NW 112th Terrace, Parkland, FL 33076
- Lot Features
- 1/4 To Less Than 1/2 Acre Lot, Fenced
- Lot Size Square Feet
- 14,189
- Waterfront
- Yes
- Waterfront Features
- Waterfront
- Frontage Length
- 50
- View
- Garden, Lake, Pool, Lake View
- Construction Materials
- CBS Construction
- Roof
- Barrel, Barrel Roof
- Exterior Features
- Barbeque
- Sewer
- Public Sewer, Public Sanitation, Sewer
- Water Source
- Public
- New Construction
- No
Public Records for 8148 NW 112th Terrace, Parkland, FL 33076
- Parcel Number
- 474131072270
- Tax Annual Amount
- $15,924
- Tax Year
- 2,019
- Tax Legal Description
- HERON BAY NORTH PLAT 3 176-73 B LOT 20 BLK G
- Zoning
- RS-6
- County Or Parish
- Broward County
Schools Near 8148 NW 112th Terrace, Parkland, FL 33076
- Elementary School
- Park Trails
- Middle School
- Westglades
- High School
- Marjory Stoneman Douglas
School assignments are provided by the listing and should be independently verified.
Location
8148 NW 112th Terrace, Parkland, FL 33076 · See all Parkland homes for sale
Similar Homes in Parkland


More information about 8148 NW 112th Terrace, Parkland, FL 33076
8148 NW 112th Terrace is a single family home for sale in Parkland, FL 33076. This property was listed for sale on September 17, 2020 by LoKation, it's currently listed at $989,900. This listing's school district is Broward County Public Schools. Nearby schools include Park Trails, Westglades and Marjory Stoneman Douglas. 8148 NW 112th Terrace is a 5-bed, 5.5-bath, 4,350 sqft single family home built in 2015.