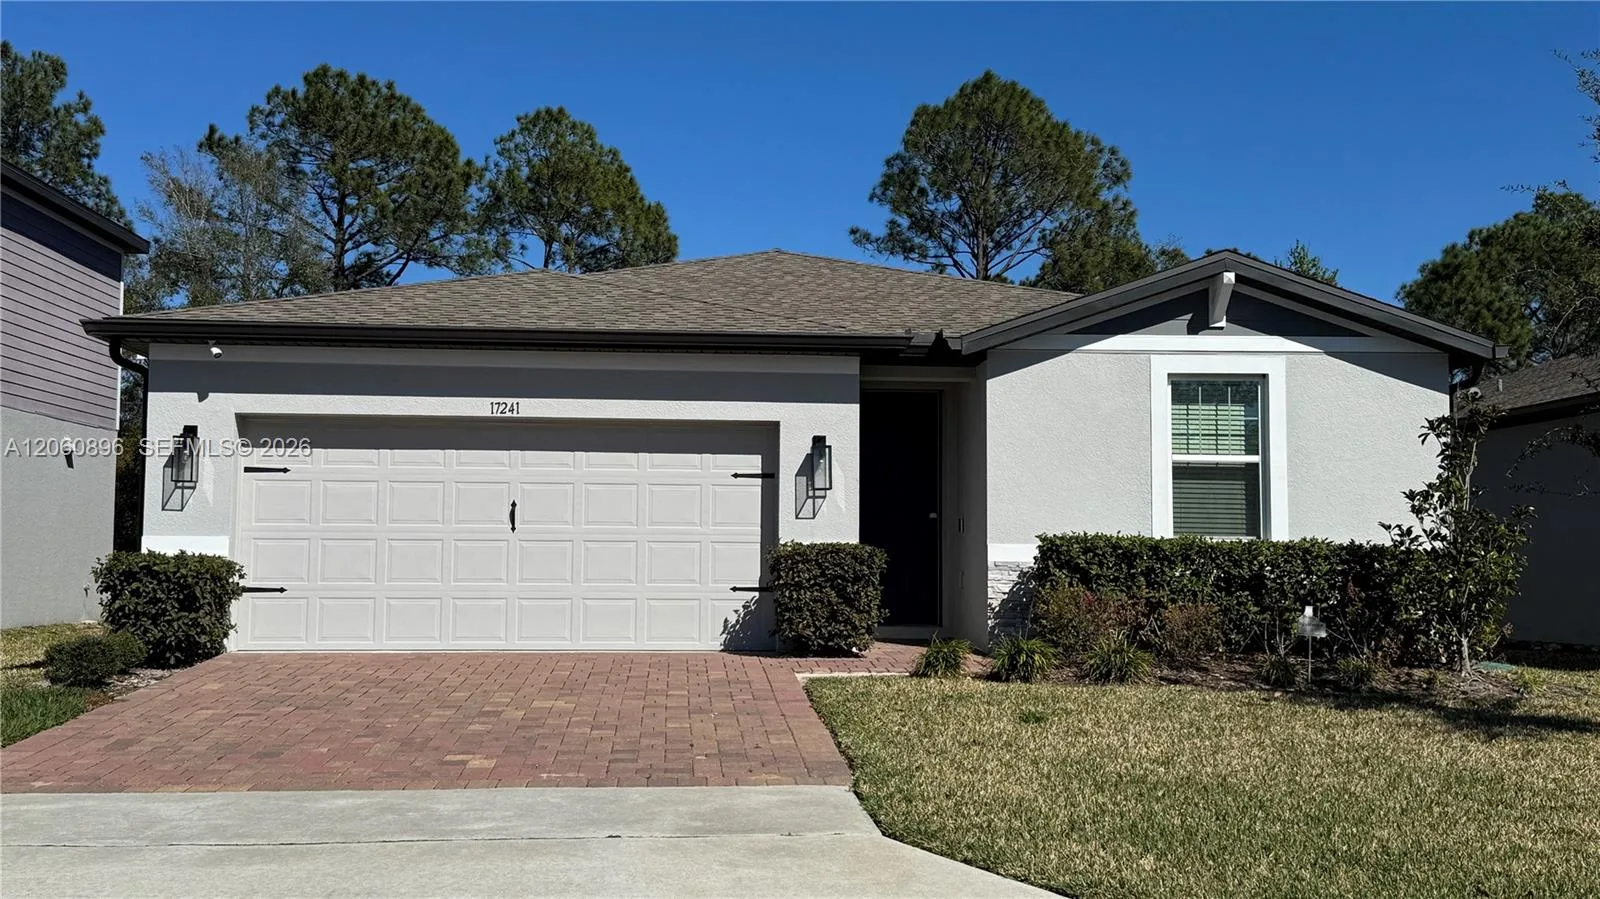
119 Days on Market
House for Sale
$455,000
3 bd · 2 ba ·
17241 Cagan Crossings, Clermont, FL 34714
Cagan crossing East
CLERMONT, FL 34711 · MLS# G5111954 · Active · SUMMIT GREENS
Wow! This is a beautiful home with nothing to do but just move in. This 2 bedroom/2 bath home with den plus bonus room in addition to a 2nd bonus room has been completely painted on the inside. There is crown molding throughout the home. The roof was replaced in 2022, AC replaced in 2021, water heater replaced 2026 and garbage disposal replaced in 2026. Carpets in primary bedroom and den are brand new. There is an electric fireplace in the dining room. There are plenty of possibilities for the second bonus room across the back of the home. You will love the very large kitchen (15' x 12'). Summit Greens is a 55+ community with resort-style living that's gated with many amenities including basic cable, all yard maintenance, 28,000 sq. ft clubhouse with an indoor/outdoor heated pool, clay tennis courts, and pickleball. Clermont National Golf Course is entwined within the neighborhood. Outside the back gate is The View with many local activities for the whole family as well as a restaurant and bar. Community is in the rolling hills of Clermont and 5 minutes from the Turnpike and in the heart of all types of shopping, restaurants and hospitals.
Estimate only — actual rates, taxes and insurance vary. Not a loan offer or financial advice. Financing through Matthew Gromadzki, NMLS #2560919 · Innovative Mortgage Services, Inc., NMLS #250769.
813 SUMMIT GREENS BOULEVARD, CLERMONT, FL 34711 · See all Clermont homes for sale
House for Sale
$455,000
3 bd · 2 ba ·
Cagan crossing East
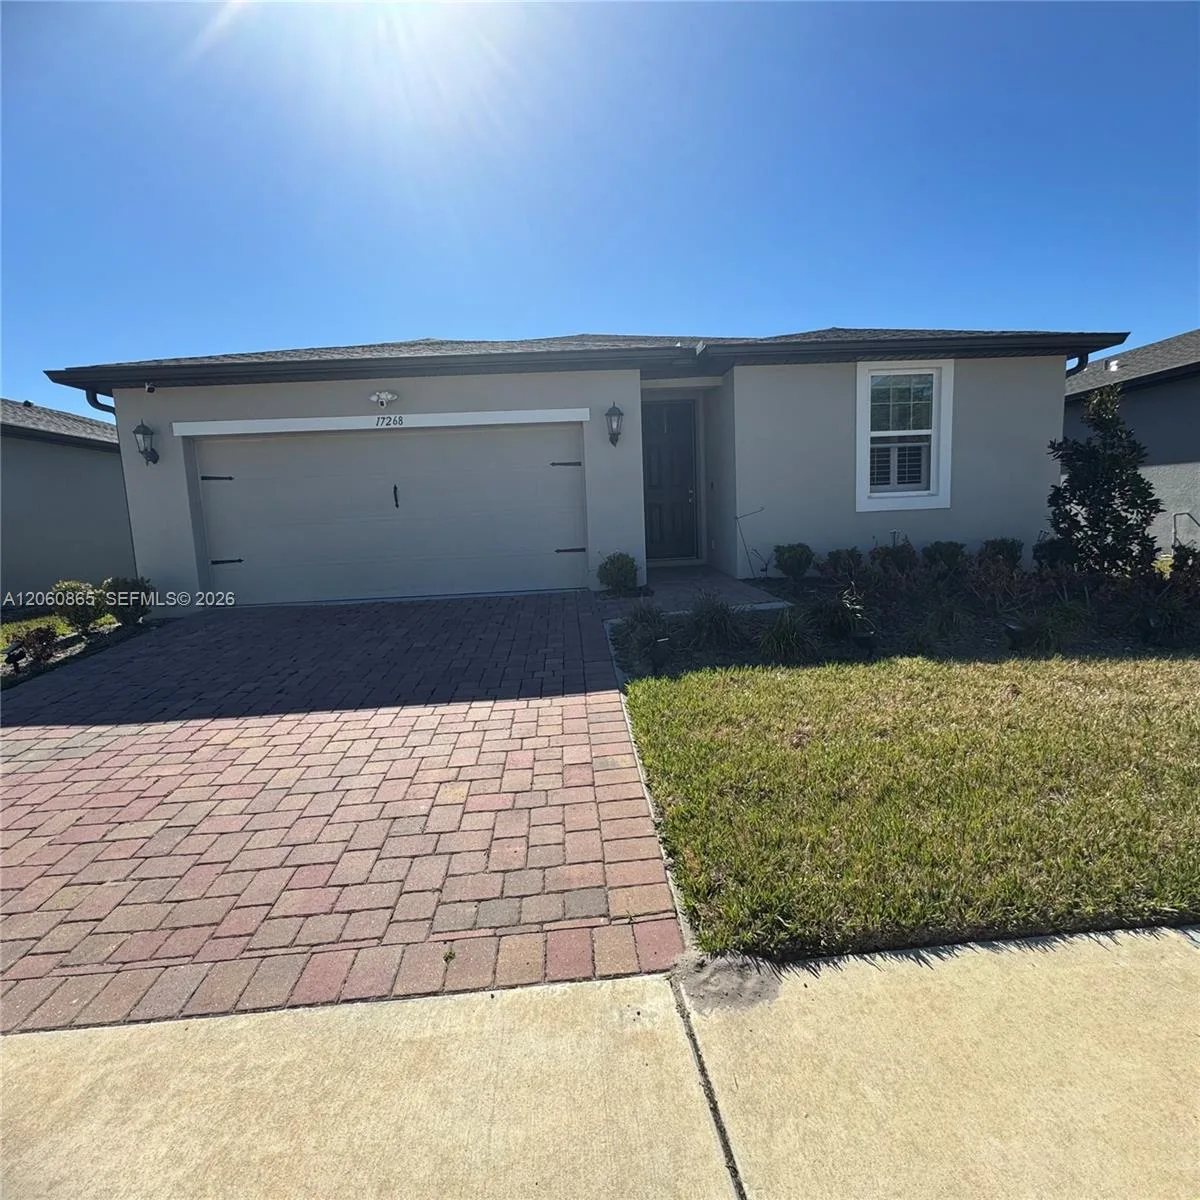
House for Sale
$465,000
3 bd · 2 ba ·
Cagan Crossing East
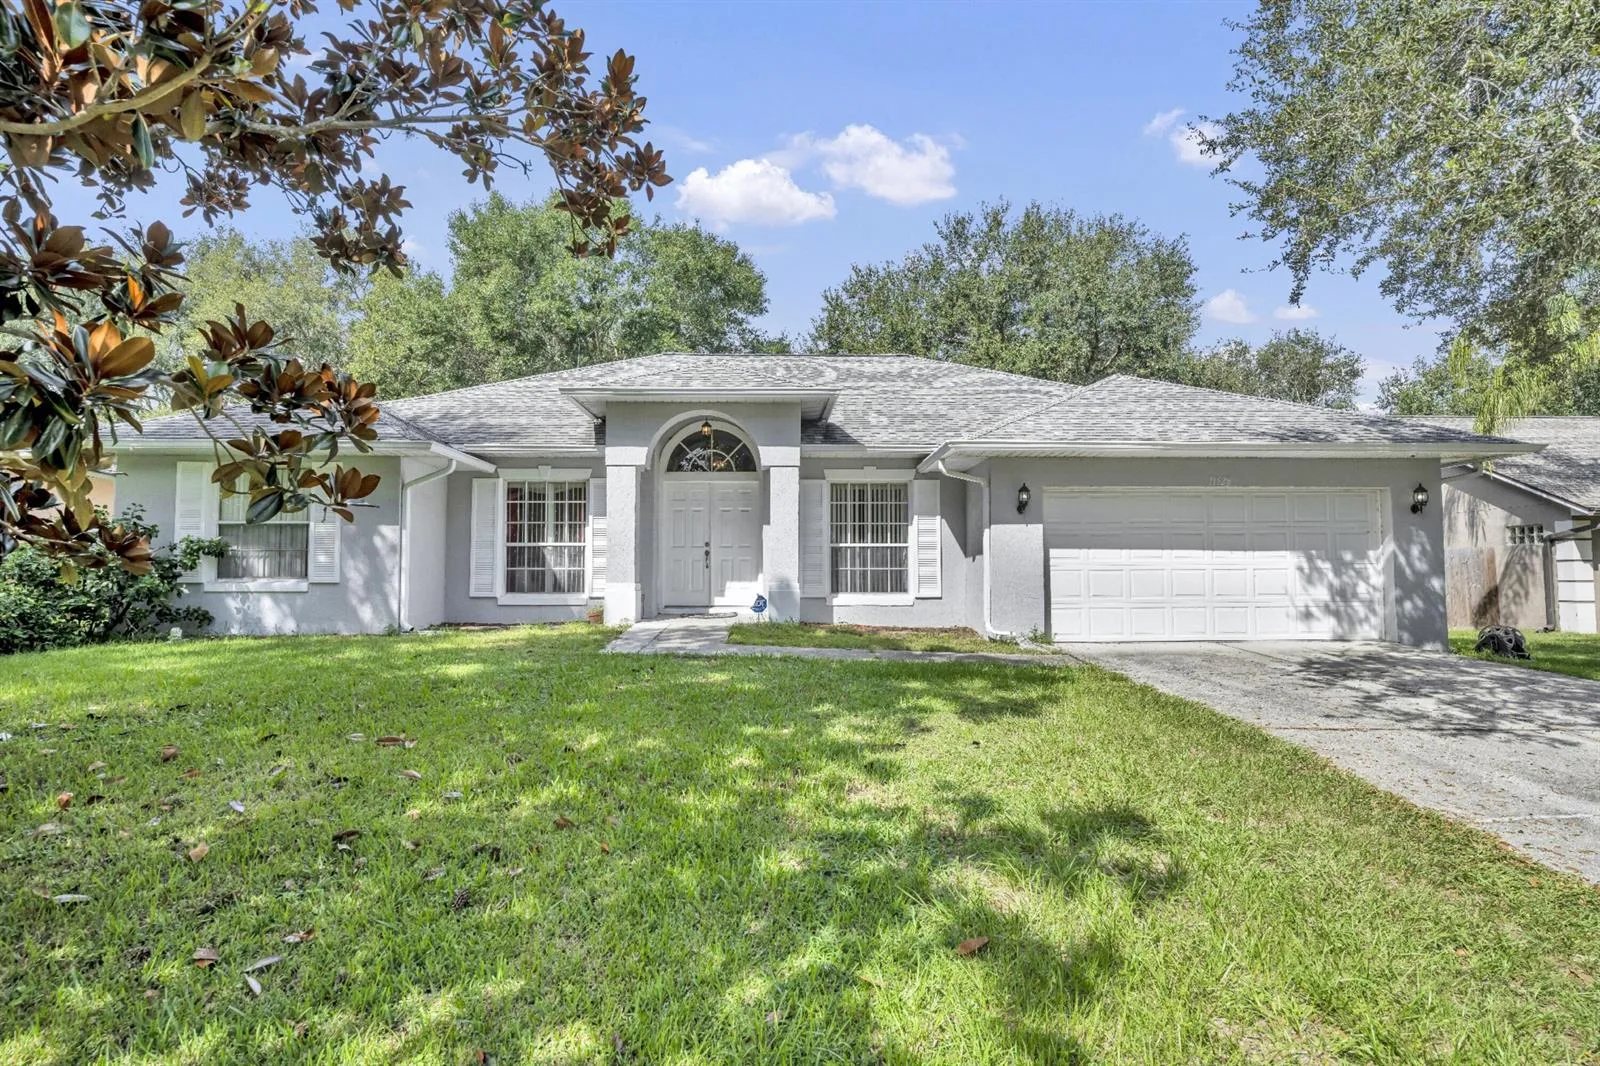
House for Sale
$410,000
3 bd · 2 ba · 1,702 sqft
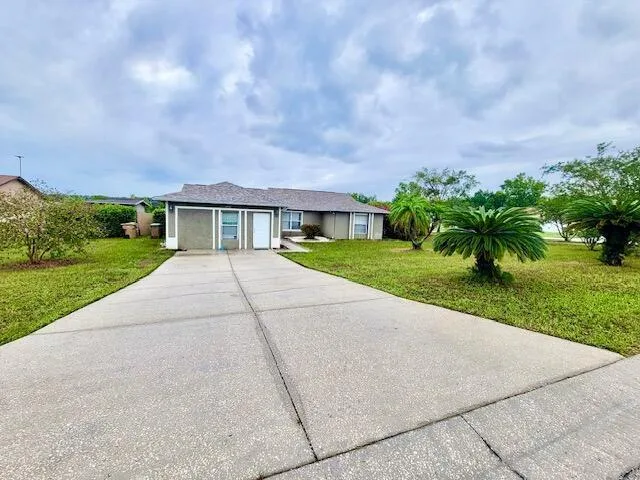
House for Sale
$379,000
3 bd · 3 ba · 2,047 sqft

House for Sale
$419,000
4 bd · 2 ba ·
EAGLERIDGE PH 02
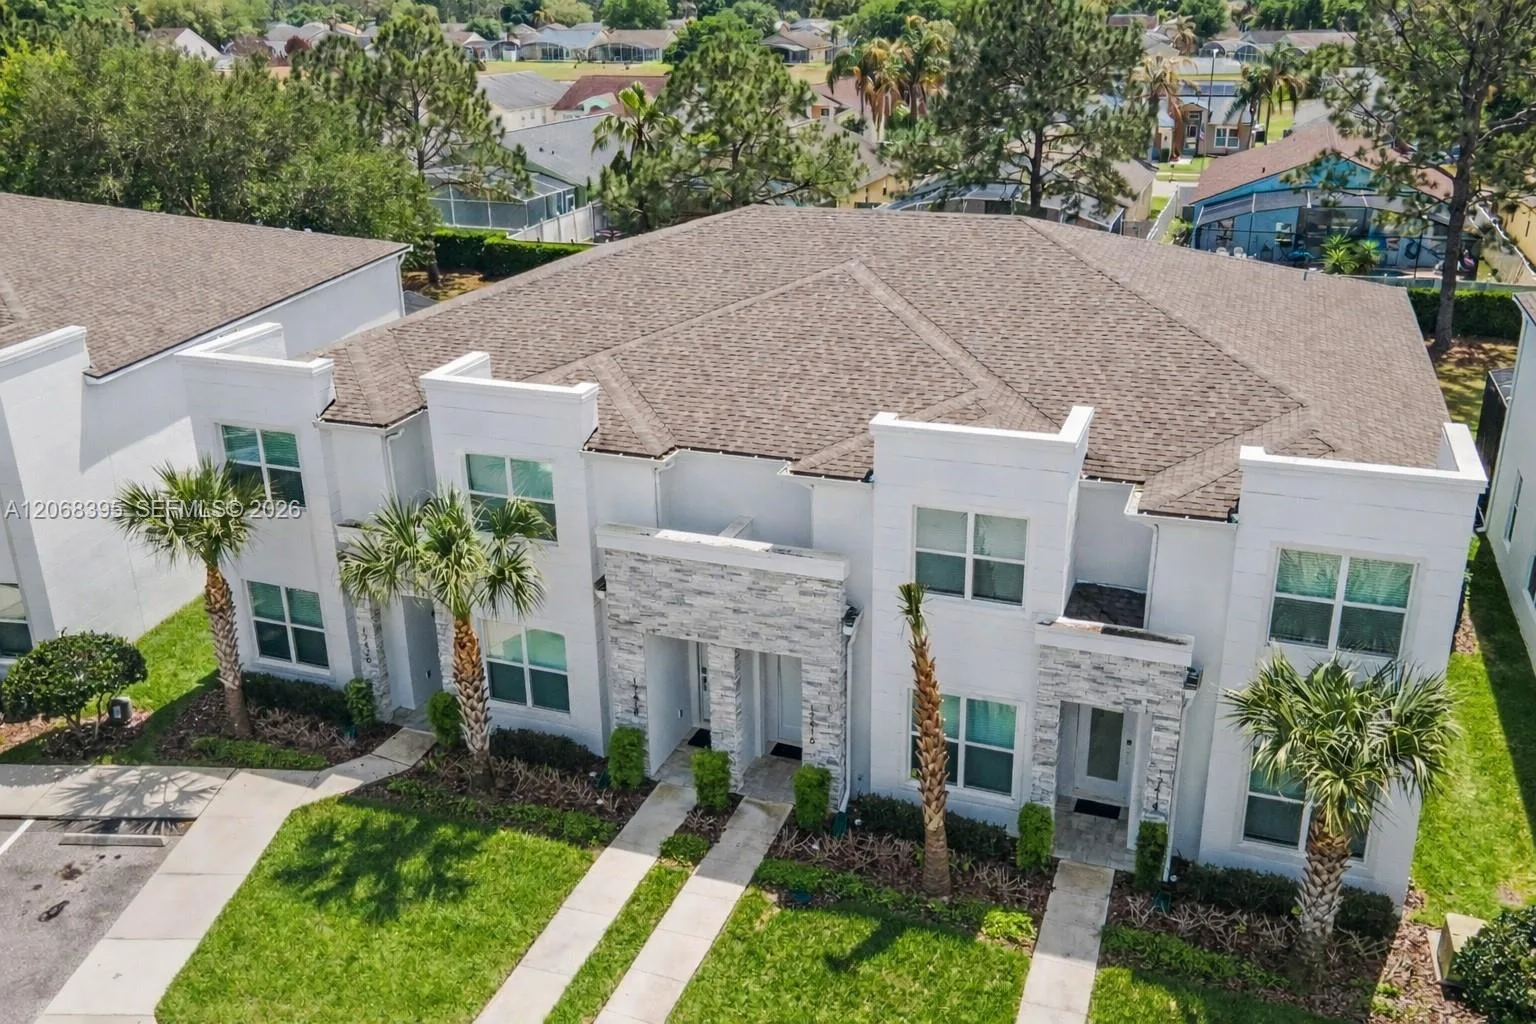
House for Sale
$460,000
3 bd · 4 ba ·
HIDDEN FOREST AT SILVER CR
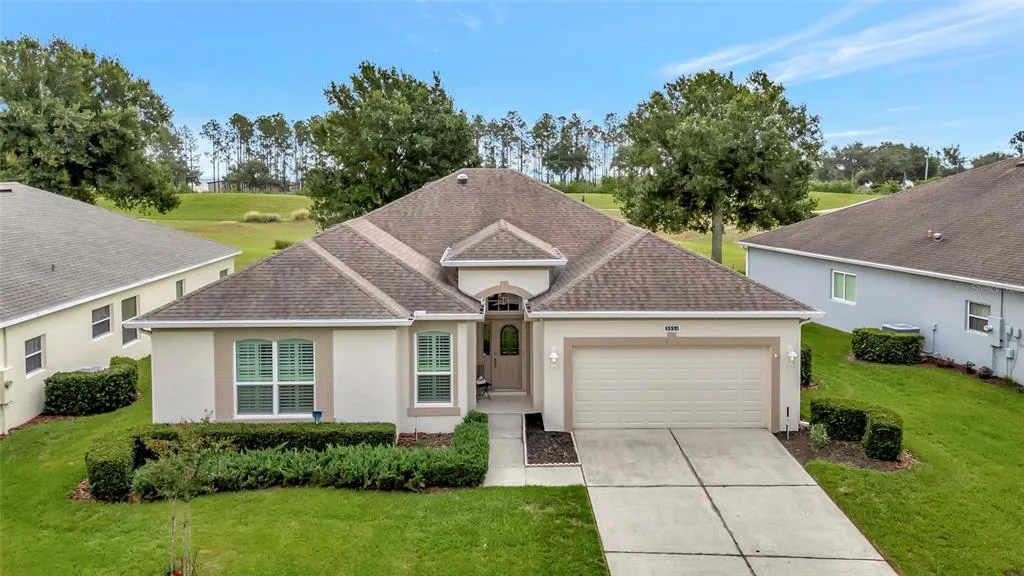
House for Sale
$439,000
3 bd · 2 ba · 2,223 sqft
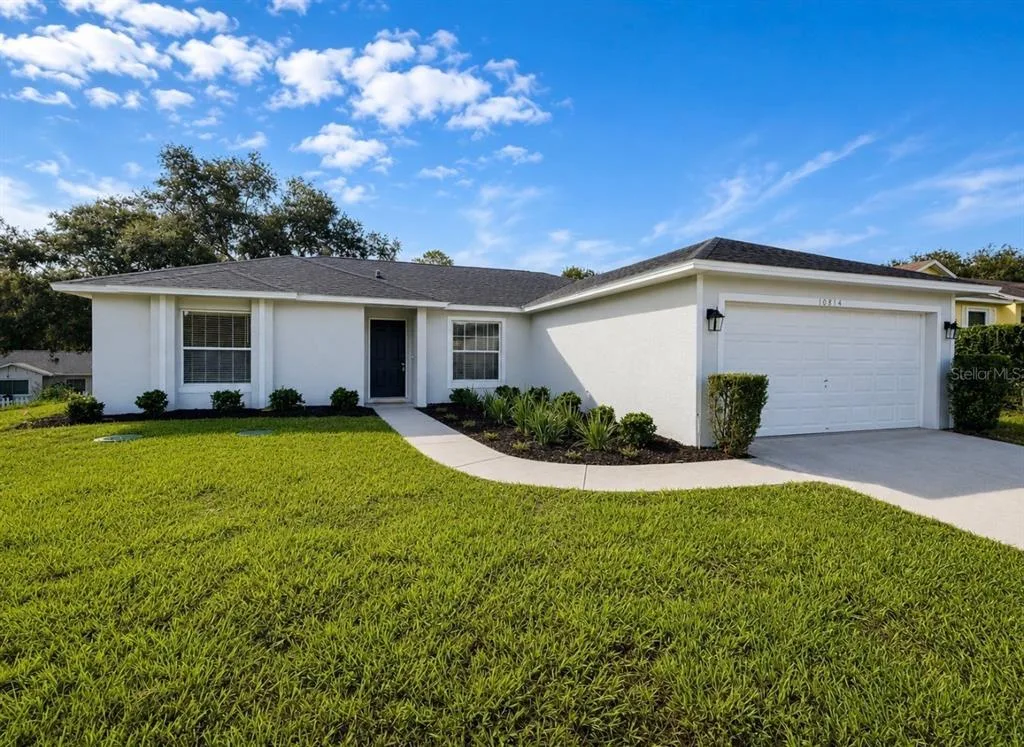
House for Sale
$355,000
3 bd · 2 ba · 1,376 sqft
813 SUMMIT GREENS BOULEVARD is a single family home for sale in CLERMONT, FL 34711. This property was listed for sale on May 5, 2026 by BRENDA DEARMOND, it's currently listed at $359,900. This listing's school district is Lake Public Schools. 813 SUMMIT GREENS BOULEVARD is a 2-bed, 2-bath, 2,062 sqft single family home built in 2003.