FLORIDA LUXReal Estate
Photos coming soon

8121 SE Helen Terrace, Hobe Sound, FL 33455

$539,0003 Beds2 Baths1,386 Sq. Ft.$389 / sq. ft.

Hobe Sound, FL 33455 · MLS# R11127302 · Closed · HOBE SOUND ESTATES

Status
Closed
Type
Single Family Residence
Year Built
1983
Days on Market
4
Lot Size
8,437 sqft
MLS #
R11127302
County
Martin County

Description of 8121 SE Helen Terrace, Hobe Sound, FL 33455

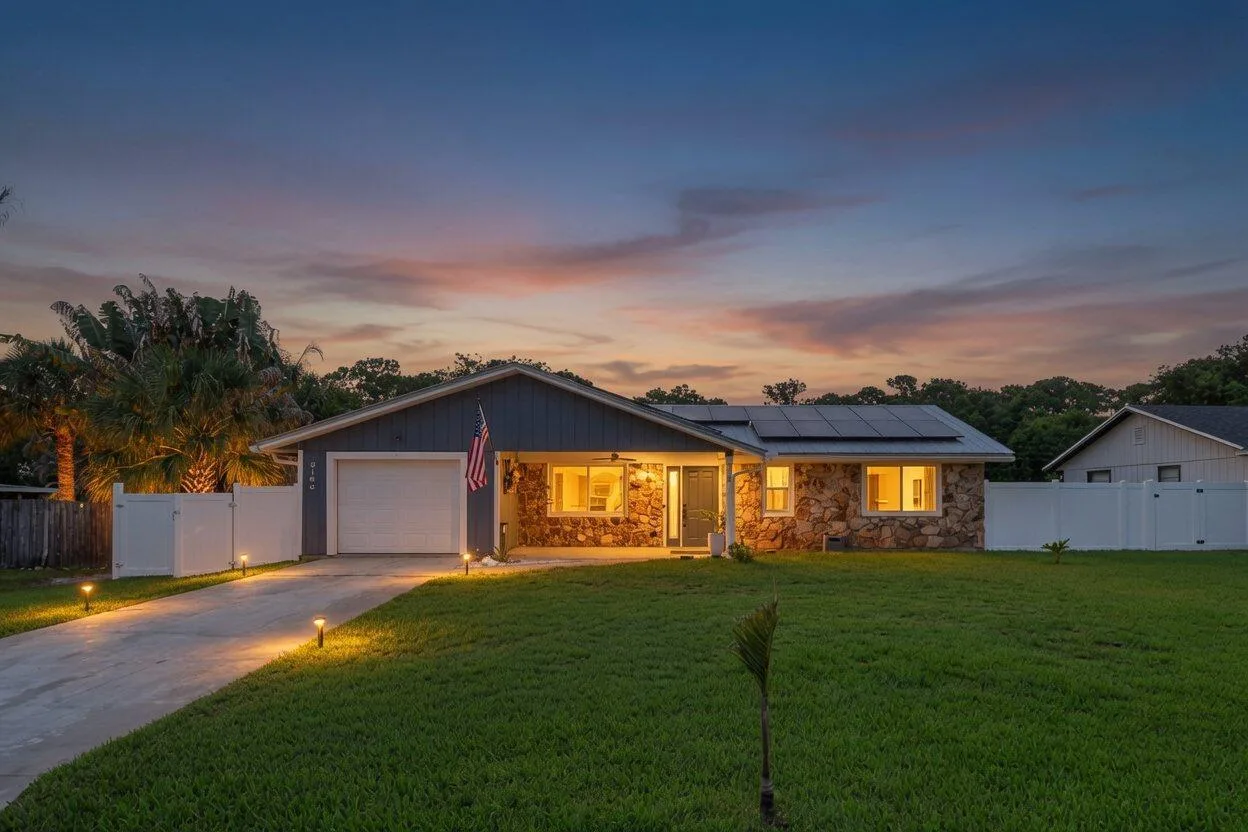
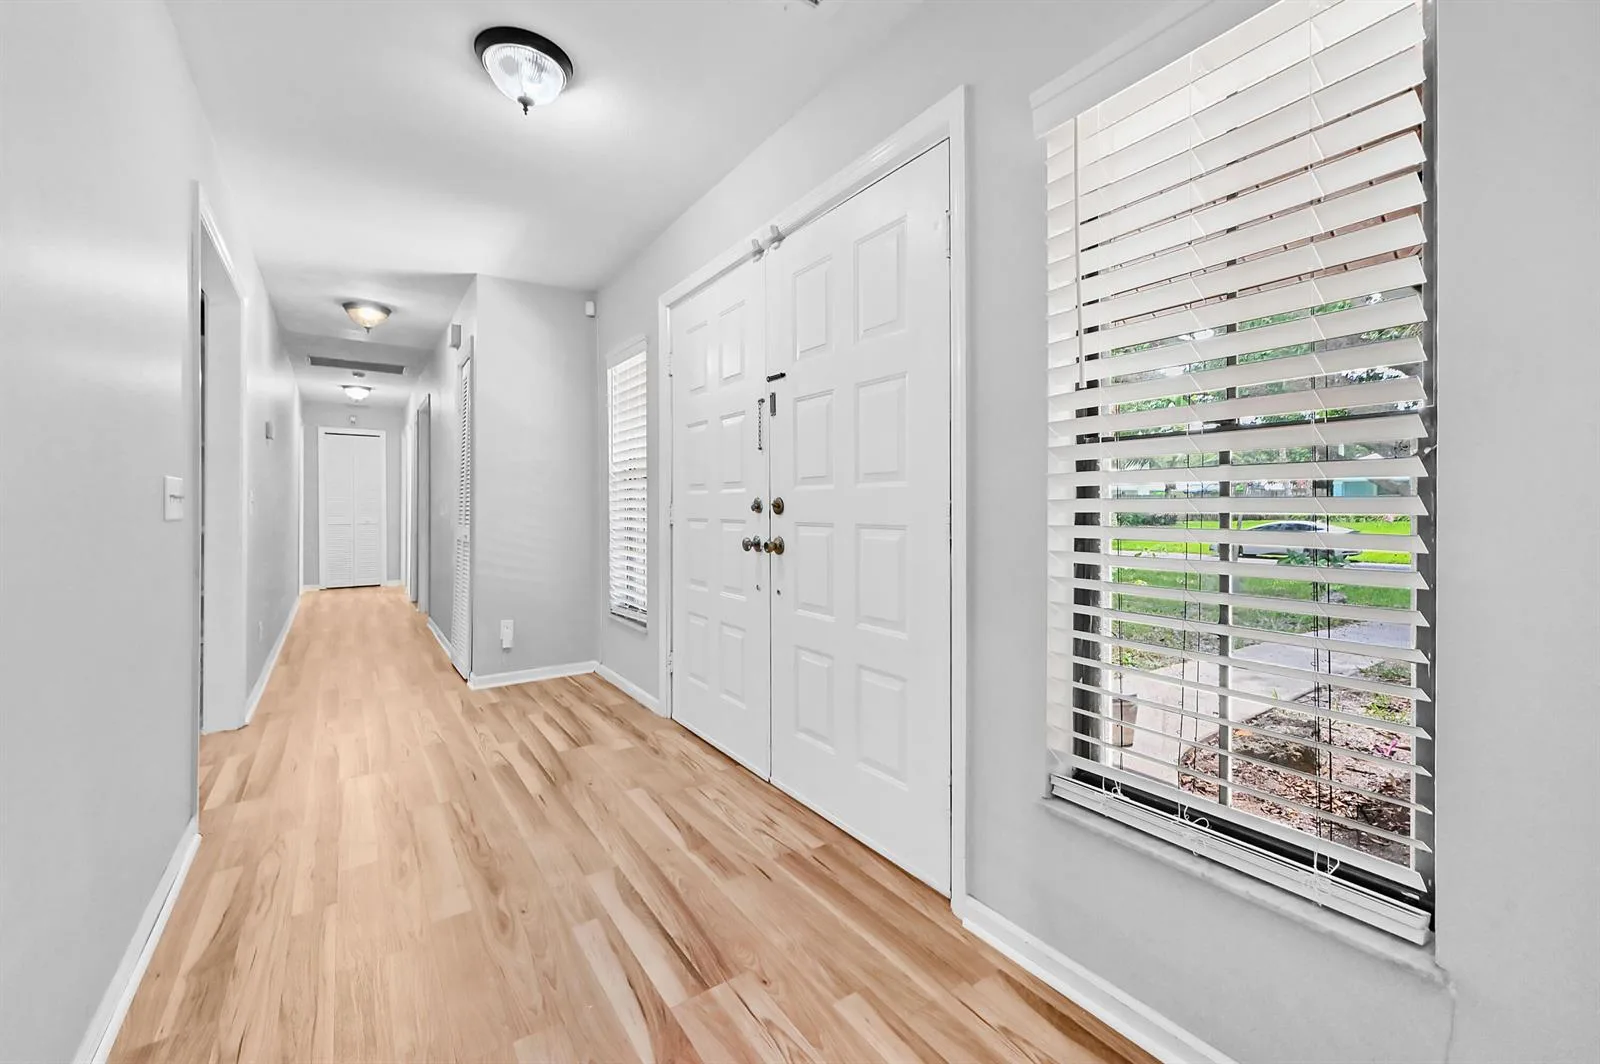
Completely Remodeled & Move-In Ready! This Light & Bright 3 bedroom, 2 bath home offers modern coastal living just 3.7 miles from Hobe Sound Beach and Downtown. Step inside through the covered entry to find an open floor plan filled with natural light, new light wood laminate flooring, and a spacious living/dining area that flows seamlessly to the outdoors. The fully remodeled kitchen boasts Quartz countertops and backsplash, Shaker-style cabinetry, stainless steel appliances, and a large island with seating perfect for entertaining. Both bathrooms have been beautifully updated with wood vanities, tile flooring, and lighted fog-free mirrors. Enjoy indoor-outdoor living with impact sliding glass doors leading to a private, fenced backyard with tropical landscaping and generous patio space. Key upgrades include: 2024 metal roof, 2025 garage door, impact windows and sliders, hurricane shutters for additional protection, and NO HOA! Minutes from boat ramps, parks, restaurants, and everything Hobe Sound has to offerdon't miss this opportunity!

Property Details for 8121 SE Helen Terrace, Hobe Sound, FL 33455

Bathrooms Full
2
Bathrooms Half
0
Interior Features
Built-in Features, Entrance Foyer, Pantry, Split Bedroom, Volume Ceilings, Walk-In Closet(s), Utility/Laundry In Garage, Utility Room/Laundry
Appliances
Electric Water Heater, Dishwasher, Disposal, Dryer, Electric Range, Refrigerator, Washer
Flooring
Ceramic Floor
Heating
Electric
Cooling
Ceiling Fan(s), Electric
Furnished
Unfurnished
Architectural Style
Garden Apartment, Ranch, Split Level
Garage Spaces
2
Attached Garage
Yes
Parking Features
2 Or More Spaces, Parking Garage
Pool Private
No
Year Built Details
Resale
Direction Faces
South

Building Information for 8121 SE Helen Terrace, Hobe Sound, FL 33455

Building Area Total
1900
Building Area Units
Square Feet
Stories
1
Stories Total
1
Association
No
Association Amenities
None
Pets Allowed
Yes
Security Features
Smoke Alarm, Smoke Detector(s), Smoke Detector

Property Information for 8121 SE Helen Terrace, Hobe Sound, FL 33455

Lot Features
Less Than 1/4 Acre Lot, East Of US 1, Interior Lot, Fenced, Septic
Lot Size Square Feet
8,437
Waterfront
No
View
Garden
Construction Materials
Frame, Frame With Stucco
Roof
Metal, Metal Roof
Exterior Features
East Of Us1
Sewer
Septic Tank
Water Source
Public
New Construction
No

Public Records for 8121 SE Helen Terrace, Hobe Sound, FL 33455

Parcel Number
343842020000002005
Tax Annual Amount
$5,932
Tax Year
2,025
Tax Legal Description
HOBE SOUND ESTATES LOT 20
Zoning
R
County Or Parish
Martin County

Schools Near 8121 SE Helen Terrace, Hobe Sound, FL 33455

Elementary School
Hobe Sound
Middle School
Murray
High School
South Fork

School assignments are provided by the listing and should be independently verified.

Location

8121 SE Helen Terrace, Hobe Sound, FL 33455 · See all Hobe Sound homes for sale
Similar Homes in Hobe Sound

More information about 8121 SE Helen Terrace, Hobe Sound, FL 33455

8121 SE Helen Terrace is a single family home for sale in Hobe Sound, FL 33455. This property was listed for sale on September 26, 2025 by Florida Living Realty, it's currently listed at $539,000. This listing's school district is Martin County Public Schools. Nearby schools include Hobe Sound, Murray and South Fork. 8121 SE Helen Terrace is a 3-bed, 2-bath, 1,386 sqft single family home built in 1983.