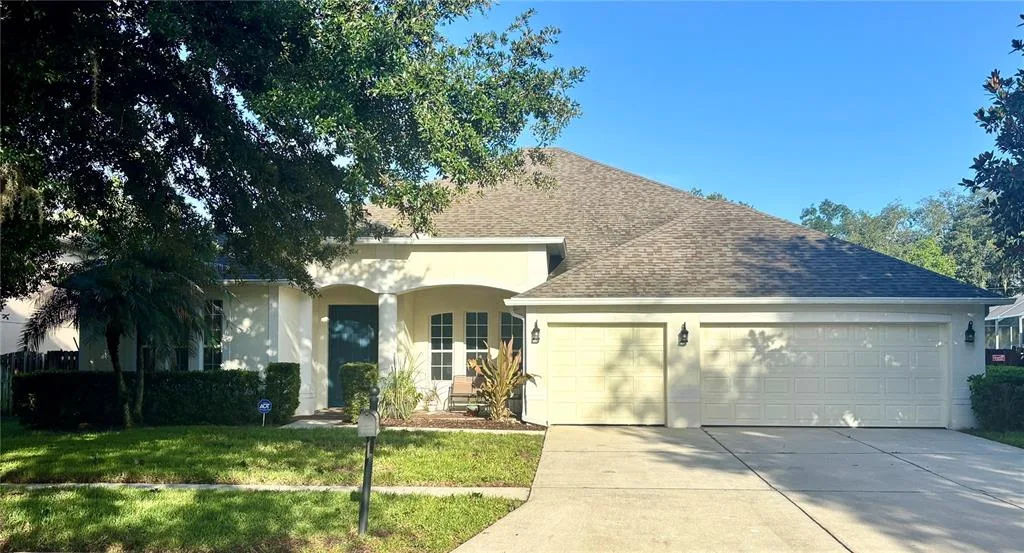
23 Days on Market
House for Sale
$597,000
5 bd · 4 ba · 3,491 sqft
SEFFNER, FL 33584 · MLS# TB8467470 · Active · UNPLATTED
Welcome to your private oasis! From the welcoming front porch, with rock enhanced columns, through the lead glass door, you will be wowed by this extensively remodeled 5-bedroom, 5-bath home. The gourmet kitchen is both beautiful and functional boasting quartz countertops, 42'' cabinetry, a deep farmhouse sink, stainless-steel appliances, cooktop with vented hood and a large center island perfect for casual dining or holiday gatherings. The bright, open floor plan connects seamlessly to the dining area and two spacious living areas—ideal for both everyday living and entertaining. Enjoy the electric fireplace set against a wall of marble tile accented by beautiful tile floors and vaulted ceilings. The primary suite is a retreat unto itself, with plenty of room to create a sitting area, and a walk-in closet with custom built-ins. The spa-style primary bath features a soaking-tub, walk-in marble tile shower and the double vanities offer ample counter space. A 2nd en-suite would be ideal for a guest suite or in-law suite. Step outside to discover a partially fenced backyard with plenty of lawn space for gardening, play, or al fresco dining. Modern mechanicals include NEW HVAC, roof, septic and well systems. The 3-car side-entry garage offers plenty of storage space as well. The home sits on a generous 1.33 acre parcel with no HOA or CDD fees, even having a peek-a-boo view of Lake Weeks. Located just minutes from numerous parks, schools, shops and restaurants, this home delivers luxury, functionality, and unbeatable value. Come see it today!
Estimate only — actual rates, taxes and insurance vary. Not a loan offer or financial advice. Financing through Matthew Gromadzki, NMLS #2560919 · Innovative Mortgage Services, Inc., NMLS #250769.
812 CHASTAIN ROAD, SEFFNER, FL 33584 · See all Seffner homes for sale
House for Sale
$597,000
5 bd · 4 ba · 3,491 sqft
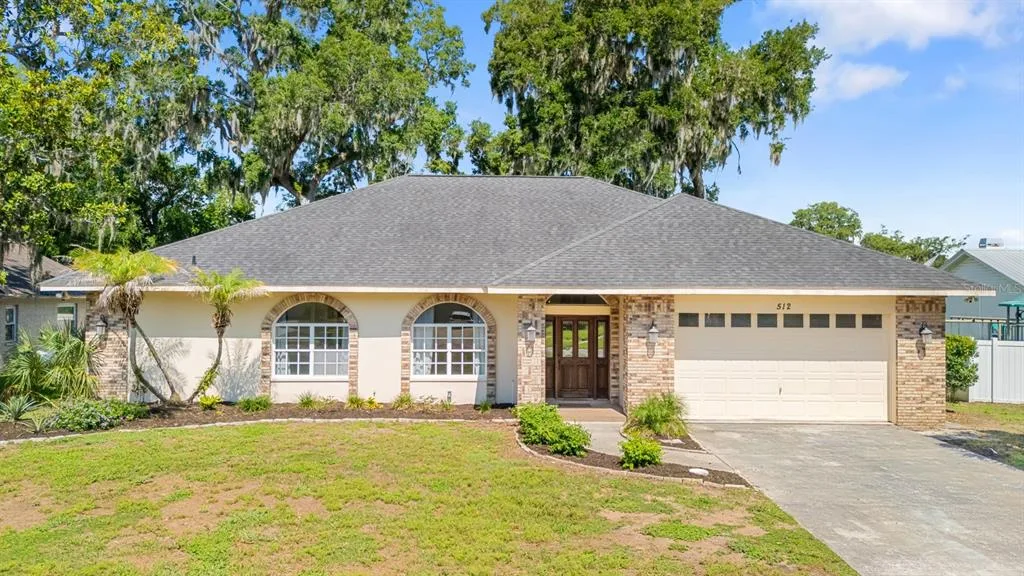
House for Sale
$510,000
5 bd · 3 ba · 2,424 sqft
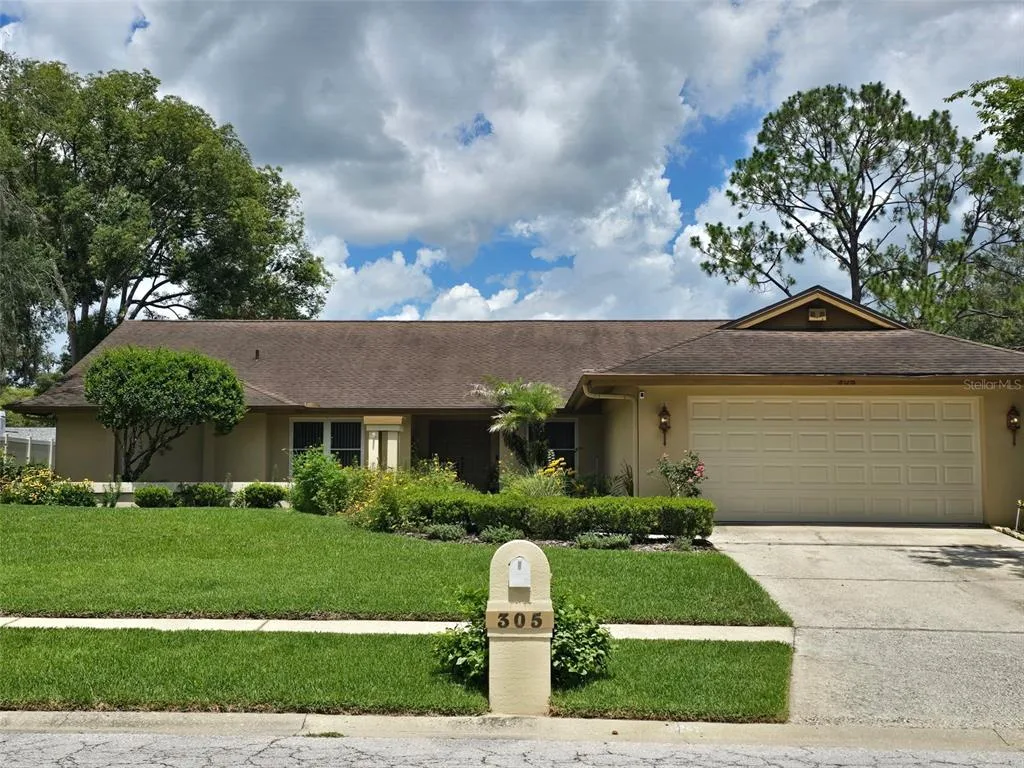
House for Sale
$544,900
3 bd · 3 ba · 2,635 sqft
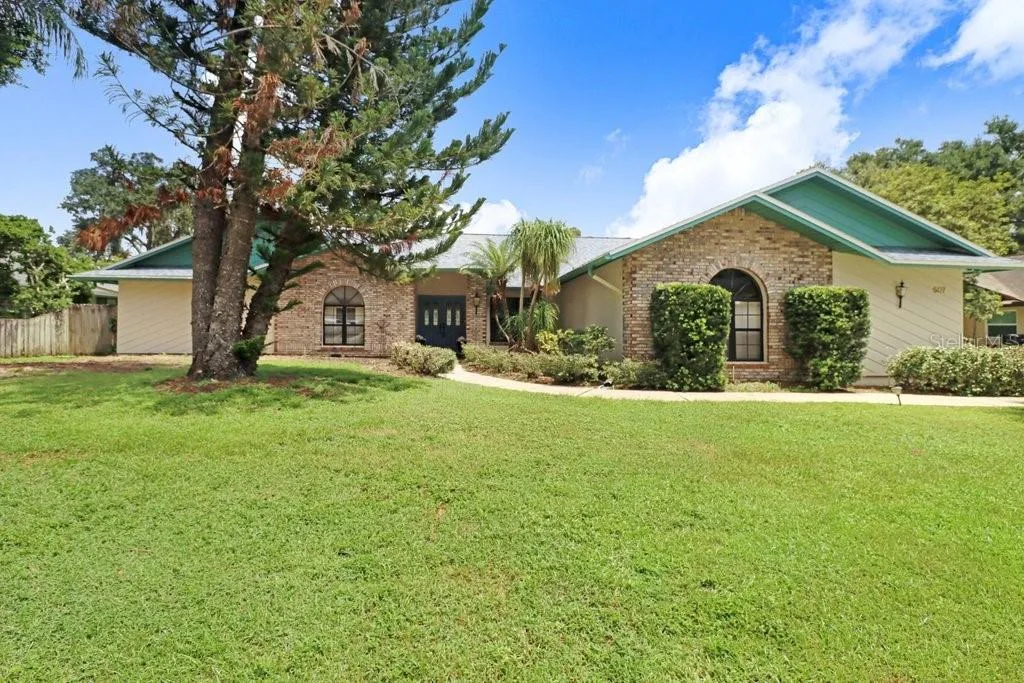
House for Sale
$515,000
4 bd · 4 ba · 2,817 sqft
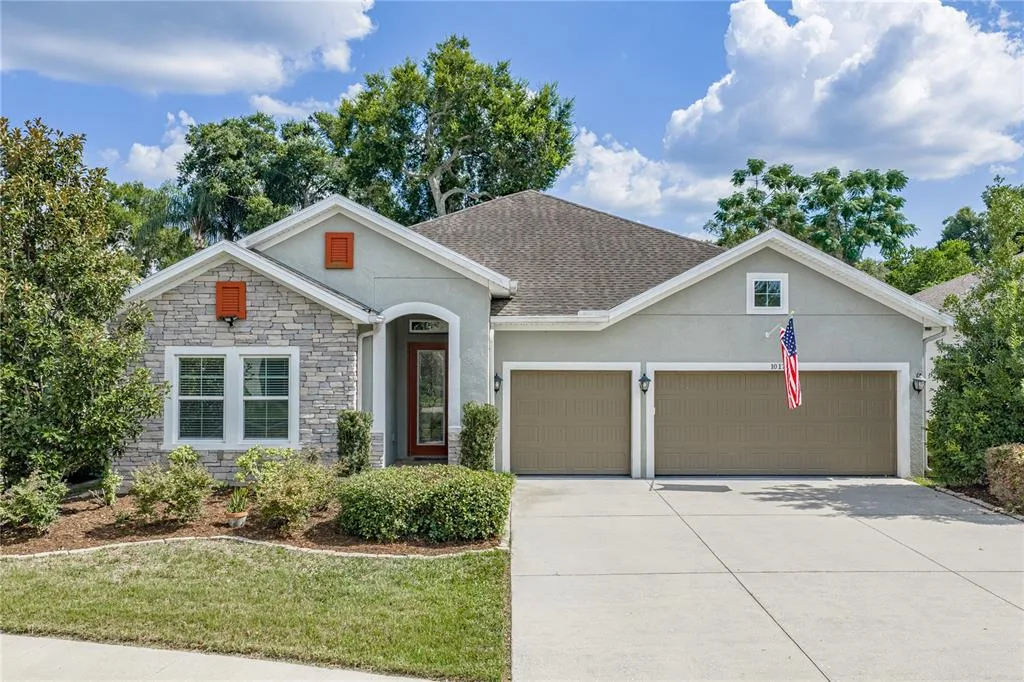
House for Sale
$568,888
4 bd · 4 ba · 2,578 sqft
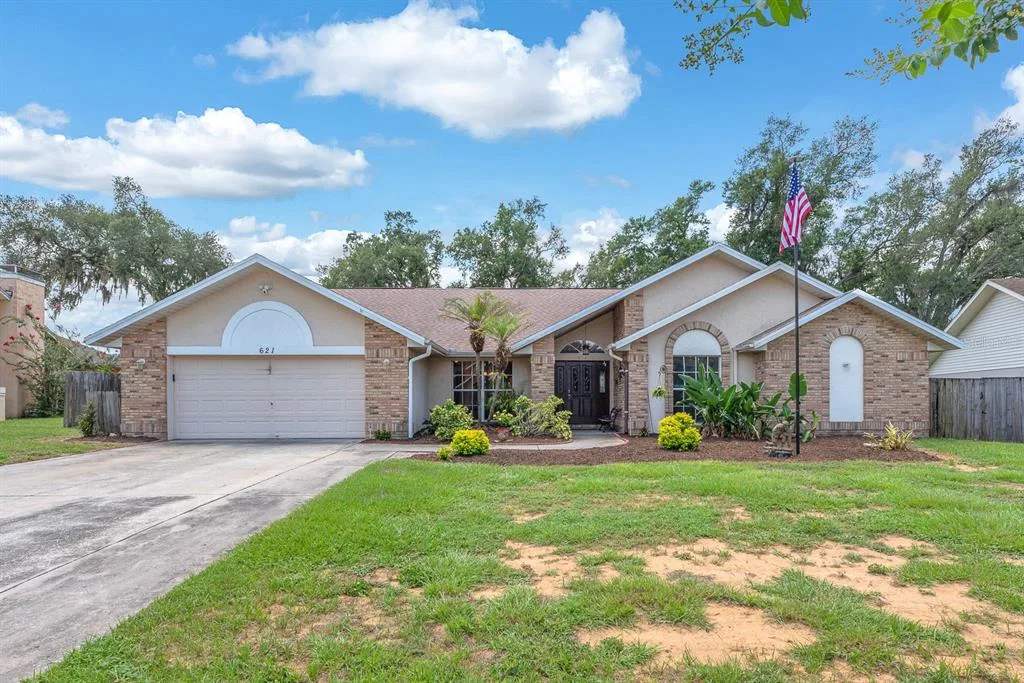
House for Sale
$540,000
4 bd · 2 ba · 2,406 sqft
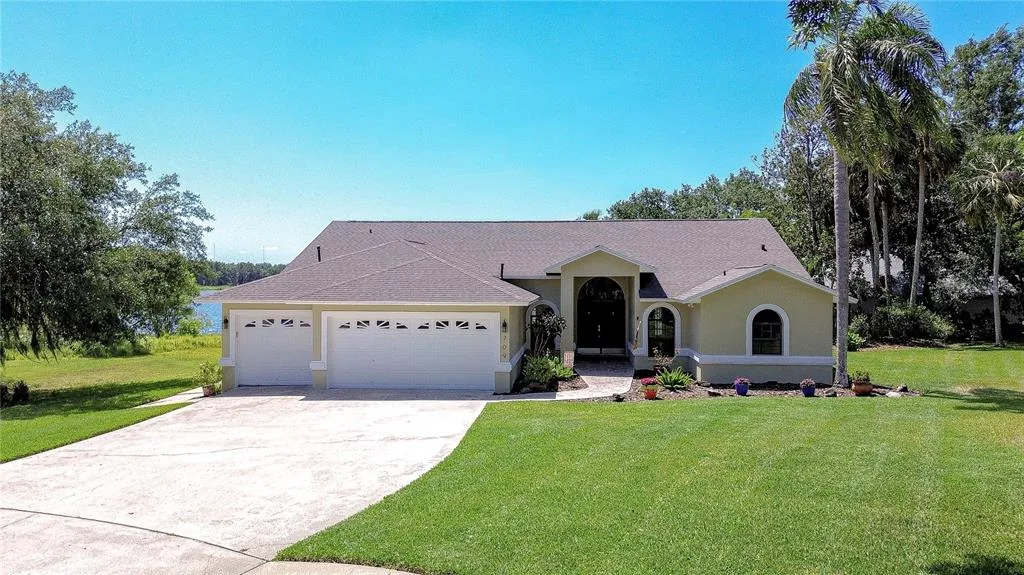
House for Sale
$550,000
3 bd · 2 ba · 2,315 sqft
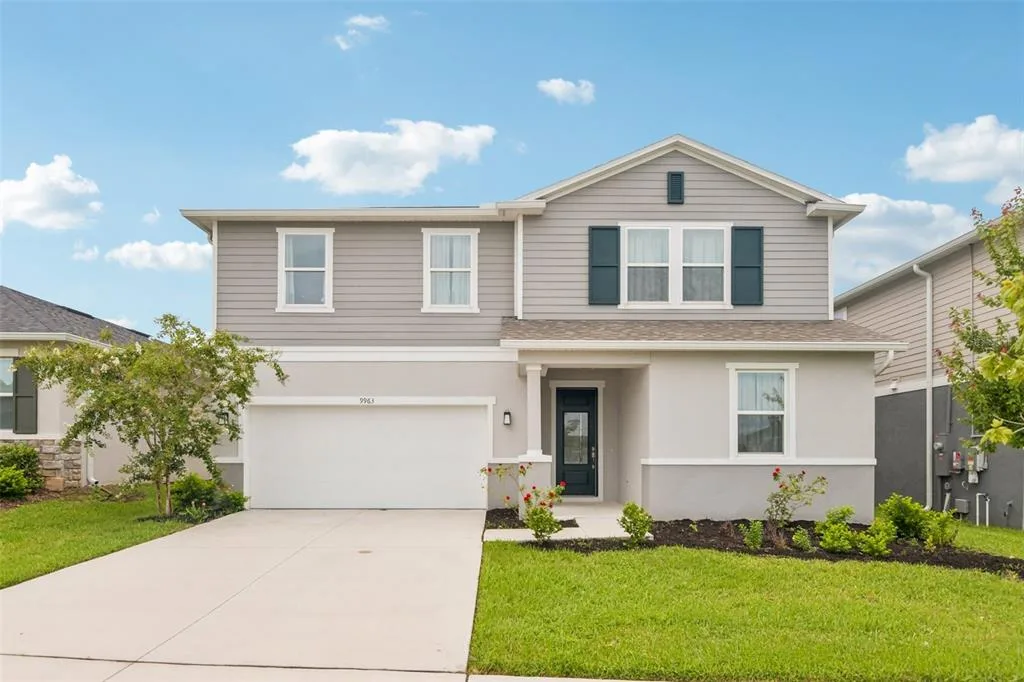
House for Sale
$489,000
4 bd · 3 ba · 2,668 sqft
812 CHASTAIN ROAD is a single family home for sale in SEFFNER, FL 33584. This property was listed for sale on January 22, 2026 by POWERS REAL ESTATE SOLUTIONS LLC, it's currently listed at $699,900. This listing's school district is Hillsborough Public Schools. 812 CHASTAIN ROAD is a 5-bed, 3-bath, 2,900 sqft single family home built in 1969.