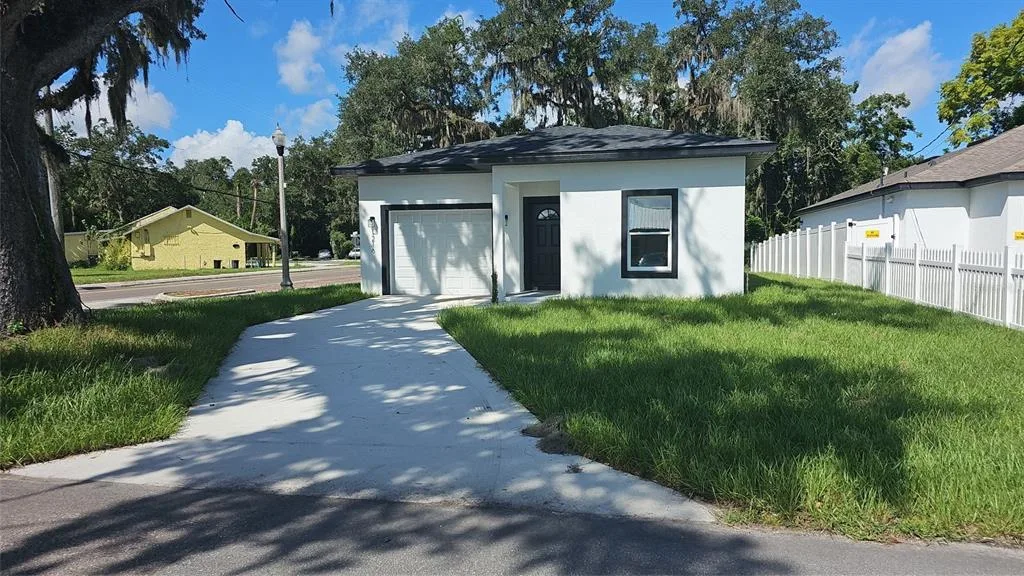
146 Days on Market
House for Sale
$324,900
3 bd · 3 ba · 1,447 sqft
SANFORD, FL 32773 · MLS# O6409402 · Active · SUNLAND ESTATES
**Seller is willing to contribute towards an interest rate buy down! This beautifully updated 4 bedroom, 2 bath home offers the perfect blend of comfort, space, and convenience all with NO HOA! From the moment you step inside, you are welcomed by a foyer that opens into a spacious living room filled with natural light from the sliding glass doors. The open flow continues seamlessly into the dining area, creating an inviting space perfect for both everyday living and entertaining. The home has been thoughtfully updated with new flooring throughout, an updated kitchen, updated bathrooms, and new stainless steel appliances, making it truly move in ready. The layout offers both functionality and privacy, with three bedrooms located on one side of the home, including the primary suite, while the fourth bedroom is situated on the opposite side with its own private entrance ideal for guests, a home office, or multi generational living. Step outside to enjoy the large screened in porch overlooking a spacious fully fenced backyard with no rear neighbors, offering the perfect setting for relaxing, entertaining, or enjoying added privacy. Conveniently located near major highways, shopping, dining, and everyday amenities, this home also gives you access to community features including a park, tennis courts, and basketball courts. With modern updates, a flexible floor plan, and a prime location, this home is one you do not want to miss! Schedule a showing today!
School assignments are provided by the listing and should be independently verified.
Estimate only — actual rates, taxes and insurance vary. Not a loan offer or financial advice. Financing through Matthew Gromadzki, NMLS #2560919 · Innovative Mortgage Services, Inc., NMLS #250769.
807 CHEROKEE CIRCLE, SANFORD, FL 32773 · See all Sanford homes for sale
House for Sale
$324,900
3 bd · 3 ba · 1,447 sqft
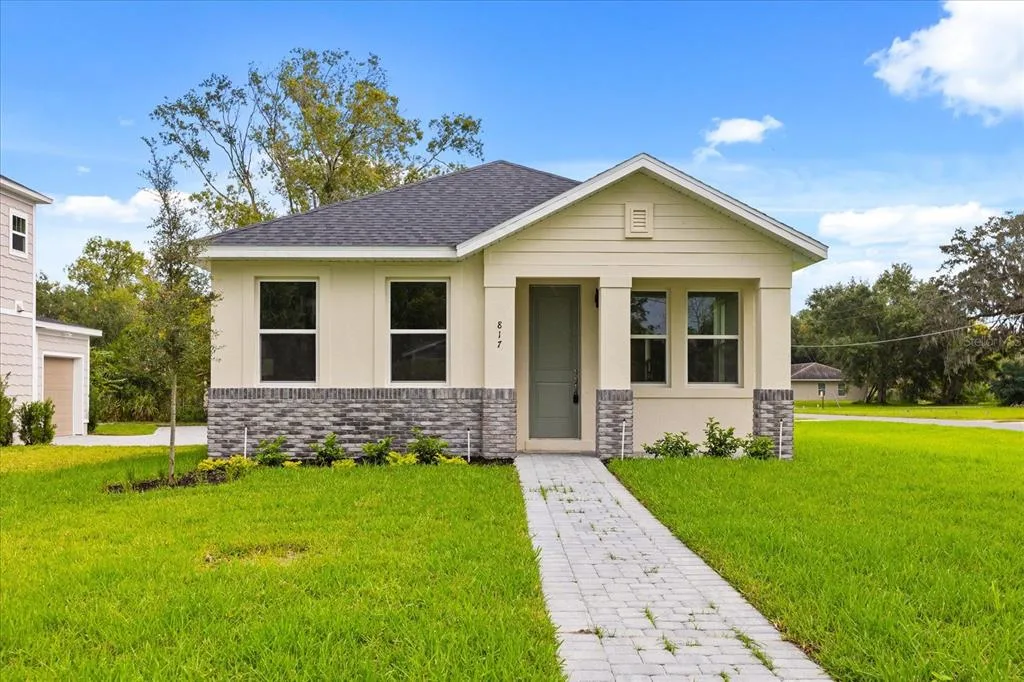
House for Sale
$355,000
3 bd · 2 ba · 1,404 sqft
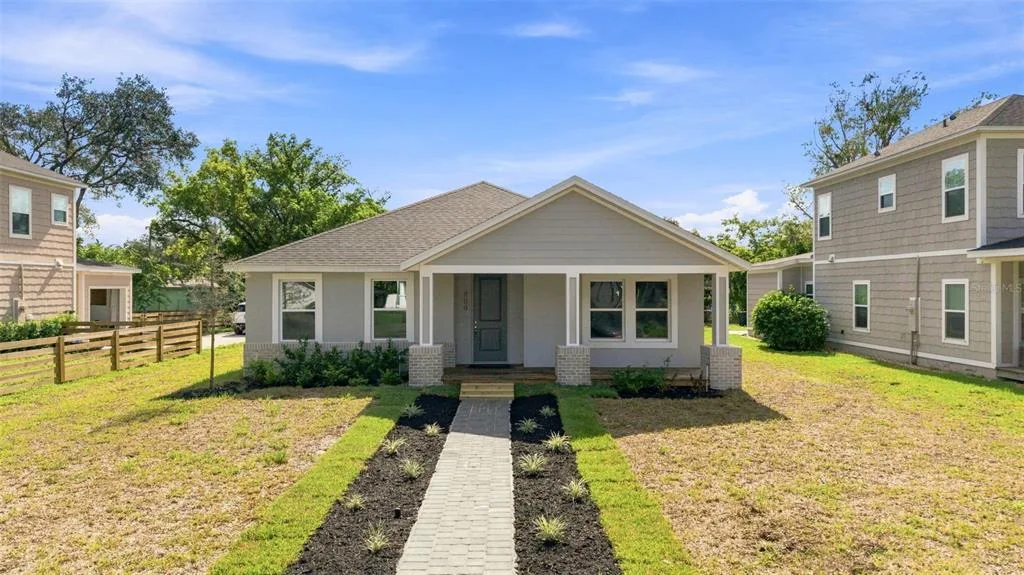
House for Sale
$389,000
3 bd · 3 ba · 1,870 sqft
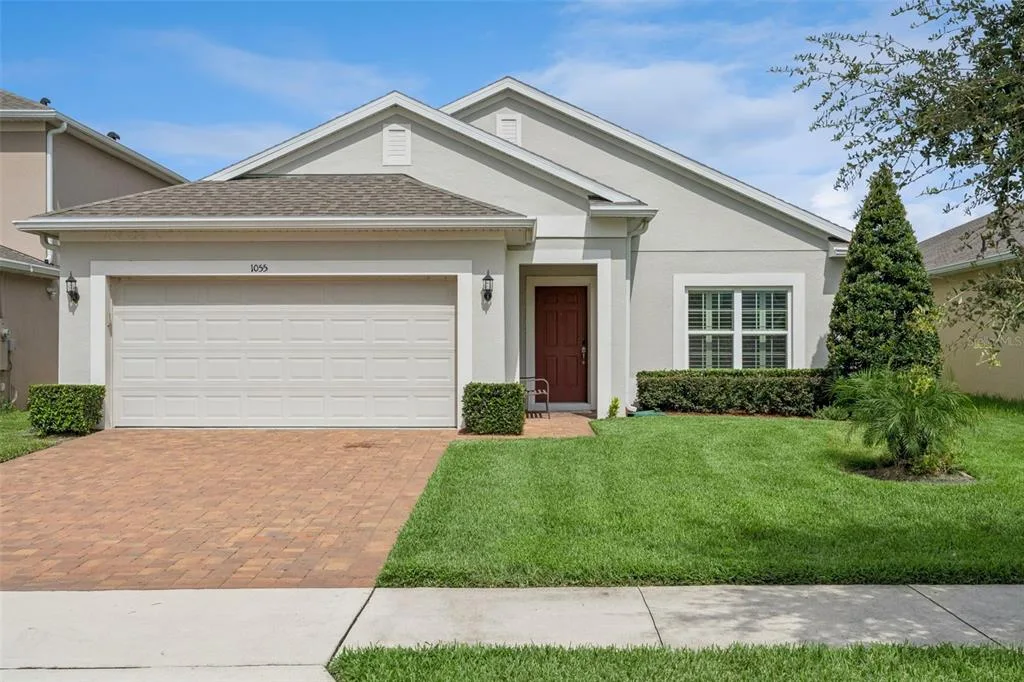
House for Sale
$394,900
3 bd · 2 ba · 1,635 sqft
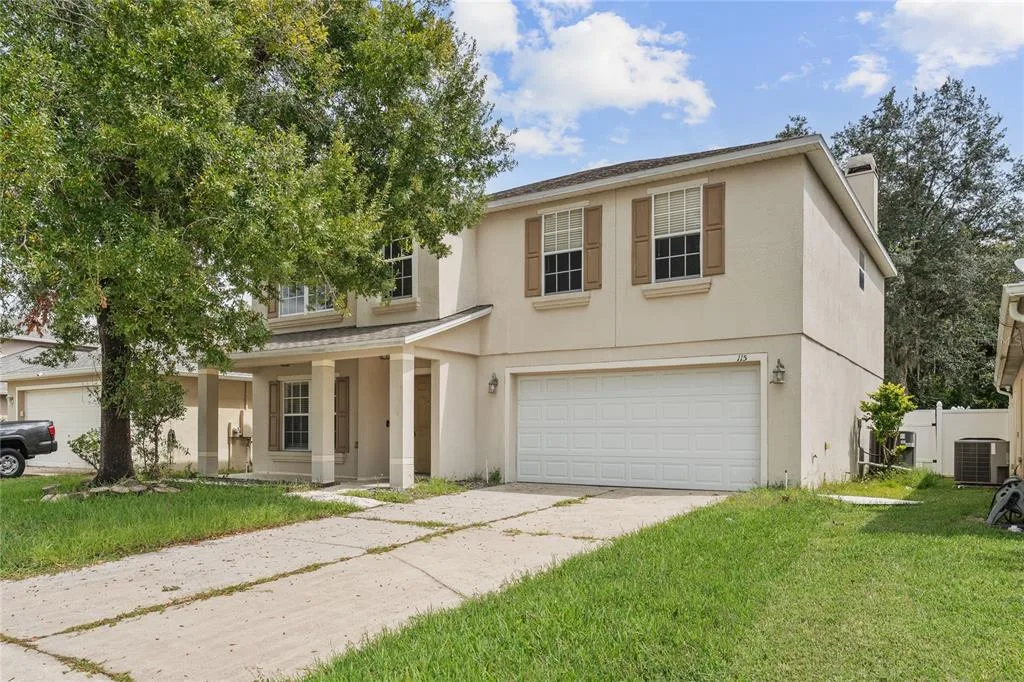
House for Sale
$435,000
4 bd · 3 ba · 2,476 sqft
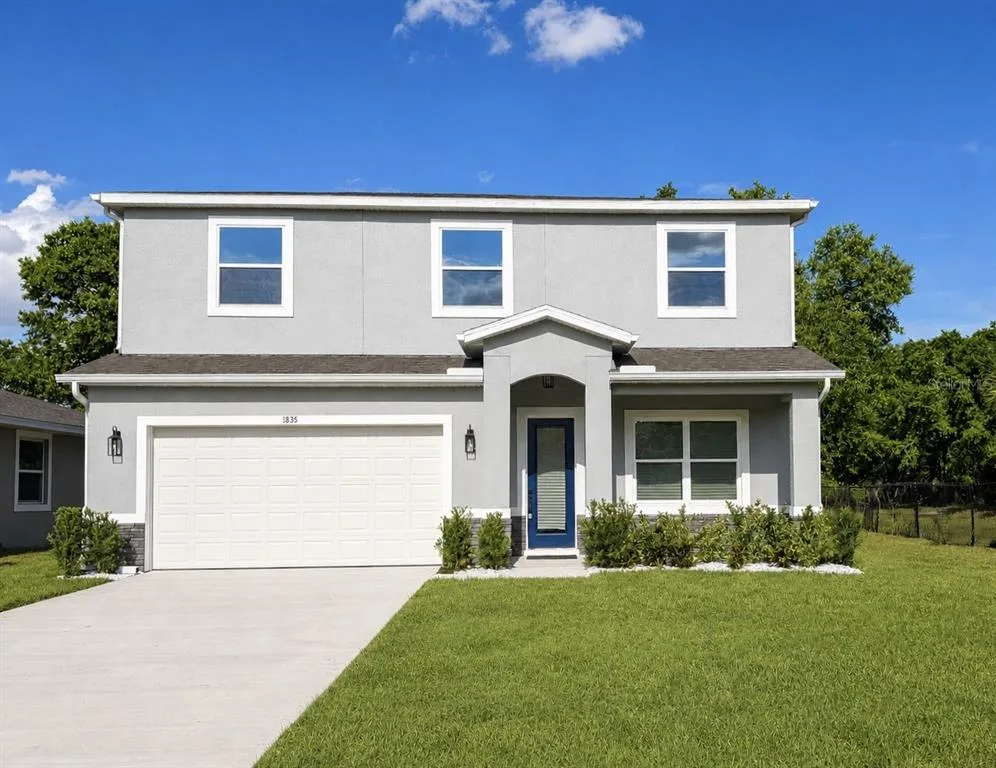
House for Sale
$449,900
4 bd · 3 ba · 2,486 sqft
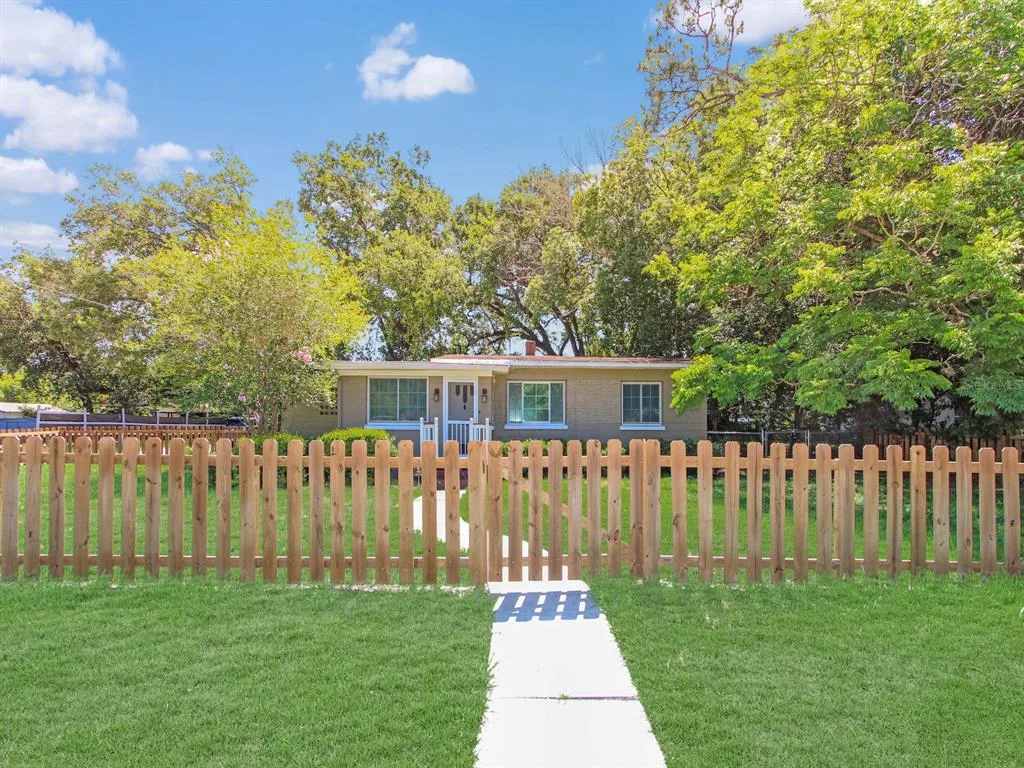
House for Sale
$227,900
3 bd · 2 ba · 1,172 sqft
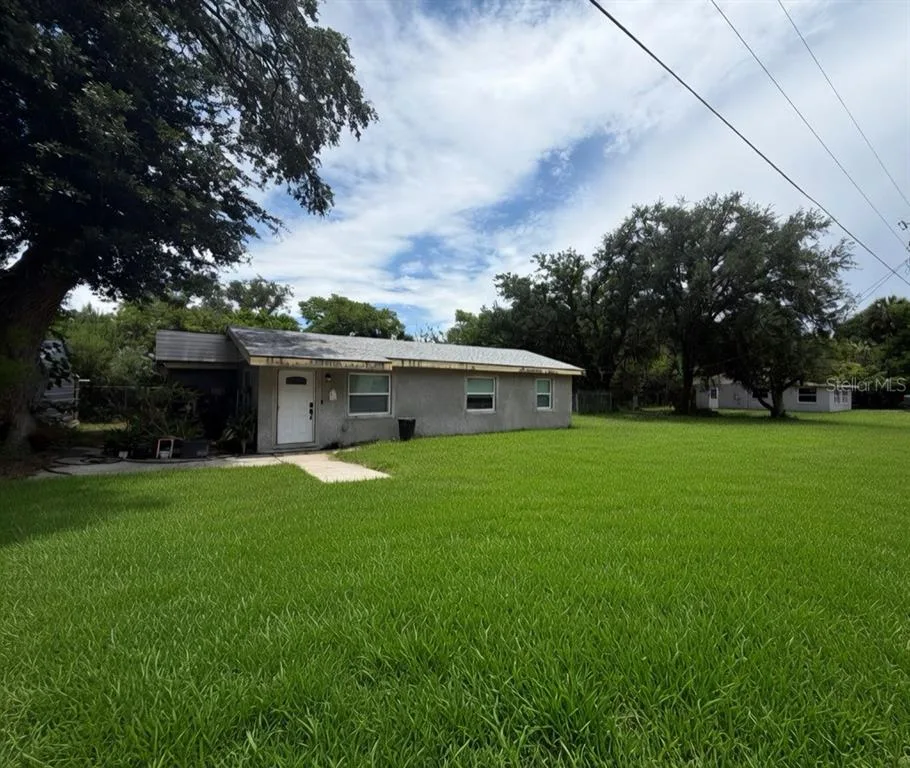
House for Sale
$425,000
3 bd · 1 ba · 1,360 sqft
807 CHEROKEE CIRCLE is a single family home for sale in SANFORD, FL 32773. This property was listed for sale on May 20, 2026 by MODERN WORLD REALTY LLC, it's currently listed at $338,400. This listing's school district is Seminole Public Schools. Nearby schools include Pine Crest Elementary, Greenwood Lakes Middle and Lake Mary High. 807 CHEROKEE CIRCLE is a 4-bed, 2-bath, 1,636 sqft single family home built in 1959.