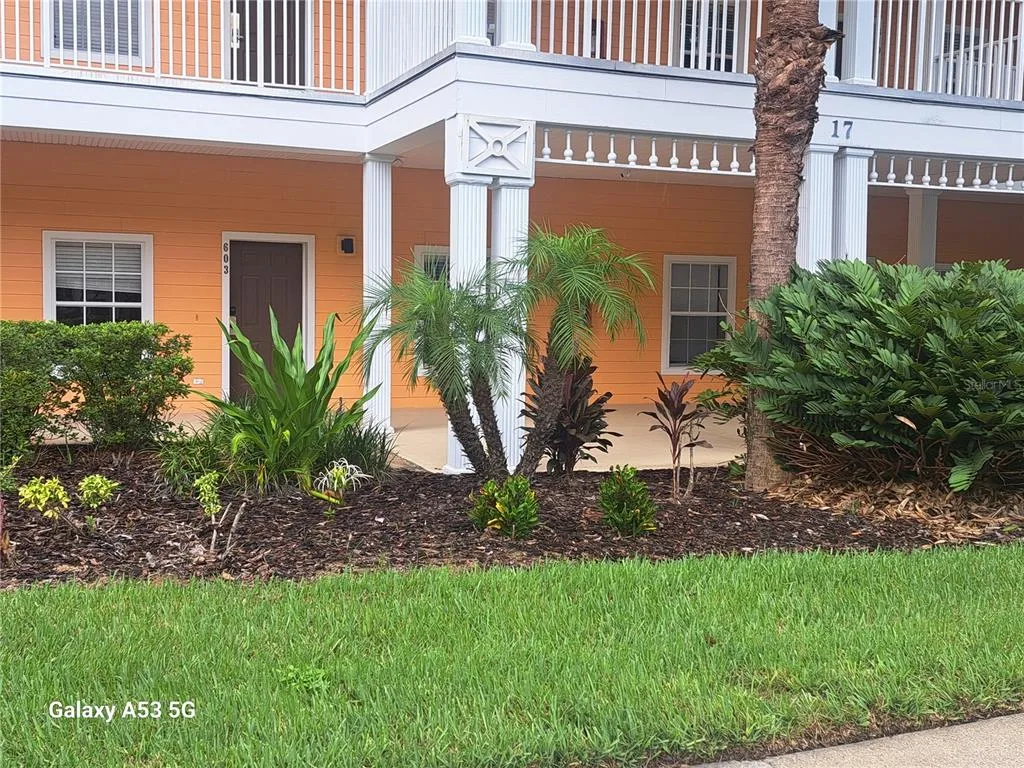
Newly Listed
Condo for Sale
$169,000
3 bd · 2 ba · 1,227 sqft
DAVENPORT, FL 33896 · MLS# O6422919 · Active · TUSCANA 2 CONDO
Welcome to this beautifully maintained 2-bedroom, 2-bathroom condominium offering the perfect blend of comfort, convenience, and investment potential. Being sold FULLY FURNISHED, this turnkey home is ideal for families, first-time buyers, seasonal residents, or investors seeking a low-maintenance property in one of Central Florida's most desirable locations! The open-concept floor plan features a spacious living and dining area filled with natural light, a well-appointed kitchen with ample cabinetry and counter space, and a private screened balcony overlooking peaceful greenery, perfect for relaxing or entertaining. The split-bedroom layout provides added privacy, with a generous primary suite featuring an en-suite bathroom, while the second bedroom and full bath provide flexibility for family, guests, or a home office. An in-unit laundry room adds everyday convenience. Residents enjoy access to outstanding resort-style amenities, including a sparkling swimming pool, fitness center, theater room, playground/splash area, and beautifully landscaped grounds, all within a secure gated community. Ideally located just minutes from major highways, top-rated shopping, dining, entertainment, and Orlando's world-famous attractions, this property offers exceptional convenience for everyday living or long-term rental potential. Whether you're looking for a place to call home or a turnkey investment, this fully furnished condo is ready for its next owner from day one!
School assignments are provided by the listing and should be independently verified.
Estimate only — actual rates, taxes and insurance vary. Not a loan offer or financial advice. Financing through Matthew Gromadzki, NMLS #2560919 · Innovative Mortgage Services, Inc., NMLS #250769.
8020 TUSCANY WAY # 6206, DAVENPORT, FL 33896 · See all Davenport condos for sale
Condo for Sale
$169,000
3 bd · 2 ba · 1,227 sqft
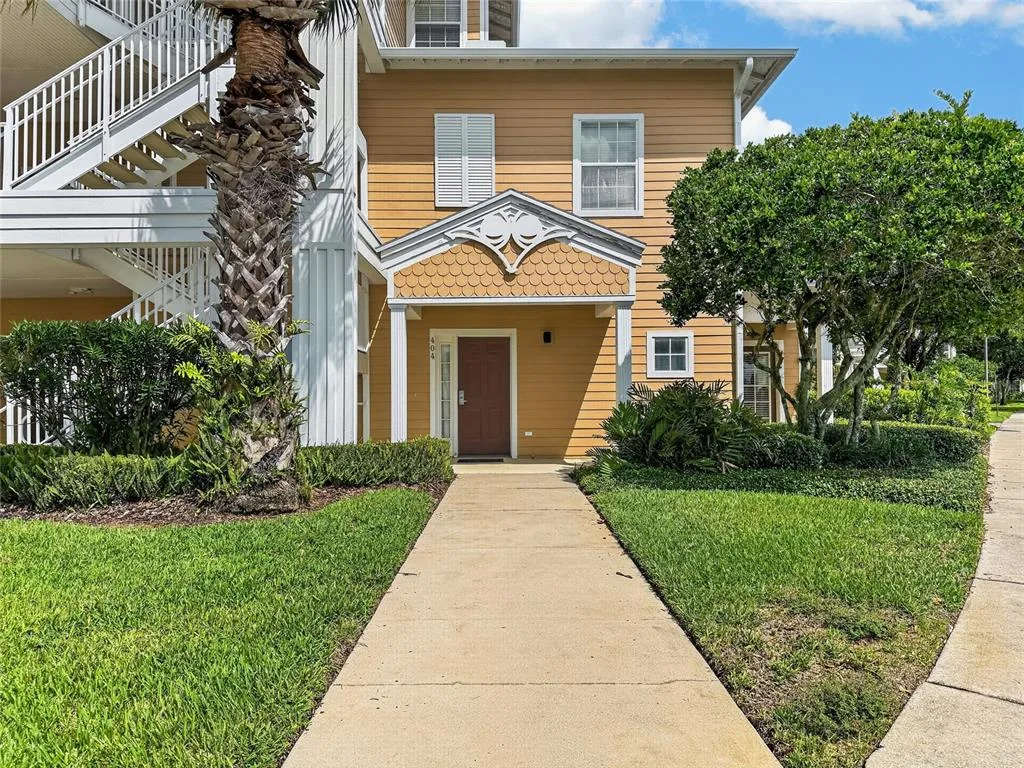
Condo for Sale
$195,000
2 bd · 2 ba · 1,307 sqft
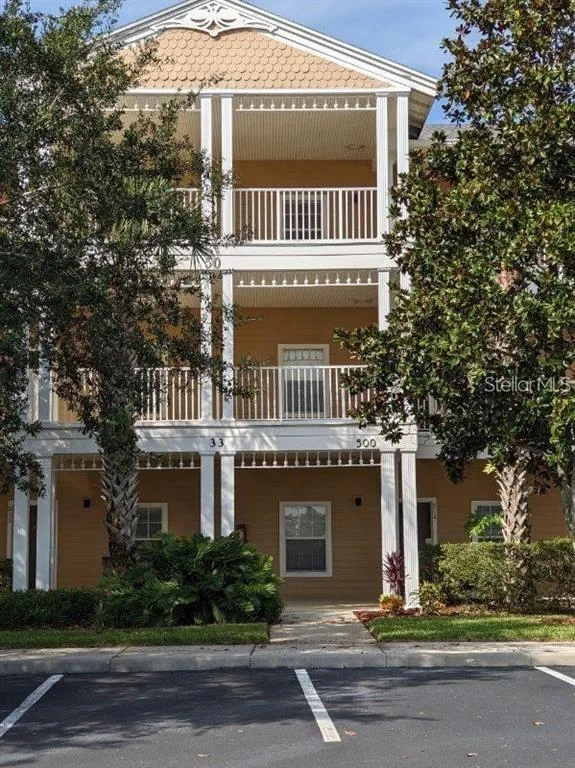
Condo for Sale
$210,000
3 bd · 2 ba · 1,227 sqft
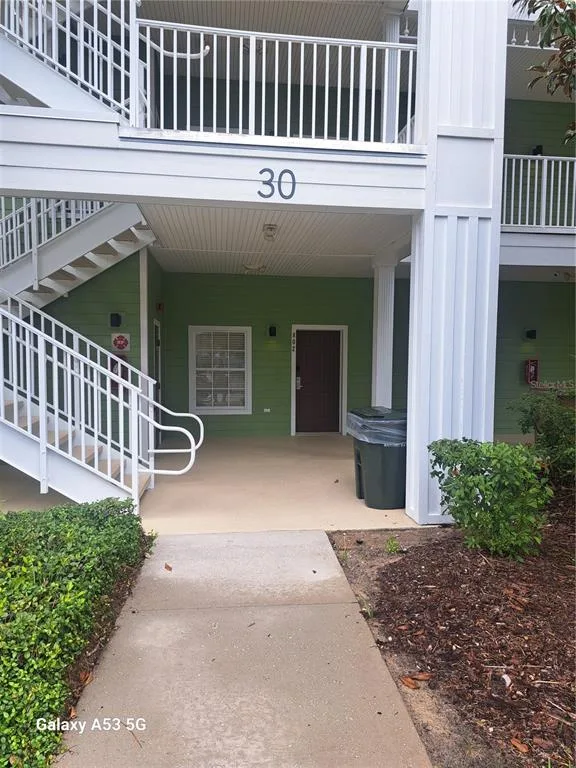
Condo for Sale
$165,000
3 bd · 2 ba · 1,227 sqft
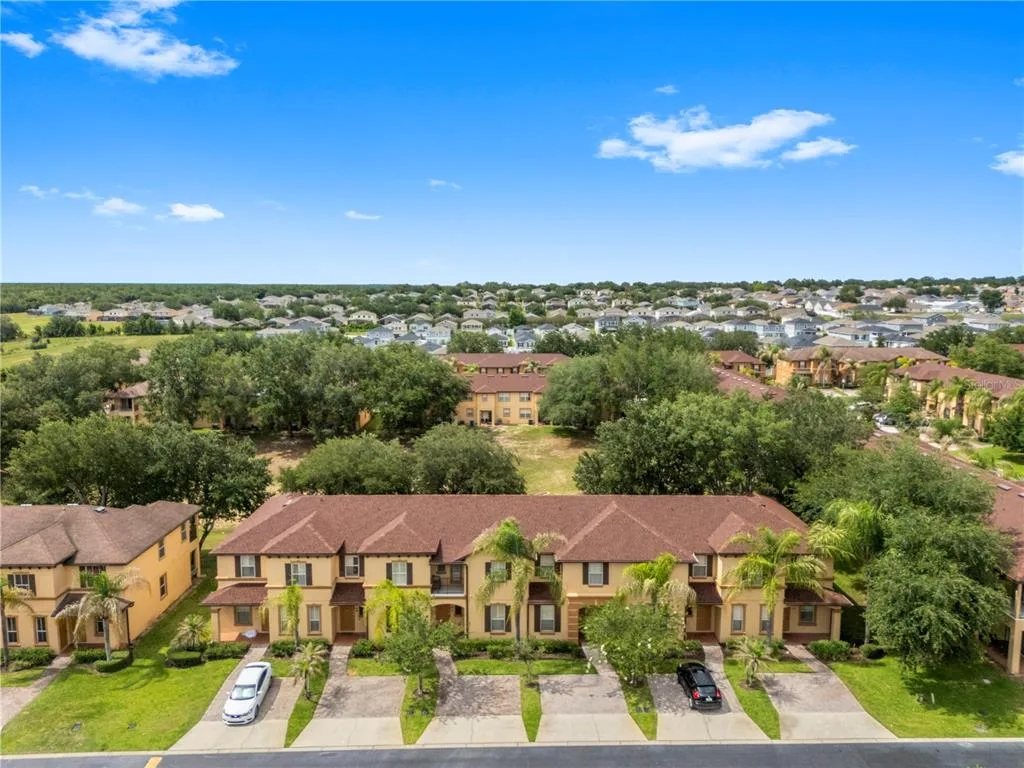
Condo for Sale
$199,900
3 bd · 3 ba · 1,425 sqft
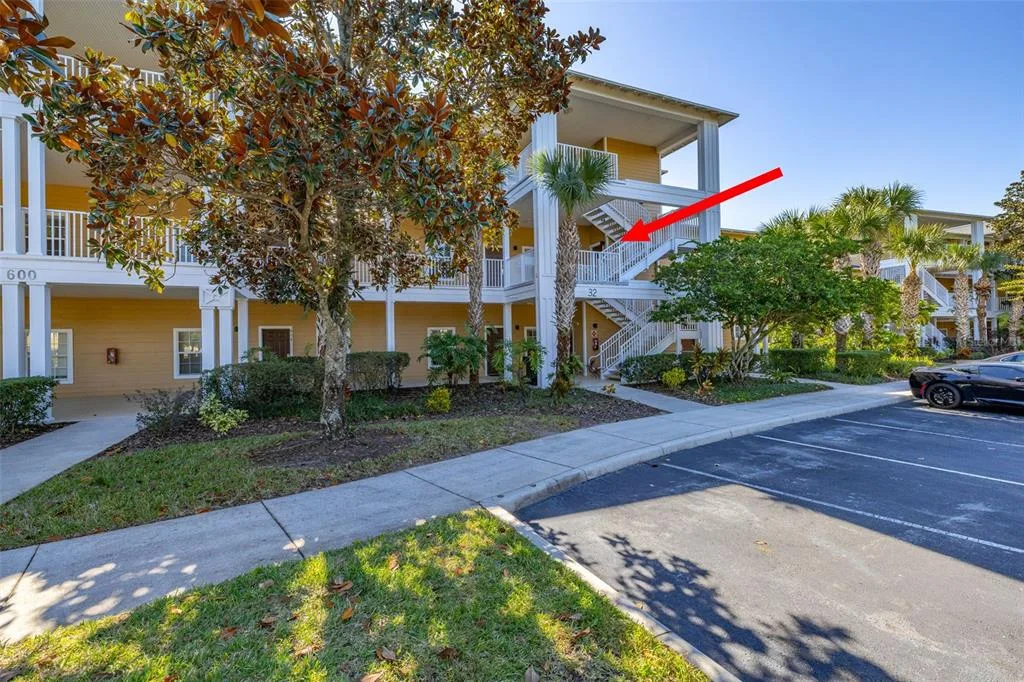
Condo for Sale
$187,900
2 bd · 2 ba · 1,173 sqft
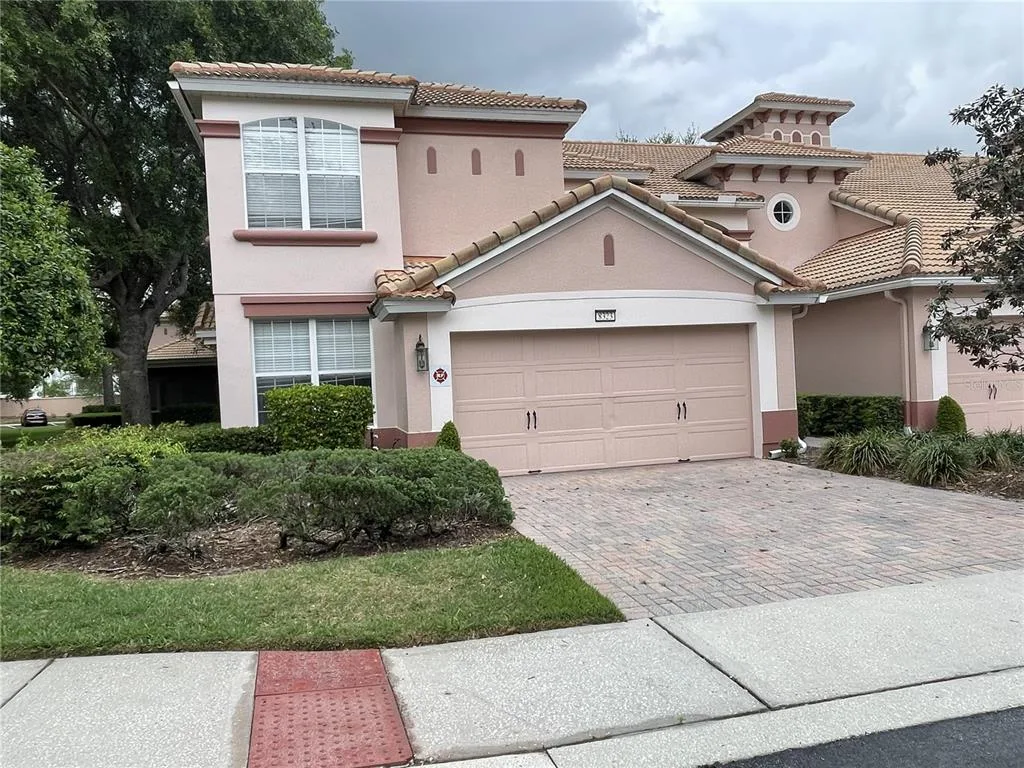
Condo for Sale
$250,000
3 bd · 3 ba · 2,402 sqft
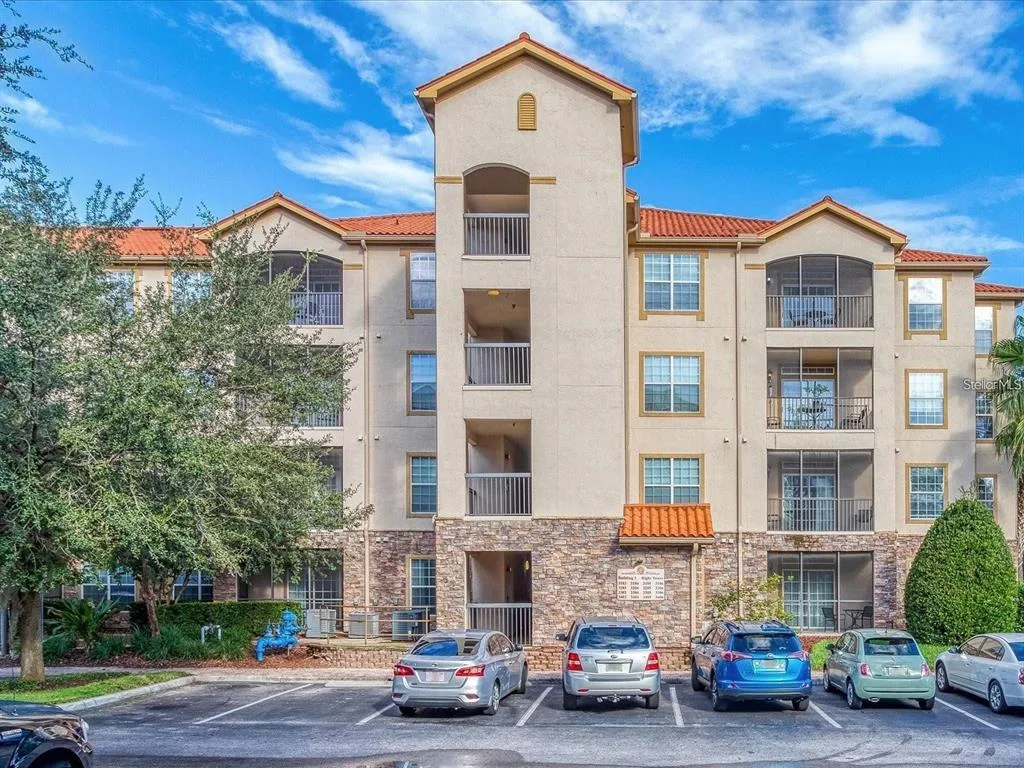
Condo for Sale
$175,000
2 bd · 2 ba · 1,137 sqft
8020 TUSCANY WAY # 6206 is a condo for sale in DAVENPORT, FL 33896. This property was listed for sale on July 23, 2026 by LPT REALTY, LLC, it's currently listed at $198,000. This listing's school district is Osceola Public Schools. Nearby schools include Westside K-8, West Side and Poinciana High School. 8020 TUSCANY WAY # 6206 is a 2-bed, 2-bath, 1,134 sqft condo built in 2007.