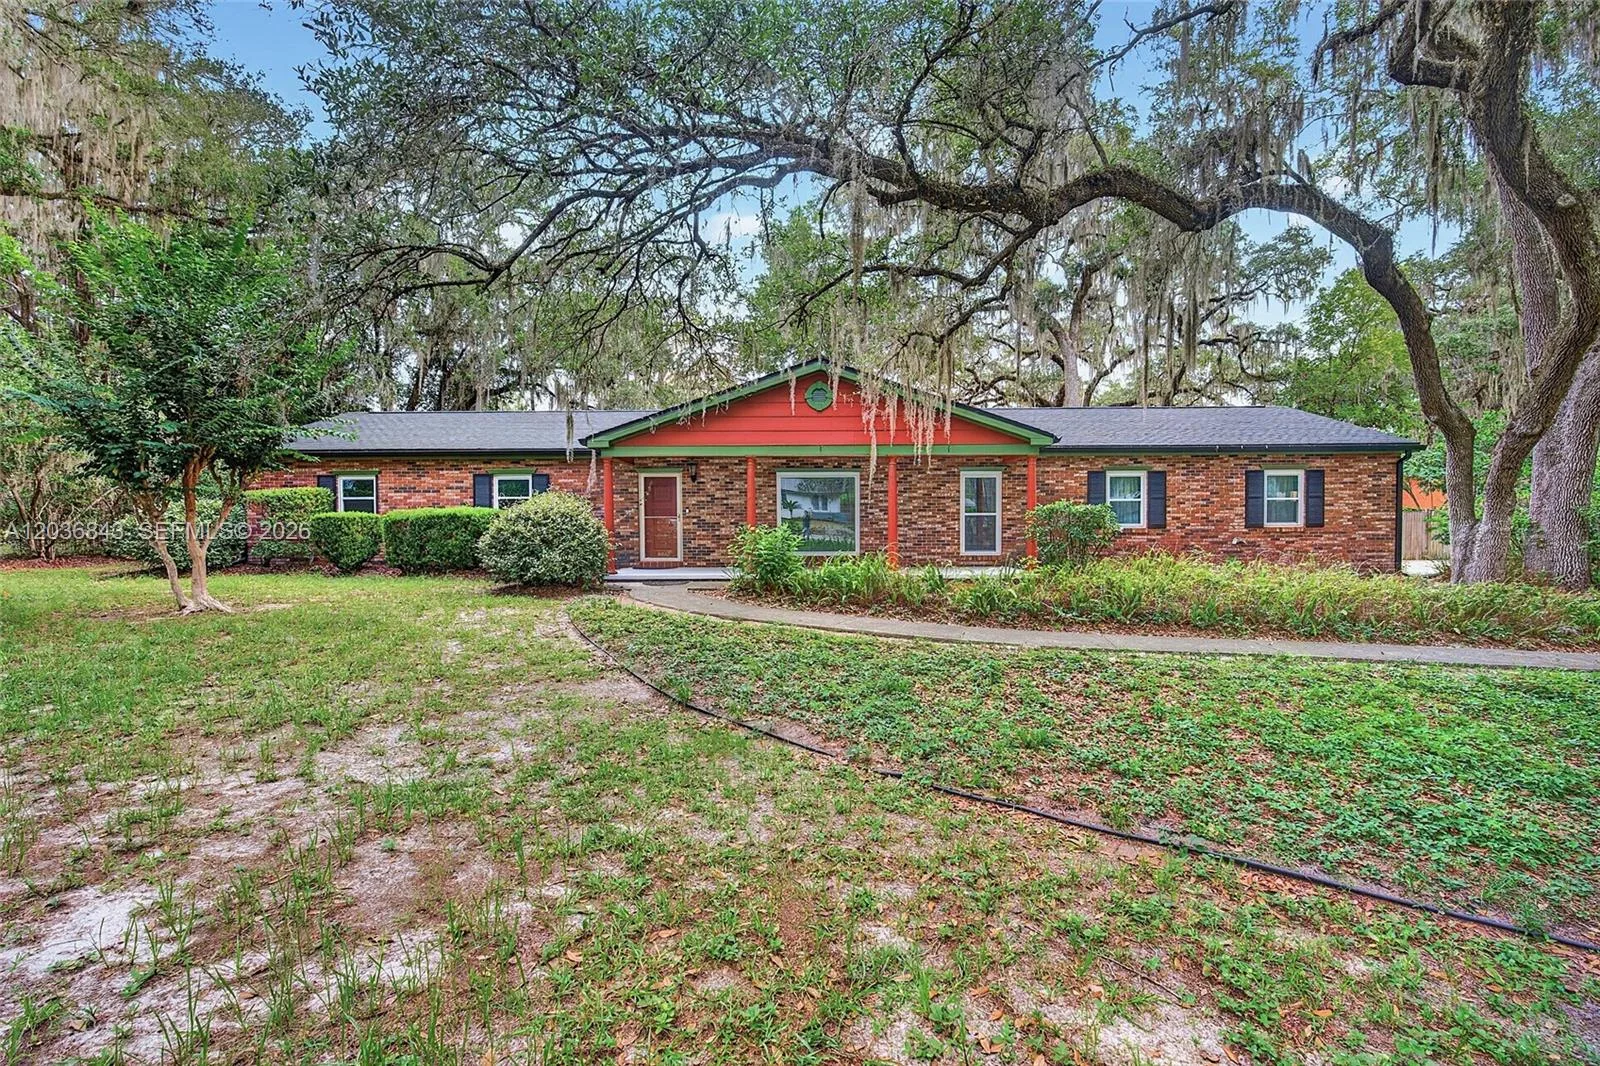
114 Days on Market
House for Sale
$339,900
3 bd · 2 ba · 1,904 sqft
1944 SW 48th Avenue, Gainesville, FL 32608
SERENOLA ESTATES
GAINESVILLE, FL 32608 · MLS# GC541278 · Active · CHESTNUT VILLAGE PH II PB 35 PG 74
Welcome to Chestnut Village — Gainesville, FL This beautifully updated two-story, 5-bedroom, 2-car garage, FENCED IN backyard home is move-in ready and packed with upgrades that set it apart. JUST UPDATED: Brand-new Luxury Vinyl Plank (LVP), Freshly painted interior — clean, bright, and ready for you to move right in The open-concept main floor is designed for effortless living — the kitchen flows naturally into the living room, with a separate dining room and a private outdoor lanai perfect for relaxing or entertaining. The well-appointed kitchen features stainless-steel appliances including a refrigerator, built-in dishwasher, electric range, and microwave — everything you need from day one. Upstairs, the Owner's Suite offers a quiet, private retreat complete with an ensuite bathroom and a Walk In Closet. Bedrooms 2, 3, and 4 are conveniently located near the upstairs laundry room, which comes equipped with a washer and dryer. A flexible 5th bedroom on the main floor sits adjacent to a full bath, ideal for guests, in-laws, or a home office. SOLAR ENERGY PANELS INCLUDED — This home is equipped with fully installed solar panels, significantly reducing your monthly electric bill. Nestled in the charming Chestnut Village community, just minutes from the heart of downtown Gainesville — the perfect blend of neighborhood comfort and urban convenience.
Estimate only — actual rates, taxes and insurance vary. Not a loan offer or financial advice. Financing through Matthew Gromadzki, NMLS #2560919 · Innovative Mortgage Services, Inc., NMLS #250769.
8008 SW 62ND COURT, GAINESVILLE, FL 32608 · See all Gainesville homes for sale
House for Sale
$339,900
3 bd · 2 ba · 1,904 sqft
SERENOLA ESTATES
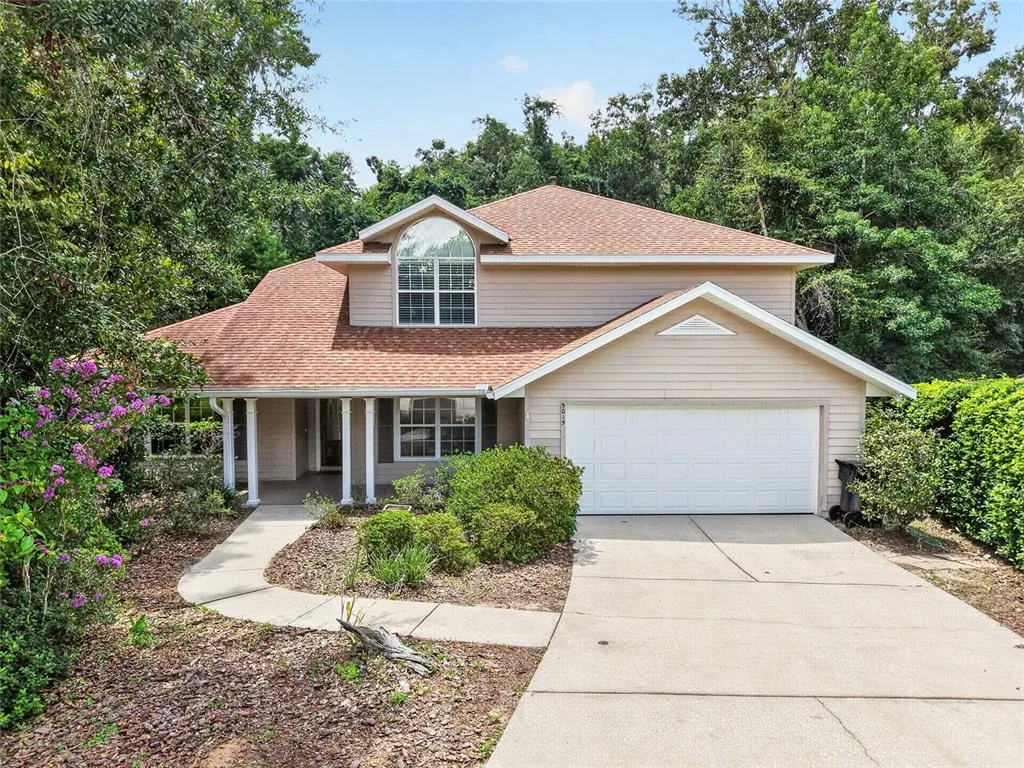
House for Sale
$515,000
5 bd · 3 ba · 2,399 sqft
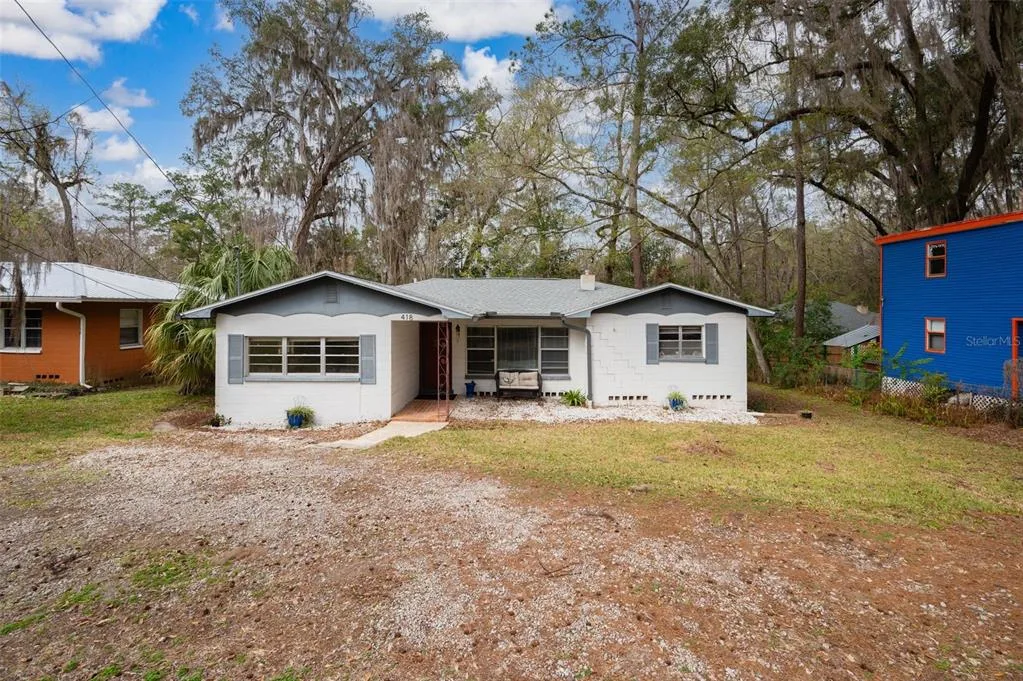
House for Sale
$395,000
4 bd · 2 ba · 1,340 sqft
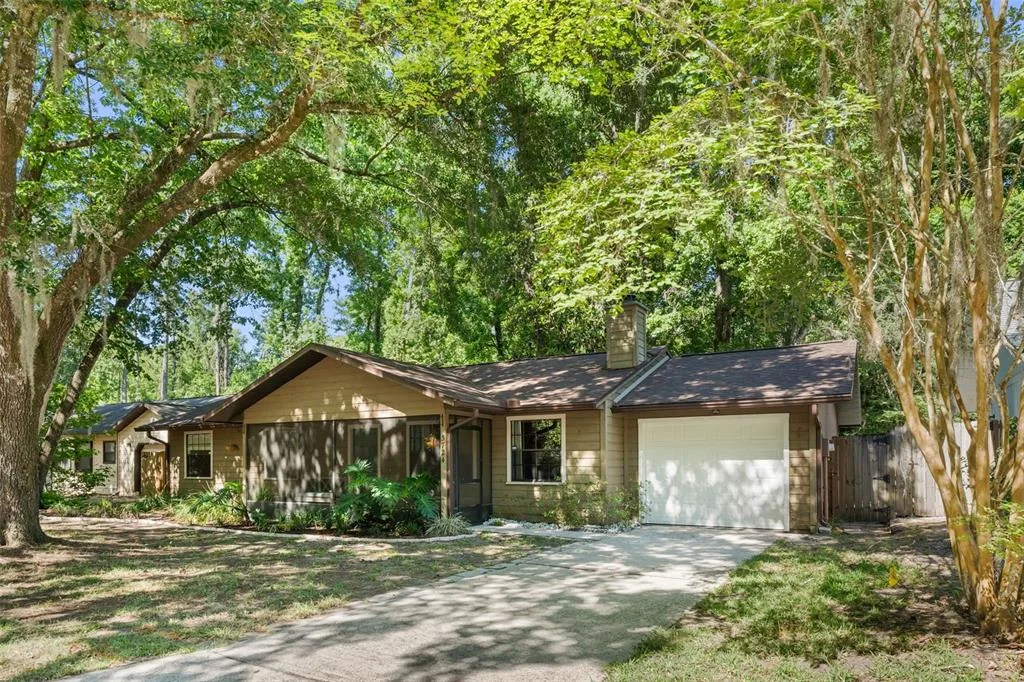
House for Sale
$314,900
3 bd · 2 ba · 1,344 sqft
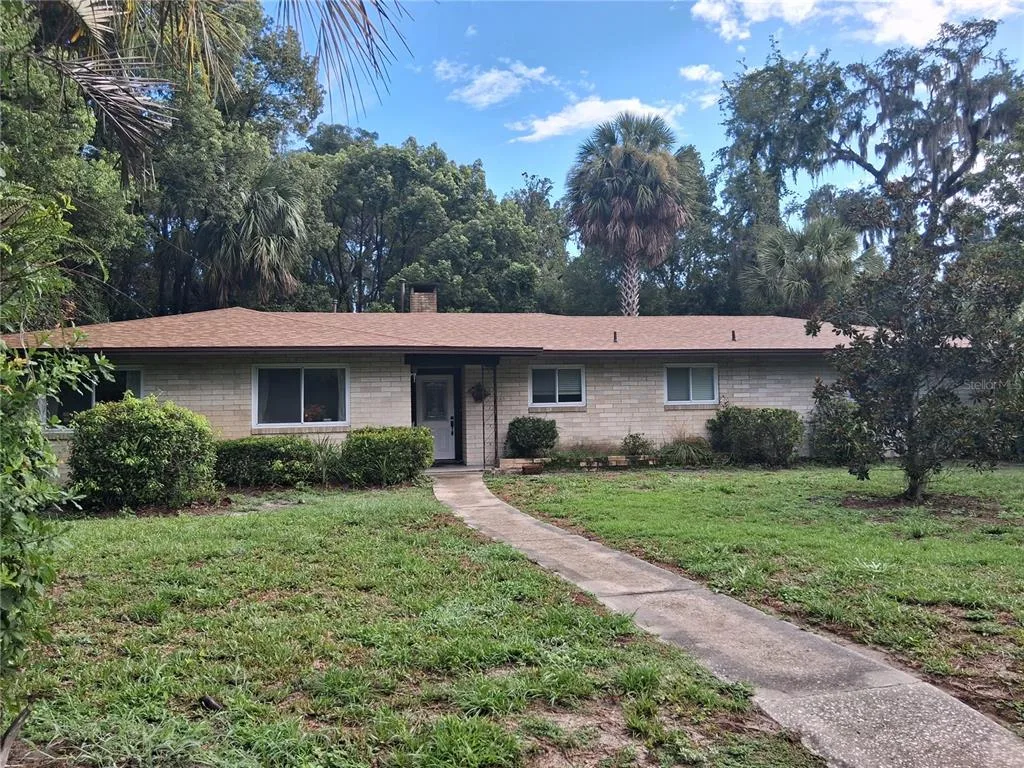
House for Sale
$339,900
3 bd · 2 ba · 1,814 sqft
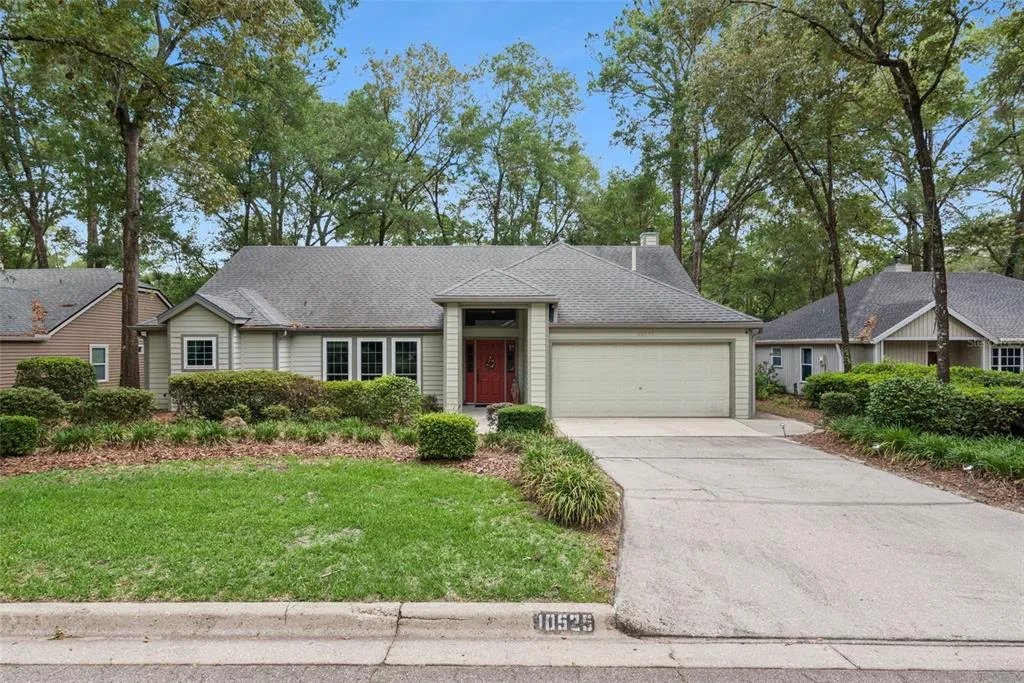
House for Sale
$479,000
3 bd · 2 ba · 2,111 sqft
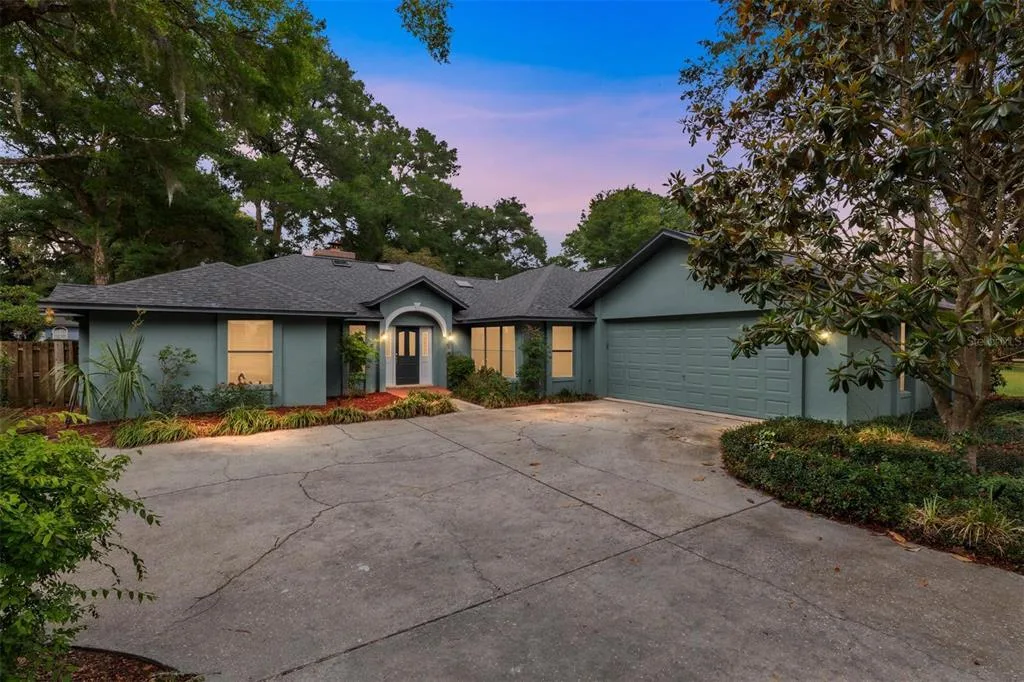
House for Sale
$430,000
3 bd · 3 ba · 2,170 sqft
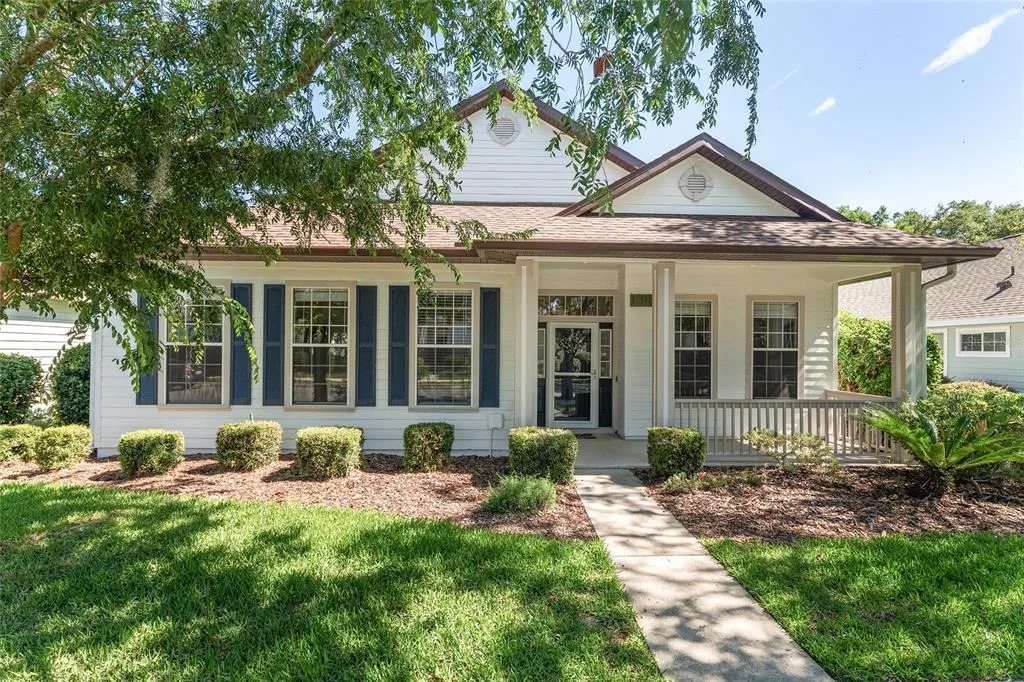
House for Sale
$399,900
3 bd · 2 ba · 2,112 sqft
8008 SW 62ND COURT is a single family home for sale in GAINESVILLE, FL 32608. This property was listed for sale on June 24, 2026 by KELLER WILLIAMS GAINESVILLE REALTY PARTNERS, it's currently listed at $474,900. This listing's school district is Alachua Public Schools. 8008 SW 62ND COURT is a 5-bed, 3-bath, 2,556 sqft single family home built in 2019.