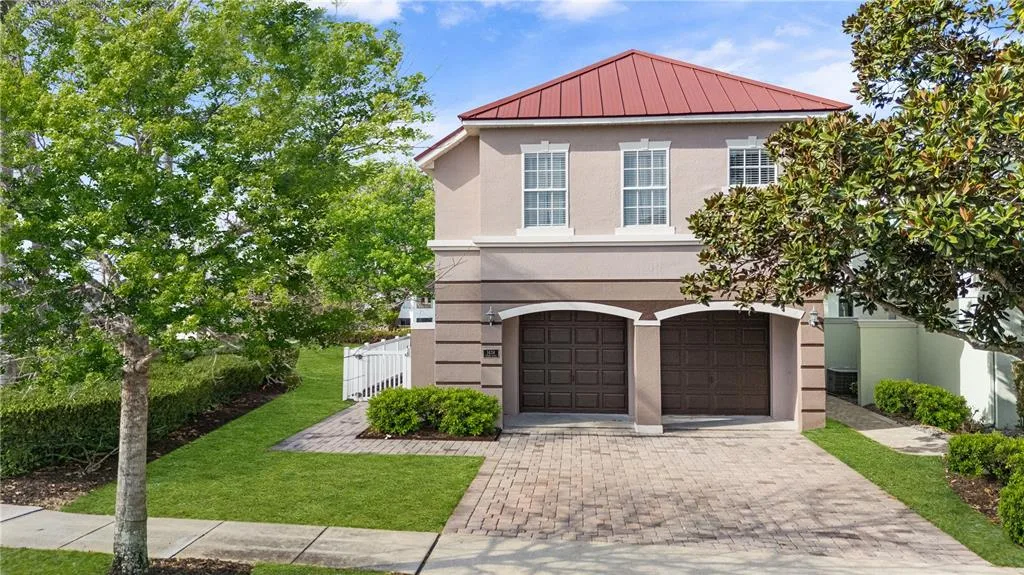
125 Days on Market
House for Sale
$359,000
5 bd · 6 ba · 3,522 sqft
REUNION, FL 34747 · MLS# O6379647 · Active · REUNION VILLAGE PH 3 REP
Discover a turnkey, fully furnished home built in 2023, offering the perfect blend of modern comfort and resort-style living just outside Orlando. Located minutes from dining, shopping, and entertainment—and a quick drive to Disney—this property also provides access to Encore and Reunion Resort amenities, including a water park, multiple pools, fitness center, and sports courts. The home features an inviting two-story layout with an upstairs bonus loft and flexible living spaces designed for both everyday living and hosting guests. Designed to accommodate up to 11 guests, this home works beautifully as a primary residence, second home, or short- or long-term rental. At the heart of the home is a contemporary kitchen finished with quartz countertops and Whirlpool® appliances, opening into spacious gathering areas ideal for entertaining. Private bedrooms offer generous space and storage, highlighted by a serene primary suite complete with a walk-in closet and ensuite bath. Covered front and back porches extend the living space outdoors, while thoughtful upgrades such as a Wi-Fi–enabled garage door opener and manicured landscaping add everyday convenience. With immediate income potential and a prime location near I-4, this is an opportunity you won’t want to miss. Schedule your showing today.
School assignments are provided by the listing and should be independently verified.
Estimate only — actual rates, taxes and insurance vary. Not a loan offer or financial advice. Financing through Matthew Gromadzki, NMLS #2560919 · Innovative Mortgage Services, Inc., NMLS #250769.
7962 HAVERHILL WAY, REUNION, FL 34747 · See all Reunion homes for sale
House for Sale
$359,000
5 bd · 6 ba · 3,522 sqft
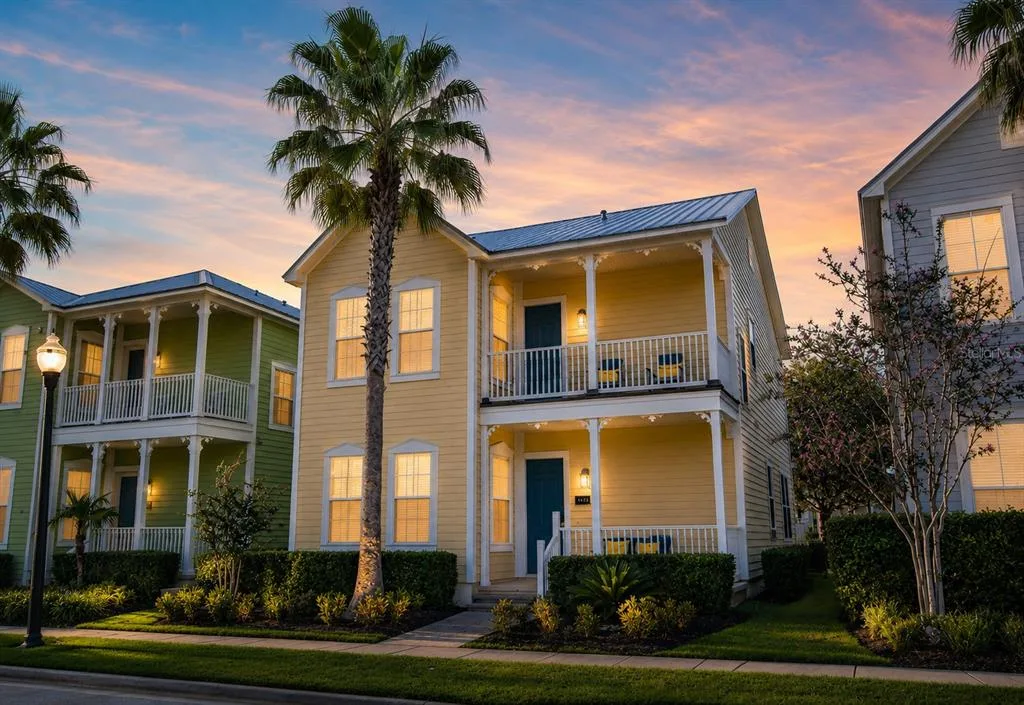
House for Sale
$484,900
4 bd · 3 ba · 2,296 sqft
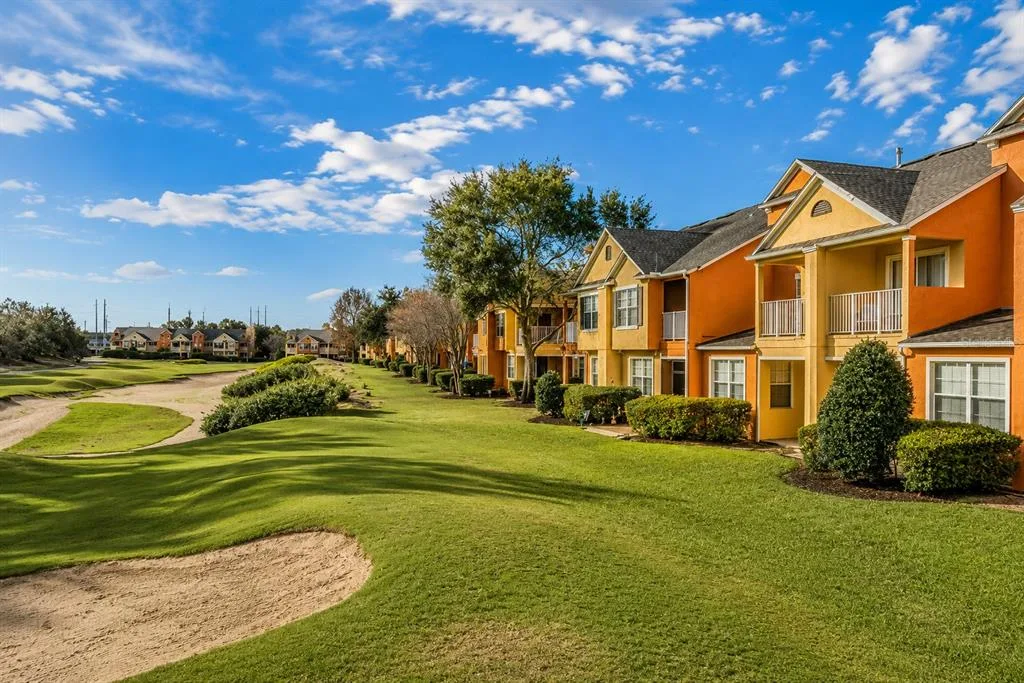
House for Sale
$310,000
4 bd · 3 ba · 1,862 sqft
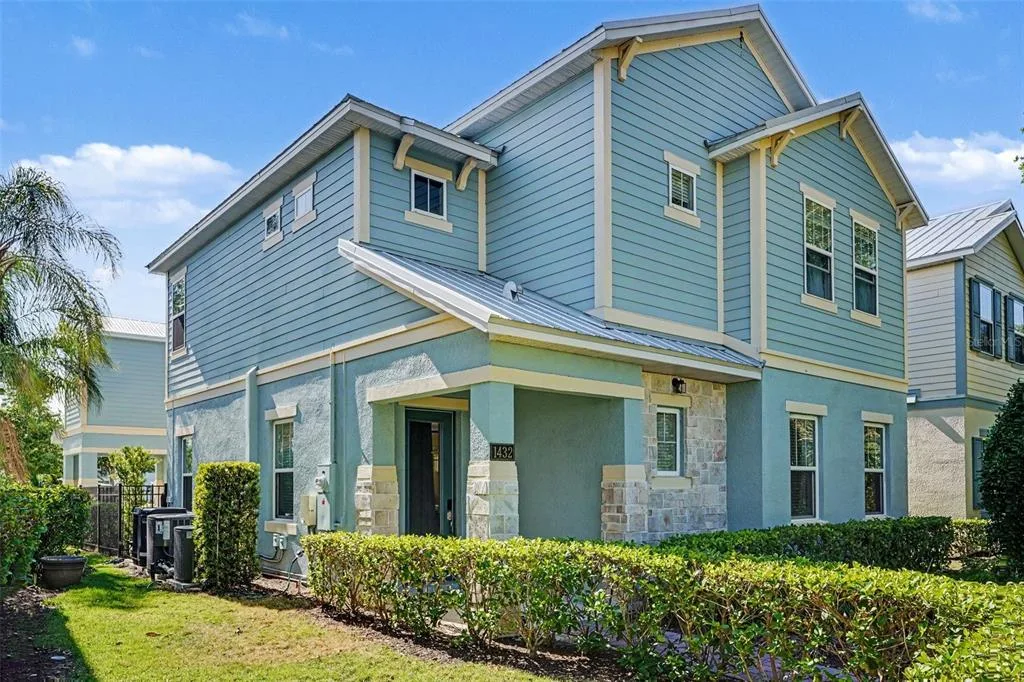
House for Sale
$600,000
5 bd · 5 ba · 3,076 sqft
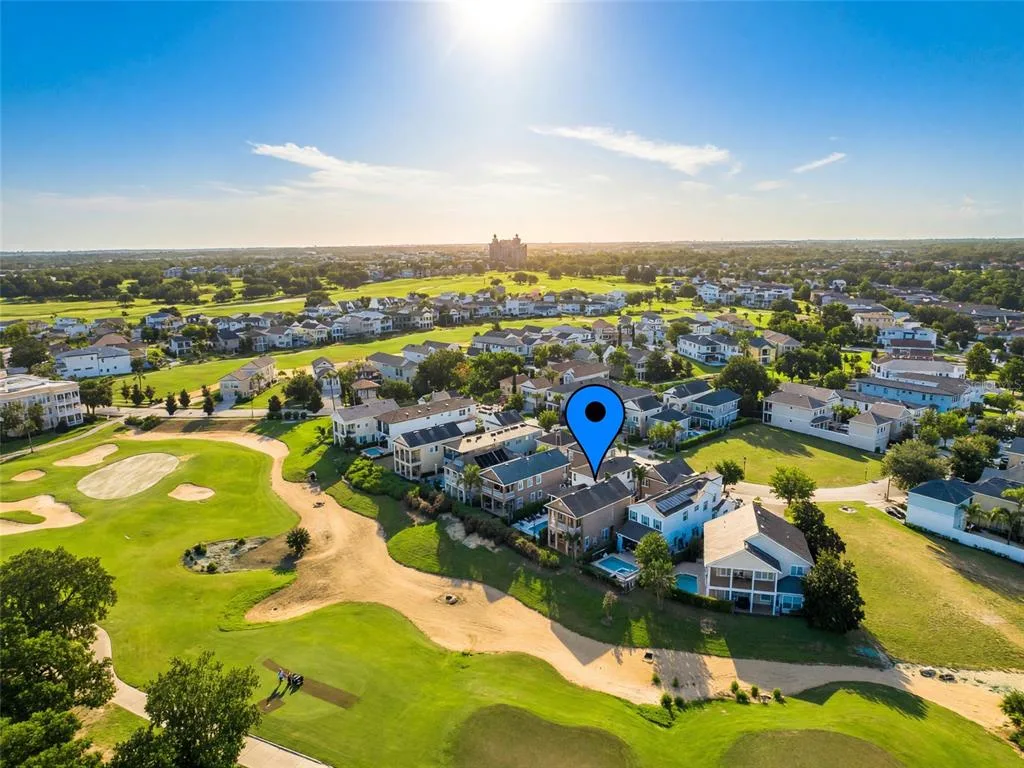
House for Sale
$595,000
4 bd · 5 ba · 2,815 sqft
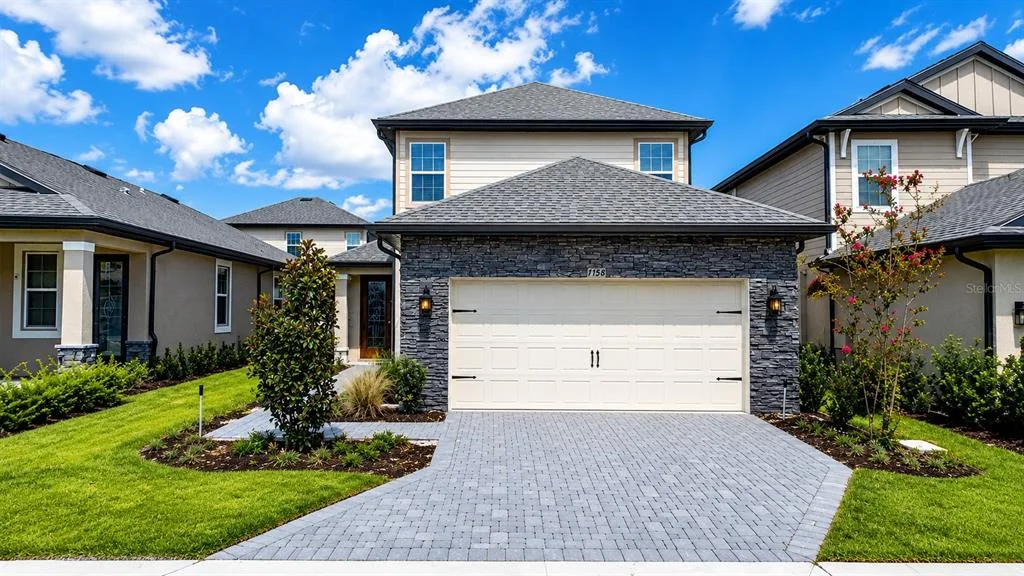
House for Sale
$430,000
4 bd · 3 ba · 2,089 sqft
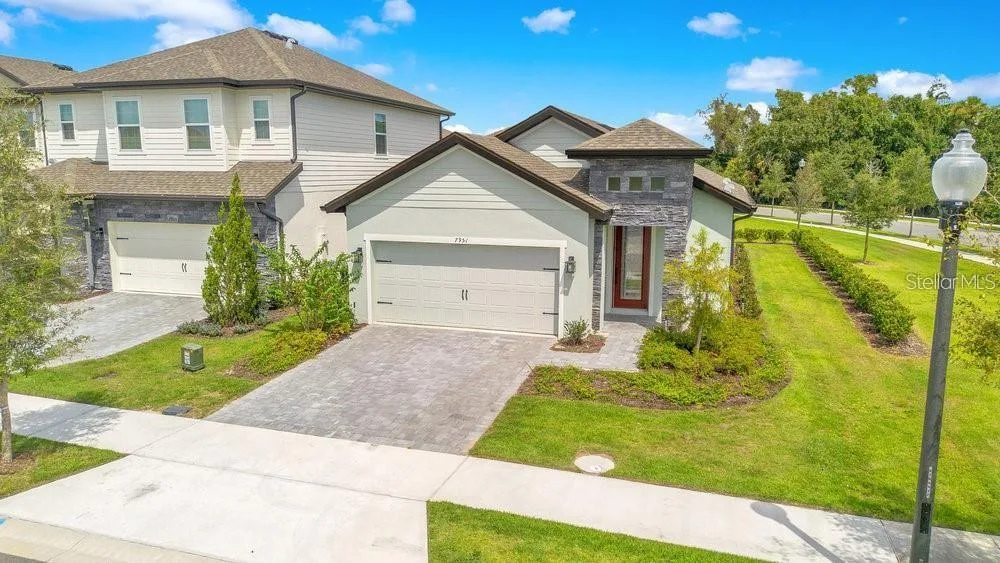
House for Sale
$460,000
3 bd · 2 ba · 1,553 sqft
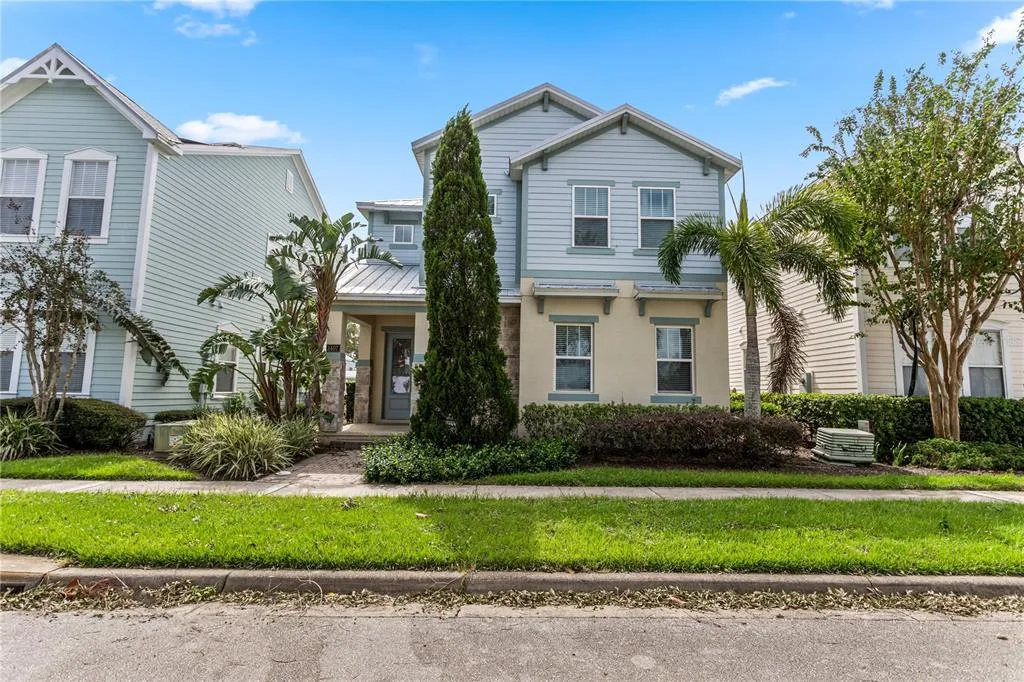
House for Sale
$635,000
5 bd · 6 ba · 3,076 sqft
7962 HAVERHILL WAY is a single family home for sale in REUNION, FL 34747. This property was listed for sale on January 30, 2026 by RE/MAX 200 REALTY, it's currently listed at $474,900. This listing's school district is Osceola Public Schools. Nearby schools include Knights Point, Horizon Middle and Poinciana High School. 7962 HAVERHILL WAY is a 4-bed, 3-bath, 1,817 sqft single family home built in 2022.