
20 Days on Market
House for Sale
$499,900
5 bd · 5.5 ba · 2,622 sqft
KISSIMMEE, FL 34747 · MLS# TB8515869 · Active · REUNION VILLAGE PHASE 4
The new-construction Verona plan was crafted to surpass your expectations. All who enter will fall in love with its spacious layout and features, including all new kitchen appliances and multiple walk-in closets. When it comes to finding the perfect home, the Verona is sure to be the home that ends your search. A master bedroom on the first floor serves as an extra level of privacy for homeowners. Here, the spacious retreat hosts its own full bathroom with double sinks and a sizable walk-in closet with plenty of storage space. Homeowners will appreciate the amount of space offered in each bedroom, including the secondary bedrooms located on the second floor. With four secondary bedrooms, one of which has its own walk-in closet, and two full bathrooms on the second floor, growing families have all the space they could need or want, plus more. Best of all, the bonus loft on the second story can be used as a game room, home office or anything you wish!
School assignments are provided by the listing and should be independently verified.
Estimate only — actual rates, taxes and insurance vary. Not a loan offer or financial advice. Financing through Matthew Gromadzki, NMLS #2560919 · Innovative Mortgage Services, Inc., NMLS #250769.
7899 SOMERSWORTH DRIVE, KISSIMMEE, FL 34747 · See all Kissimmee homes for sale
House for Sale
$499,900
5 bd · 5.5 ba · 2,622 sqft
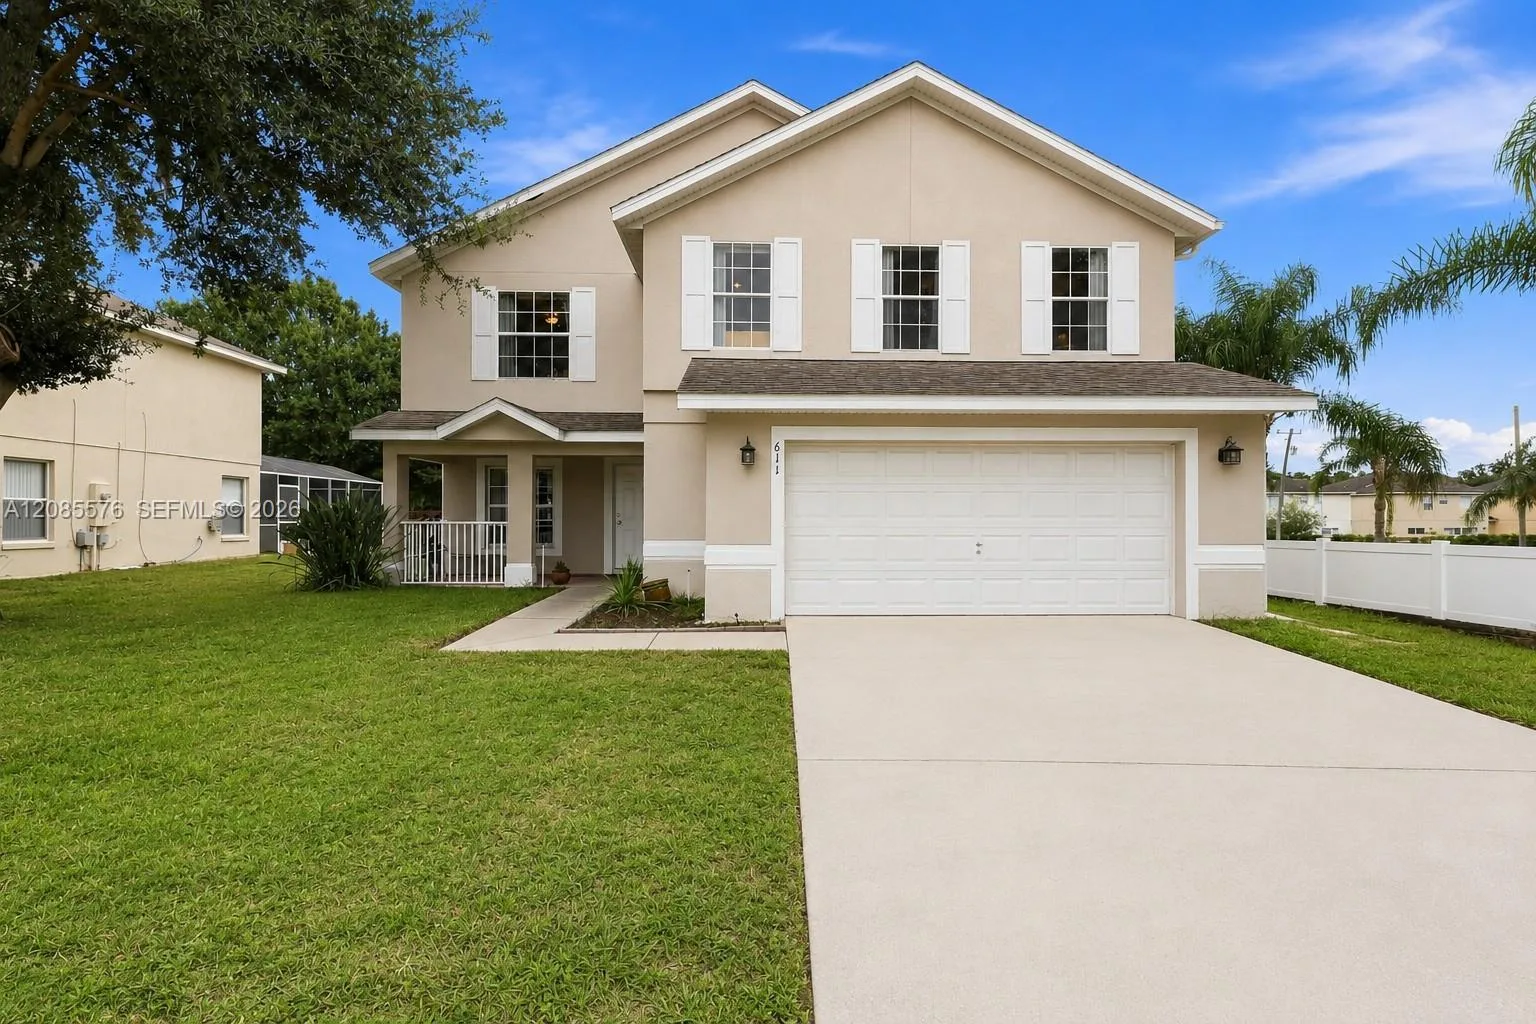
House for Sale
$445,000
5 bd · 3 ba · 2,625 sqft
BASS LAKE ESTATES

House for Sale
$686,900
4 bd · 3 ba · 3,720 sqft
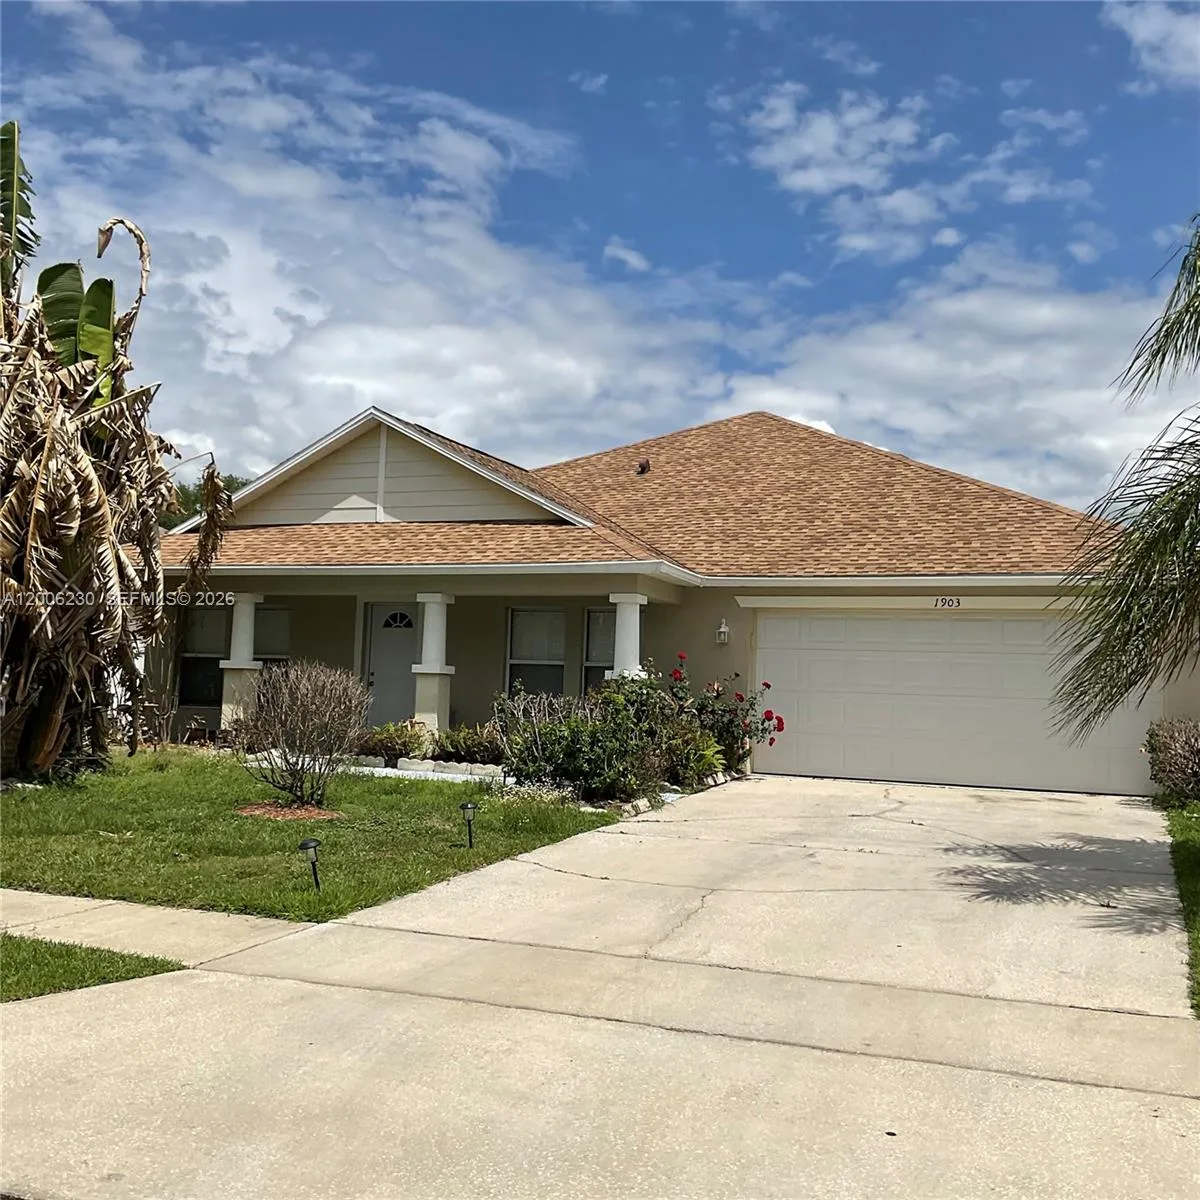
House for Sale
$399,900
3 bd · 2 ba ·
NEPTUNE POINT
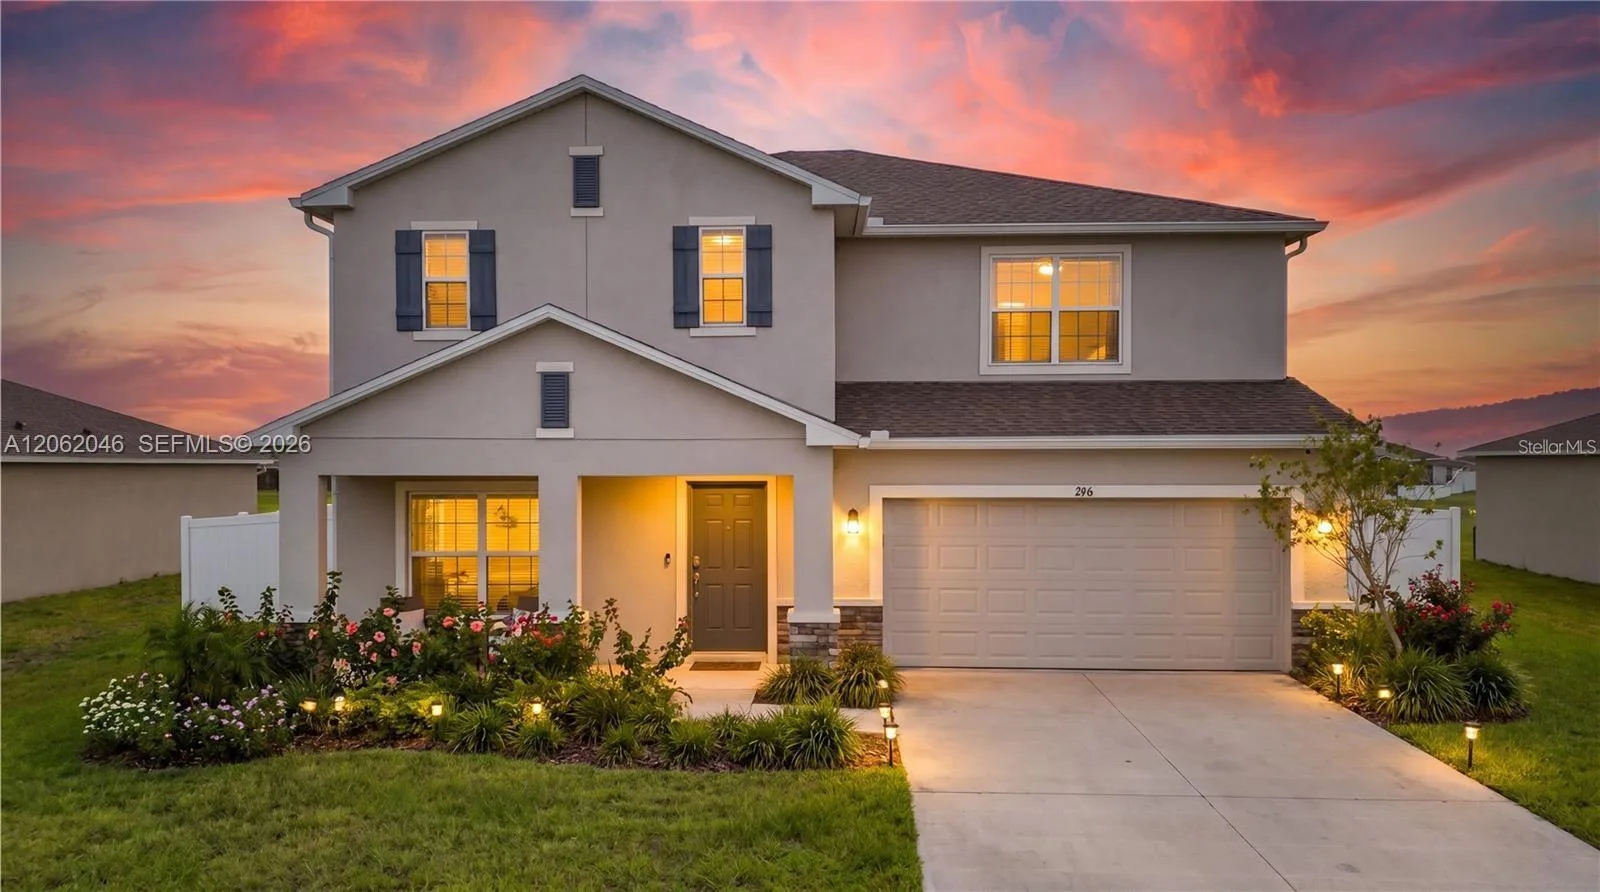
House for Sale
$470,000
6 bd · 5 ba · 3,003 sqft
STEPPING STONE POD A PH 1
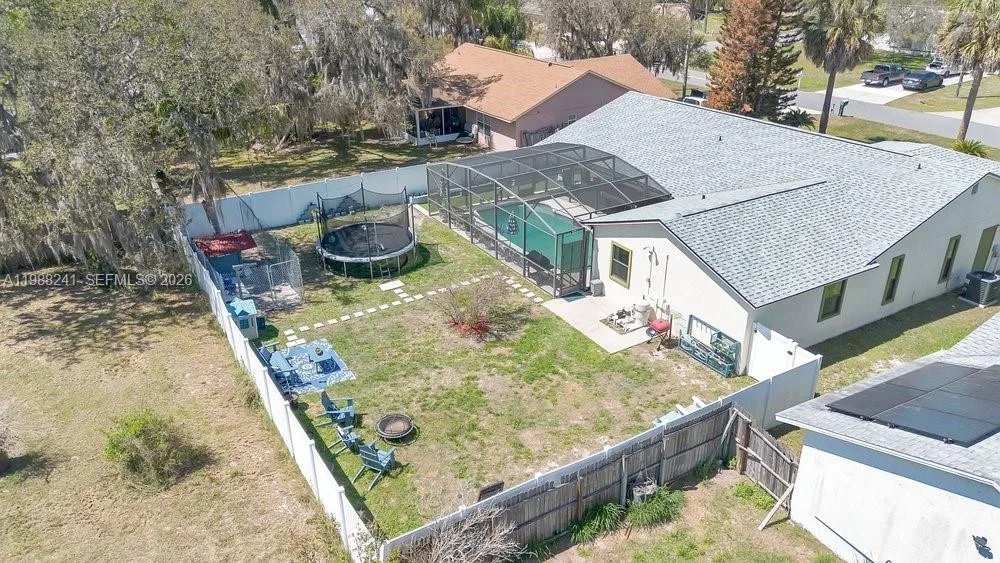
House for Sale
$394,500
3 bd · 3 ba · 1,941 sqft
Wilderness PH 02
House for Sale
$483,000
3 bd · 2 ba · 1,410 sqft
Indian Wells Unit 8

House for Sale
$419,900
5 bd · 3 ba · 2,231 sqft
7899 SOMERSWORTH DRIVE is a single family home for sale in KISSIMMEE, FL 34747. This property was listed for sale on June 4, 2026 by LGI REALTY- FLORIDA, LLC, it's currently listed at $525,900. This listing's school district is Osceola Public Schools. Nearby schools include Knights Point and Poinciana High School. 7899 SOMERSWORTH DRIVE is a 5-bed, 4-bath, 2,268 sqft single family home built in 2026.