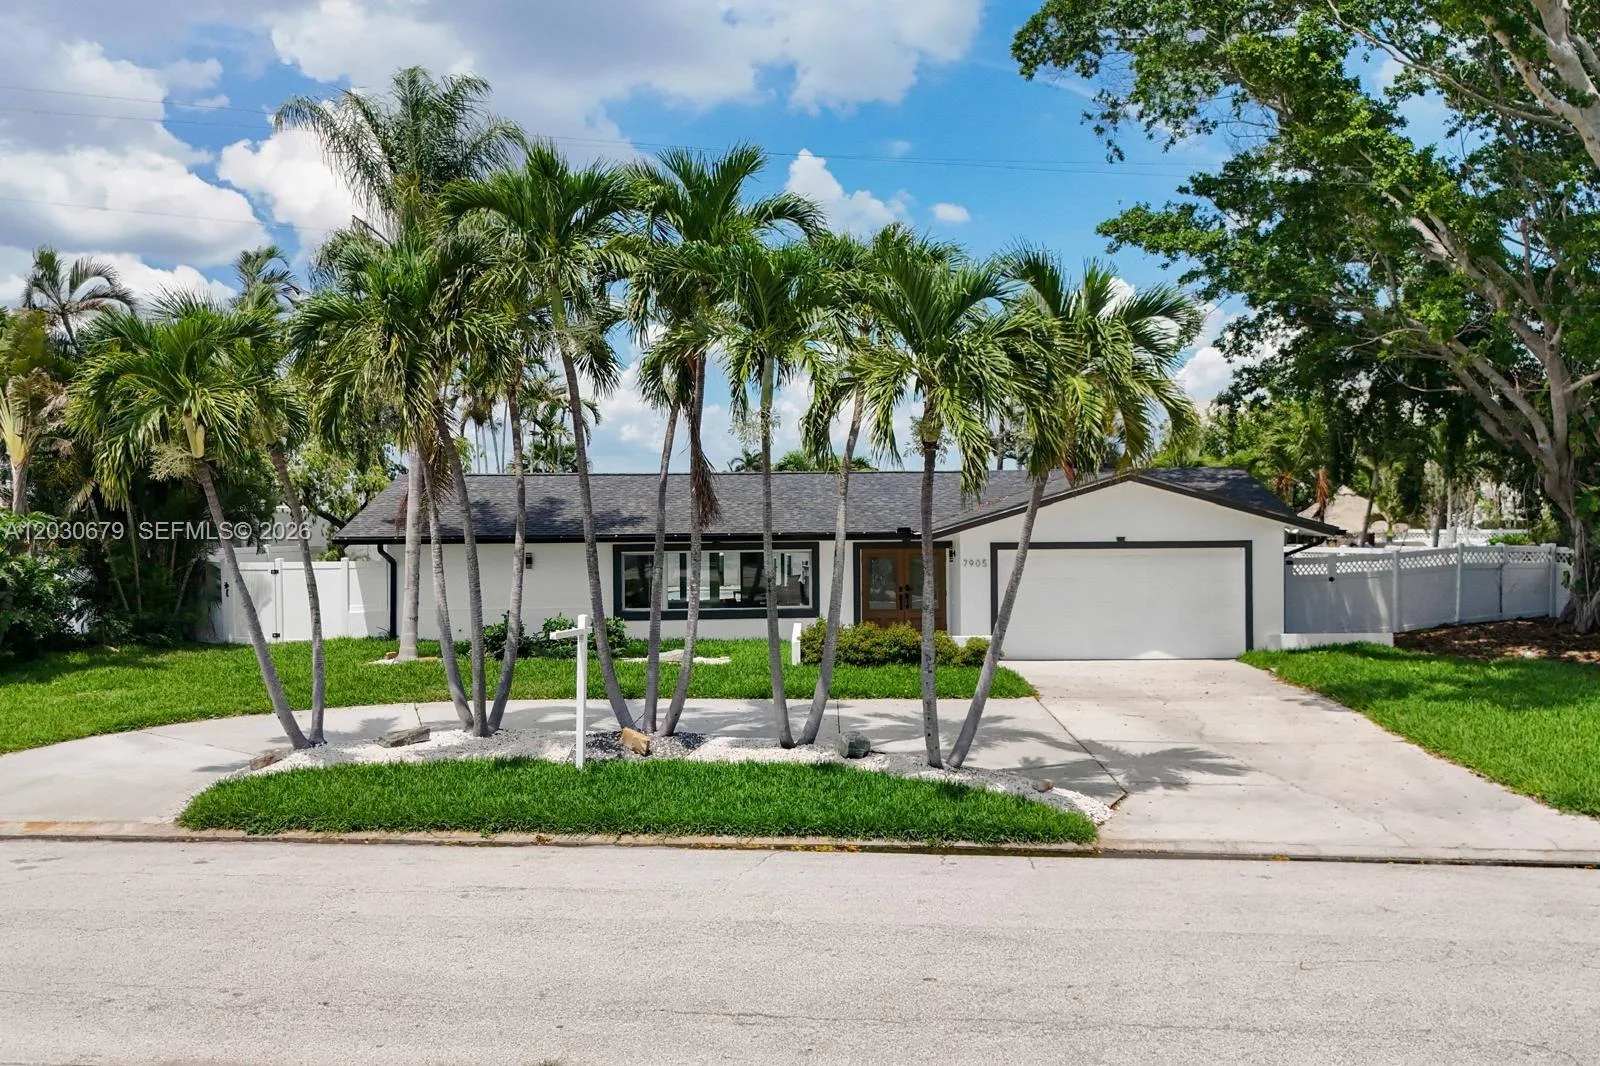
147 Days on Market
House for Sale
$1,528,828
3 bd · 3 ba · 2,186 sqft
7905 9th AVE S, St Petersburg, FL 33707
YACHT CLUB ESTATES
ST PETERSBURG, FL 33707 · MLS# TB8453353 · Active · SOUTH CSWY ISLE YACHT CLUB ADD
Welcome to this amazing waterfront home featuring 3 bedrooms, 2 fulls and 2 half baths and a 2 car garage with new epoxy flooring. This home has been completely remodeled by the current owner who is a local Luxury builder. The open floorplan and vaulted ceilings give a real sense of space. The views from the expansive windows across back of the house are amazing. Look out across your heated pool and spa to the open water views. The pool was resurfaced in 2023 and equipment was replaced in 2025. The list of upgrades is extensive. New HVAC, Water filtration system with reverse osmosis, custom kitchen and bathroom cabinets with quartz countertops, custom doors, custom closets in all bedroom, laundry, and pantry, 8 inch white oak plank flooring, new plumbing including under the slab. The spacious kitchen features the latest Samsung WIFI programmable appliances and an oversized island with double cabinets. There is a spacious inside laundry room with plenty of cabinets and upgraded new washer and dryer set. All of the electric is new including main panel, wiring, receptacles, and upgraded light fixtures. The bathrooms have special order vanities, custom tile work, backlit dimmable anti-fog mirrors and custom shower glass doors. The home is situated on an oversized 11,140sf lot and has beautiful landscaping and a new sprinkler system. Your composite dock has a 25,000 and a 13,000 pound lift with new motors and 2 floating PWC docks. Schedule you private viewing today. You won't be disappointed.
Estimate only — actual rates, taxes and insurance vary. Not a loan offer or financial advice. Financing through Matthew Gromadzki, NMLS #2560919 · Innovative Mortgage Services, Inc., NMLS #250769.
7827 9TH AVENUE S, ST PETERSBURG, FL 33707 · See all St. Petersburg homes for sale
House for Sale
$1,528,828
3 bd · 3 ba · 2,186 sqft
YACHT CLUB ESTATES
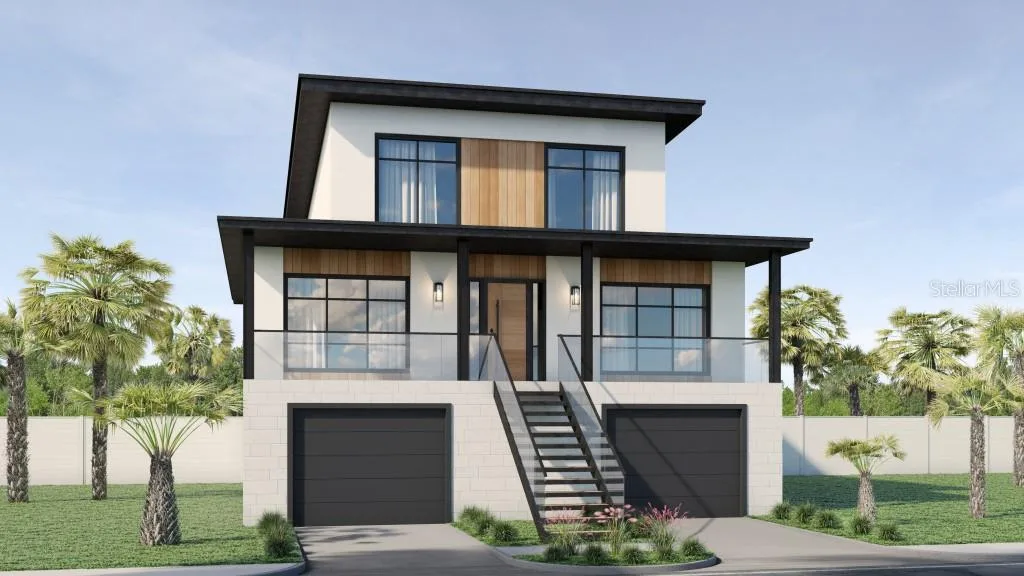
House for Sale
$1,925,200
3 bd · 4 ba · 2,595 sqft
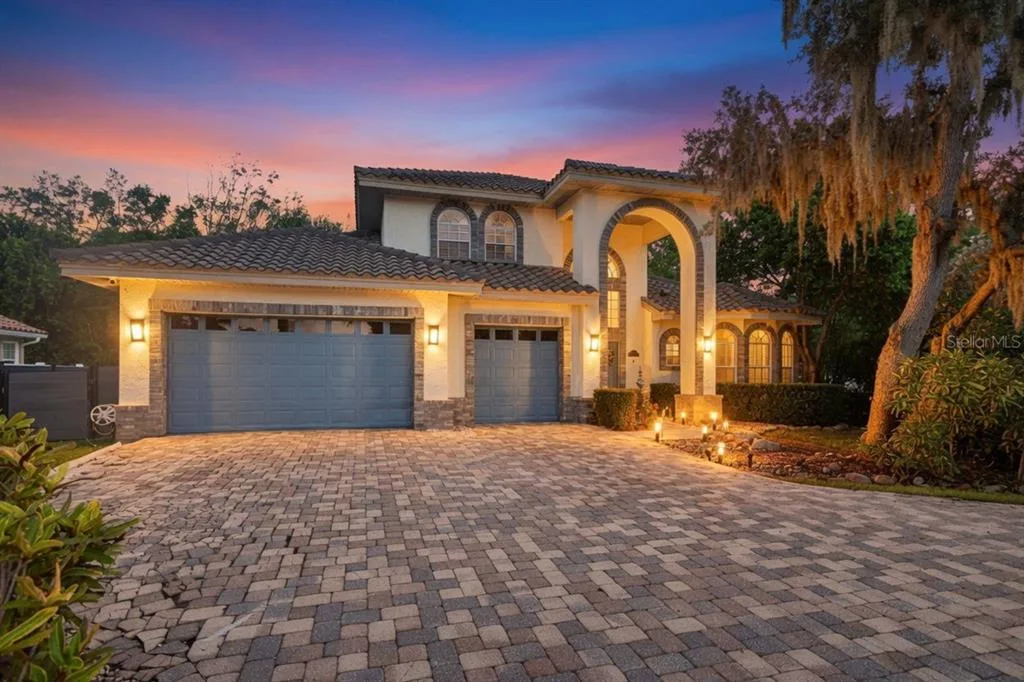
House for Sale
$1,650,000
4 bd · 3 ba · 3,055 sqft
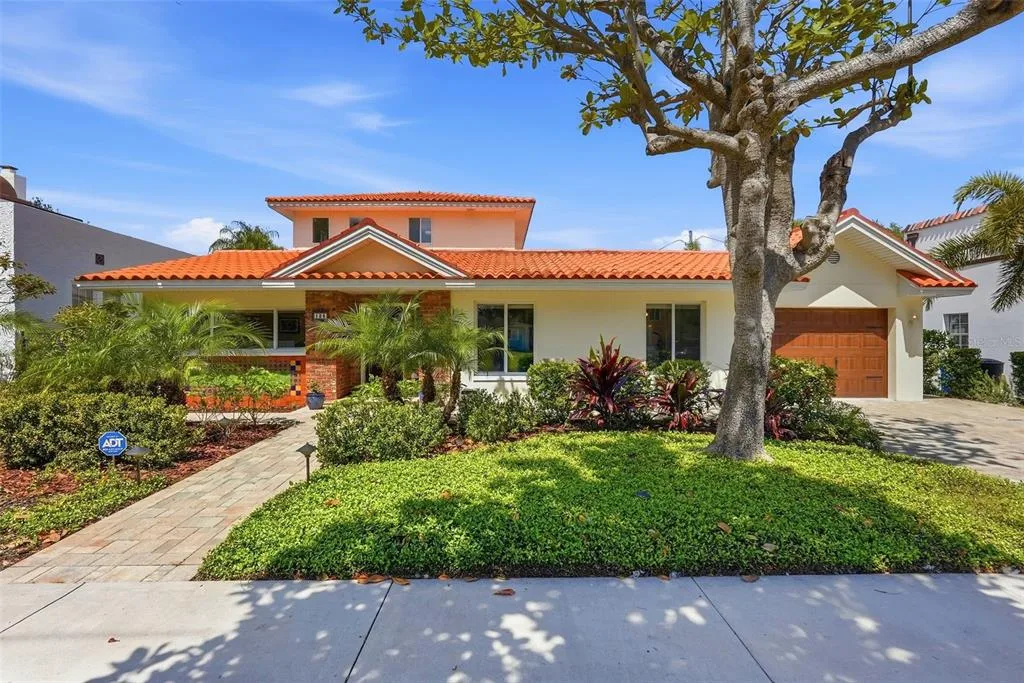
House for Sale
$1,595,000
4 bd · 3 ba · 2,614 sqft
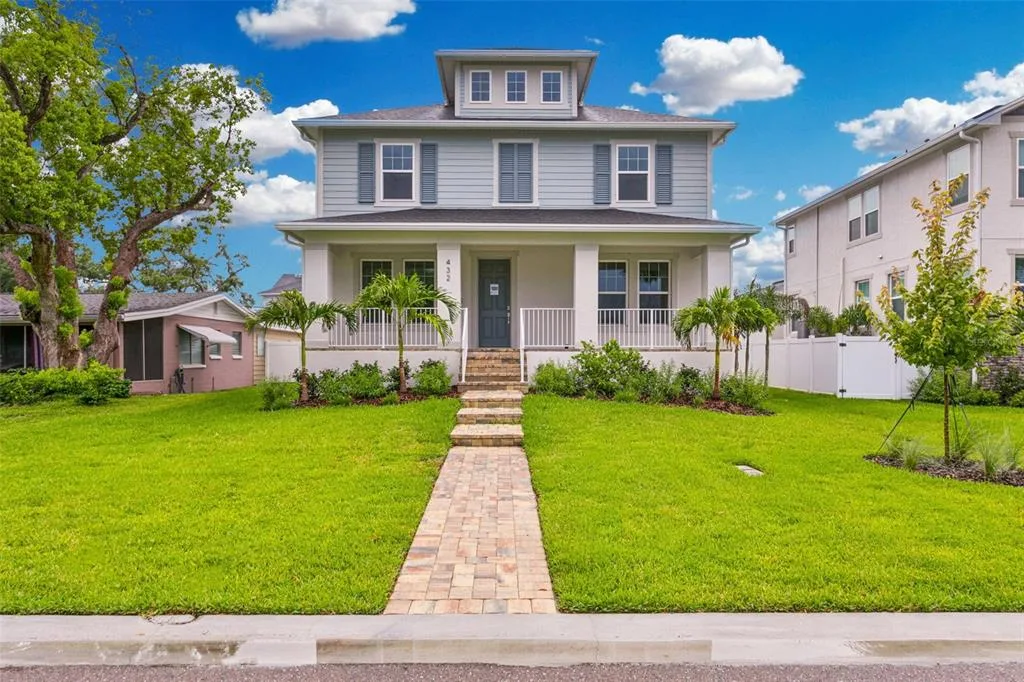
House for Sale
$1,199,990
4 bd · 3 ba · 2,963 sqft
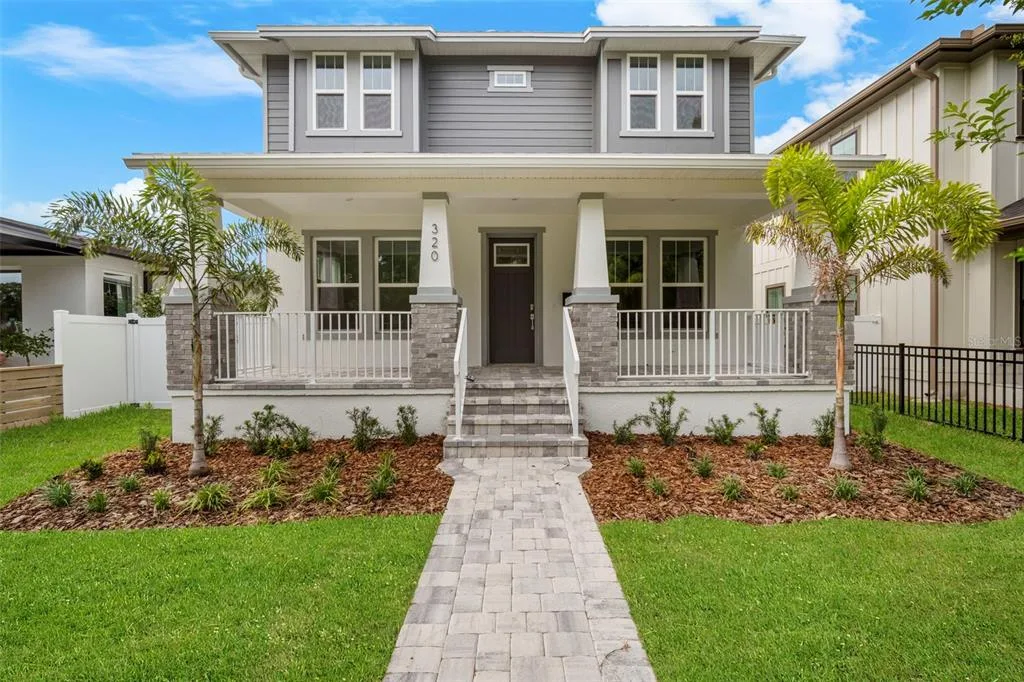
House for Sale
$1,199,990
6 bd · 4 ba · 2,804 sqft
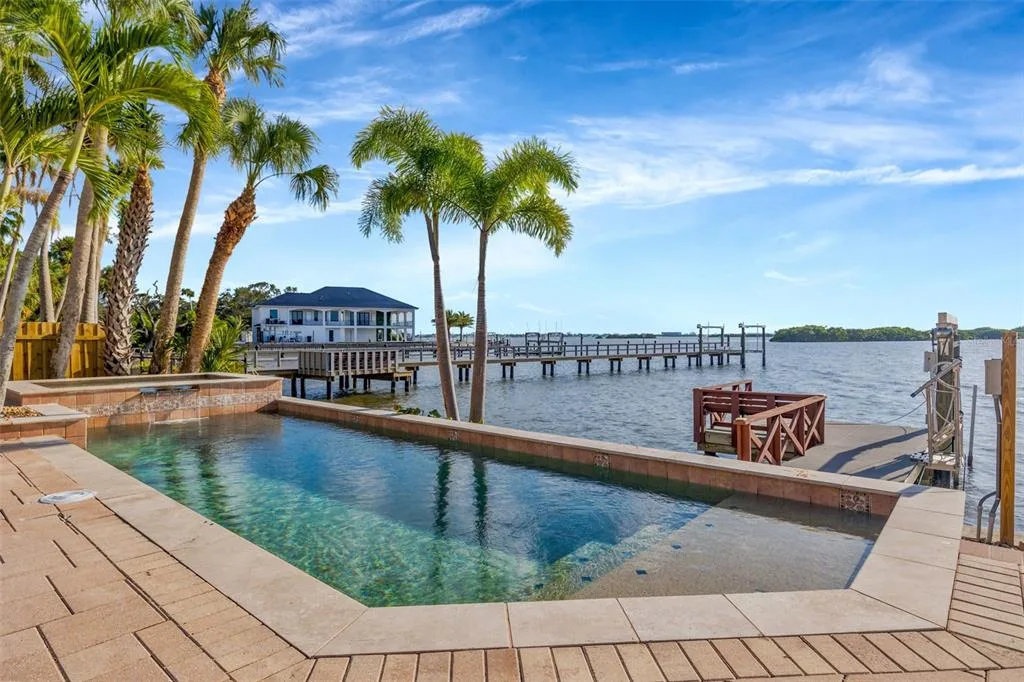
House for Sale
$1,995,000
3 bd · 3 ba · 2,888 sqft
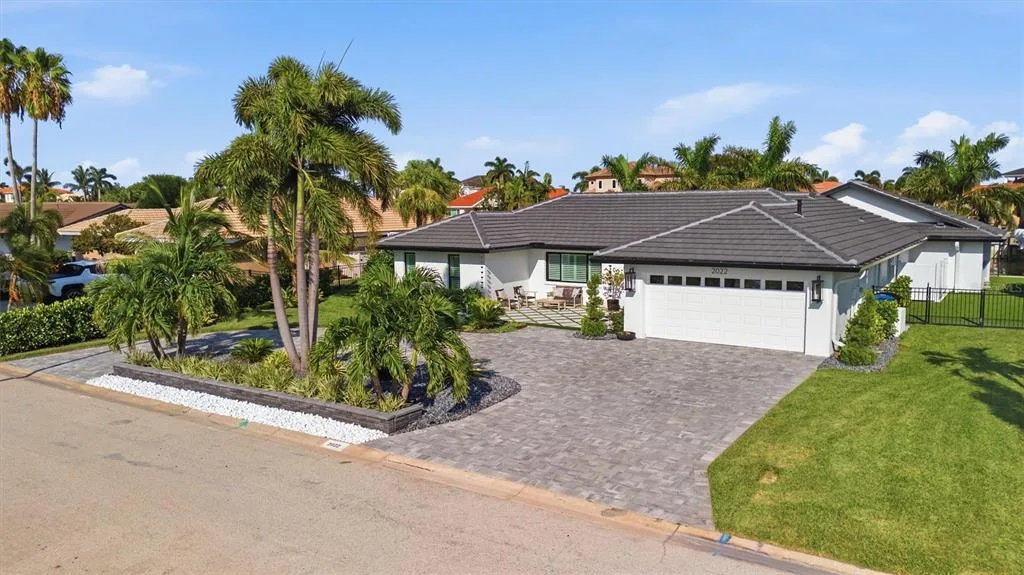
House for Sale
$2,100,000
4 bd · 3 ba · 2,276 sqft
7827 9TH AVENUE S is a single family home for sale in ST PETERSBURG, FL 33707. This property was listed for sale on December 2, 2025 by COASTAL HOME ADVISORS RE, it's currently listed at $1,699,000. This listing's school district is Pinellas Public Schools. 7827 9TH AVENUE S is a 3-bed, 4-bath, 2,554 sqft single family home built in 1960.