126 Days on Market
House for Sale
$939,999
6 bd · 5 ba · 5,079 sqft
ORLANDO, FL 32835 · MLS# O6410511 · Active · PALMA VISTA
Situated behind the Gates in one of MetroWest's Premiere Communities - Palma Vista. From it's Stunning Curb Appeal, Tasteful Landscaping and Desirable Floorplan, this Mediterranean Inspired Executive Home may be just what you've been looking for, Upon entering this Home you will notice the gorgeous Travertine Floors throughout a good portion of the Home. Living Room Features a unique Coffered Ceiling and French Doors leading to the Lanai and Pool. The Formal Dining features a Double Tray Ceiling and large Windows adorned by Beautiful Draperies. At the rear of the Home is an Open Kitchen/Family Room Combo and a Kitchen Nook with Mitered Glass Windows. Kitchen features 42" Upper Cabinetry with Crown Molding, Gorgeous Granite Counters and Backsplash, Pantry and Stainless Steel Appliances including a Commercial-style KitchenAid Refrigerator, Dishwasher Drawers and newer Cooktop. The large Family Room boasts a Gas Fireplace, large Windows showcasing the Backyard and beautiful French Doors leading the the Lanai and Pool. Off the Family Room are Two Bedrooms with Jack and Jill Bathroom. At the opposite side of the Home you will find a sizeable Primary Suite with Bonus area that would make a wonderful Sitting area, Office Nook or Nursery...you choose! This Bedroom features French Doors leading to the Lanai and Pool along with elegant Window Treatments which Convey. The Primary Bathroom offers Dual Vanities, Water Closet and Two Walk-in Closets with the Centerpiece being a Double Glass Block Wall Shower, which diffuses Sunlight beautifully while offering seamless privacy - a True Architectural Statement! Near the Primary Suite is the 4th Bedroom, which is currently set up as a Walk-in Closet for the Primary, complete with Custom Cabinetry, Island Dresser and Chandelier! Additionally, Downstairs you will find a completely remodeled Full Pool Bath, Laundry Room with Large Storage Closet and 3-Car Garage. Upstairs is a beautifully Styled Media Room with Large Built-in Wall of Cabinetry and Wet Bar Featuring Beverage Cooler (86" TV, two smaller TV's, 5 ONKYO Speakers and Media Room Audio Equipment will Convey). This space could also be transformed into a Secondary Primary as it offers a completely remodeled Full Bathroom and Walk-in Closet just outside the rooms entry. The rear Pavered Lanai offers an abundance of Covered Outdoor Living Space for Entertaining. A Sparkling Lagoon-Style Swimming Pool and Spa with Water Features make for a Tranquil Retreat. The rear yard boasts producing Mango and Avocado Trees. Barrel Tile Roof has recently been cleaned. Additional features include: Two New AC Systems in 2025, Pool Pump 2025, ADT Security System and outdoor landscape lighting. Conveniently located near Dining, Shopping and major Roadways.
School assignments are provided by the listing and should be independently verified.
Estimate only — actual rates, taxes and insurance vary. Not a loan offer or financial advice. Financing through Matthew Gromadzki, NMLS #2560919 · Innovative Mortgage Services, Inc., NMLS #250769.
7718 DEBEAUBIEN DRIVE, ORLANDO, FL 32835 · See all Orlando homes for sale
House for Sale
$939,999
6 bd · 5 ba · 5,079 sqft

House for Sale
$650,000
5 bd · 3 ba · 3,007 sqft
Vista Lakes Village N-3
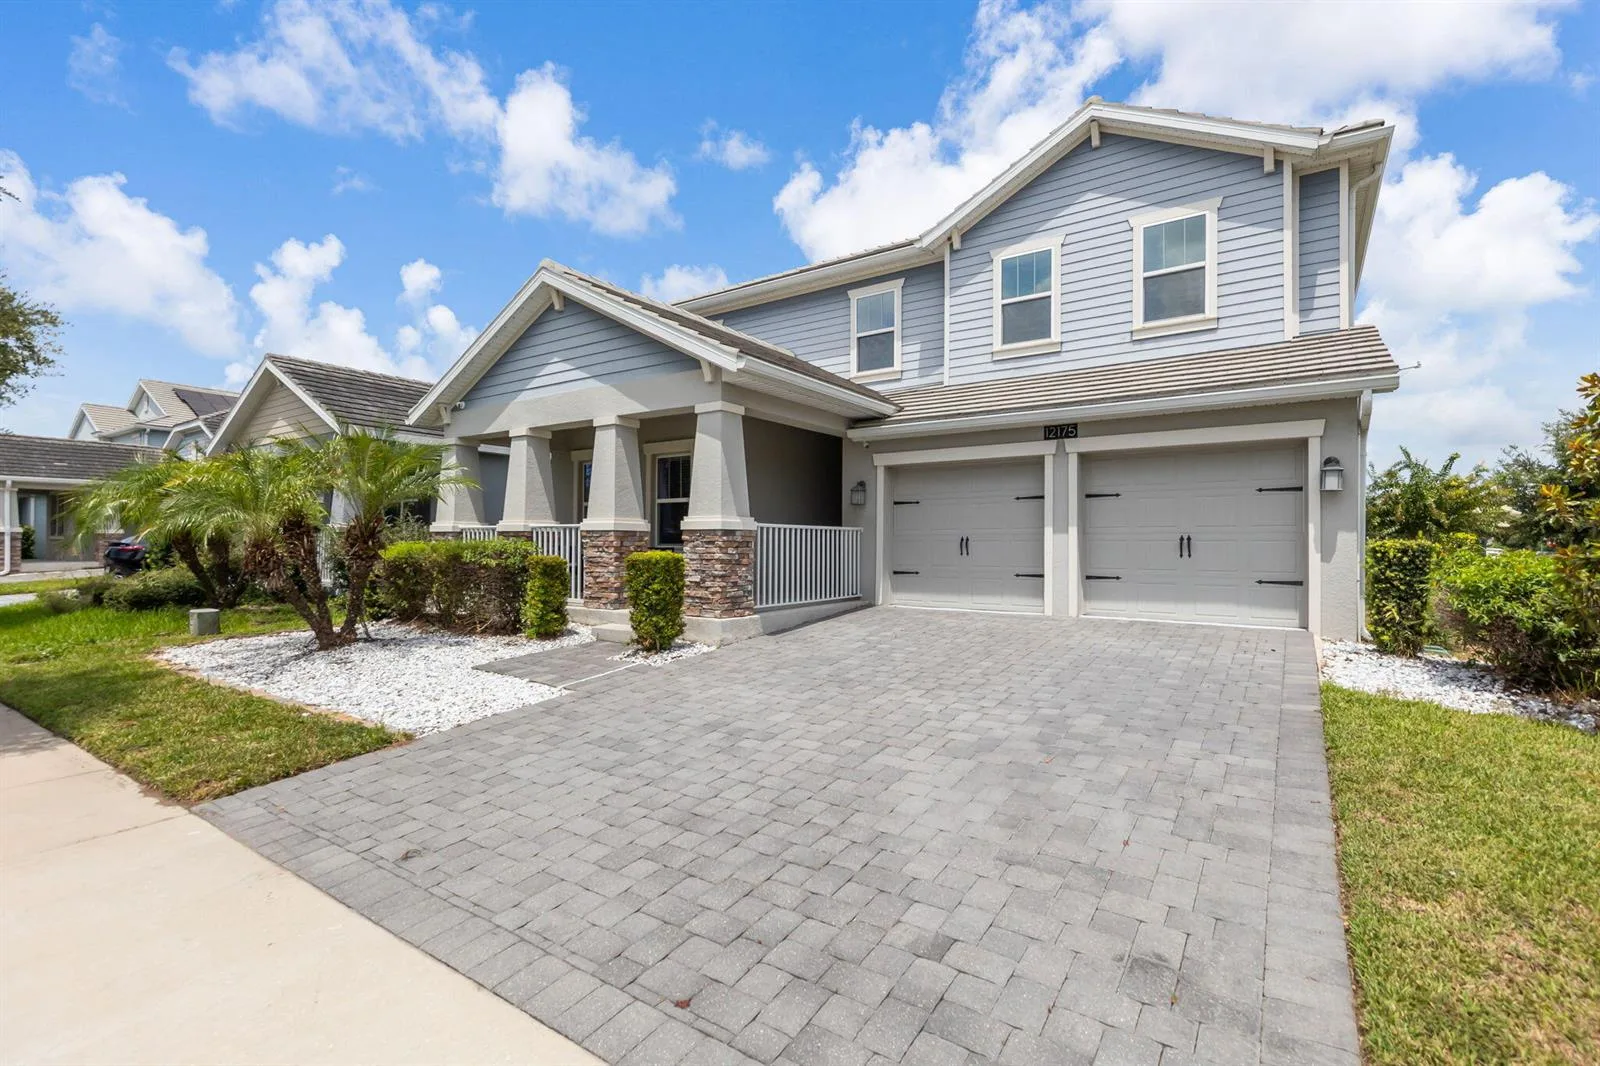
House for Sale
$715,000
5 bd · 3.5 ba · 3,979 sqft
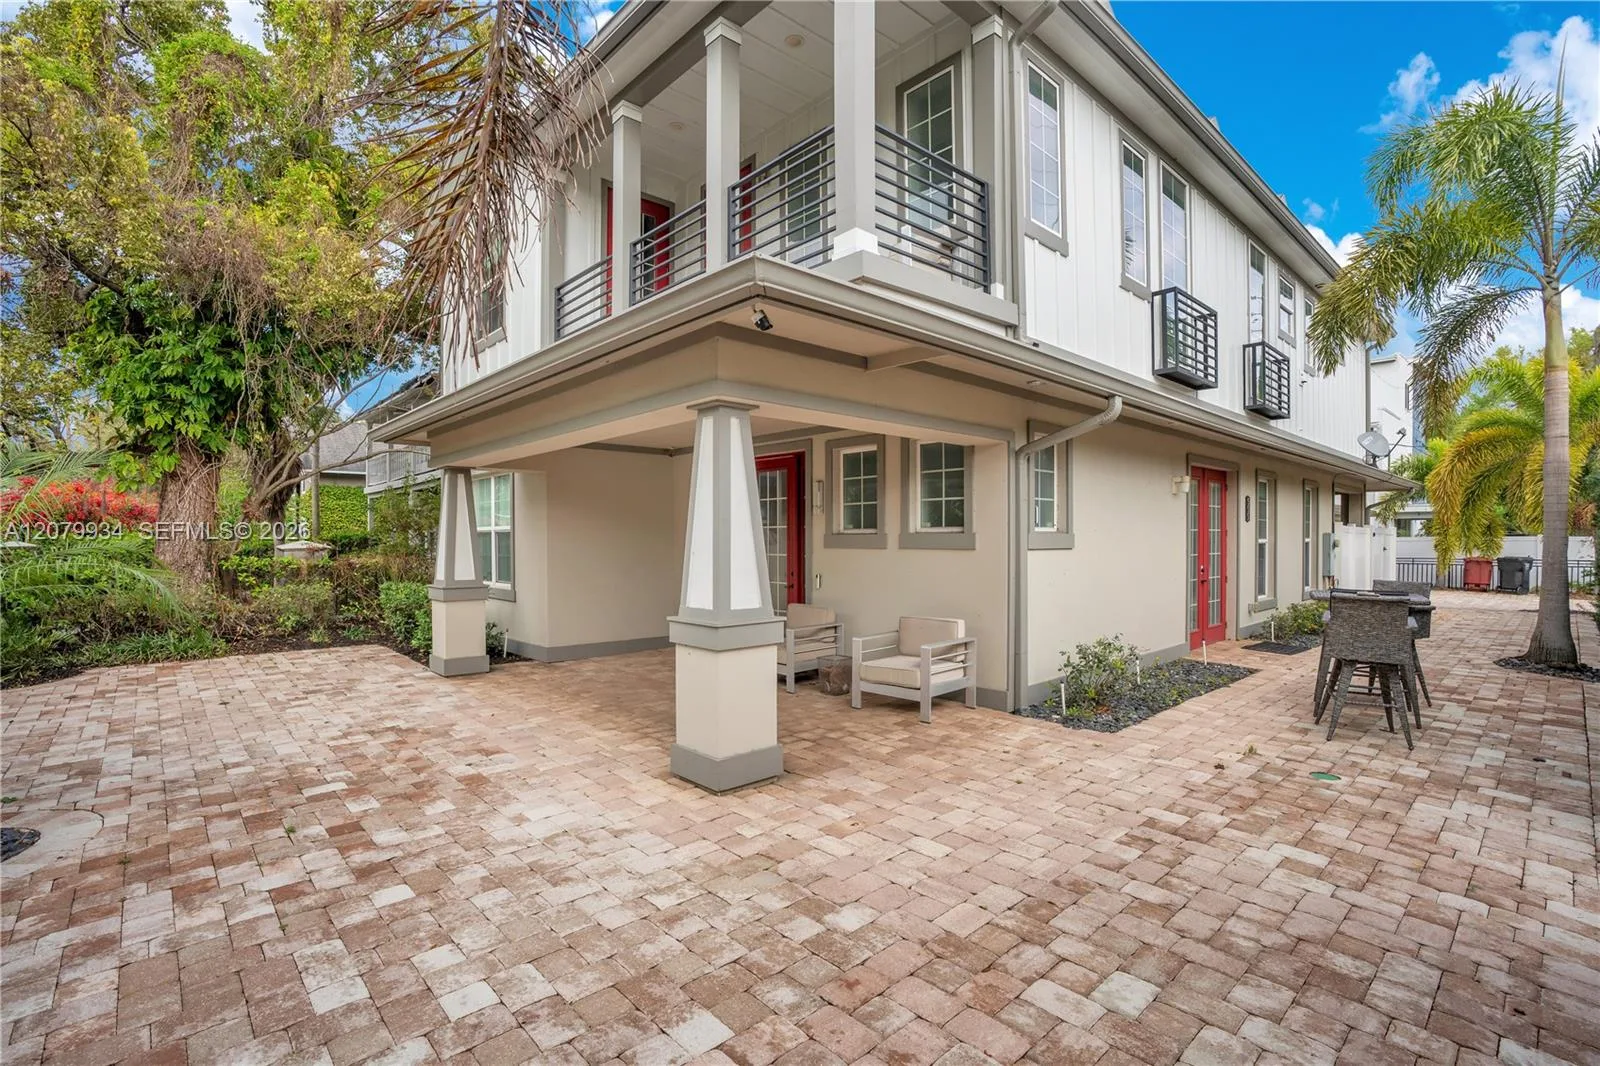
House for Sale
$799,999
4 bd · 3 ba · 2,789 sqft
ROWE C W SUB

House for Sale
$1,050,000
6 bd · 3 ba · 3,213 sqft
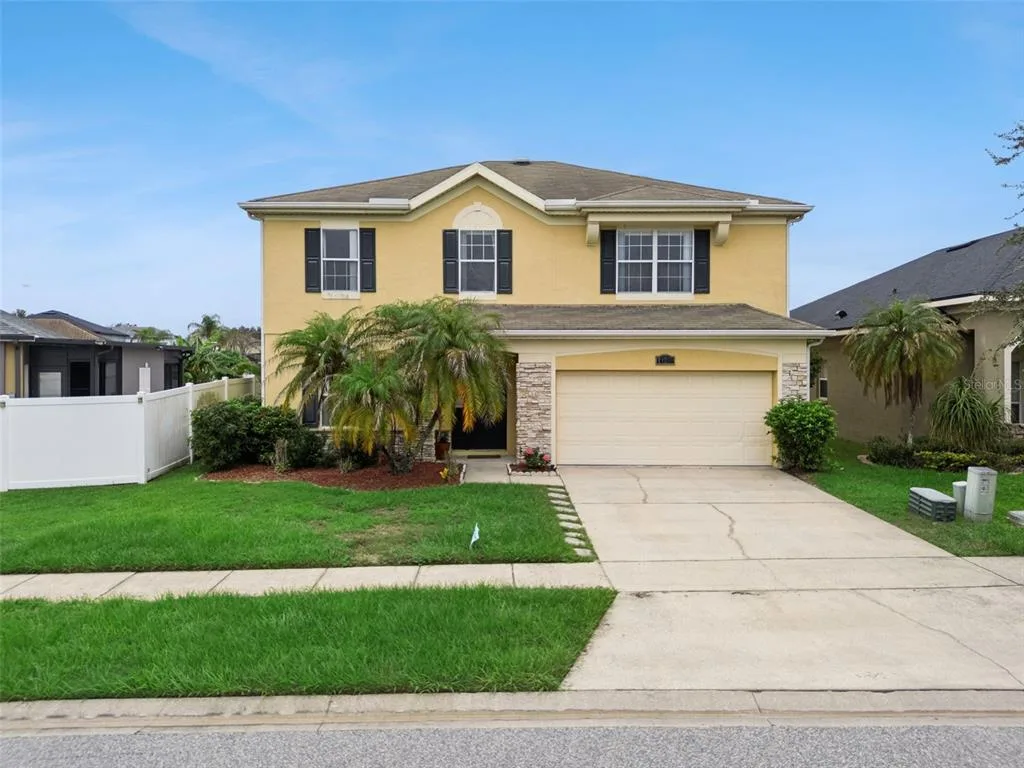
House for Sale
$650,000
5 bd · 3 ba · 3,246 sqft
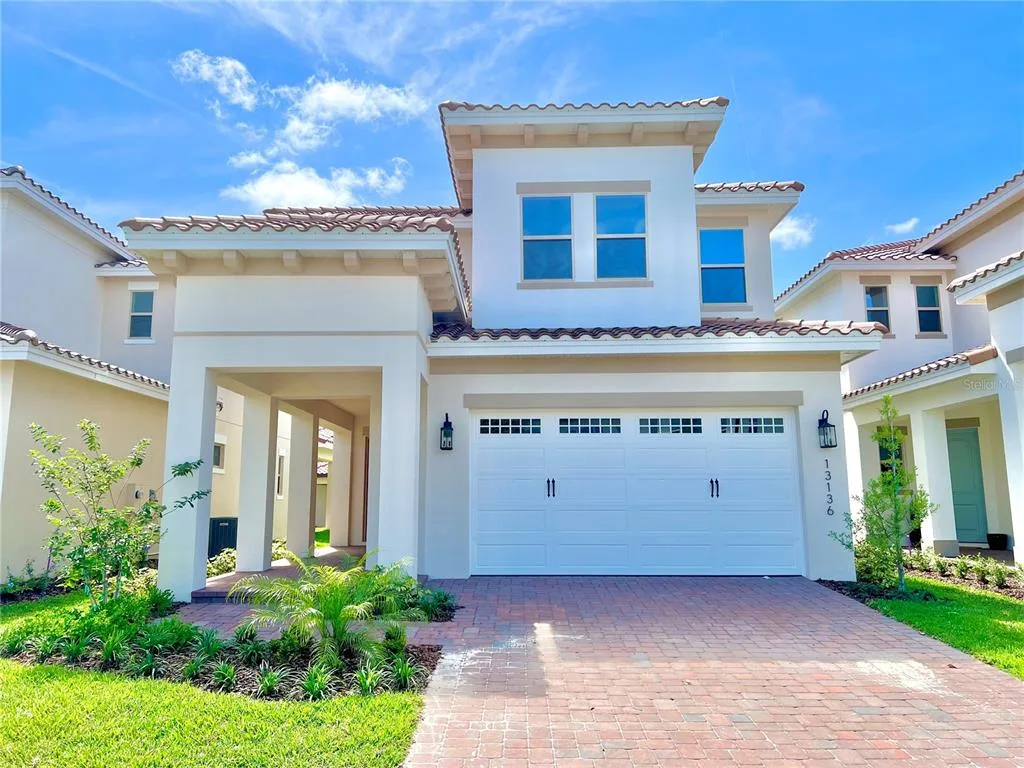
House for Sale
$725,000
3 bd · 3 ba · 2,261 sqft
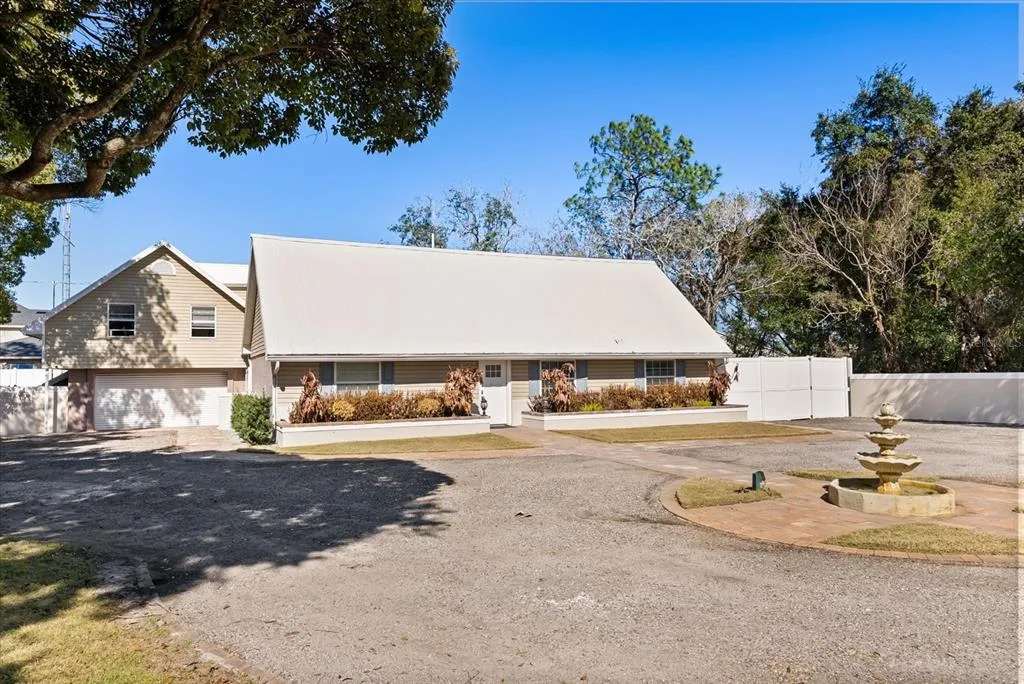
House for Sale
$724,900
6 bd · 4 ba · 3,721 sqft
7718 DEBEAUBIEN DRIVE is a single family home for sale in ORLANDO, FL 32835. This property was listed for sale on May 25, 2026 by RE/MAX TOWN CENTRE, it's currently listed at $925,000. This listing's school district is Orange Public Schools. Nearby schools include Westpointe Elementary, Gotha Middle and Olympia High. 7718 DEBEAUBIEN DRIVE is a 4-bed, 4-bath, 3,403 sqft single family home built in 2000.