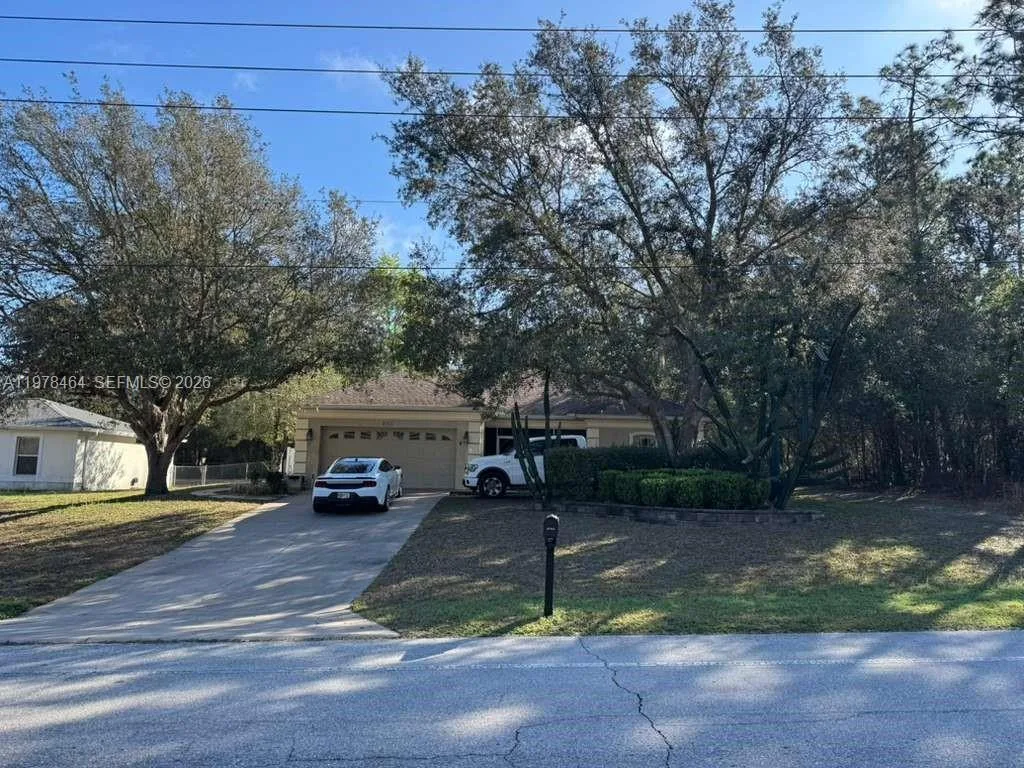
227 Days on Market
House for Sale
$274,999
3 bd · 2 ba · 1,409 sqft
8711 N DELTONA BOULEVARD, Citrus Springs, FL 34434
CITRUS SPRINGS UNIT 04
CITRUS SPRINGS, FL 34434 · MLS# O6418211 · Active · CITRUS SPGS UNIT 14
Discover this brand-new construction home featuring 3 bedrooms, 2 bathrooms, and a modern design in the desirable Citrus Springs area. Move-in ready and thoughtfully crafted for today's lifestyle, this beautiful residence offers an open-concept floor plan that seamlessly blends comfort, functionality, and contemporary style. The spacious primary suite provides a large walk-in closet, while two additional bedrooms feature built-in closets for added storage and organization. The bright living and dining areas flow effortlessly into a stunning kitchen equipped with solid wood cabinetry, elegant quartz countertops, premium appliances, and ample workspace—perfect for everyday living and entertaining. Every detail has been carefully selected to create a home that is both stylish and practical. Conveniently located near major roadways, including US-41 and FL-44, residents enjoy easy access to surrounding cities and destinations throughout Central Florida. Nearby conveniences include Publix Super Market, CVS Pharmacy, Walgreens, local restaurants, shopping centers, medical facilities, and recreational amenities. Outdoor enthusiasts will appreciate close proximity to the scenic Withlacoochee State Trail, Rainbow Springs State Park, and the crystal-clear Rainbow River, offering endless opportunities for hiking, biking, kayaking, and nature exploration. Local schools, parks, and community services further enhance the appeal of this growing Citrus Springs neighborhood. A wonderful opportunity to enjoy modern living, everyday convenience, and access to some of Florida’s most beautiful natural attractions.
Estimate only — actual rates, taxes and insurance vary. Not a loan offer or financial advice. Financing through Matthew Gromadzki, NMLS #2560919 · Innovative Mortgage Services, Inc., NMLS #250769.
7712 N TIDE POINT, CITRUS SPRINGS, FL 34434 · See all Citrus Springs homes for sale
House for Sale
$274,999
3 bd · 2 ba · 1,409 sqft
CITRUS SPRINGS UNIT 04
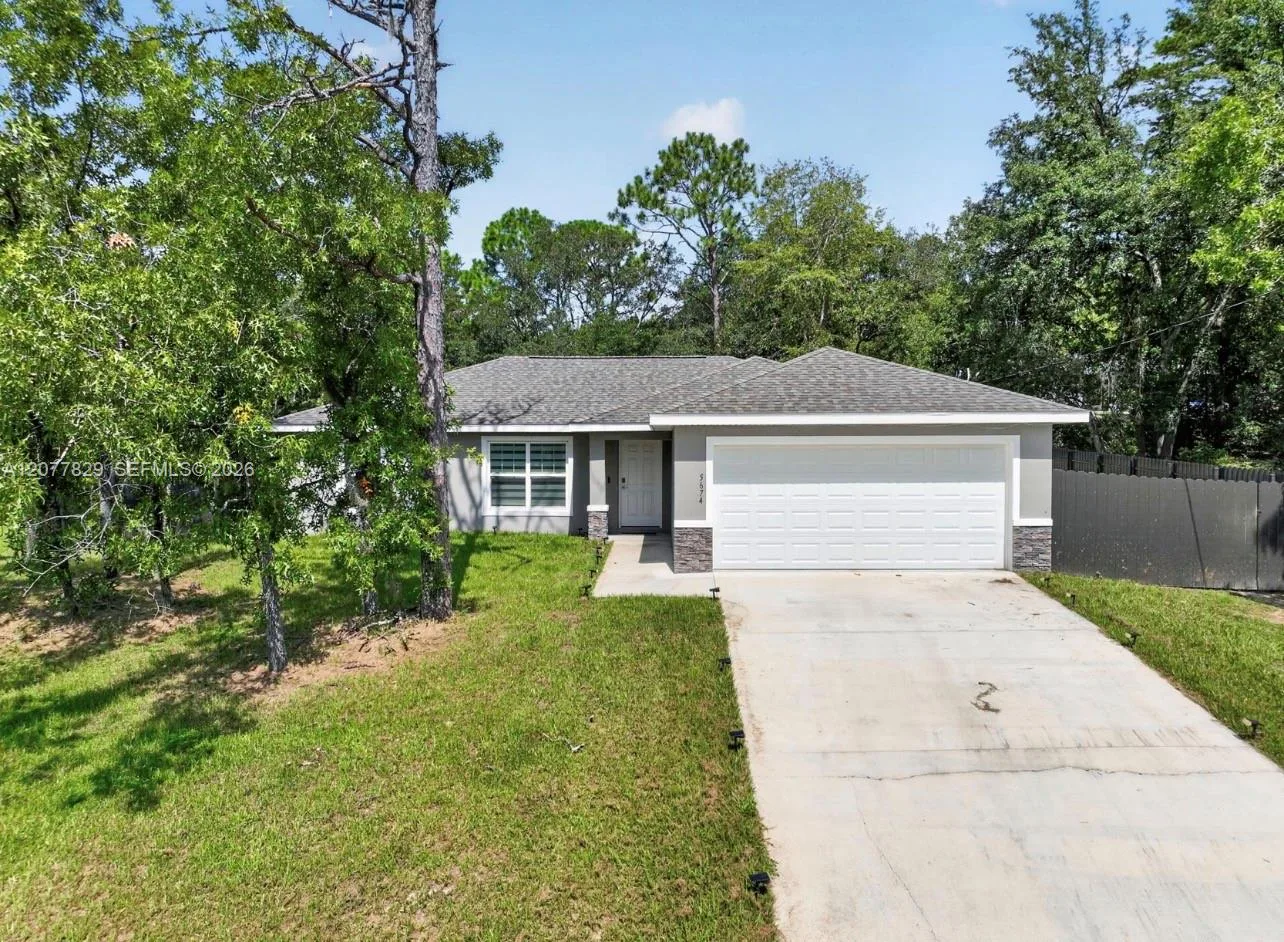
House for Sale
$285,000
3 bd · 2 ba ·
Citrus Springs
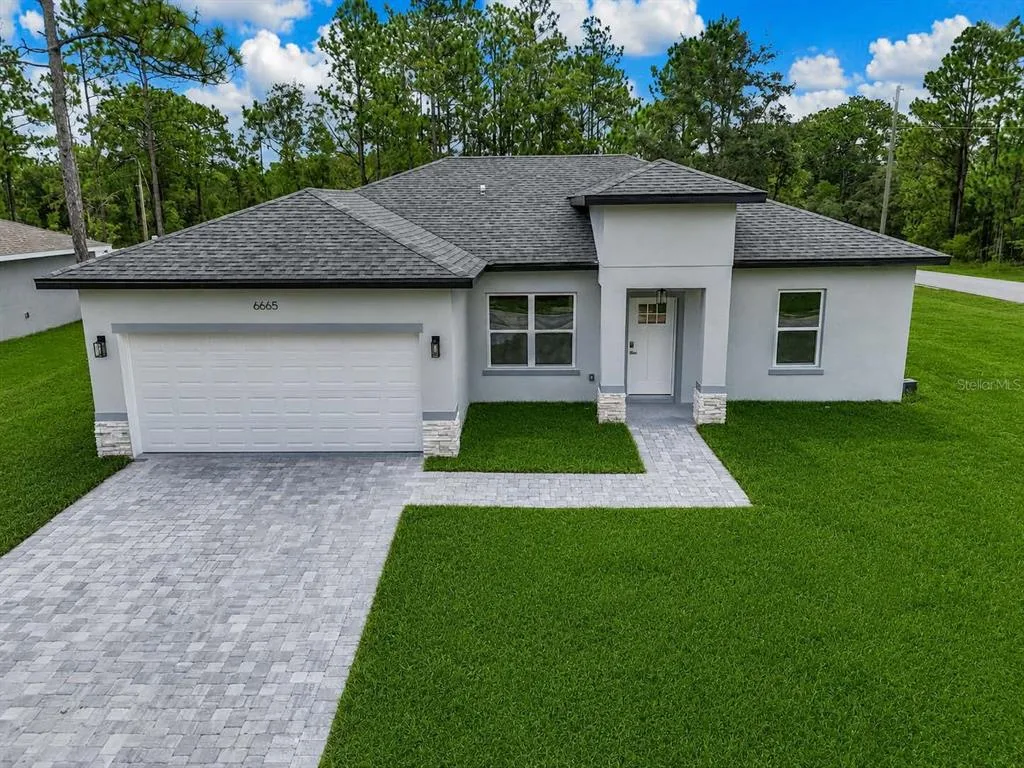
House for Sale
$253,900
3 bd · 2 ba · 1,427 sqft
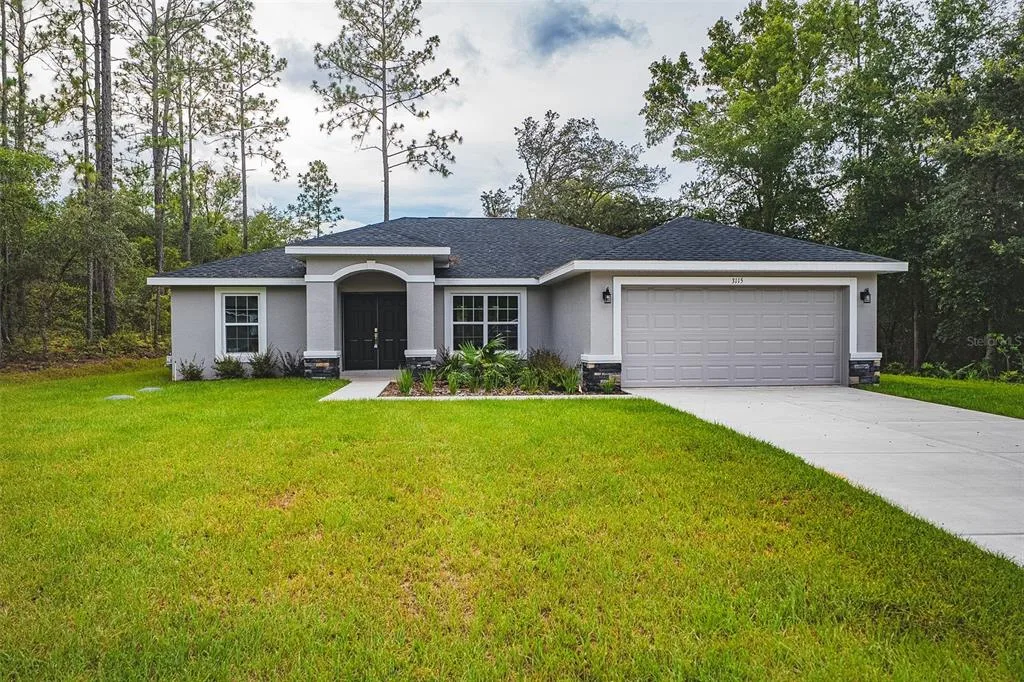
House for Sale
$324,000
3 bd · 2 ba · 1,684 sqft
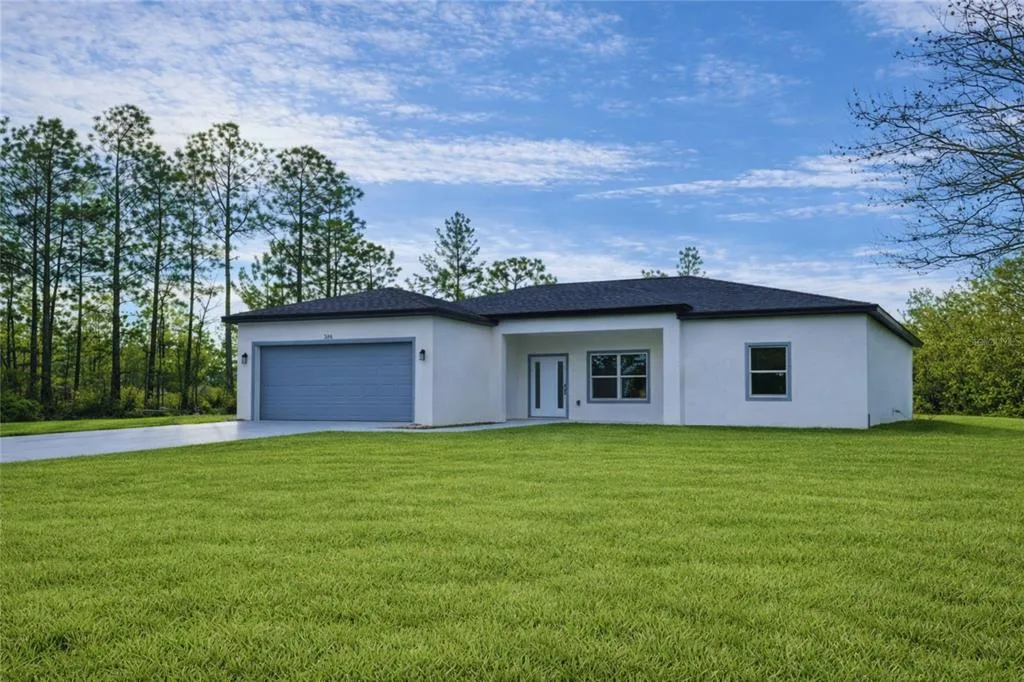
House for Sale
$264,900
3 bd · 2 ba · 1,448 sqft
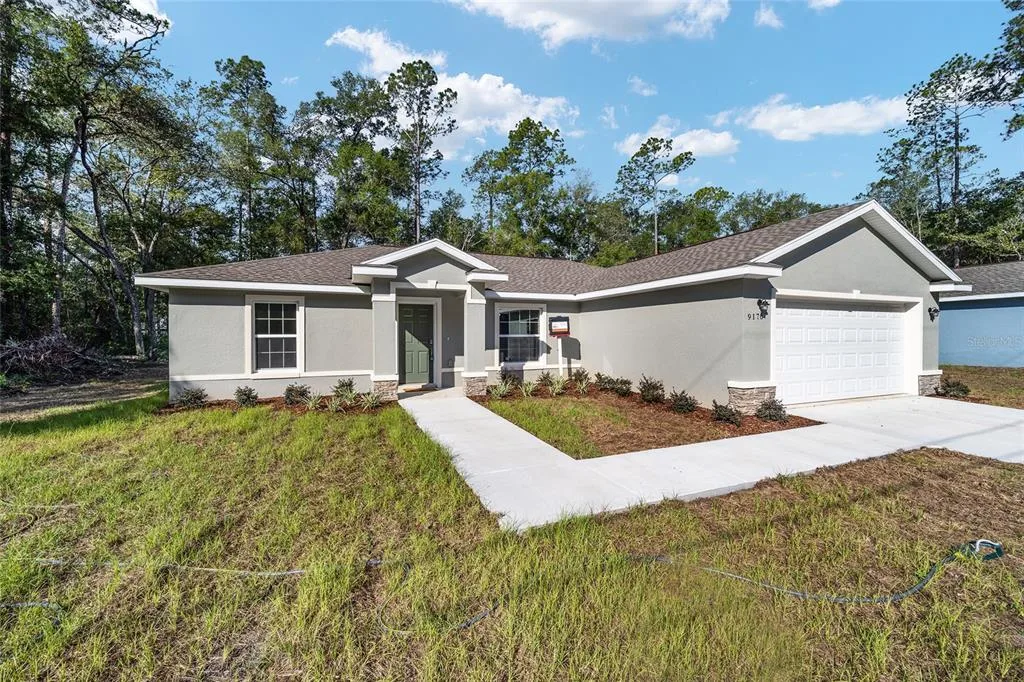
House for Sale
$247,900
3 bd · 2 ba · 1,419 sqft
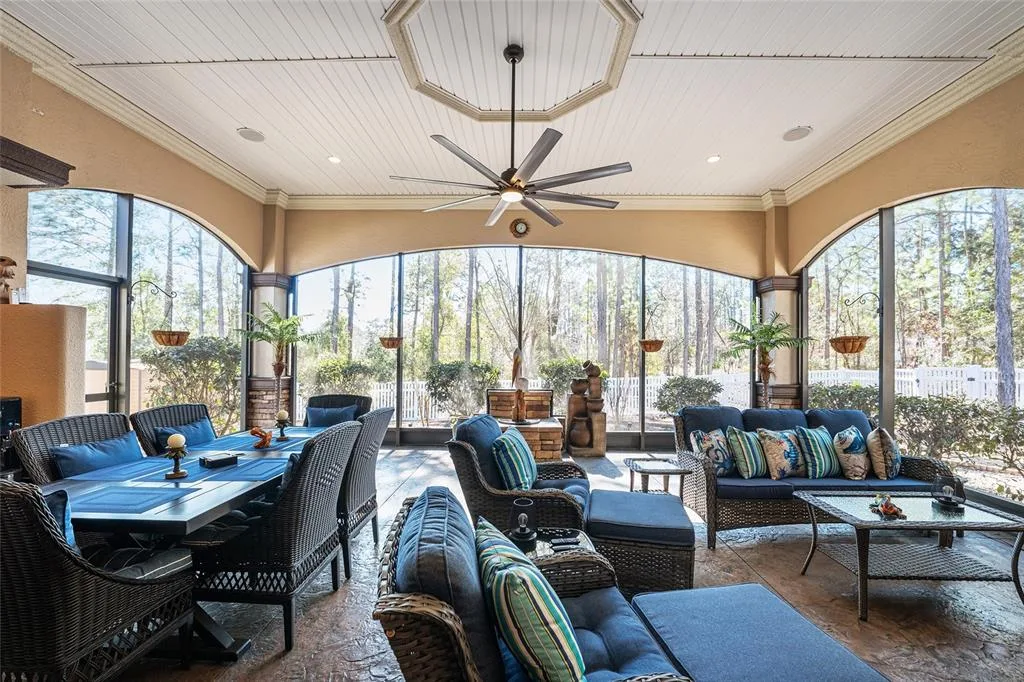
House for Sale
$342,900
3 bd · 2 ba · 1,468 sqft
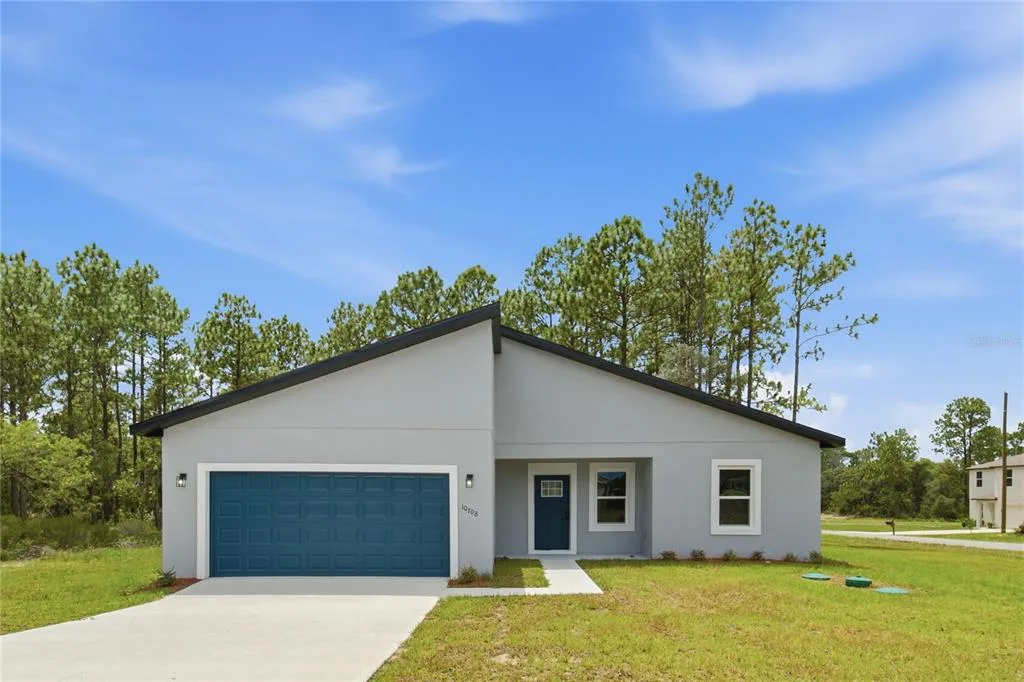
House for Sale
$289,900
4 bd · 2 ba · 1,833 sqft
7712 N TIDE POINT is a single family home for sale in CITRUS SPRINGS, FL 34434. This property was listed for sale on June 18, 2026 by WRA BUSINESS & REAL ESTATE, it's currently listed at $279,900. This listing's school district is Citrus Public Schools. 7712 N TIDE POINT is a 3-bed, 2-bath, 1,540 sqft single family home built in 2026.